

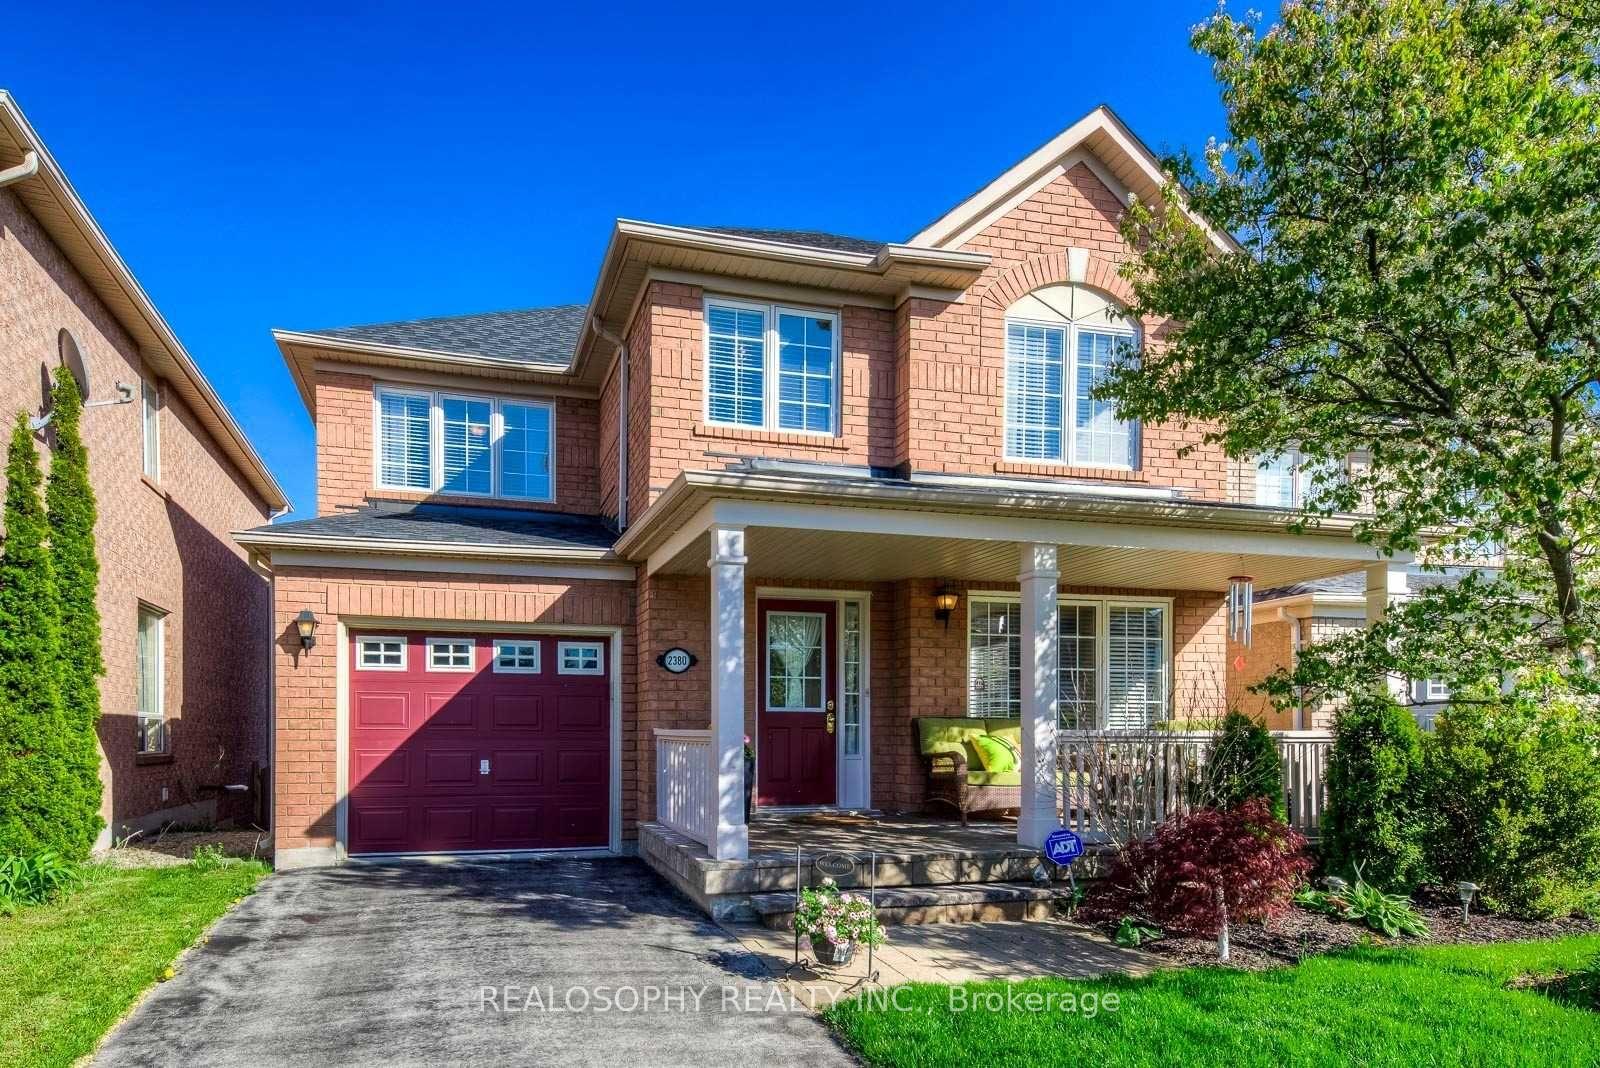
2380 Hollybrook Drive
2380 Hollybrook Drive
 See all 40 photos
Property history
Facts and features
- BasementFinished
- Age of home16–30 years
- Water, sewerMunicipal
- HeatingForced air
- Hardwood floors
- Fireplace
- Central air
The homeDetached, 2-storey, Age 16–30 years
- Type: Detached
- Style: 2-storey
- Age: 16–30 years
- Living space: 2,000–2,500 sq ft
- Basement: Finished, full
InsideFireplace Yes, natural gas, Hardwood, Tile, Lower level
- Fireplace: Yes, natural gas
- Flooring: Hardwood, Tile
- Laundry: Lower level
- Features: In-law capability, storage, built-in oven, countertop range
- Rooms above ground: 7
- Rooms in the basement: 2
- Bedrooms: 3 + 1 in the basement
- Bathrooms: 3
- Kitchens: 1
Outside and lotBrick, Asphalt shingle, Poured concrete
- Exterior: Brick
- Roof: Asphalt shingle
- Foundation: Poured concrete
- Features: Deck, patio, porch
- Other structures: Garden shed
- Size: 36.09 × 80.38 ft
- Zoning: RL6
Parking1 Garage, Attached, Private
- Spaces: 1 Garage
- Garage: Attached
- Driveway: Private
Heating, water and powerForced air, gas, Central air, Municipal water
- Heating: Forced air, gas
- Cooling: Central air
- Water: Municipal water
- Sewer: Municipal sewer
Costs and taxesTaxes $5,404 a year, HST included in the price, Hot water tank
- Taxes, 2024: $5,404 a year
- HST: HST included in the price
- Rental items: Hot water tank
- Under contract: Hot water tank-gas
Included in the saleDining light fixture
- Not included: Dining light fixture
NearbySchool, park, fenced yard, place of worship
- Close to: School, park, fenced yard, place of worship
Listing detailsW11943225, Sold, Jan 28, 2025
- MLS® number: W11943225
- Status: Sold
- Listed on: Jan 28, 2025
- Days on market: 1
- Updated: Jan 29, 2025
- Possession: 60 days / Flexible
- Occupied by: Owner
- Listing brokerage: REALOSOPHY REALTY INC.
About this home
2380 Hollybrook Drive, Oakville (Westmount), ON L6M 4S8
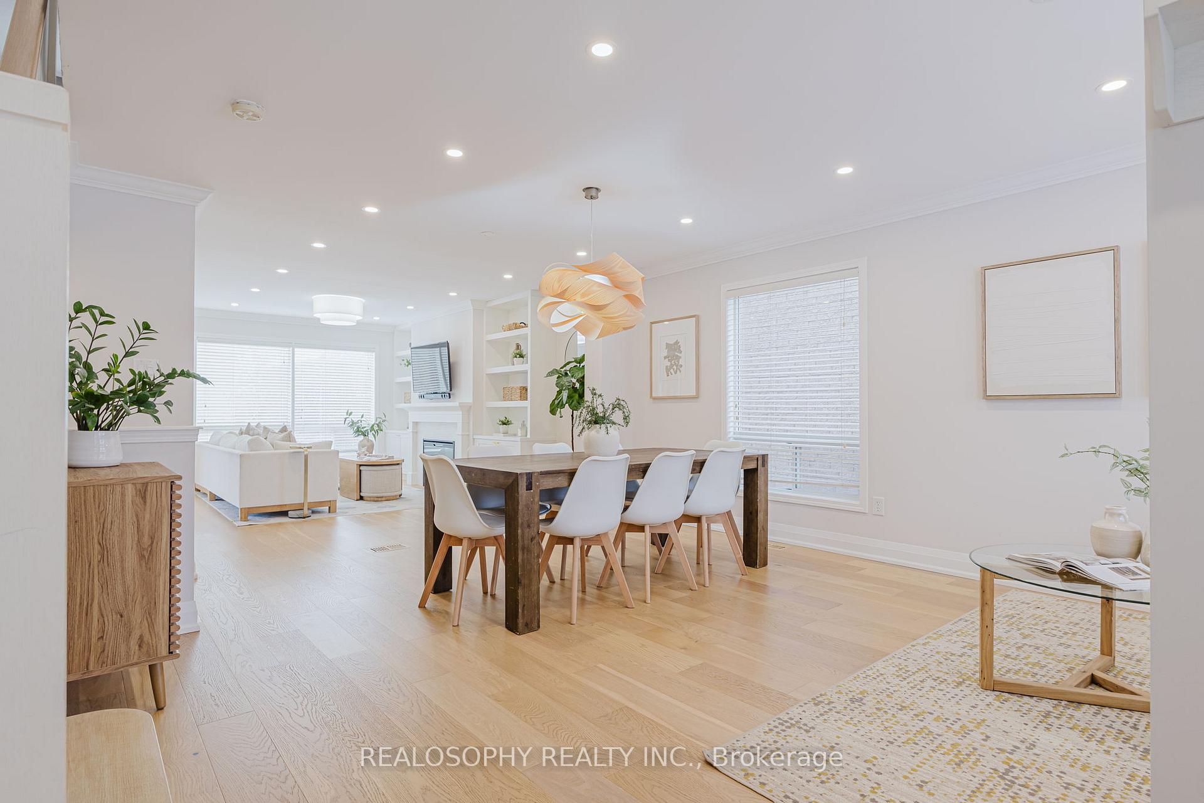
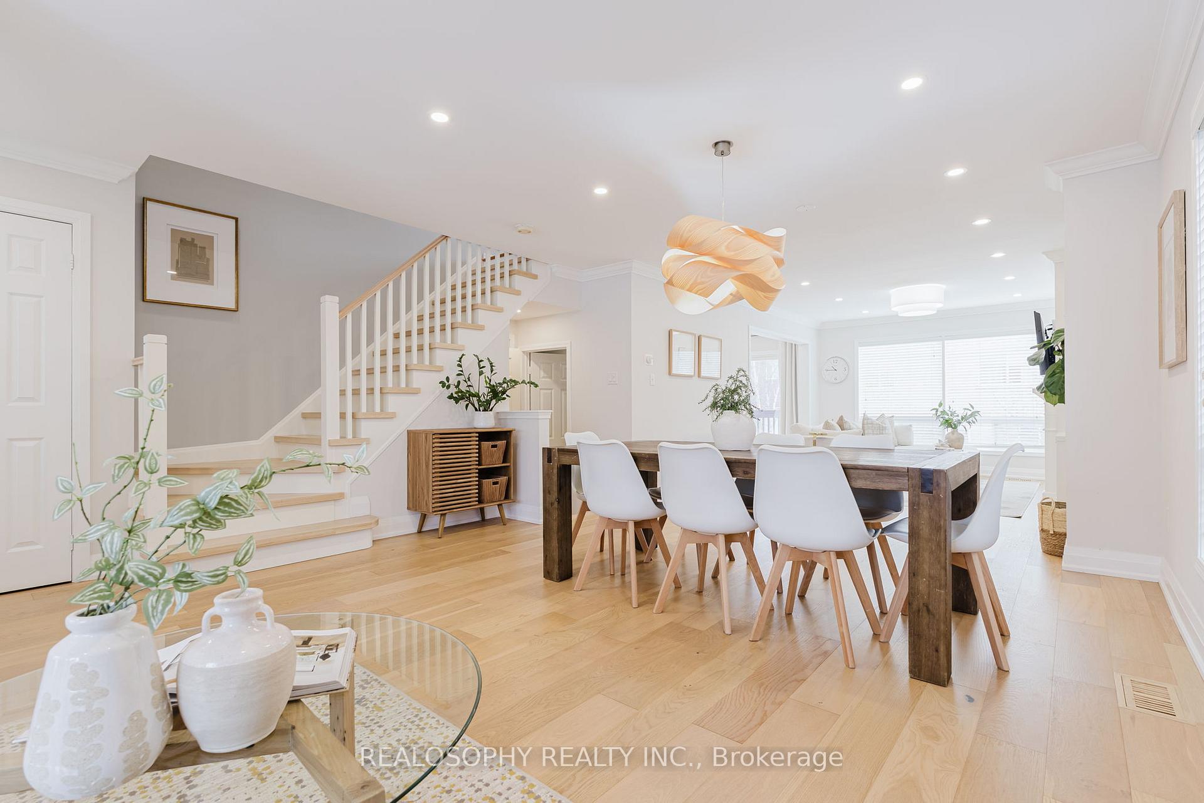
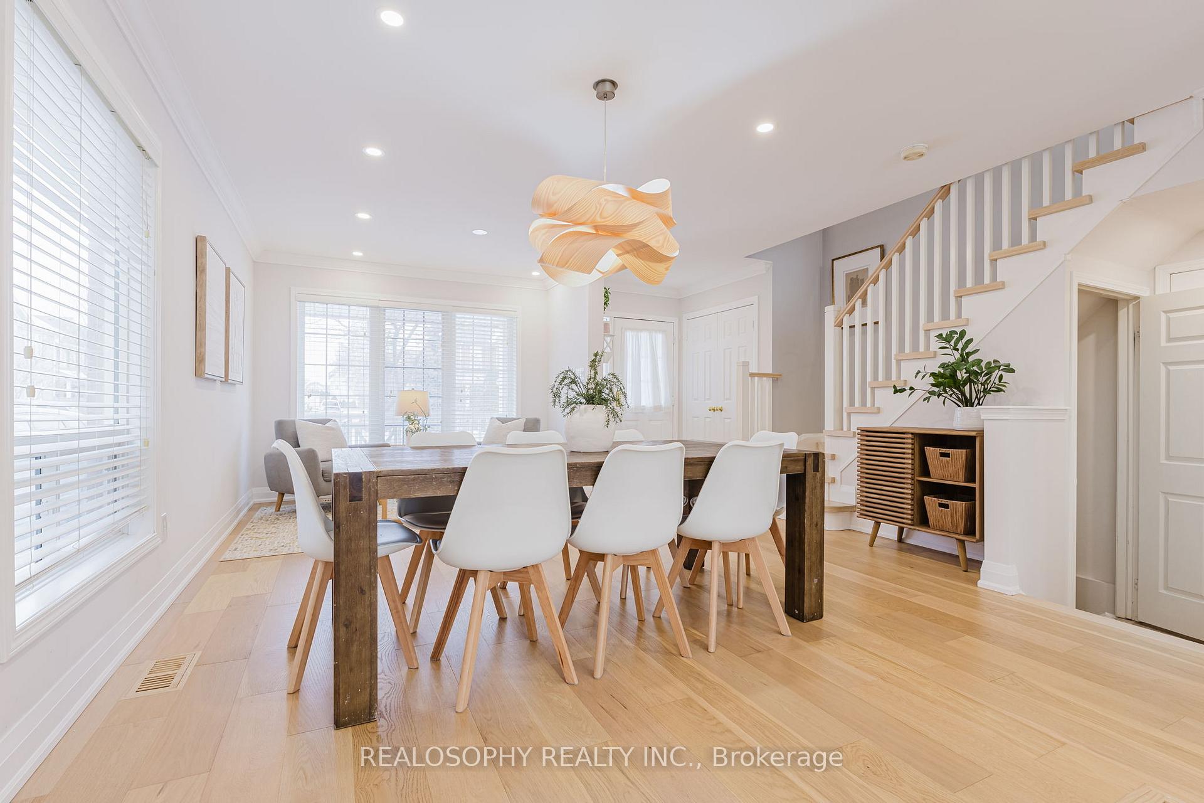
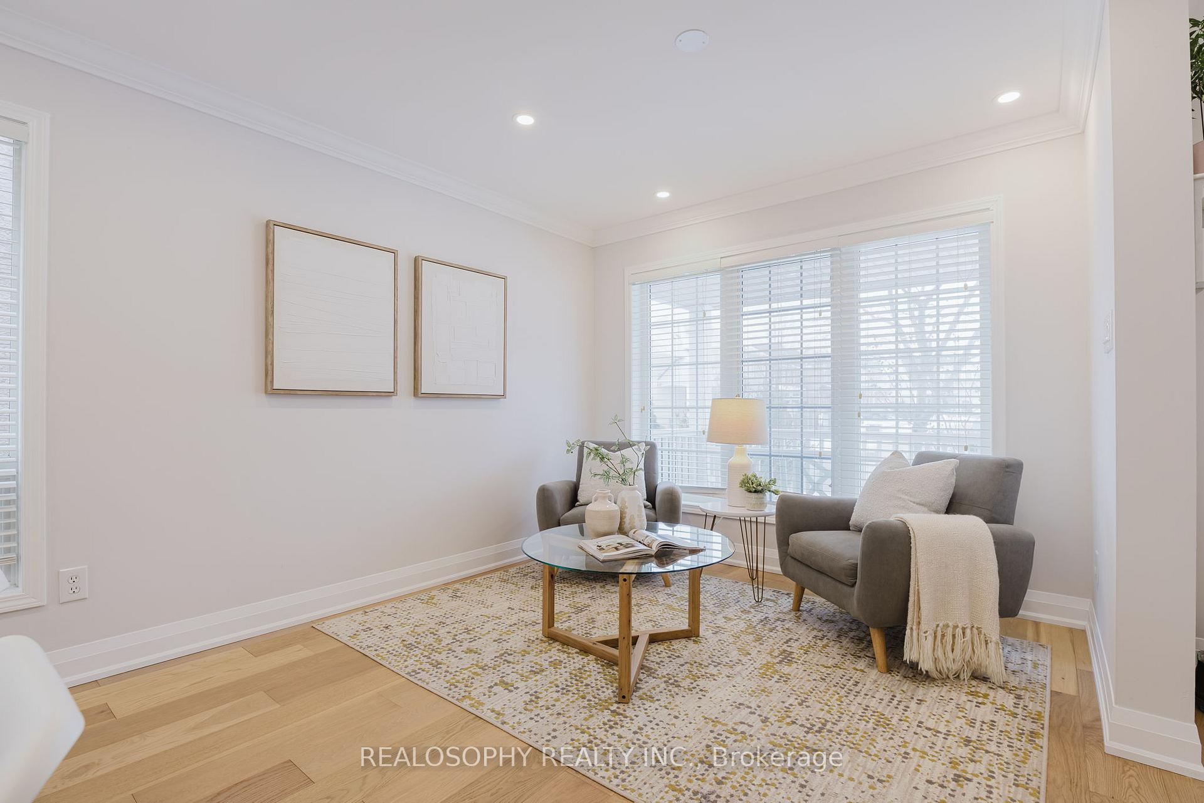
Nestled within Oakville's Westmount community, lies a home that blends elegance and functionality.The main floor has been meticulously renovated to showcase an open plan with wide plank hardwood floors, custom mantle + shelving, lovely living, dining, relax + restore spaces, and extra sitting + play area. The eat-in kitchen is bespoke with quartz counters, subway tile backsplash, custom cabinetry, and premium appliances from LG, Miele, and GE Cafe. A thoughtfully designed coffee station and hidden drawers enhance the functionality. A tucked away powder room is a convenient addition, as well as direct access to the attached garage. The second level begins with a true primary suite with plenty of room to move, a walk-in closet, and a large ensuite, complete with a double vanity, separate shower, and soaker tub. Two more well-appointed bedrooms, each offering ample space for queen-sized beds, dressers, and double closets, ensure comfort for all. A dedicated office nook completes the level providing a bright workspace without sacrificing valuable living space elsewhere. Downstairs to the remarkable above-grade basement, a space that redefines lower-level living. Natural light streams through large south-facing windows, creating an atmosphere unlike that of your typical basement. A fourth bedroom, currently used as a children's retreat and media area provide a bevvy of options. The recreation room, adorned with built-in shelving, offers more flexibility or work from home options. Outside onto the deck, an ideal setting for a bistro set or barbecue, then descend to the rear patio and kick back on your chaise, entertain friends, or watch the little ones bop about.... Situated within the highly regarded Captain R. Wilson and Garth Webb school districts, as well St Joan of Arc and St Ignatius of Loyola. This exceptional home is near natural + play parks, walking trails of West Oak Park + 14-Mile Creek, quick to 407, QEW, and Bronte GO station. Approx 2400 sqft living space.
Ask about this home
A HOMEH agent will answer your questions about this home.
Around this home
Daily convenience, out of 100, from the distances below
Schools nearby
School rating, out of 10.
Helpful calculators
Your HOMEH agent

"I would see it this week."