

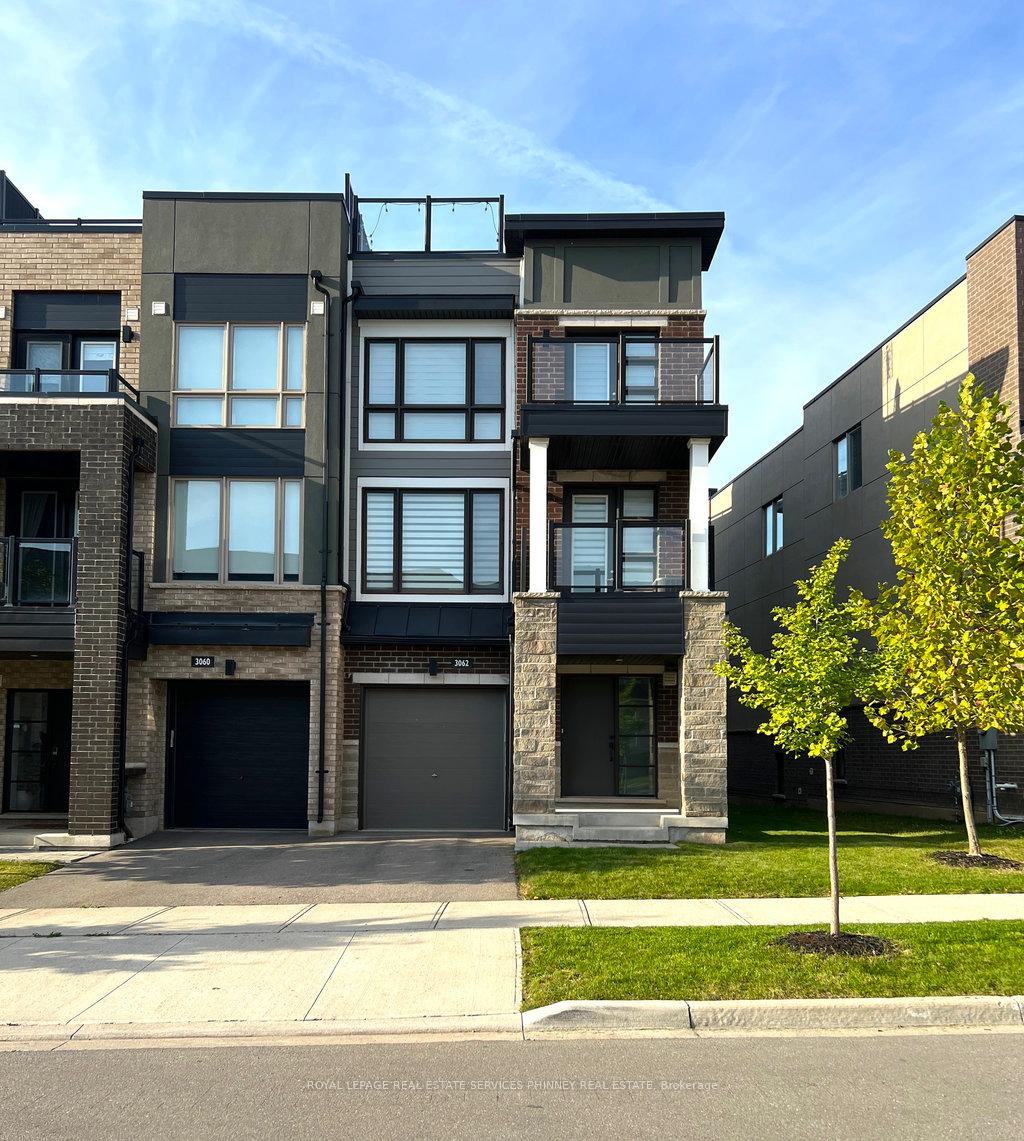
3062 Postridge Drive
3062 Postridge Drive
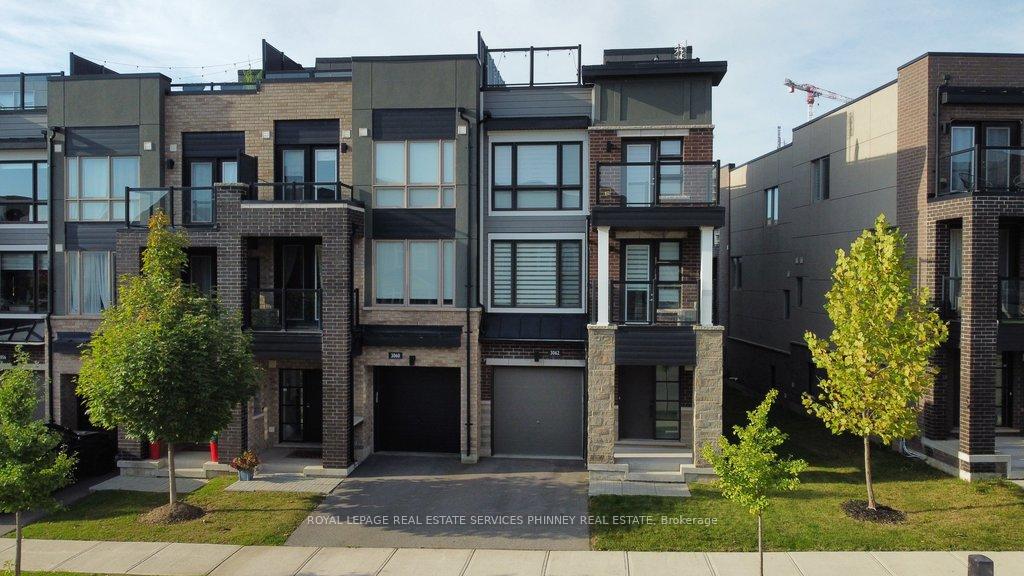
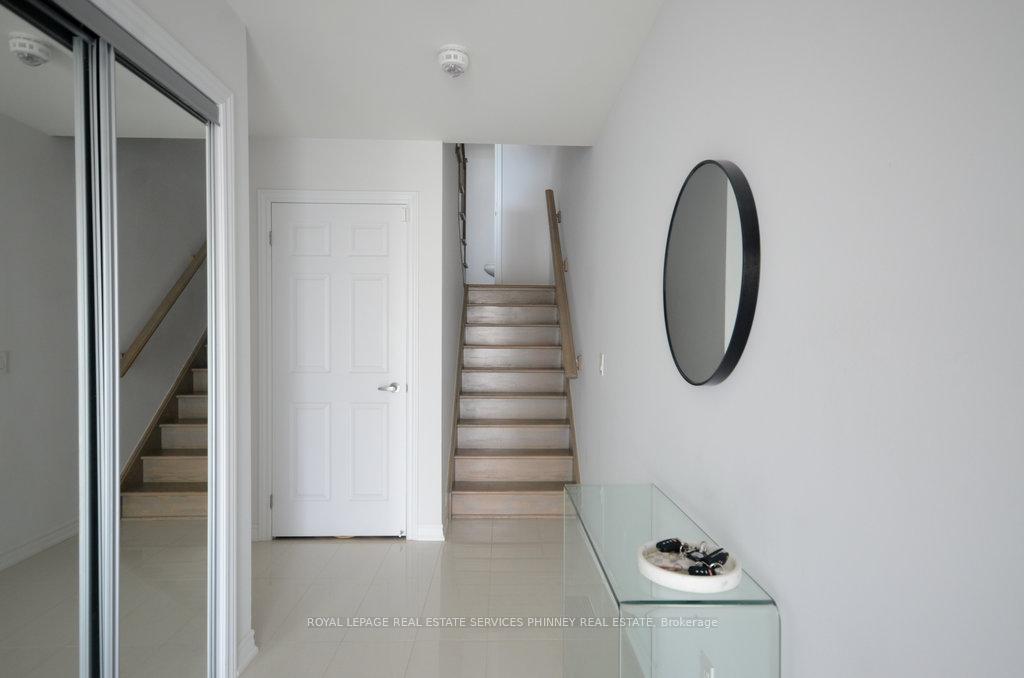
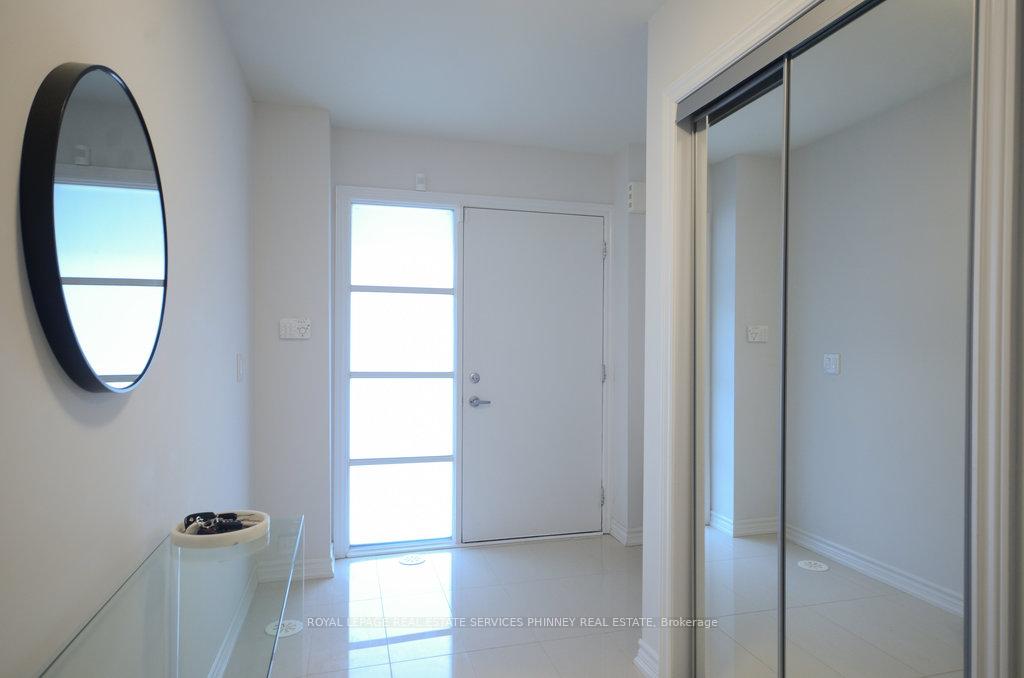
 See all 32 photos
Property history
Facts and features
- BasementCrawl space
- Age of home6–15 years
- Water, sewerMunicipal
- Lot shapeIrregular
- Hardwood floors
- Central air
The homeFreehold Townhouse, 3-storey, Age 6–15 years
- Type: Freehold Townhouse
- Style: 3-storey
- Age: 6–15 years
- Living space: 1,100–1,500 sq ft
- Basement: Half, crawl space
InsideTile, Hardwood, Auto garage door remote, storage area lockers, water heater, Carbon monoxide detectors, smoke detector
- Flooring: Tile, Hardwood
- Features: Auto garage door remote, storage area lockers, water heater
- Security: Carbon monoxide detectors, smoke detector
- Rooms above ground: 8
- Bedrooms: 2
- Bathrooms: 3
- Kitchens: 1
- Family room: Yes
Outside and lotBrick, Unknown, Unknown
- Exterior: Brick
- Roof: Unknown
- Foundation: Unknown
- Size: 31.59 × 46.37 ft
- Shape: Irregular
Parking2 Garage, Attached, Private
- Spaces: 2 Garage
- Garage: Attached
- Driveway: Private
Heating, water and powerForced air, gas, Central air, Municipal water
- Heating: Forced air, gas
- Cooling: Central air
- Water: Municipal water
- Sewer: Municipal sewer
Costs and taxesTaxes $3,987 a year, HST included in the price, Hot water tank (enercare $67)
- Taxes, 2024: $3,987 a year
- HST: HST included in the price
- Rental items: Hot water tank (enercare $67)
Included in the saleFridge, gas stove/oven, dishwasher, washer, dryer, garage door opener & remote, electricallight fixtures, window coverings., Tv, ring alarm system, ecobee thermostat, outdoor security cameras, wall desk, outdoor stringlights (terrace).
- Included: Fridge, gas stove/oven, dishwasher, washer, dryer, garage door opener & remote, electricallight fixtures, window coverings.
- Not included: Tv, ring alarm system, ecobee thermostat, outdoor security cameras, wall desk, outdoor stringlights (terrace).
Listing detailsW11920616, Sold, Jan 13, 2025
- MLS® number: W11920616
- Status: Sold
- Listed on: Jan 13, 2025
- Days on market: 17
- Updated: Jan 30, 2025
- Possession: Flexible
- Occupied by: Owner
- Listing brokerage: ROYAL LEPAGE REAL ESTATE SERVICES PHINNEY REAL ESTATE
About this home
3062 Postridge Drive, Oakville (Joshua Meadows), ON L6H 0R6
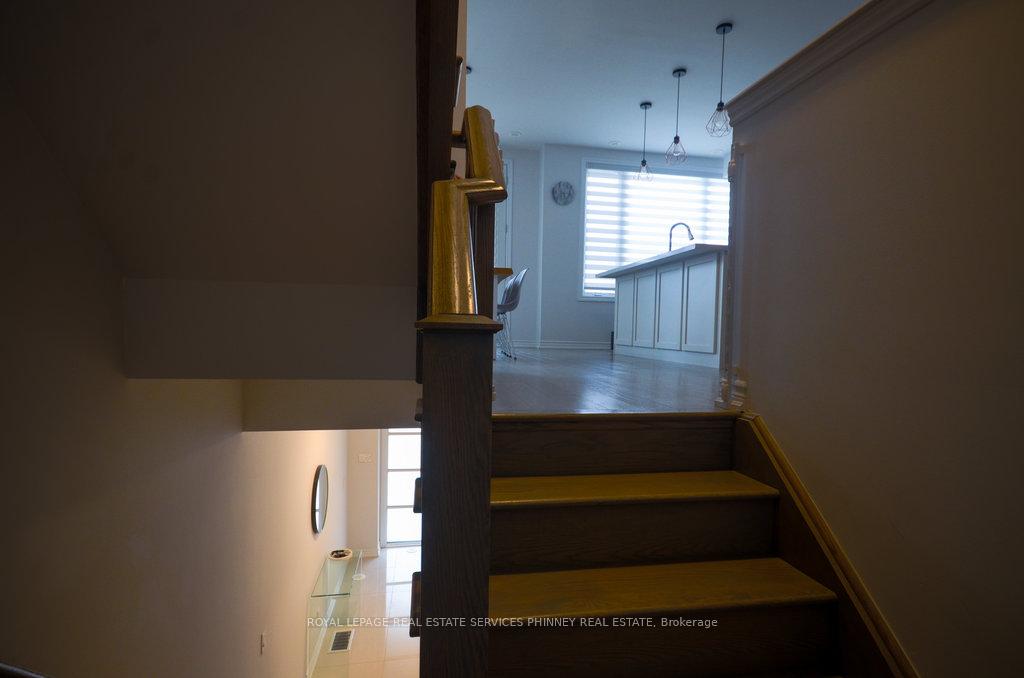
An exceptional freehold residence in sought-after Oakville, offering high-quality finishes andthree outdoor spaces for your enjoyment. This end-unit townhome spans nearly 1,400 sq. ft. andfeatures a modern kitchen with quartz countertops, upgraded hardwood floors, an elegant Oakstaircase, two spacious bedrooms, two-and-a-half baths, and a huge rooftop terrace. Theopen-concept design is highlighted by 9' ceilings in the principal rooms, creating an abundanceof natural light. The primary bedroom is a private retreat, complete with a stylish 3-pieceensuite and ample closet space. The second bedroom offers a charming walk-out balcony.Upstairs, the expansive rooftop terrace is ideal for entertaining or simply relaxing in thesun. Ideally located within walking distance to local amenities including schools, publictransit, and shopping. A short drive to Oakville Hospital, highways 403/407, Oakville GOstation, and downtown Oakville. This home is a must-see!
Ask about this home
A HOMEH agent will answer your questions about this home.
Around this home
Daily convenience, out of 100, from the distances below
Schools nearby
School rating, out of 10.
Helpful calculators
Your HOMEH agent

"I would see it this week."