

1181 Potters Wheel Crescent
1181 Potters Wheel Crescent
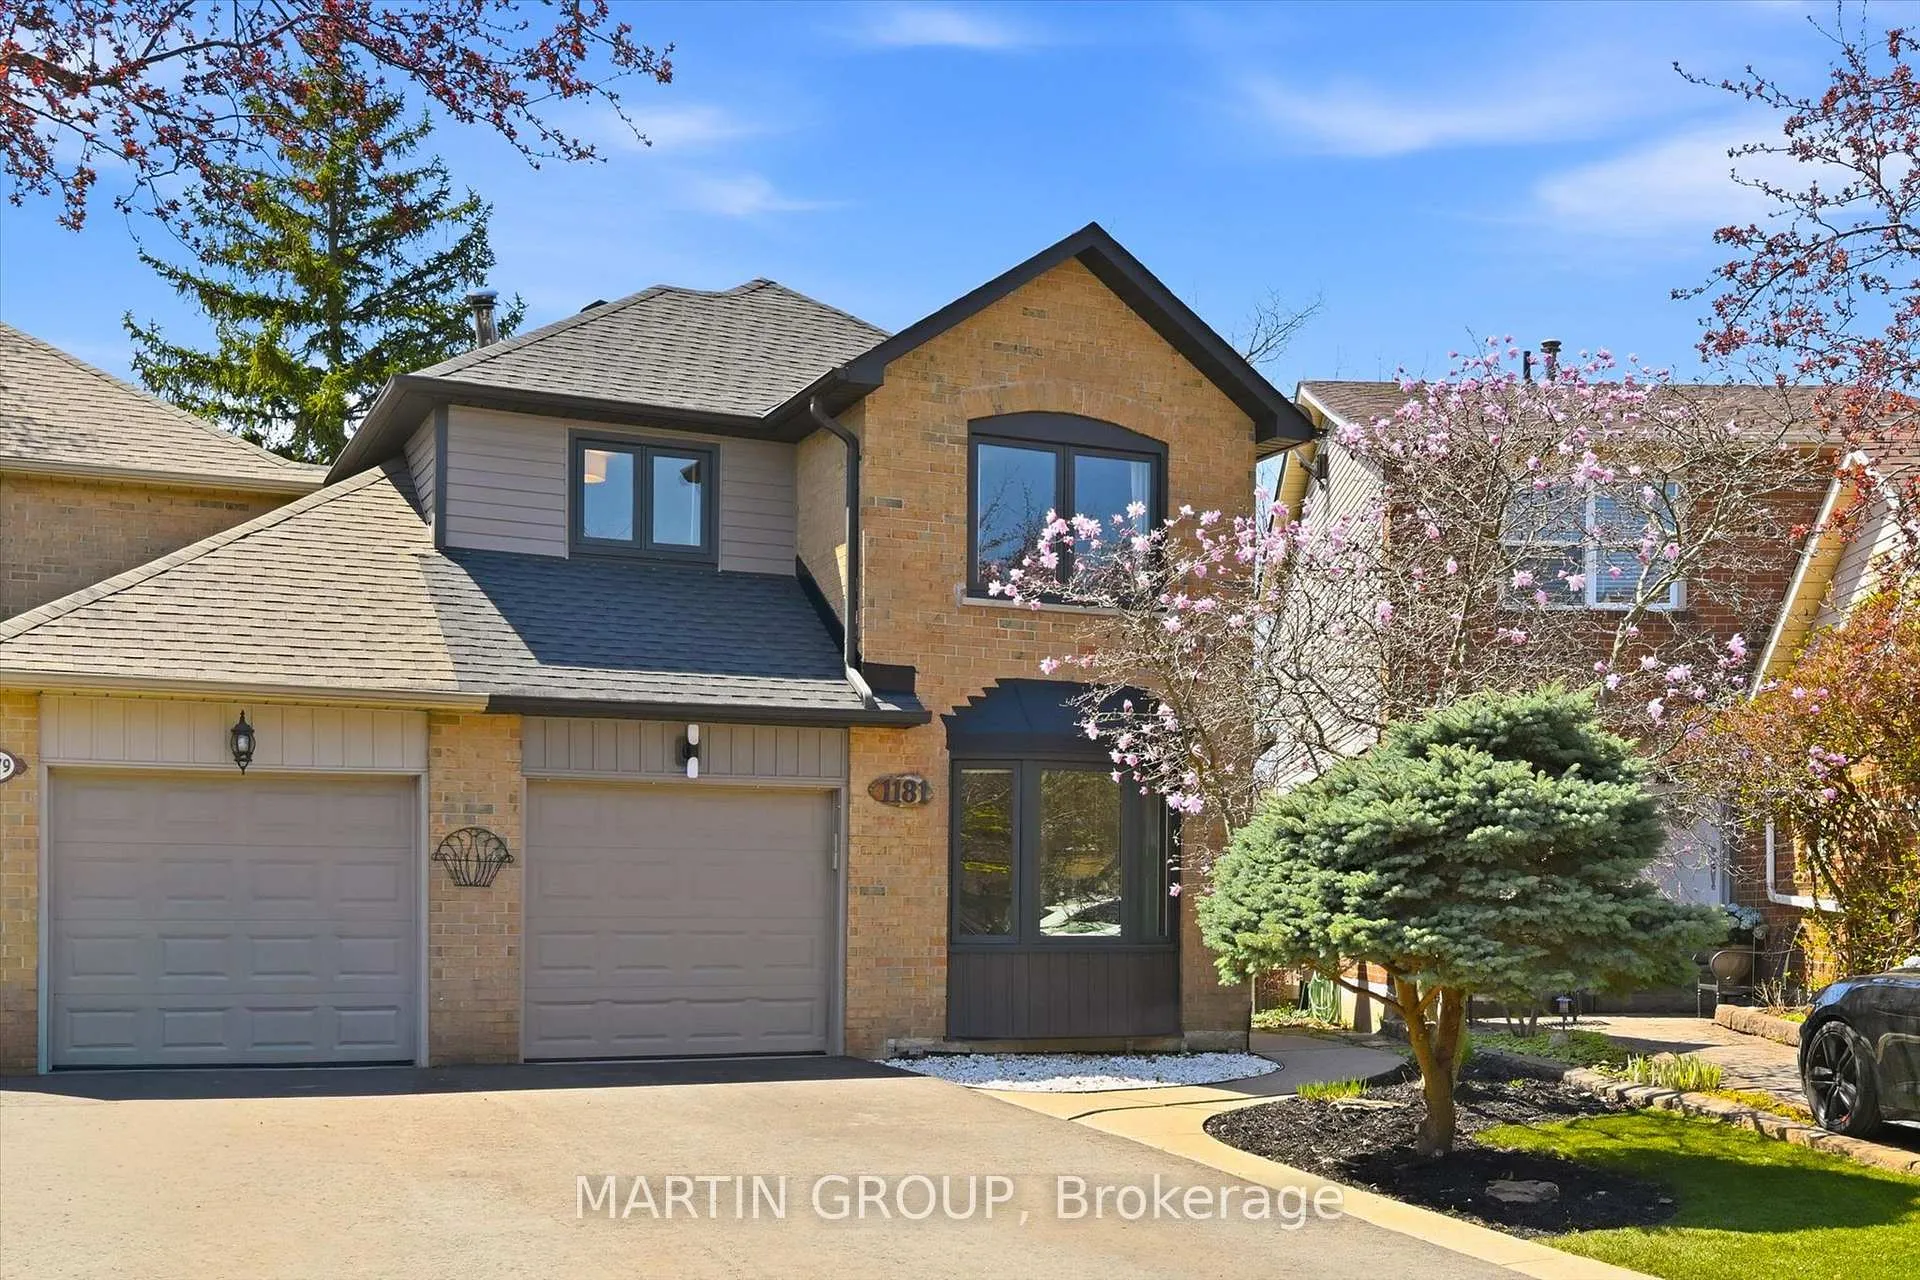 See all 49 photos
Property history
Facts and features
- BasementApartment
- Age of home31–50 years
- Water, sewerMunicipal
- Lot shapeIrregular
- Separate entrance
- Walk-out basement
- Central air
The homeLink, 2-storey, Age 31–50 years
- Type: Link
- Style: 2-storey
- Age: 31–50 years
- Living space: 1,500–2,000 sq ft
- Basement: Full, separate entrance, walk-out, finished with walk-out, development potential, apartment
- View: Forest, garden, river, trees/woods, water
- Waterfront: None
InsideLower level, Auto garage door remote, Smoke detector
- Laundry: Lower level
- Features: Auto garage door remote
- Security: Smoke detector
- Rooms above ground: 8
- Bedrooms: 4
- Bathrooms: 3
- Kitchens: 1
- Family room: Yes
Outside and lotBrick, Asphalt shingle, Other
- Exterior: Brick
- Roof: Asphalt shingle
- Foundation: Other
- Features: Backs on green belt, deck, landscaped, lighting
- Size: 15.74 × 120.58 ft
- Shape: Irregular
- Zoning: RM1
Parking1 Garage, Built-in, Private, other
- Spaces: 1 Garage
- Garage: Built-in
- Driveway: Private, other
Heating, water and powerForced air, gas, Central air, Municipal water
- Heating: Forced air, gas
- Cooling: Central air
- Water: Municipal water
- Sewer: Municipal sewer
- Natural gas: Yes
- Hydro: Yes
- Cable: Yes
- Telephone: Yes
Costs and taxesTaxes $5,325 a year, HST No HST, Hot water heater
- Taxes, 2025: $5,325 a year
- HST: No HST
- Rental items: Hot water heater
- Under contract: Hot water heater
Included in the saleFridge, stove, dishwasher, hood fan, clothes washer & dryer, all electrical light fixtures, all window coverings, garage door opener & remote, bathroom mirrors, smoke detectors, doorbell, nest thermostat, tv wall brackets, front door camera., Mirror on living room wall. curtains in front bedrooms, garage light.
- Included: Fridge, stove, dishwasher, hood fan, clothes washer & dryer, all electrical light fixtures, all window coverings, garage door opener & remote, bathroom mirrors, smoke detectors, doorbell, nest thermostat, tv wall brackets, front door camera.
- Not included: Mirror on living room wall. curtains in front bedrooms, garage light.
NearbyPark, place of worship, public transit, ravine, rec./commun.centre, river/stream
- Close to: Park, place of worship, public transit, ravine, rec./commun.centre, river/stream
Listing detailsW13063614, Sold, Apr 30, 2026
- MLS® number: W13063614
- Status: Sold
- Listed on: Apr 30, 2026
- Days on market: 21
- Updated: May 21, 2026
- Possession: Flexible
- Occupied by: Owner
- Listing brokerage: MARTIN GROUP
About this home
1181 Potters Wheel Crescent, Oakville (Glen Abbey), ON L6M 1J3
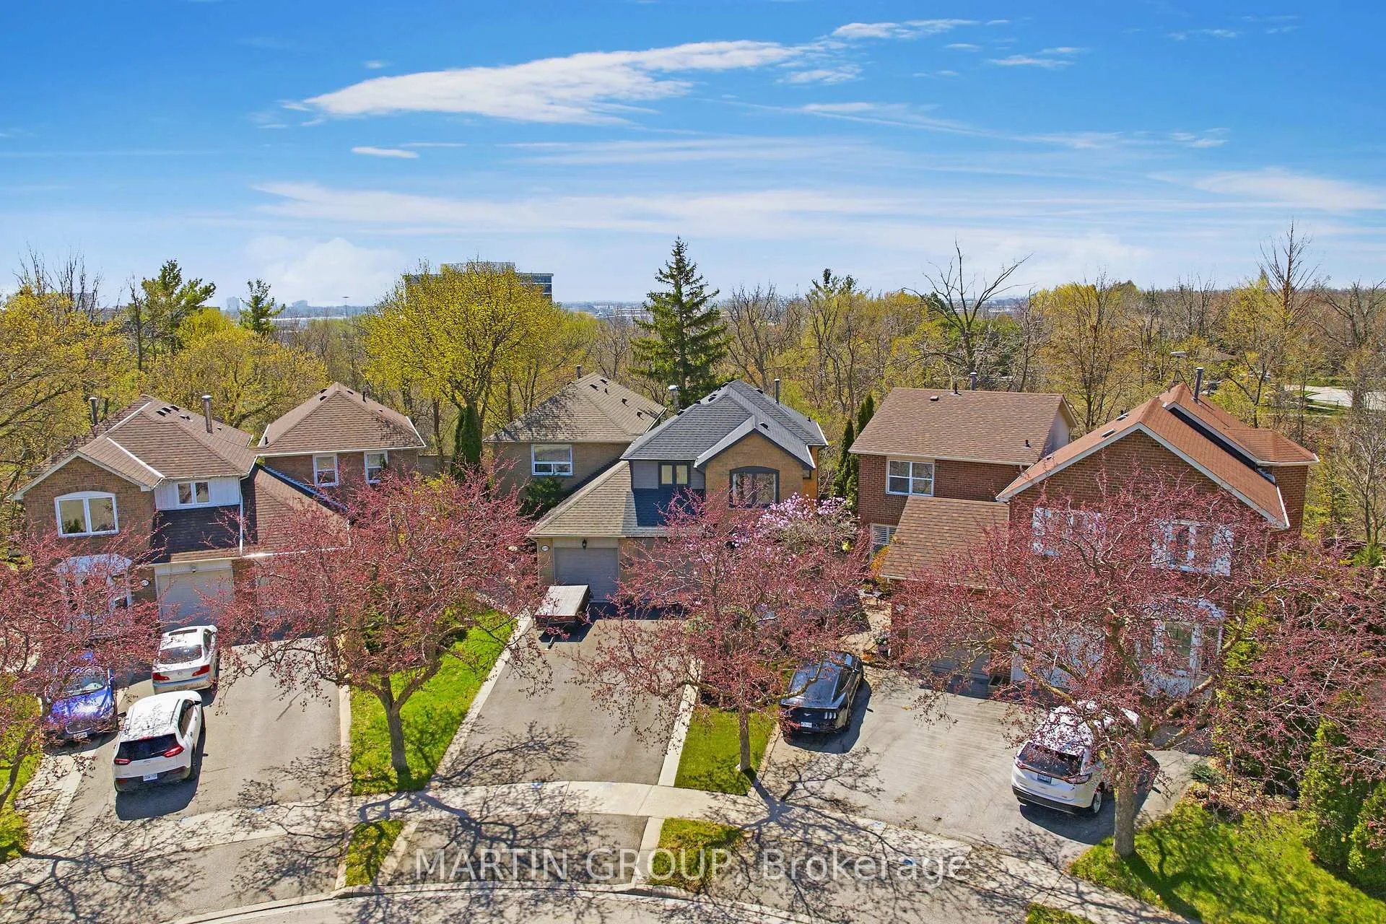
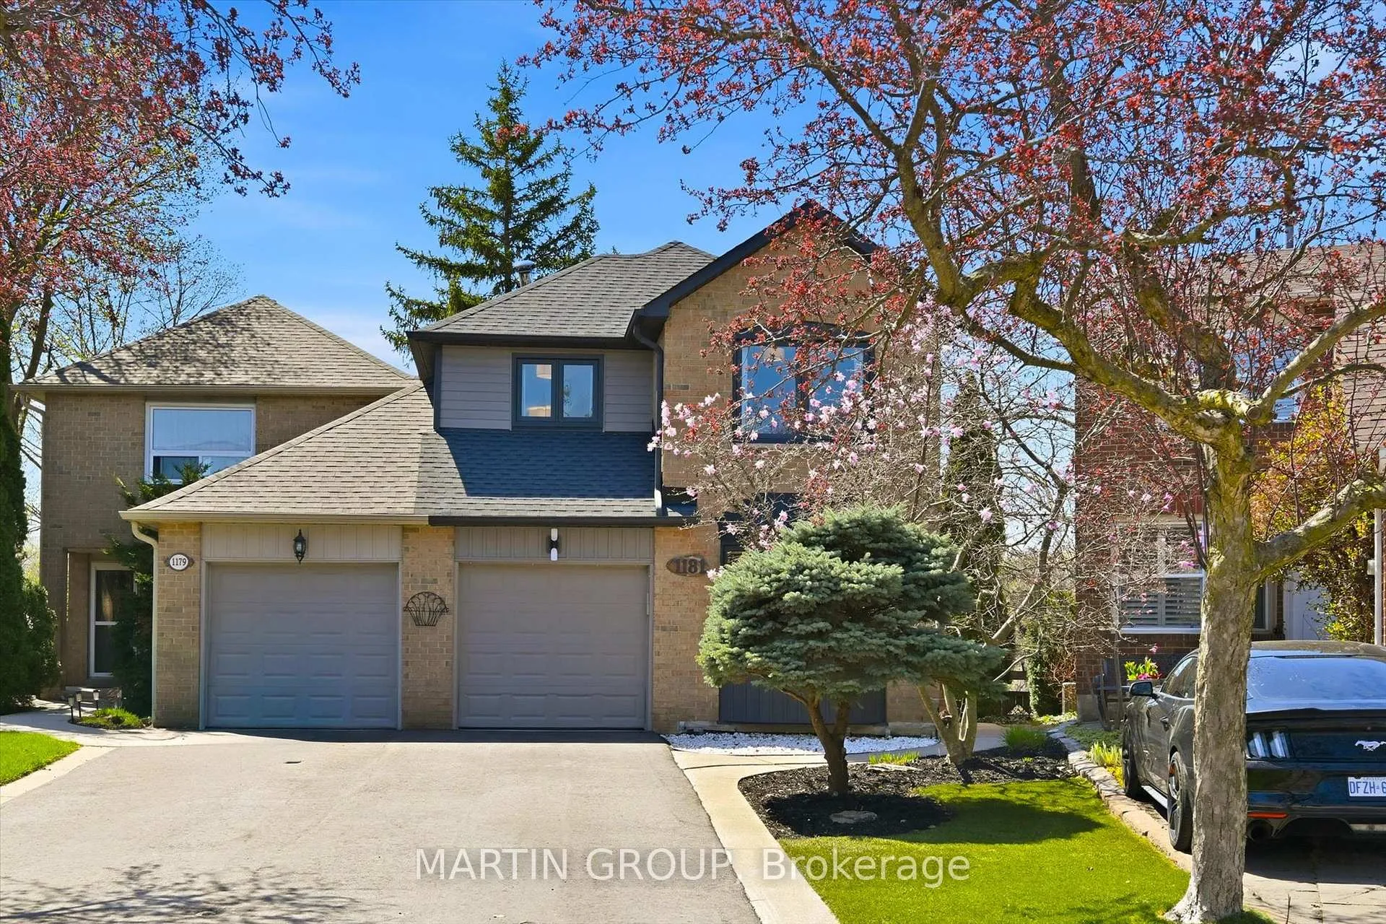
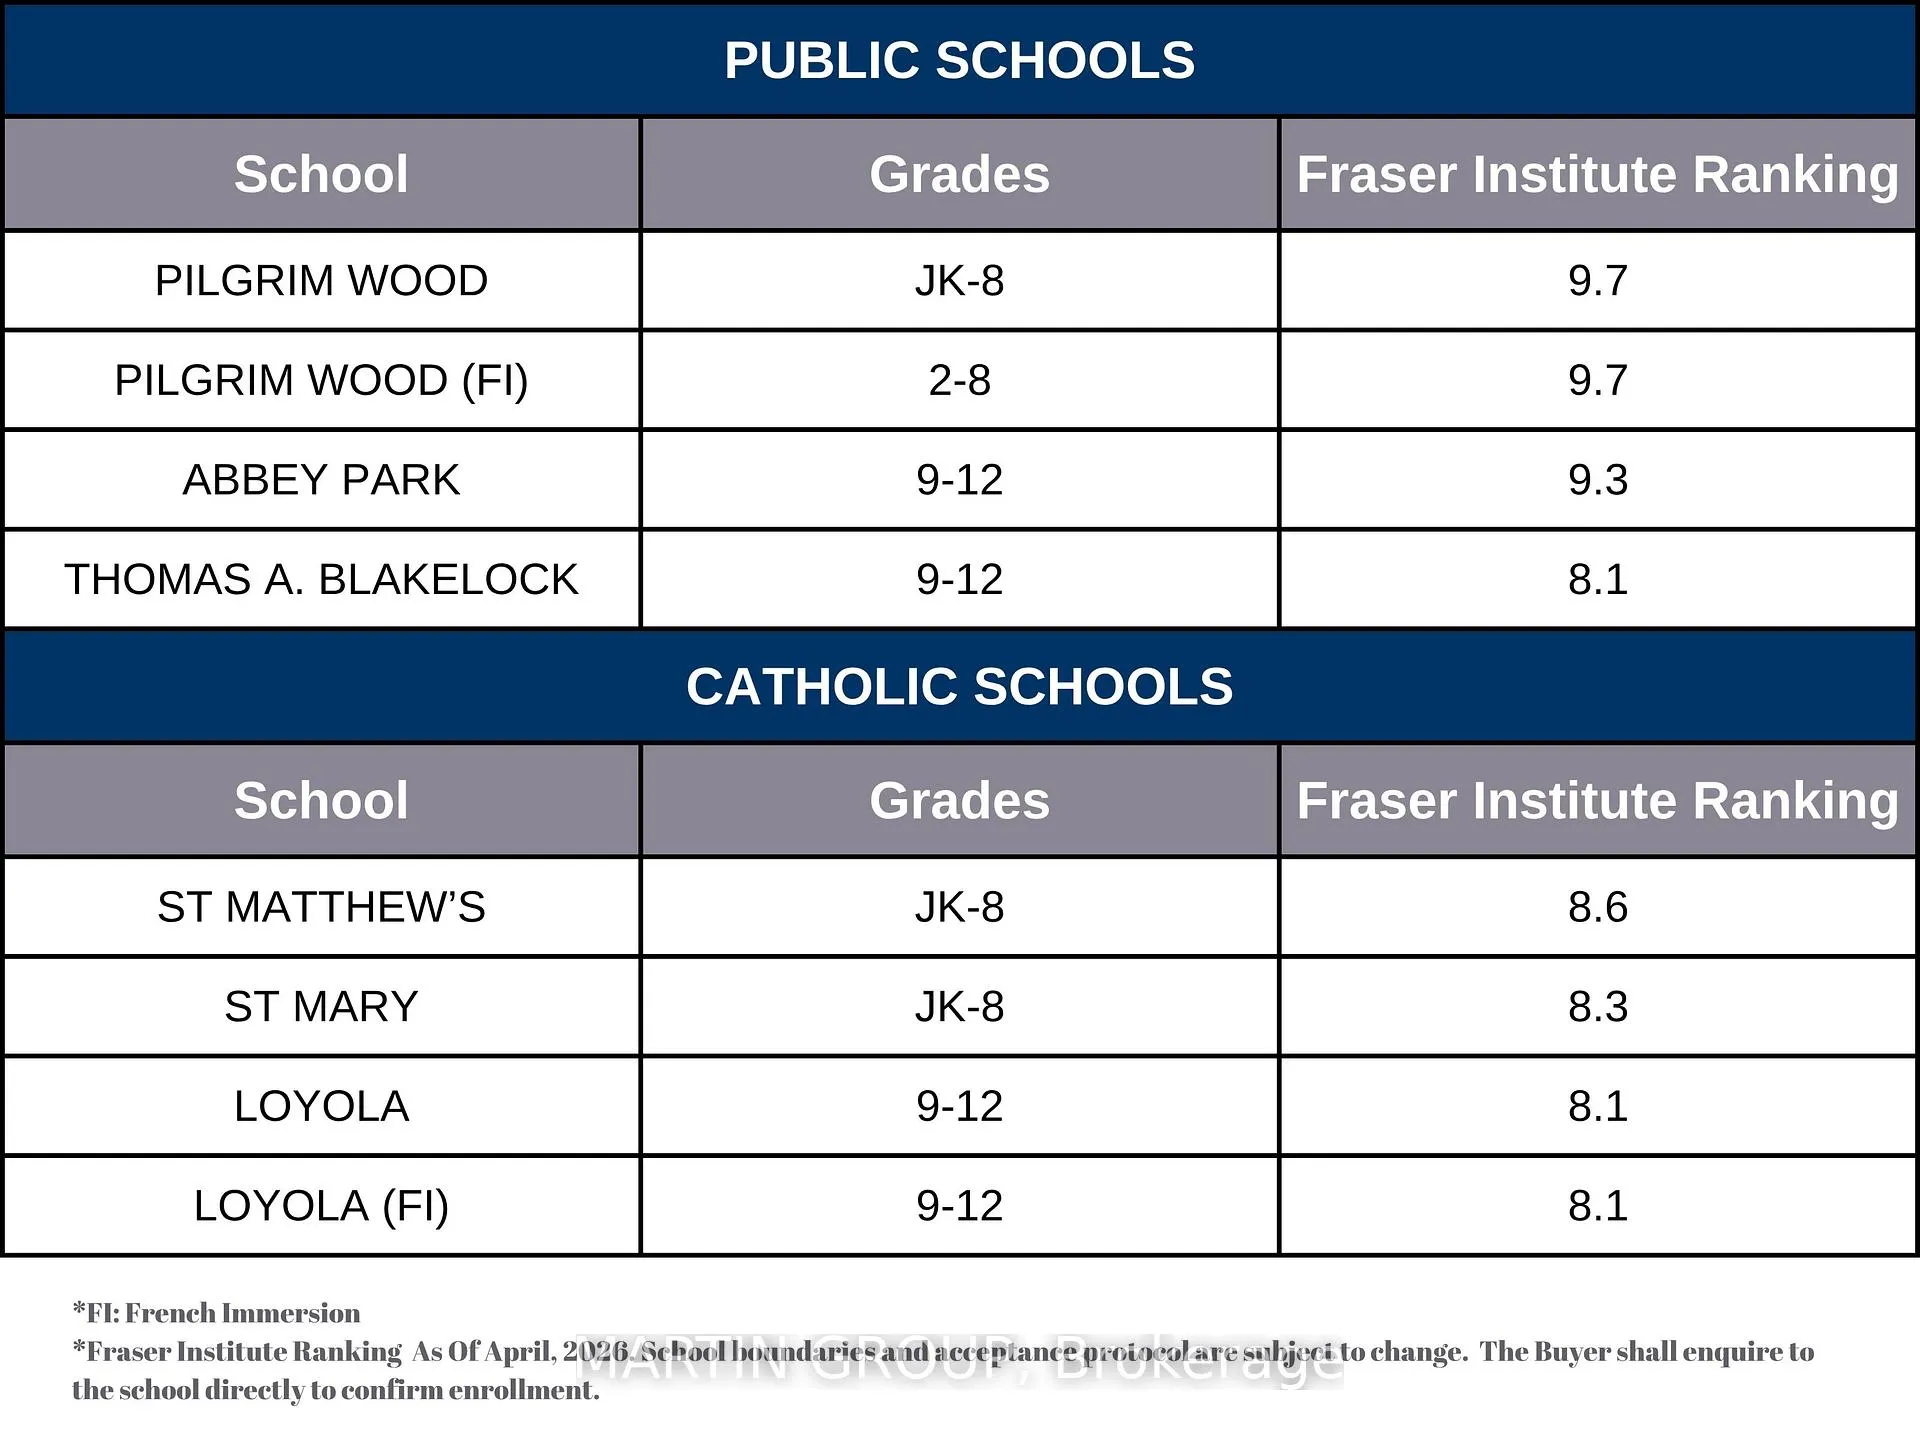
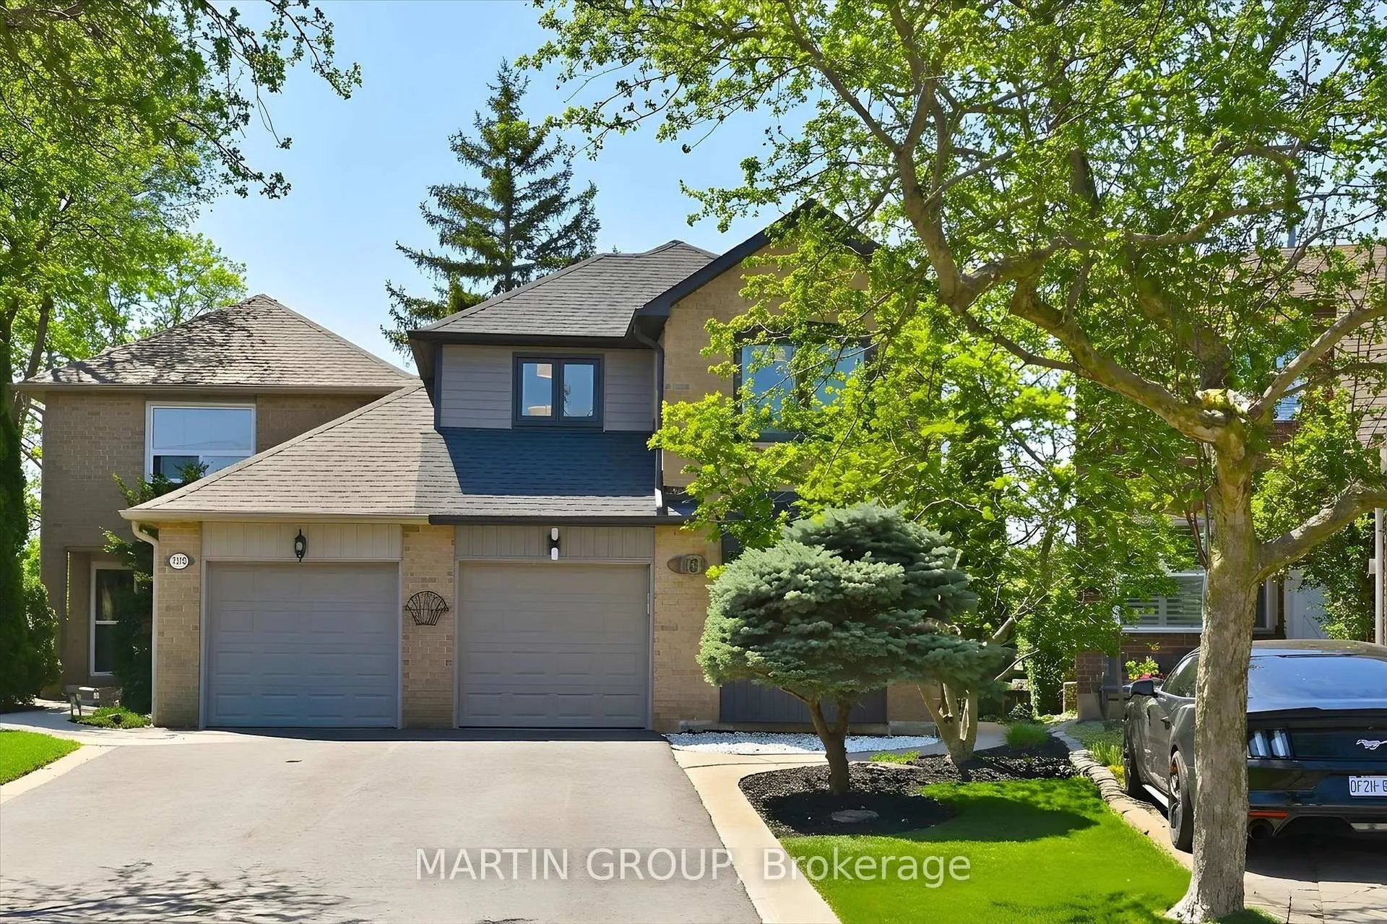
Backing directly onto the McCraney Creek ravine, this stunning Glen Abbey retreat offers a rare blend of modern sophistication and natural tranquility with 2,465 square feet of total living space. This meticulously updated residence is linked only at the garage and sits on an expansive, private pie-shaped lot that measures an impressive 147 feet on its longest side and 53 feet across the rear. An exterior transformation in 2023 added a premium interlocking stone patio, creating an elegant, low-maintenance outdoor living area with a covered sitting space and BBQ area that perfectly complements the new 2025 driveway and stylish 2021 front door. Inside, the home feels brand new with 2024 luxury vinyl flooring, new baseboards, fresh paint, and updated modern black windows throughout. Designed for the culinary enthusiast, the luxurious kitchen features rich wood cabinetry, granite countertops, a six-burner gas stove and Blanco sink. This bright and functional space offers seamless access to a private balcony, creating the perfect setting for summer BBQs or a quiet morning coffee while overlooking the tranquil ravine. The main floor home office or family room is a true standout, featuring built-in storage and trendy barn doors installed in 2023, while the entryway was enhanced with a custom closet in 2026. Upstairs, you will find three spacious bedrooms, including a primary suite overlooking the ravine with a walk-in closet and an updated ensuite. Both the main bathroom (renovated 2022) and the powder room have been beautifully modernized. The versatile walk-out basement with separate entrance, featuring laminate flooring and massive windows for natural light, makes it an ideal in-law suite. This bright and functional level offers a generous recreation room, a home gym or fourth bedroom, and home office space. Located in a top-tier school district and just minutes from Bronte GO and the QEW, this home offers an unparalleled lifestyle where luxury meets the great outdoors.
Ask about this home
A HOMEH agent will answer your questions about this home.
Around this home
Daily convenience, out of 100, from the distances below
Schools nearby
School rating, out of 10.
Helpful calculators
Your HOMEH agent

"Priced 10% over the Hestimate. I would see it this week."