

287 Turning Leaf Road
287 Turning Leaf Road
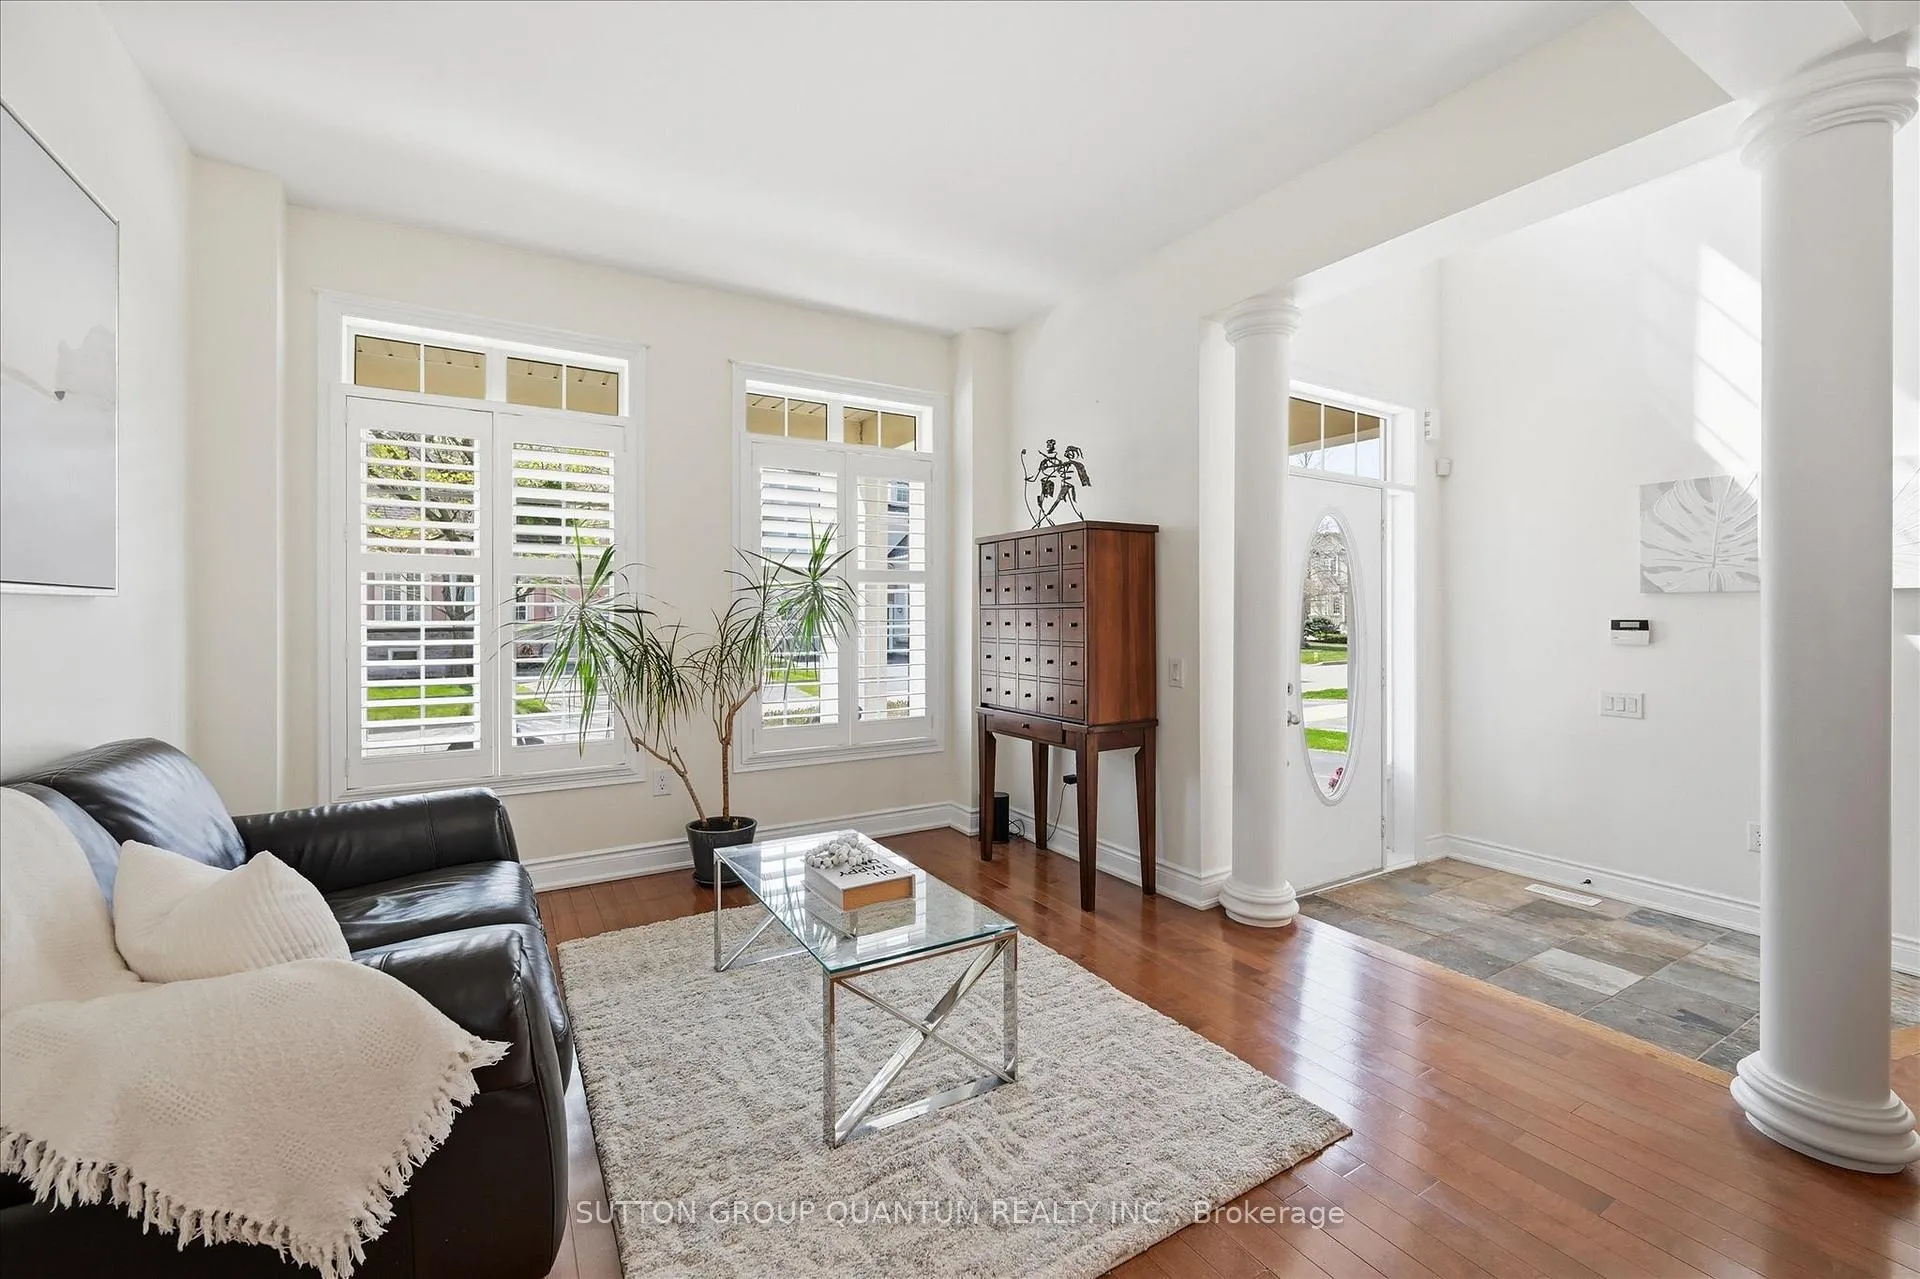 See all 49 photos
Property history
Facts and features
- BasementFinished
- Water, sewerMunicipal
- HeatingForced air
- CoolingCentral air
- Second kitchen
- Fireplace
- Central air
The homeDetached, 2-storey, 2,000–2,500 sq ft
- Type: Detached
- Style: 2-storey
- Living space: 2,000–2,500 sq ft
- Basement: Full, finished
- Special designation: Other
InsideFireplace Yes, Main level, Auto garage door remote, floor drain, storage, water softener
- Fireplace: Yes
- Laundry: Main level
- Features: Auto garage door remote, floor drain, storage, water softener
- Rooms above ground: 7
- Rooms in the basement: 2
- Bedrooms: 4 + 1 in the basement
- Bathrooms: 4
- Kitchens: 2
- Family room: Yes
Outside and lotStucco (plaster), stone, Asphalt shingle, Poured concrete
- Exterior: Stucco (plaster), stone
- Roof: Asphalt shingle
- Foundation: Poured concrete
- Size: 52 × 87.7 ft
- Zoning: RL6
Parking2 Garage, Built-in
- Spaces: 2 Garage
- Garage: Built-in
Heating, water and powerForced air, gas, Central air, Municipal water
- Heating: Forced air, gas
- Cooling: Central air
- Water: Municipal water
- Sewer: Municipal sewer
Costs and taxesTaxes $7,111 a year, HST included in the price, Hot water heater, water softener
- Taxes, 2025: $7,111 a year
- HST: HST included in the price
- Under contract: Hot water heater, water softener
Included in the saleFridge, stove, rangehood, dishwasher, washer and dryer
- Included: Fridge, stove, rangehood, dishwasher, washer and dryer
Listing detailsW13064060, Sold, Apr 30, 2026
- MLS® number: W13064060
- Status: Sold
- Listed on: Apr 30, 2026
- Days on market: 43
- Updated: Jun 12, 2026
- Possession: Flexible
- Occupied by: Owner
- Listing brokerage: SUTTON GROUP QUANTUM REALTY INC.
About this home
287 Turning Leaf Road, Oakville (Bronte), ON L6L 6V5
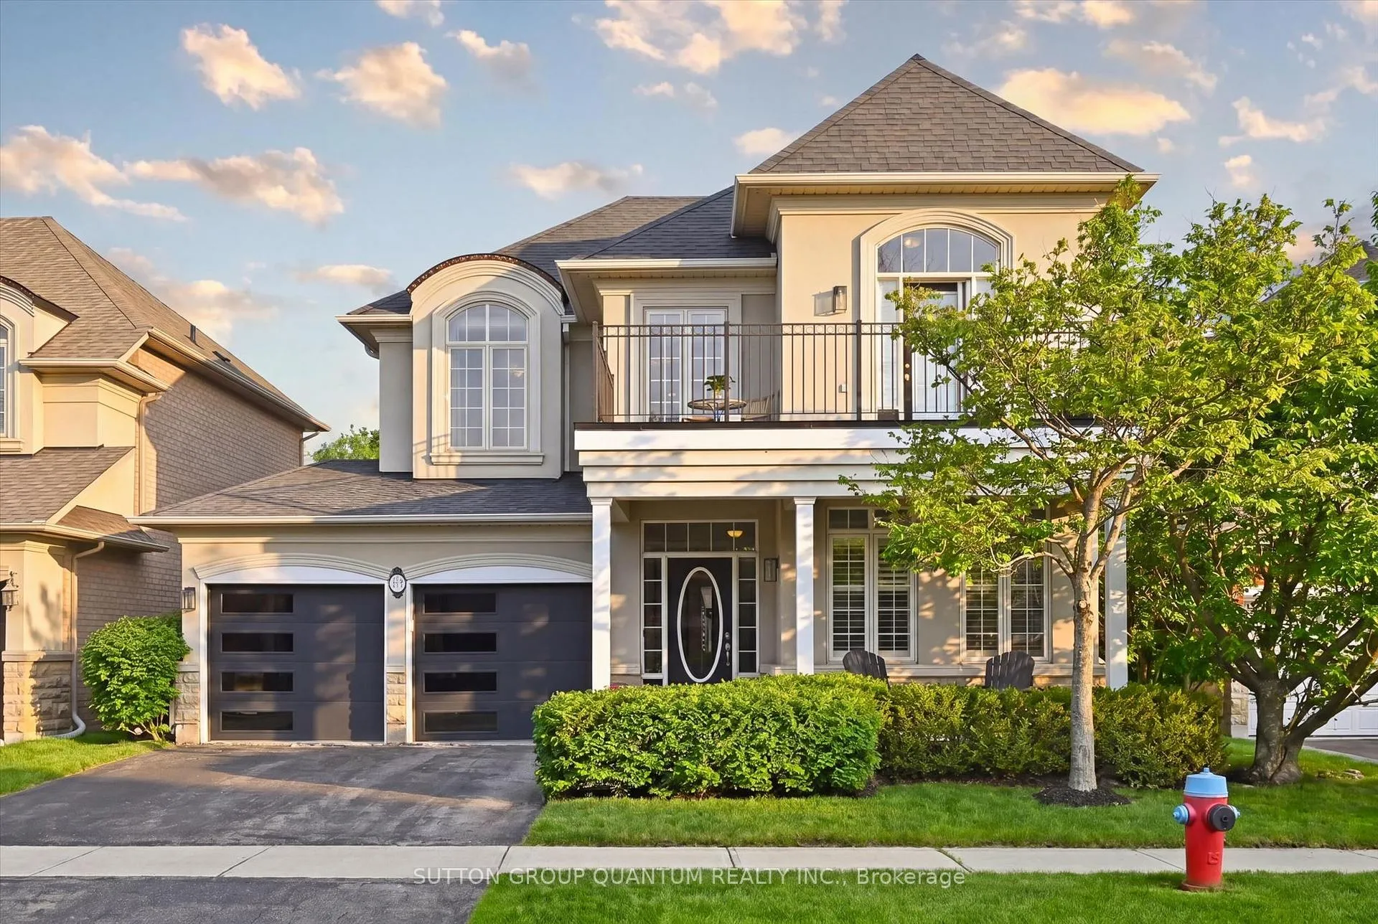
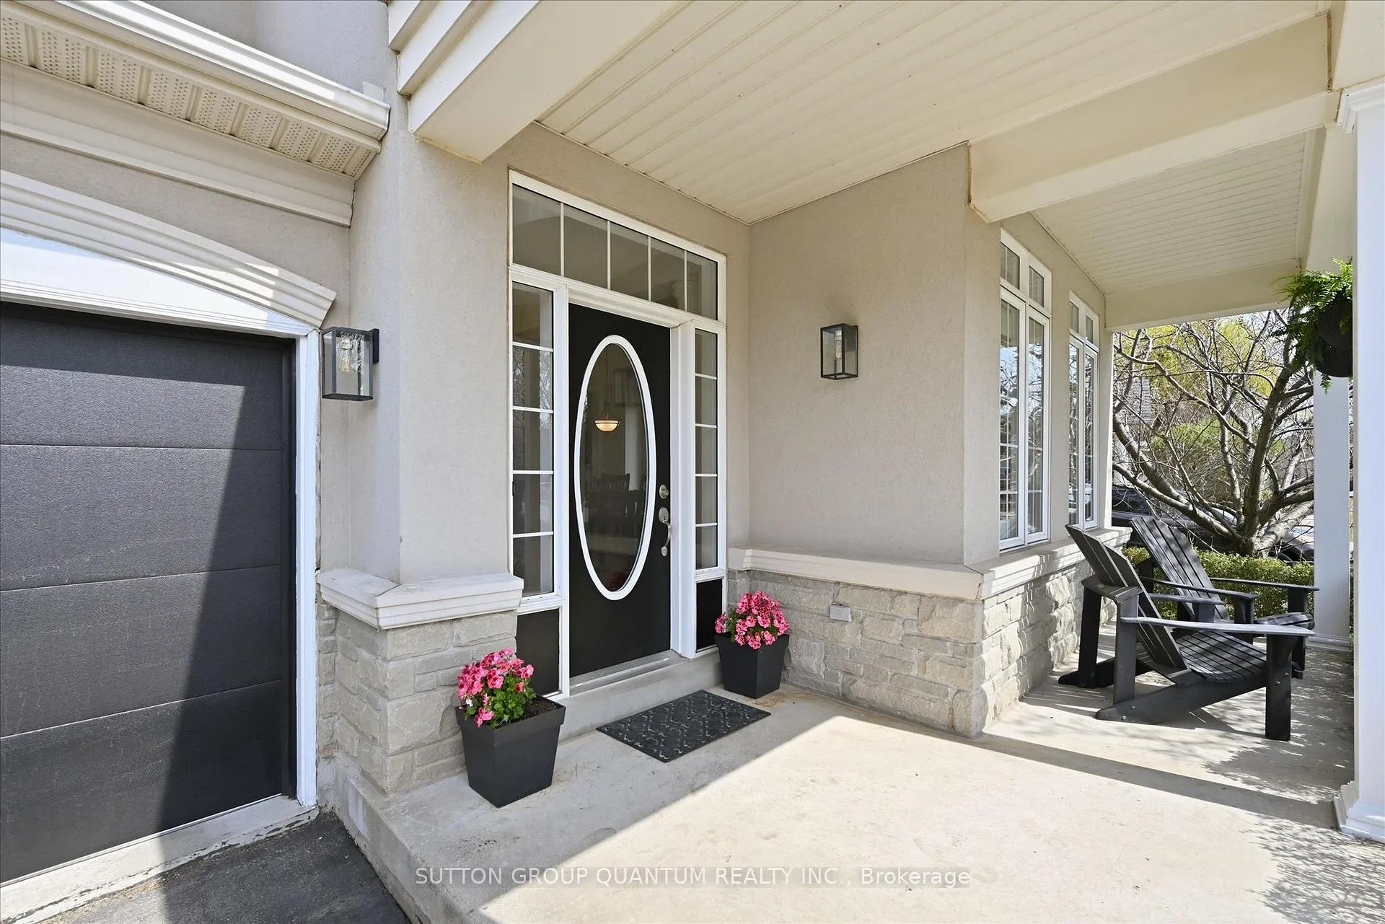
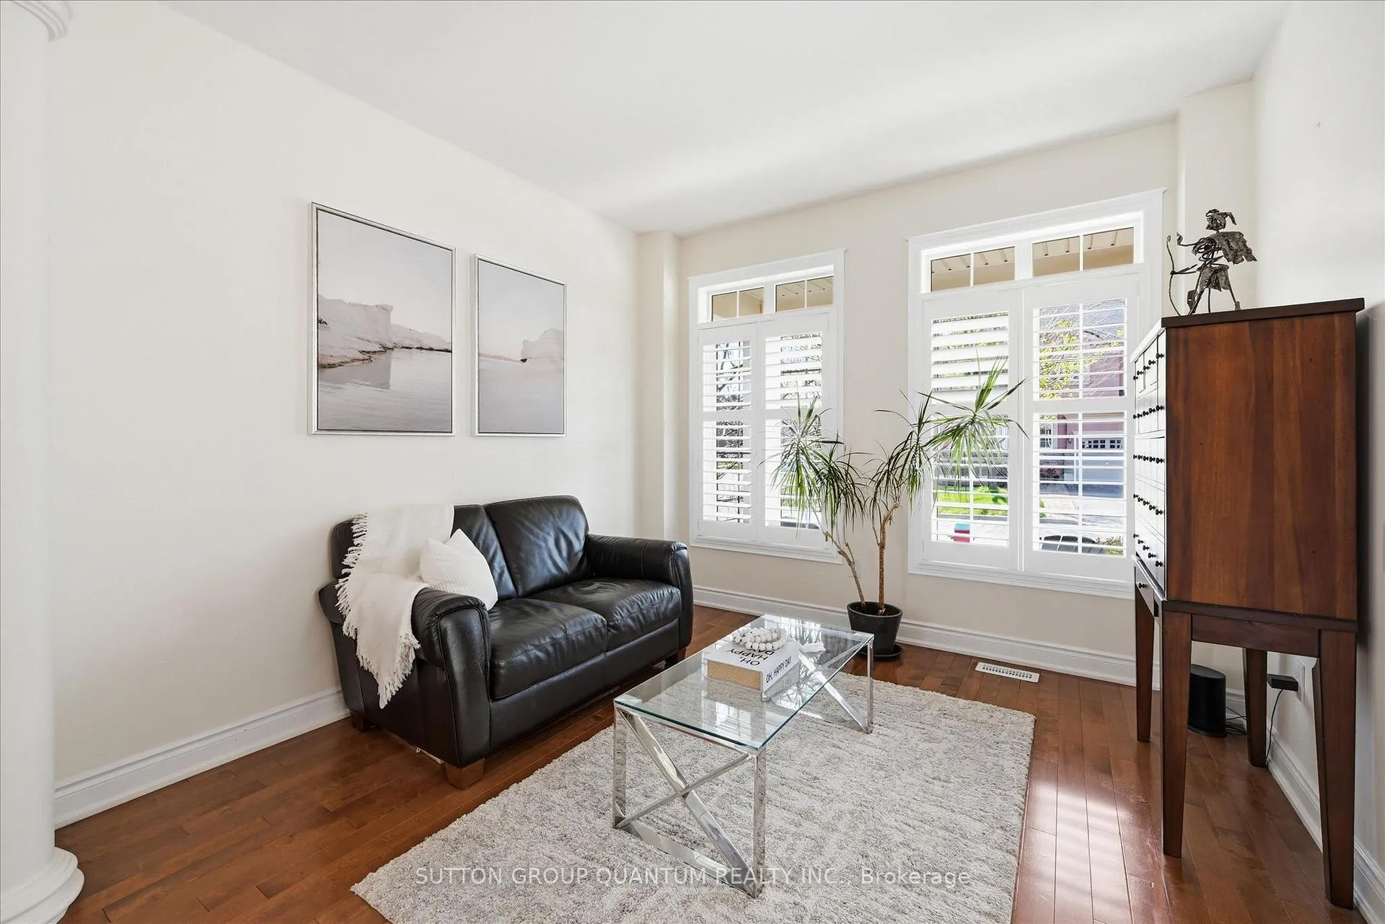
Finally! A 4+1 bed, 4 bath, open concept detached home on a quiet street in the highly sought-after Lakeshore Woods! Which brings me to the top 7 reasons to buy this home: 1. Upgraded, open concept, gourmet kitchen with refinished cabinetry, crown mouldings, upgraded stone counters, matching backsplash, s/s appliances, and even has a toe kick vacuum! 2. Essential quiet street for the kids to ride their bikes and play road hockey; this section of Turning Leaf is local traffic only. 3. Glorious family room of off the kitchen featuring vaulted ceilings, sky lights, huge windows, and a gas fireplace; probably my favourite feature! 4. Finished basement with everything you could ask for: bedroom, full bath, rec room, and a partial kitchen with tons of storage. Featuring a gas fireplace ready for your final touches. 5. Unparalleled quality, Rosehaven build from 2006: modern construction with a poured concrete foundation, copper plumbing, copper electrical, and 200 amp service. 6. Truly one of the best locations in Oakville for 3 main reasons: a) Top schools: Gladys Speers ranked 84th percentile in ON, and Blakelock secondary ranked 90th! b) Sandwiched between Nautical park with a huge playground (5 min walk), and one of Oakville's largest parks, Shell Park, 48 acres of soccer fields, forest, playground, dog park, skateboard park, community garden plots, and even extends down to the Lake! c) Short 20 min bike ride into downtown Bronte, and a short 5 min drive to the major Wyecroft/Burloak Plaza. 7. 100% move-in-ready with lots of upgrades featuring real hardwood on main, 2nd floor landing, and stairs, freshly painted home, upgraded aluminum garage doors, high quality window treatments incl california shutters, fully landscaped backyard with trees placed along the back for privacy and a prof built deck with built-in planters. The covered porch, 2nd floor walk-out and charming curb appeal will seal the deal! Don't miss out on the best value listing in Lakeshore Woods!
Ask about this home
A HOMEH agent will answer your questions about this home.
Around this home
Daily convenience, out of 100, from the distances below
Schools nearby
School rating, out of 10.
Helpful calculators
Your HOMEH agent

"I would see it this week."