

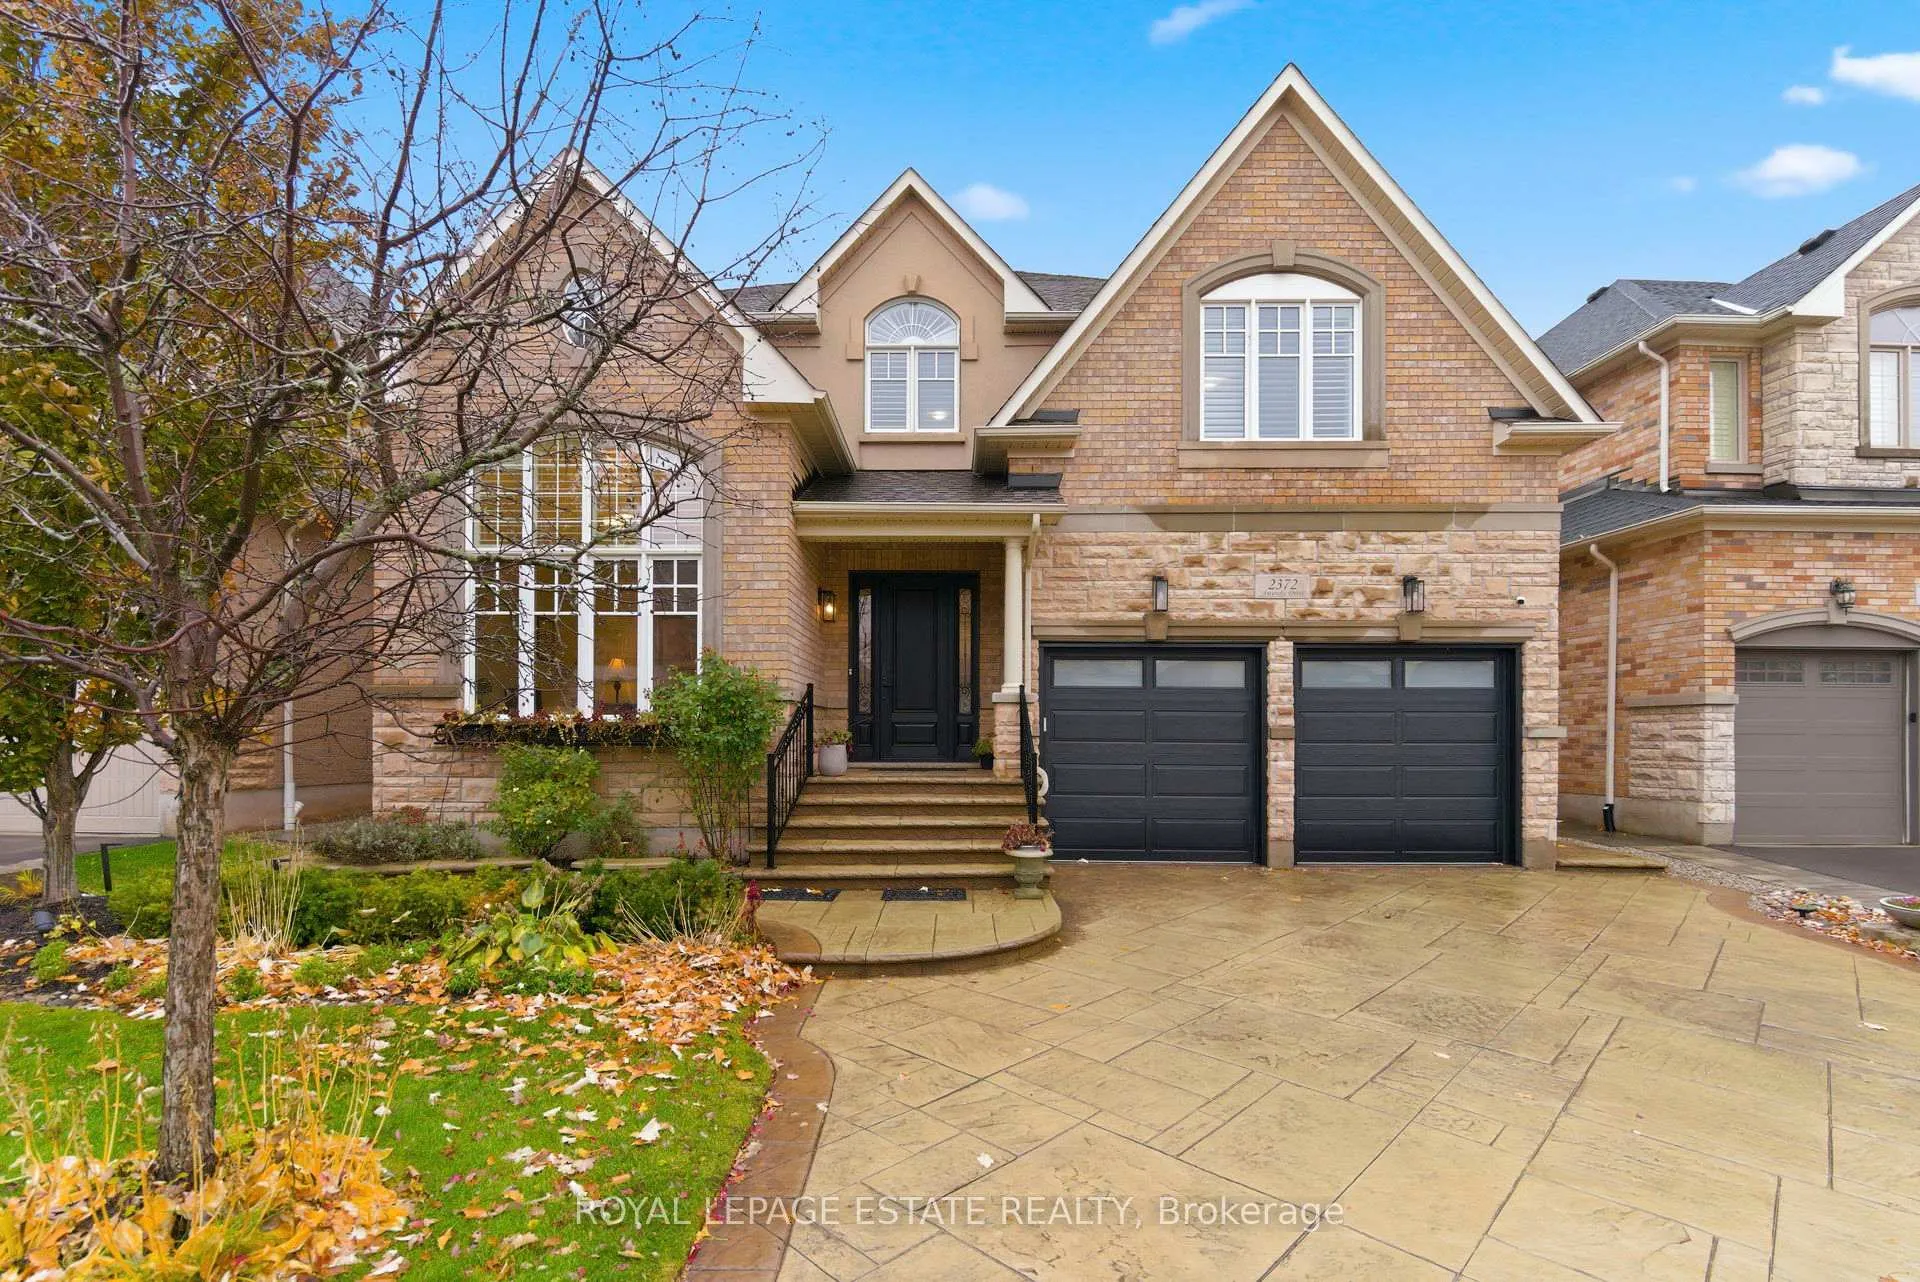
2372 Awenda Drive
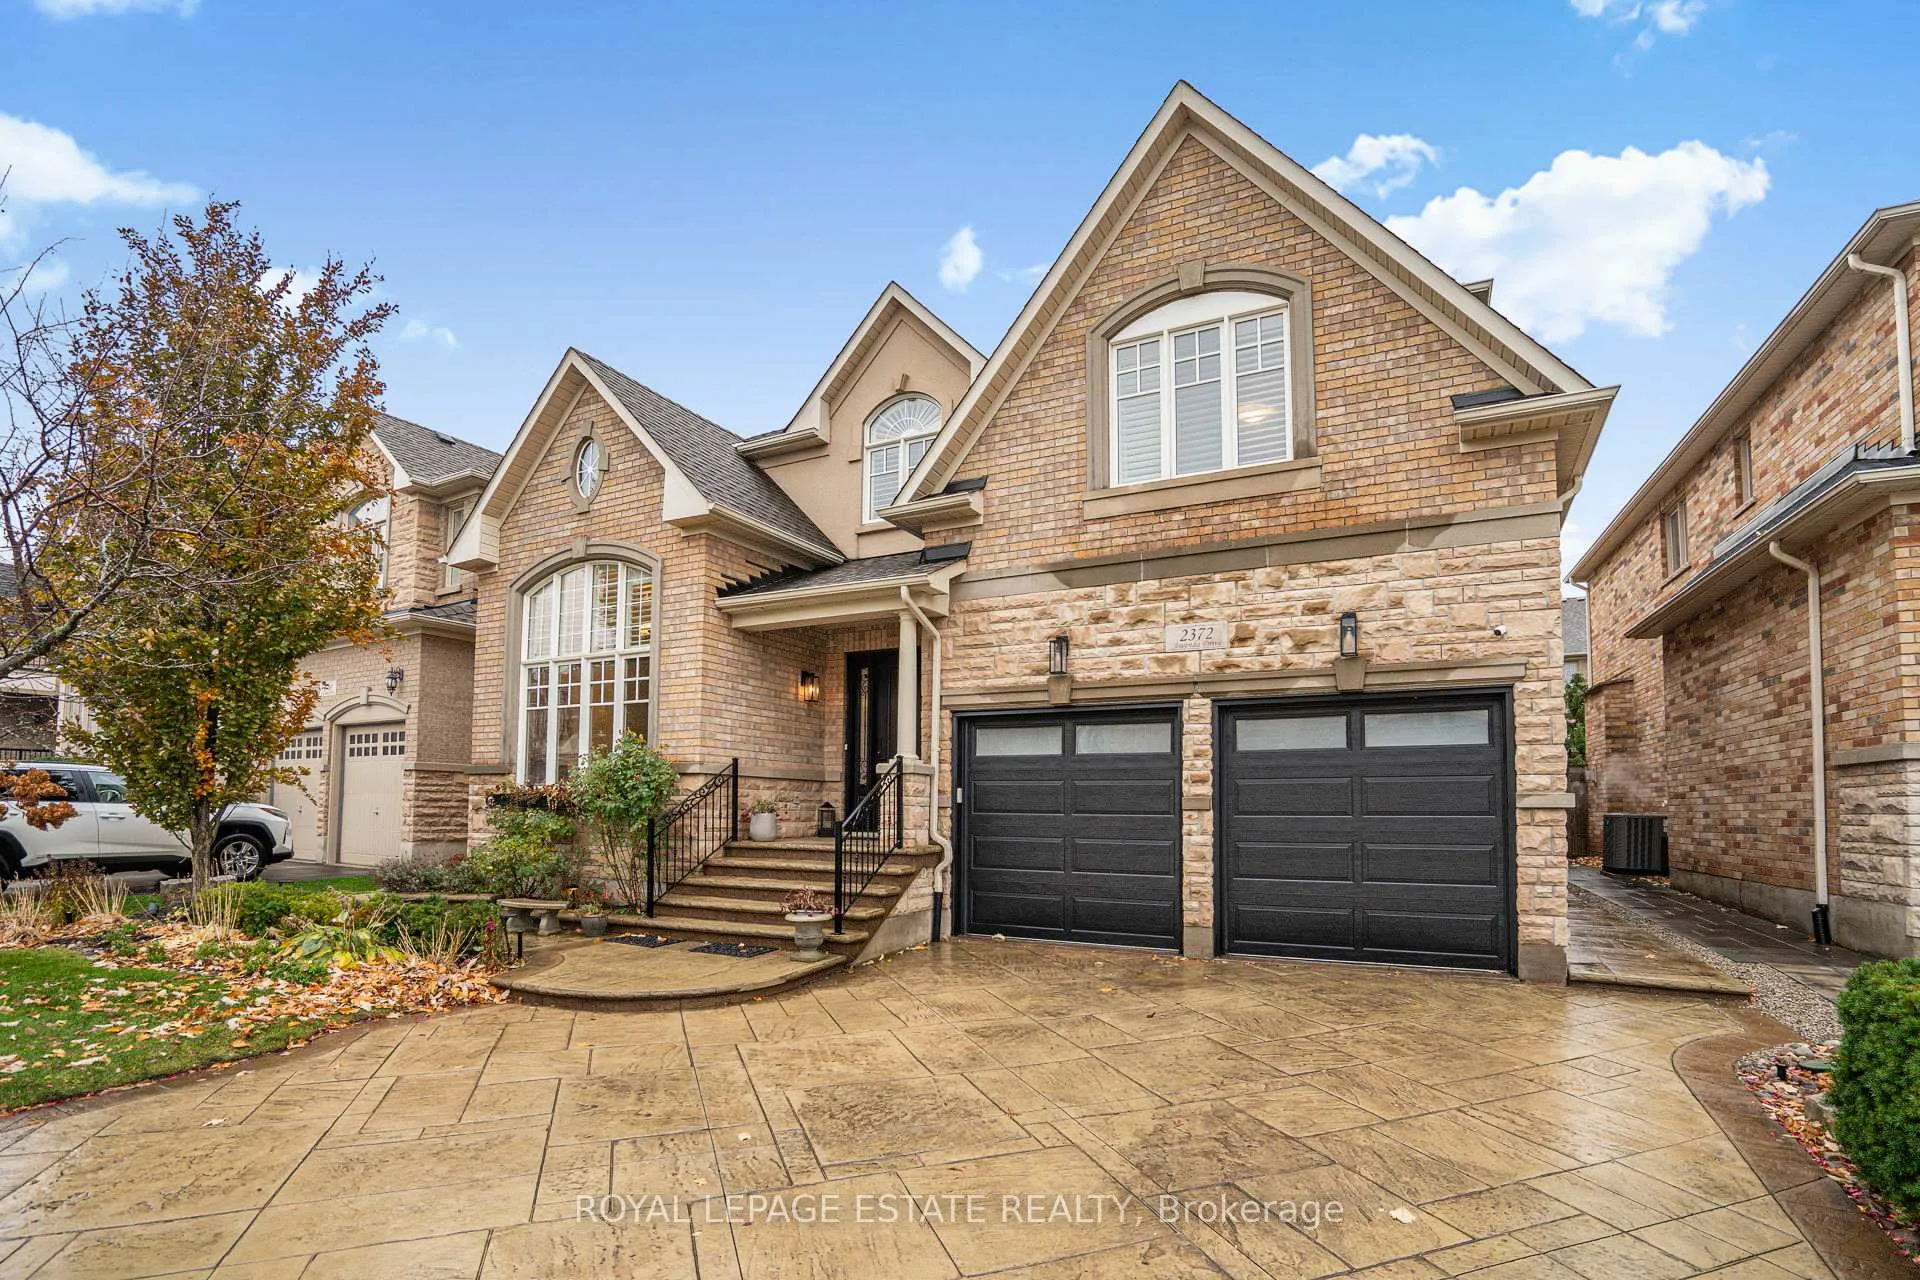
2372 Awenda Drive
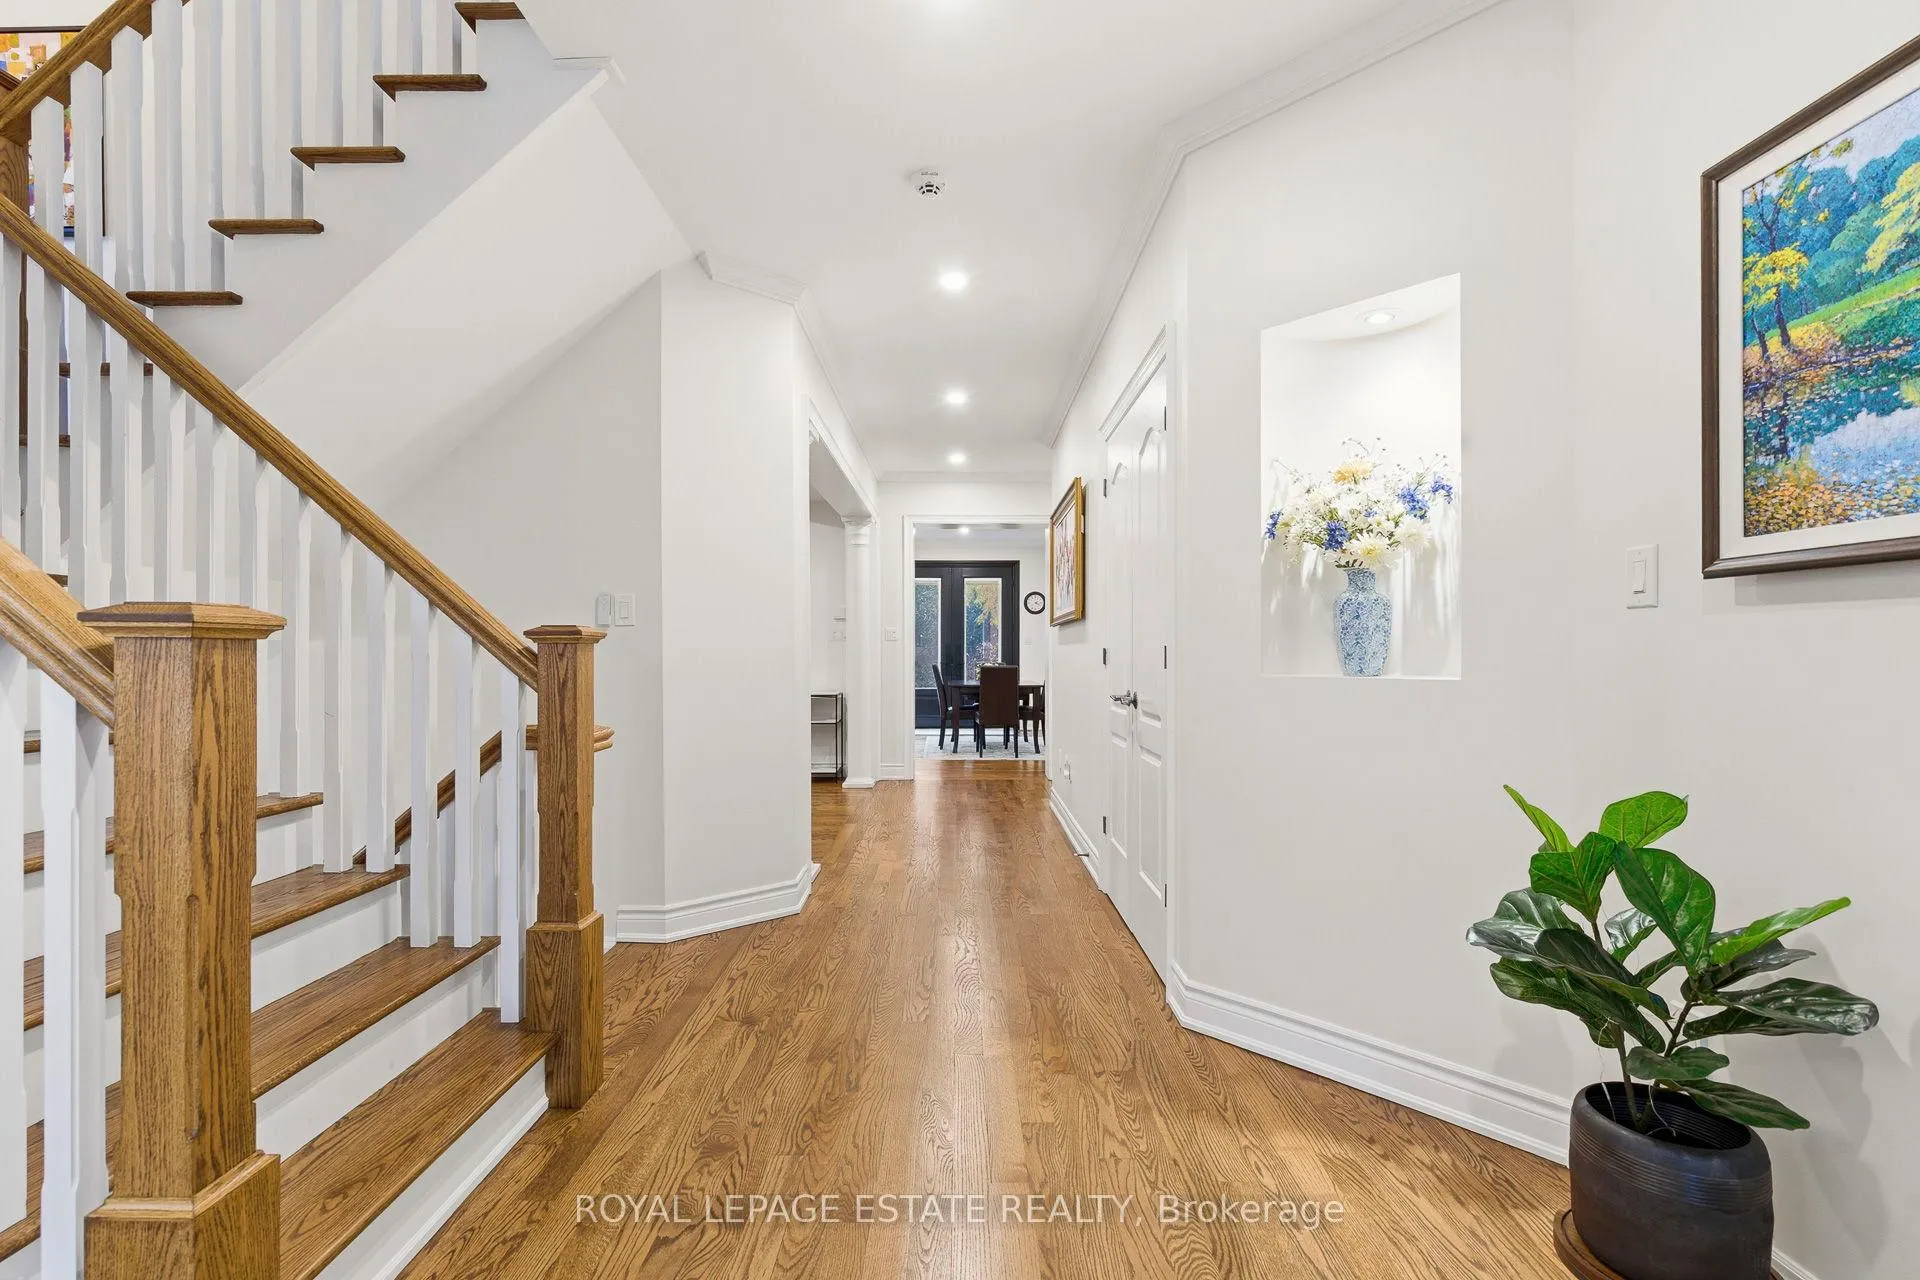 See all 45 photos
Property history
Facts and features
- BasementFinished
- Water, sewerMunicipal
- HeatingForced air
- CoolingCentral air
- Hardwood floors
- Fireplace
- Central air
The homeDetached, 2-storey, 3,000–3,500 sq ft
- Type: Detached
- Style: 2-storey
- Living space: 3,000–3,500 sq ft
- Basement: Finished, full
InsideFireplace Yes, family room, rec room, Tile, Hardwood, Upper level
- Fireplace: Yes, family room, rec room
- Flooring: Tile, Hardwood
- Laundry: Upper level
- Features: Central vacuum, auto garage door remote, carpet free, other
- Rooms above ground: 11
- Rooms in the basement: 3
- Bedrooms: 4 + 2 in the basement
- Bathrooms: 5
- Kitchens: 1
- Family room: Yes
Outside and lotBrick, stone, Shingles, Concrete
- Exterior: Brick, stone
- Roof: Shingles
- Foundation: Concrete
- Size: 51.05 × 117.14 ft
Parking2 Garage, Attached, Private double
- Spaces: 2 Garage
- Garage: Attached
- Driveway: Private double
Heating, water and powerForced air, gas, Central air, Municipal water
- Heating: Forced air, gas
- Cooling: Central air
- Water: Municipal water
- Sewer: Municipal sewer
Costs and taxesTaxes $11,351 a year, HST included in the price, Hot water tank, water purification system, alarms.com panel - speak to la about rentals.
- Taxes, 2025: $11,351 a year
- HST: HST included in the price
- Rental items: Hot water tank, water purification system, alarms.com panel - speak to la about rentals.
Included in the saleExisting fridge, gas stove/oven, range hood, microwave, dishwasher. washer & dryer. existing window coverings (including battery-powered automated blinds throughout). existing electrical light fixtures. saltwater hot tub. basement built-in storage units. irrigation system. alarm system (excluding panel, monitoring extra).
- Included: Existing fridge, gas stove/oven, range hood, microwave, dishwasher. washer & dryer. existing window coverings (including battery-powered automated blinds throughout). existing electrical light fixtures. saltwater hot tub. basement built-in storage units. irrigation system. alarm system (excluding panel, monitoring extra).
NearbySchool, rec./commun.centre, library, hospital, park, public transit
- Close to: School, rec./commun.centre, library, hospital, park, public transit
Listing detailsW13064154, Sold, Apr 30, 2026
- MLS® number: W13064154
- Status: Sold
- Listed on: Apr 30, 2026
- Days on market: 15
- Updated: May 15, 2026
- Possession: Flexible
- Occupied by: Owner
- Listing brokerage: ROYAL LEPAGE ESTATE REALTY
About this home
2372 Awenda Drive, Oakville (Joshua Creek), ON L6H 7P7
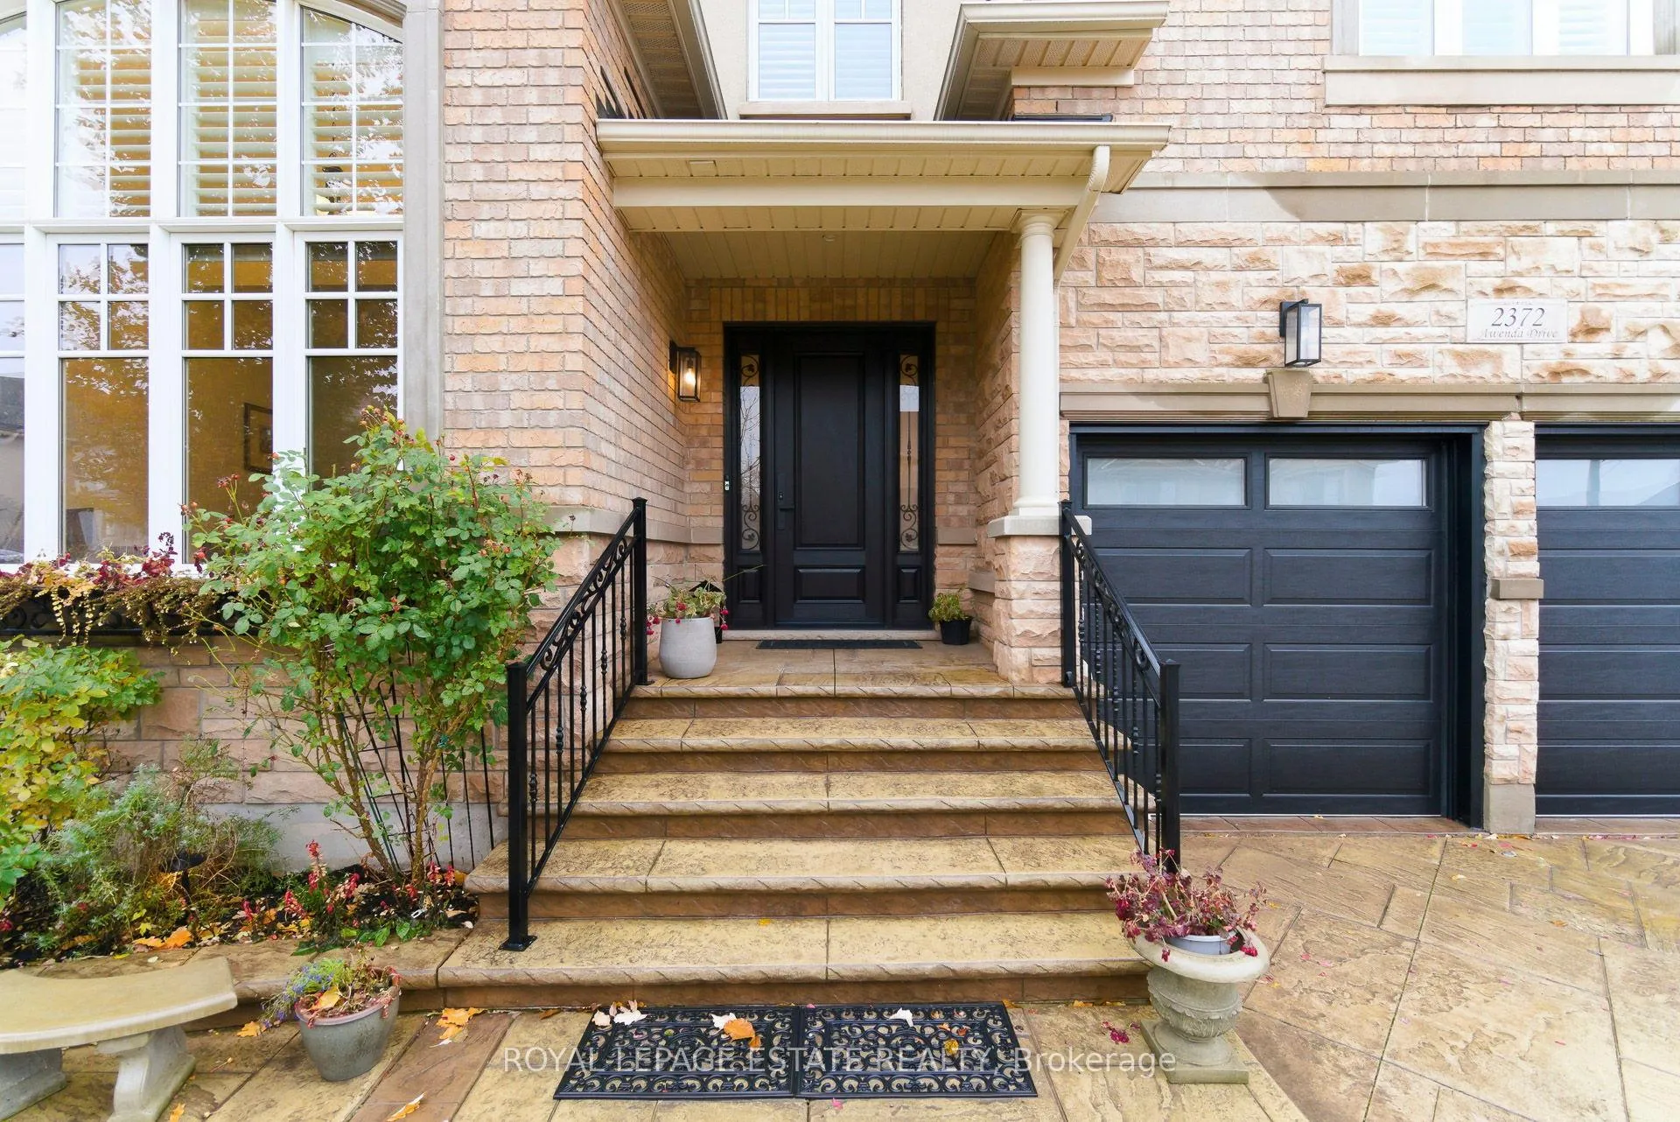
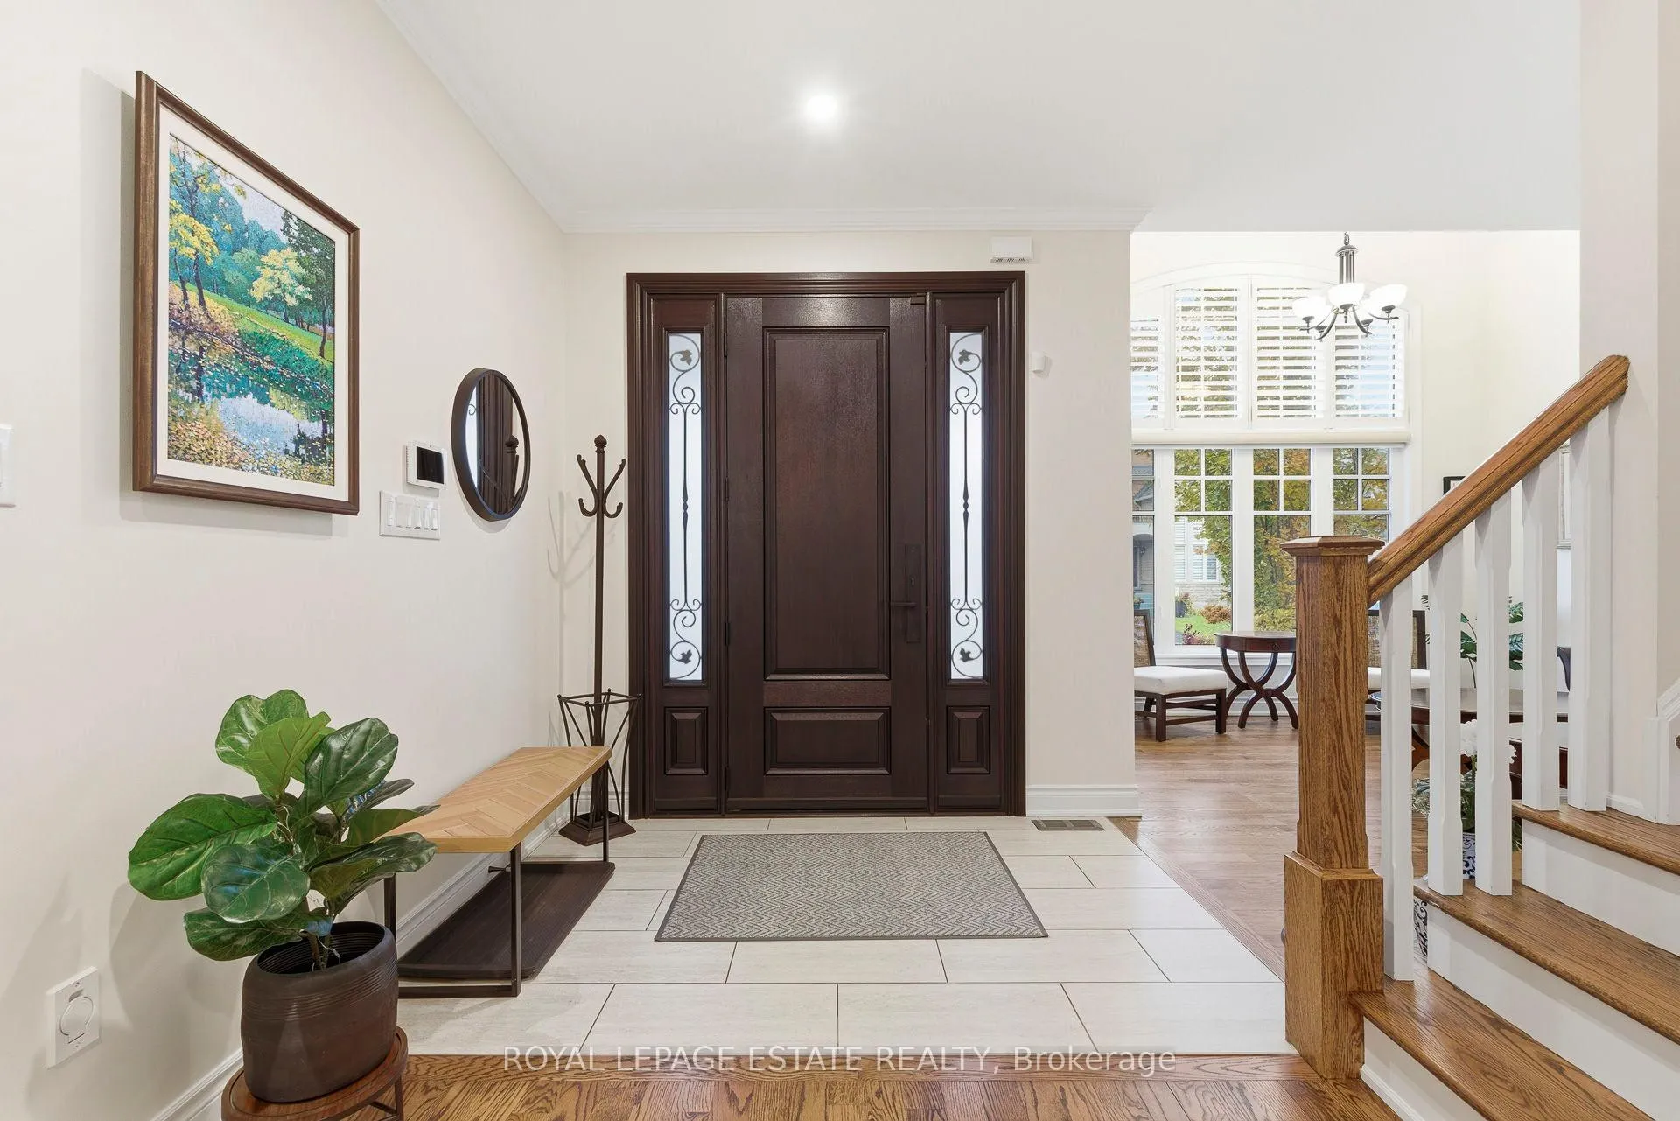
Welcome To This Exceptional Fully Renovated Family Home In Sought-After Joshua Creek Community In Top School District. Offering 4+2 Bedrooms And 5 Washrooms, This Beautifully Updated Residence Showcases Spacious Principal Rooms And Timeless, Upscale Finishes Throughout. Impressive Double-Height Living Room And An Elegant Dining Room With Coffered Ceiling Create The Perfect Setting For Entertaining. A Sprawling Open Concept Kitchen And Family Room Feature Upgraded Cabinetry With Stainless Steel Appliances, Gas Stove, Quartz Countertops, Single-Piece Quartz Backsplash, & A Large Centre Island With Seating. The Bright Family Room Includes A Gas Fireplace, Custom Built-Ins, & Large Bow Window. Tucked-Away Main Floor Office Provides An Ideal Work-From-Home Space. The Upper Level Features A Luxurious Primary Retreat With Dual Walk-In Closets With Custom Millwork And A Spacious 5-Piece Ensuite. Three Additional Oversized Bedrooms Each Offer Ensuite Access & Ample Storage With Custom Closet Built-Ins. Large Upstairs Hallway With Den Area. Second Level Full Laundry Room. Fully Finished Basement Boasts A Large Recreation Area, Two Additional Bedrooms, Full Washroom, Cold Room, And Convenient Built-In Shelving. Extensively Upgraded Throughout: Automated Battery-Powered Blinds, 3M Protective Film On All Windows, Refinished Flooring & Staircase To Match, Crown Moulding, Smooth Ceilings Throughout, Updated Washrooms, Central Vacuum, & New Fibreglass Front And Rear Doors. Exterior Highlights Include A Patterned Concrete Driveway, New Insulated Garage Doors, Garage With Epoxy-Coated Floor, Irrigation System, And Landscaped Backyard With Patio Area And Saltwater Hot Tub (Included). Phantom Screen On Rear Door Adds Everyday Convenience. A Rare Opportunity To Own A Turn-Key, Meticulously Maintained Home In One Of Oakville's Most Desirable Neighbourhoods.
Ask about this home
A HOMEH agent will answer your questions about this home.
Around this home
Daily convenience, out of 100, from the distances below
Schools nearby
School rating, out of 10.
Helpful calculators
Your HOMEH agent

"I would see it this week."