

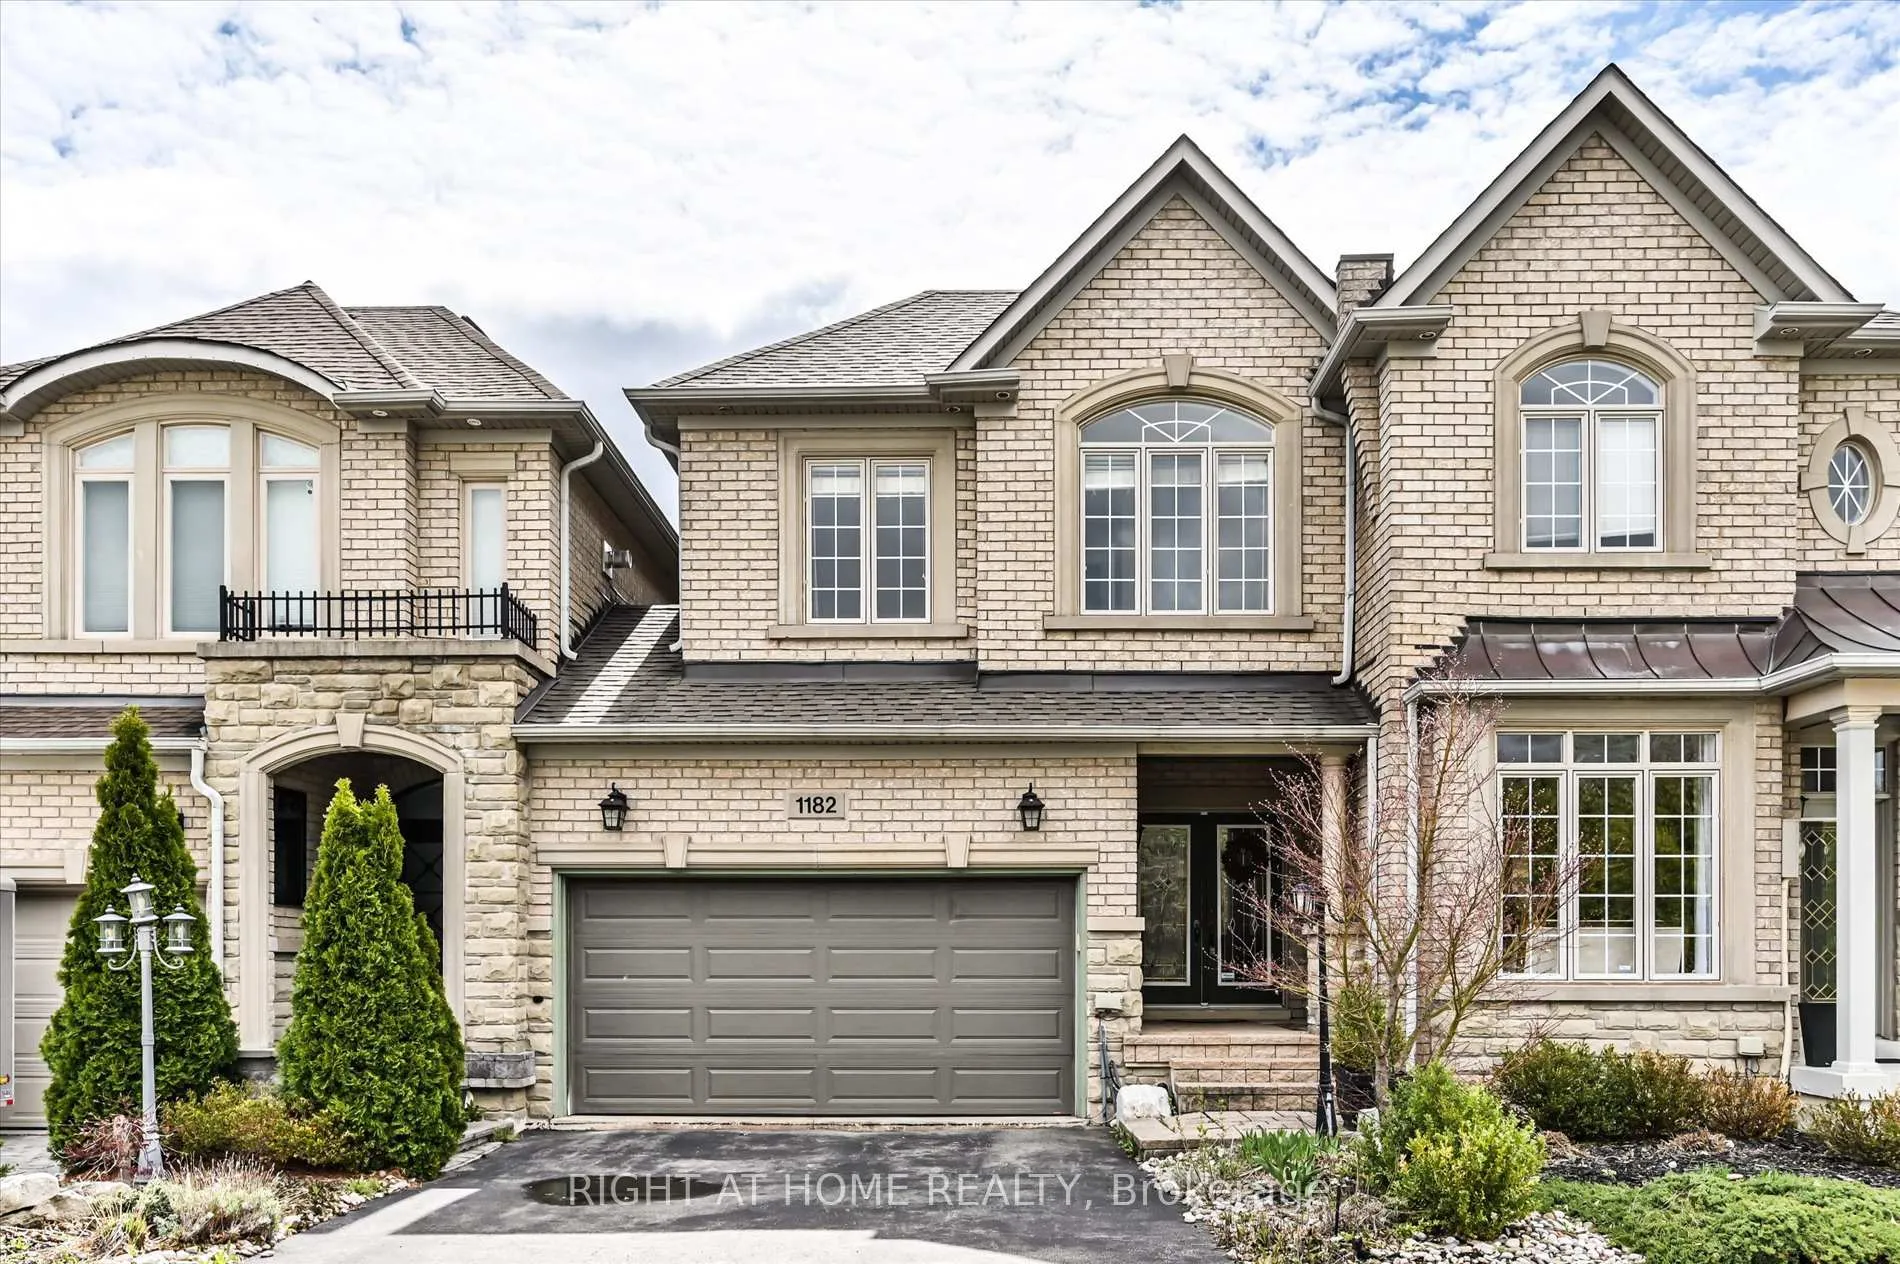
1182 Woodington Lane
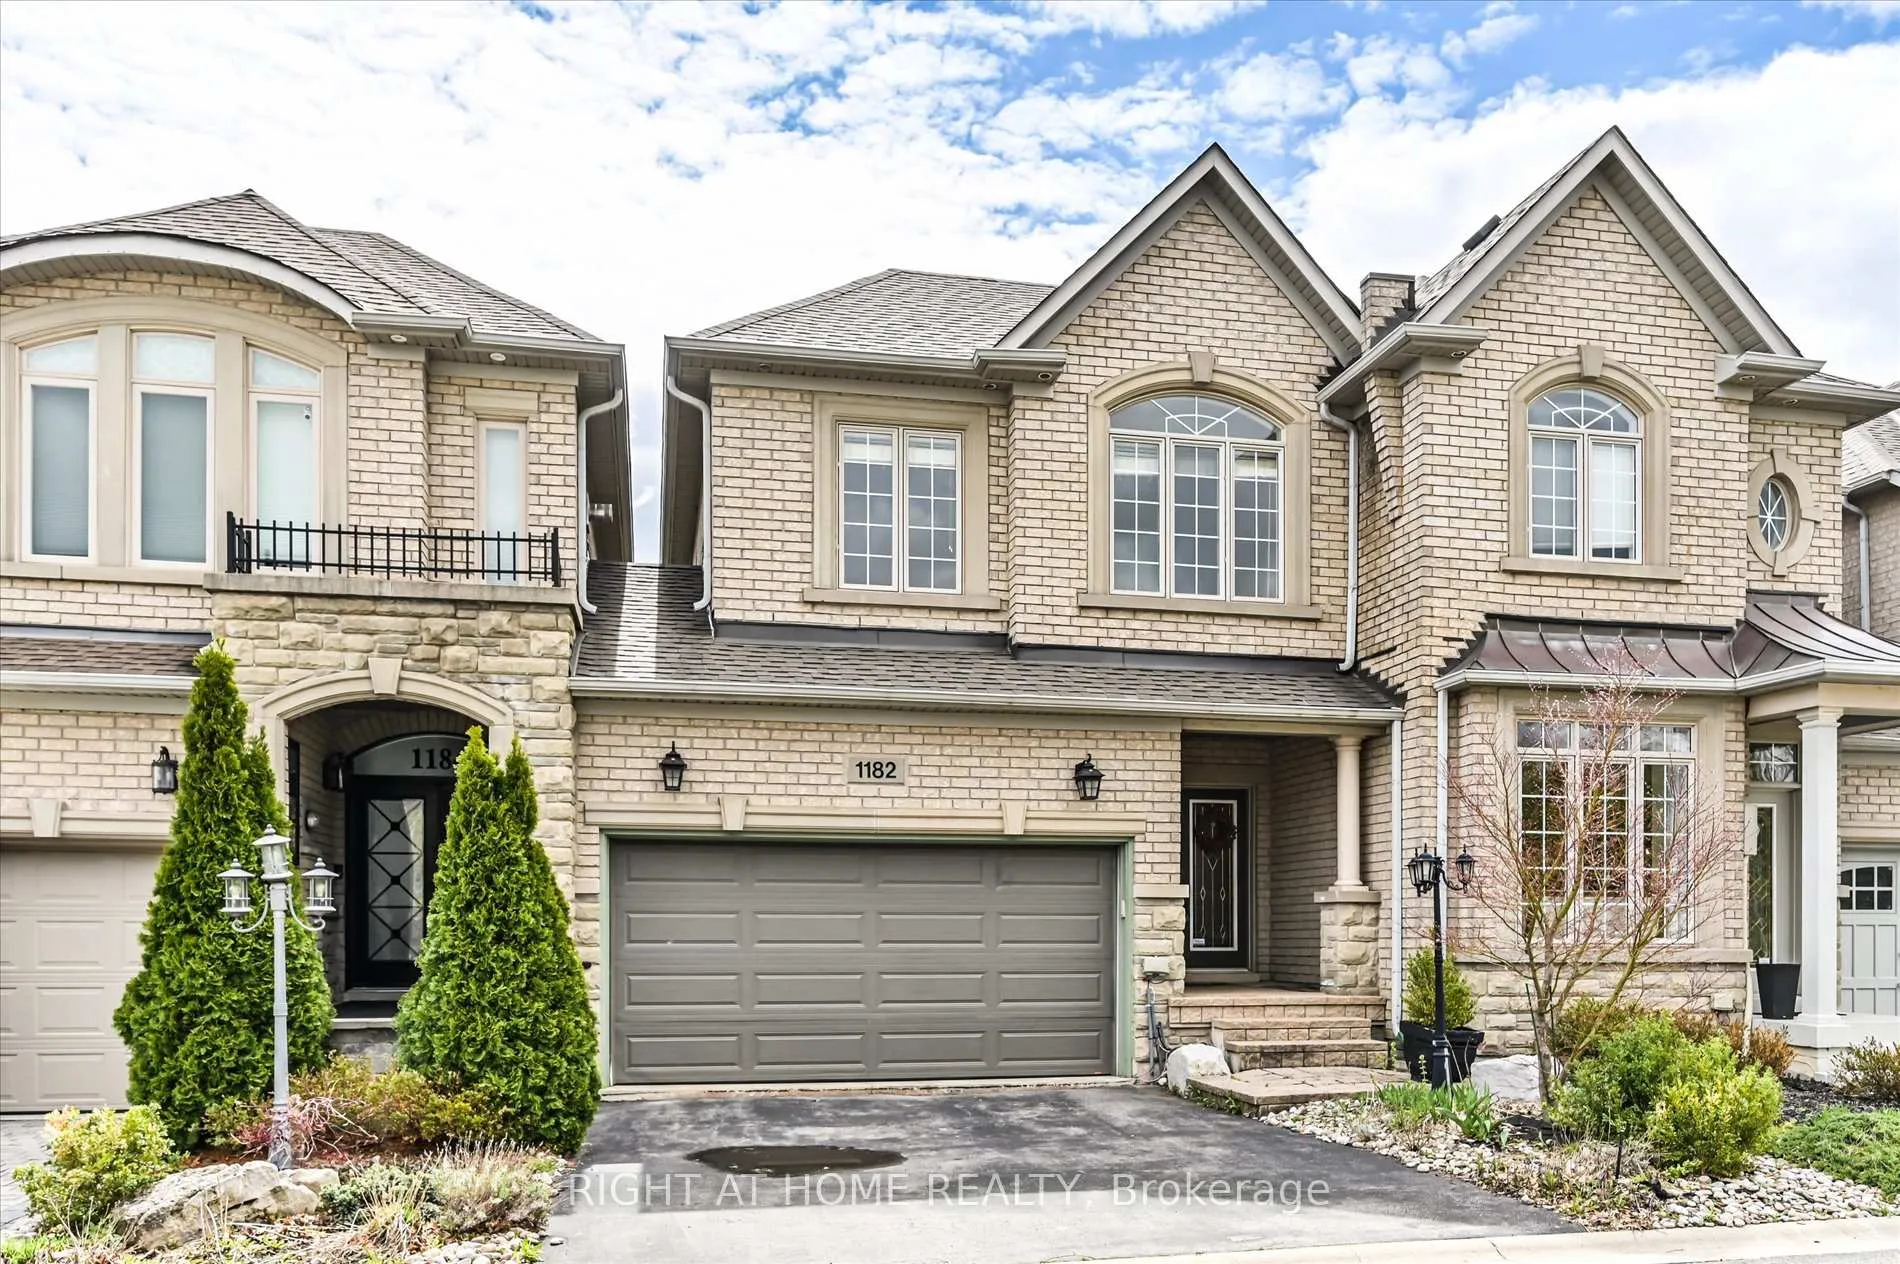
1182 Woodington Lane
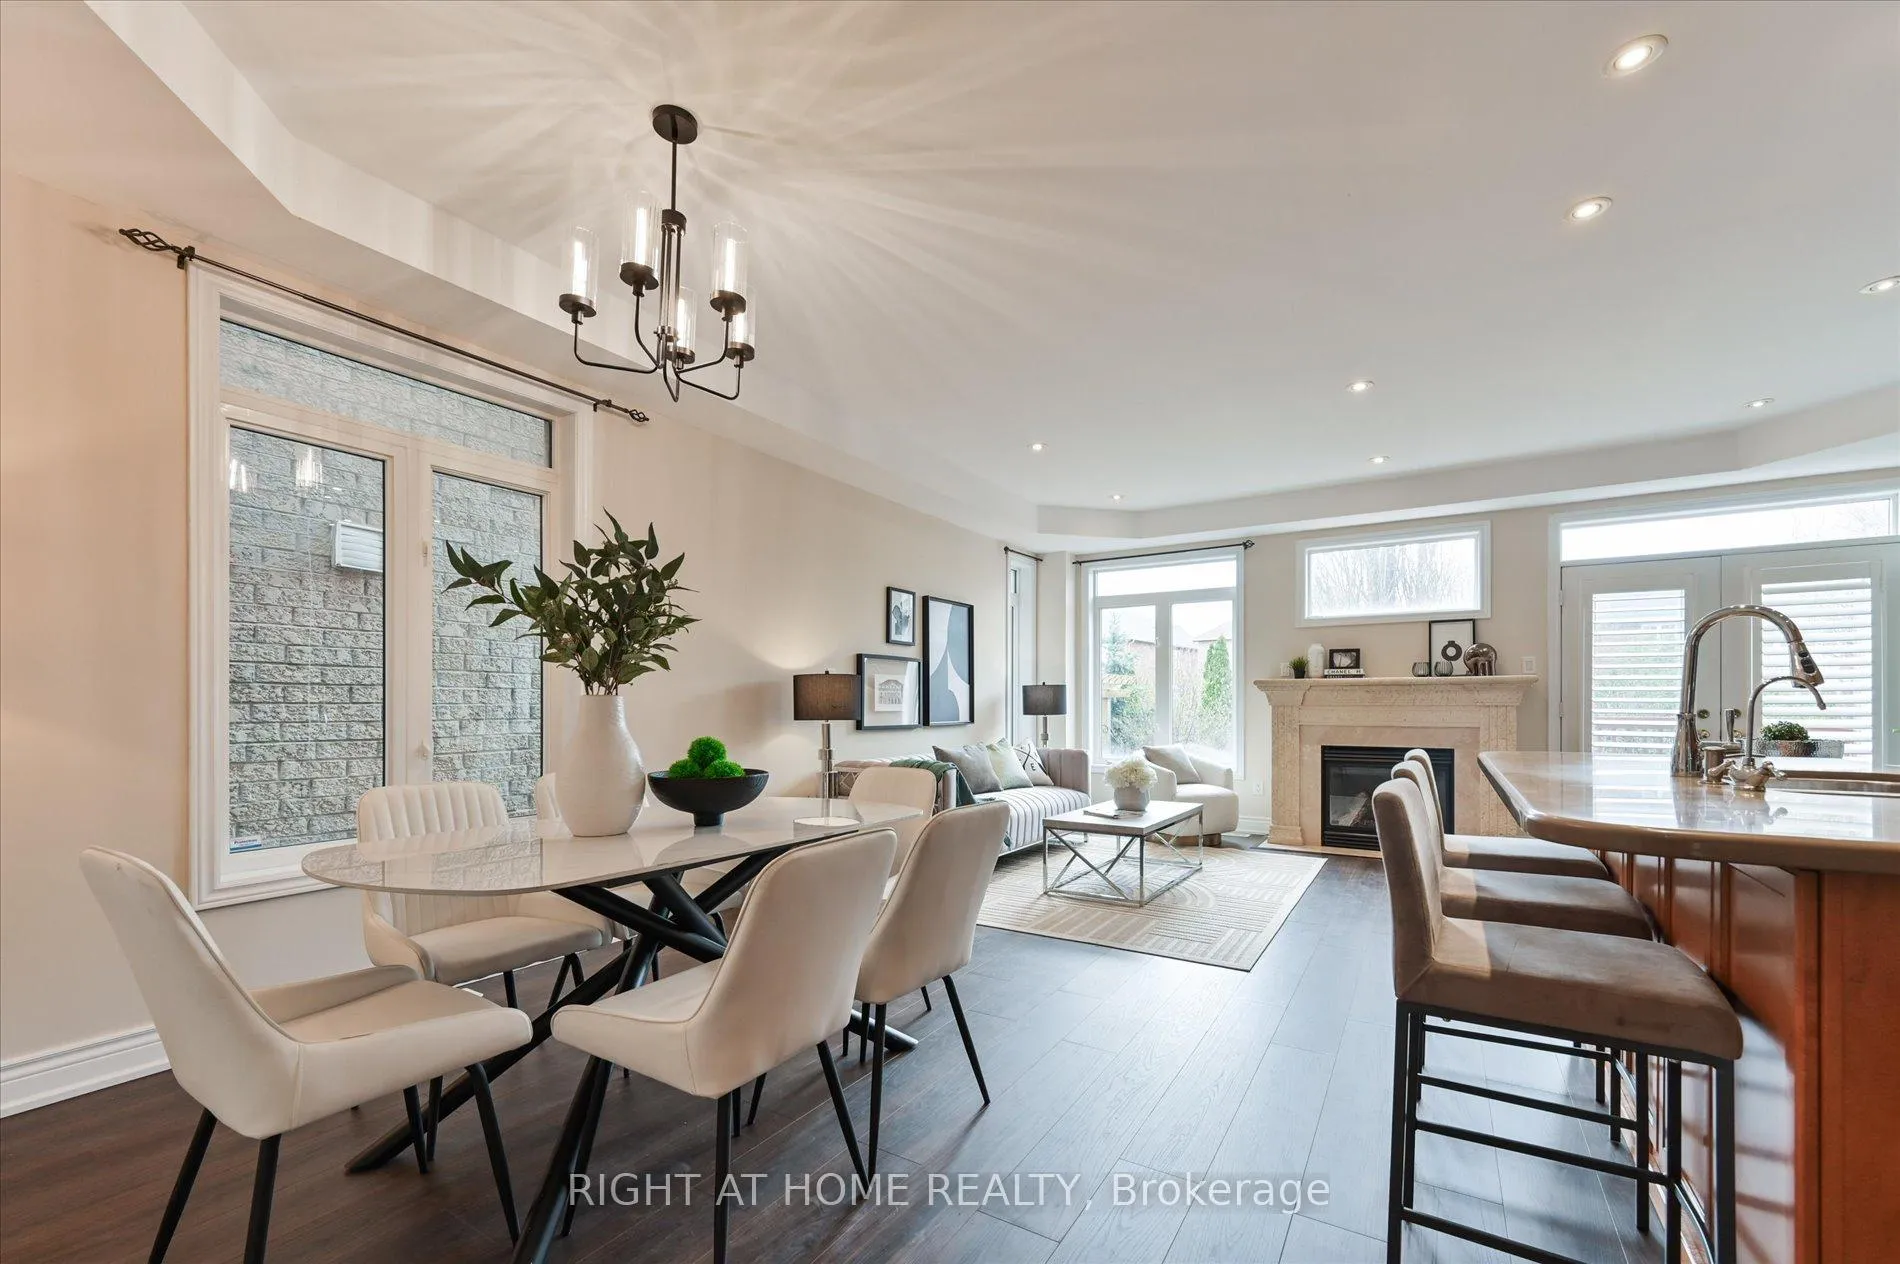 See all 34 photos
Property history
Facts and features
- BasementFinished
- Age of home16–30 years
- Water, sewerMunicipal
- Lot shapeRectangular
- Fireplace
- Central air
The homeFreehold Townhouse, 2-storey, Age 16–30 years
- Type: Freehold Townhouse
- Style: 2-storey
- Age: 16–30 years
- Living space: 1,500–2,000 sq ft
- Basement: Finished
InsideFireplace Yes, natural gas, Lower level, Carpet free
- Fireplace: Yes, natural gas
- Laundry: Lower level
- Features: Carpet free
- Rooms above ground: 6
- Rooms in the basement: 1
- Bedrooms: 3
- Bathrooms: 4
- Kitchens: 1
- Family room: Yes
Outside and lotBrick, stone, Asphalt shingle, Concrete block
- Exterior: Brick, stone
- Roof: Asphalt shingle
- Foundation: Concrete block
- Size: 24.57 × 97.38 ft
- Shape: Rectangular
- Zoning: Residential
Parking2 Garage, Attached, Private double
- Spaces: 2 Garage
- Garage: Attached
- Driveway: Private double
Heating, water and powerForced air, gas, Central air, Municipal water
- Heating: Forced air, gas
- Cooling: Central air
- Water: Municipal water
- Sewer: Municipal sewer
- Natural gas: Yes
- Hydro: Yes
- Telephone: Yes
Costs and taxesTaxes $5,408 a year, HST No HST, Furnace rental $18.02 per month. hot water tank
- Taxes, 2025: $5,408 a year
- HST: No HST
- Rental items: Furnace rental $18.02 per month. hot water tank
- Under contract: Hot water tank-gas
Included in the saleBrand new and newer used stainless steel appliances including: fridge, glass top range, rangehood. brand new chandelier. washer, dryer, spot lights, curtain rods, window blinds, huge wood deck in backyard. garage door opener. main floor newly painted. two fireplaces., All staging furnitures, pictures, mirror and chattels
- Included: Brand new and newer used stainless steel appliances including: fridge, glass top range, rangehood. brand new chandelier. washer, dryer, spot lights, curtain rods, window blinds, huge wood deck in backyard. garage door opener. main floor newly painted. two fireplaces.
- Not included: All staging furnitures, pictures, mirror and chattels
NearbyCul de sac/dead end, fenced yard, park, ravine, school
- Close to: Cul de sac/dead end, fenced yard, park, ravine, school
Listing detailsW13074388, Sold, May 2, 2026
- MLS® number: W13074388
- Status: Sold
- Listed on: May 2, 2026
- Days on market: 42
- Updated: Jun 13, 2026
- Possession: 2026-05-31 / Immediate
- Occupied by: Vacant
- Listing brokerage: RIGHT AT HOME REALTY
About this home
1182 Woodington Lane, Oakville (Joshua Creek), ON L6H 7V1
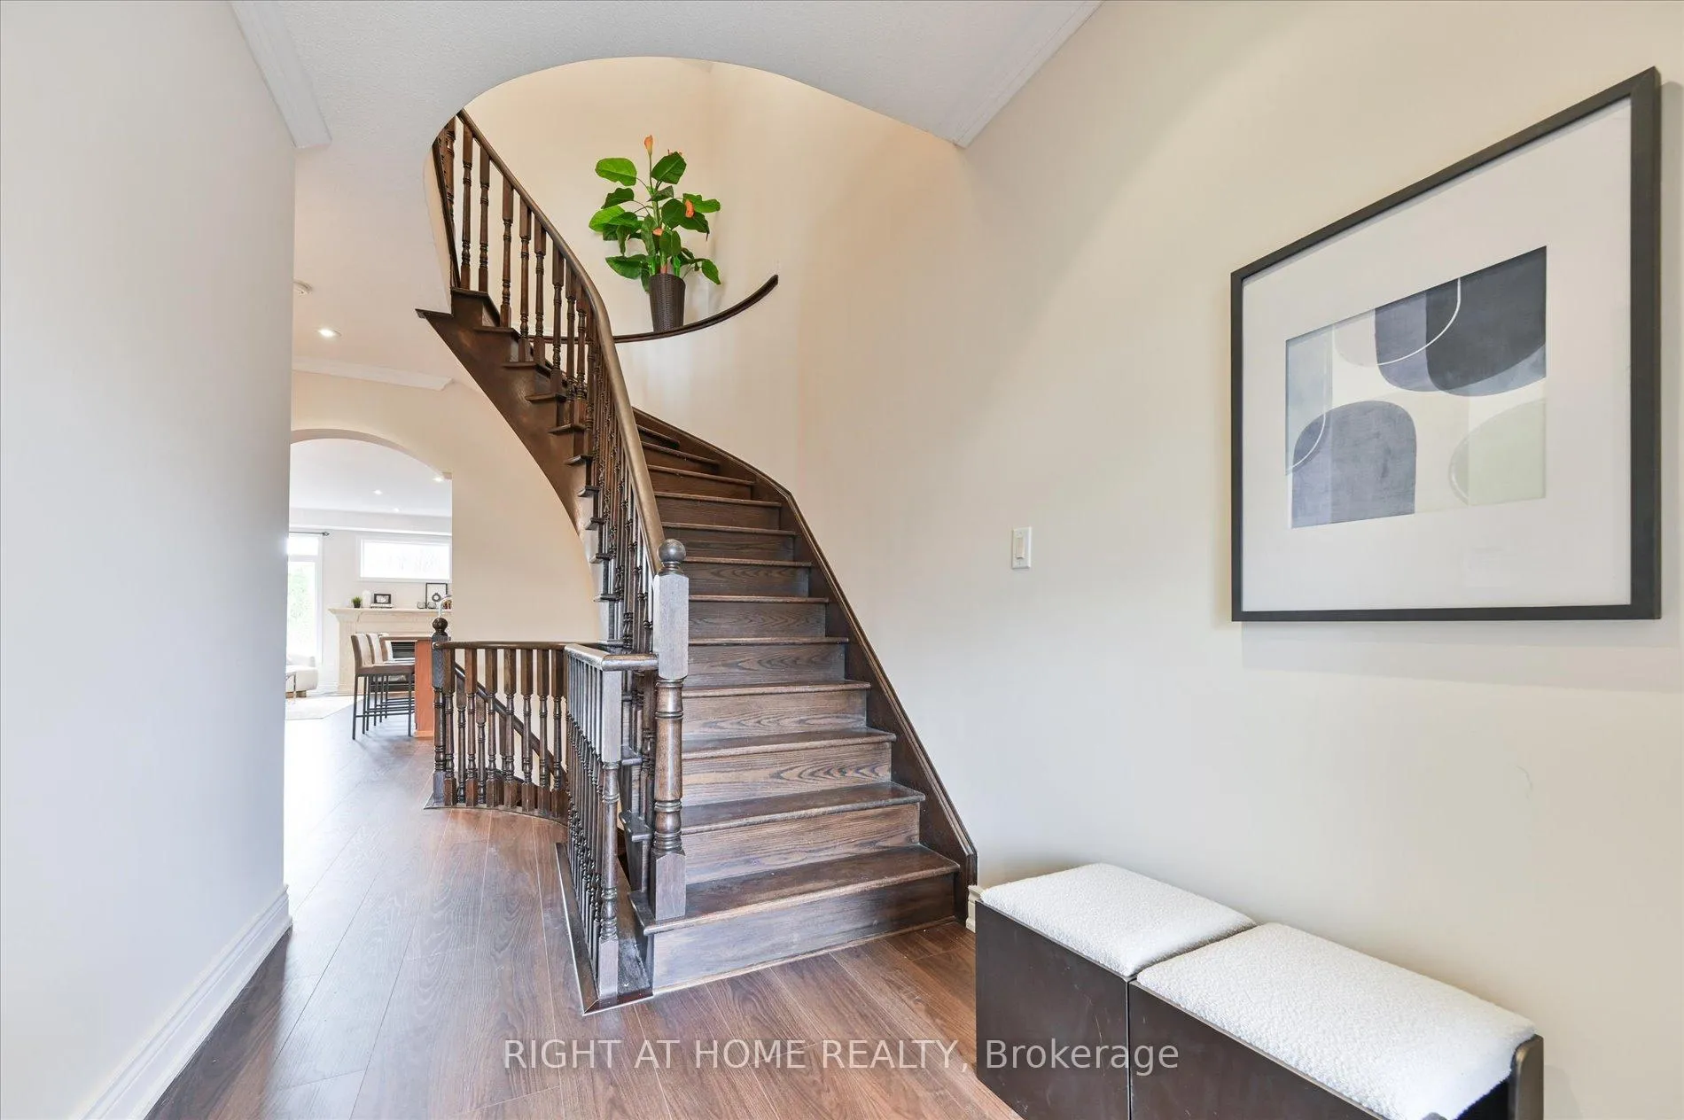
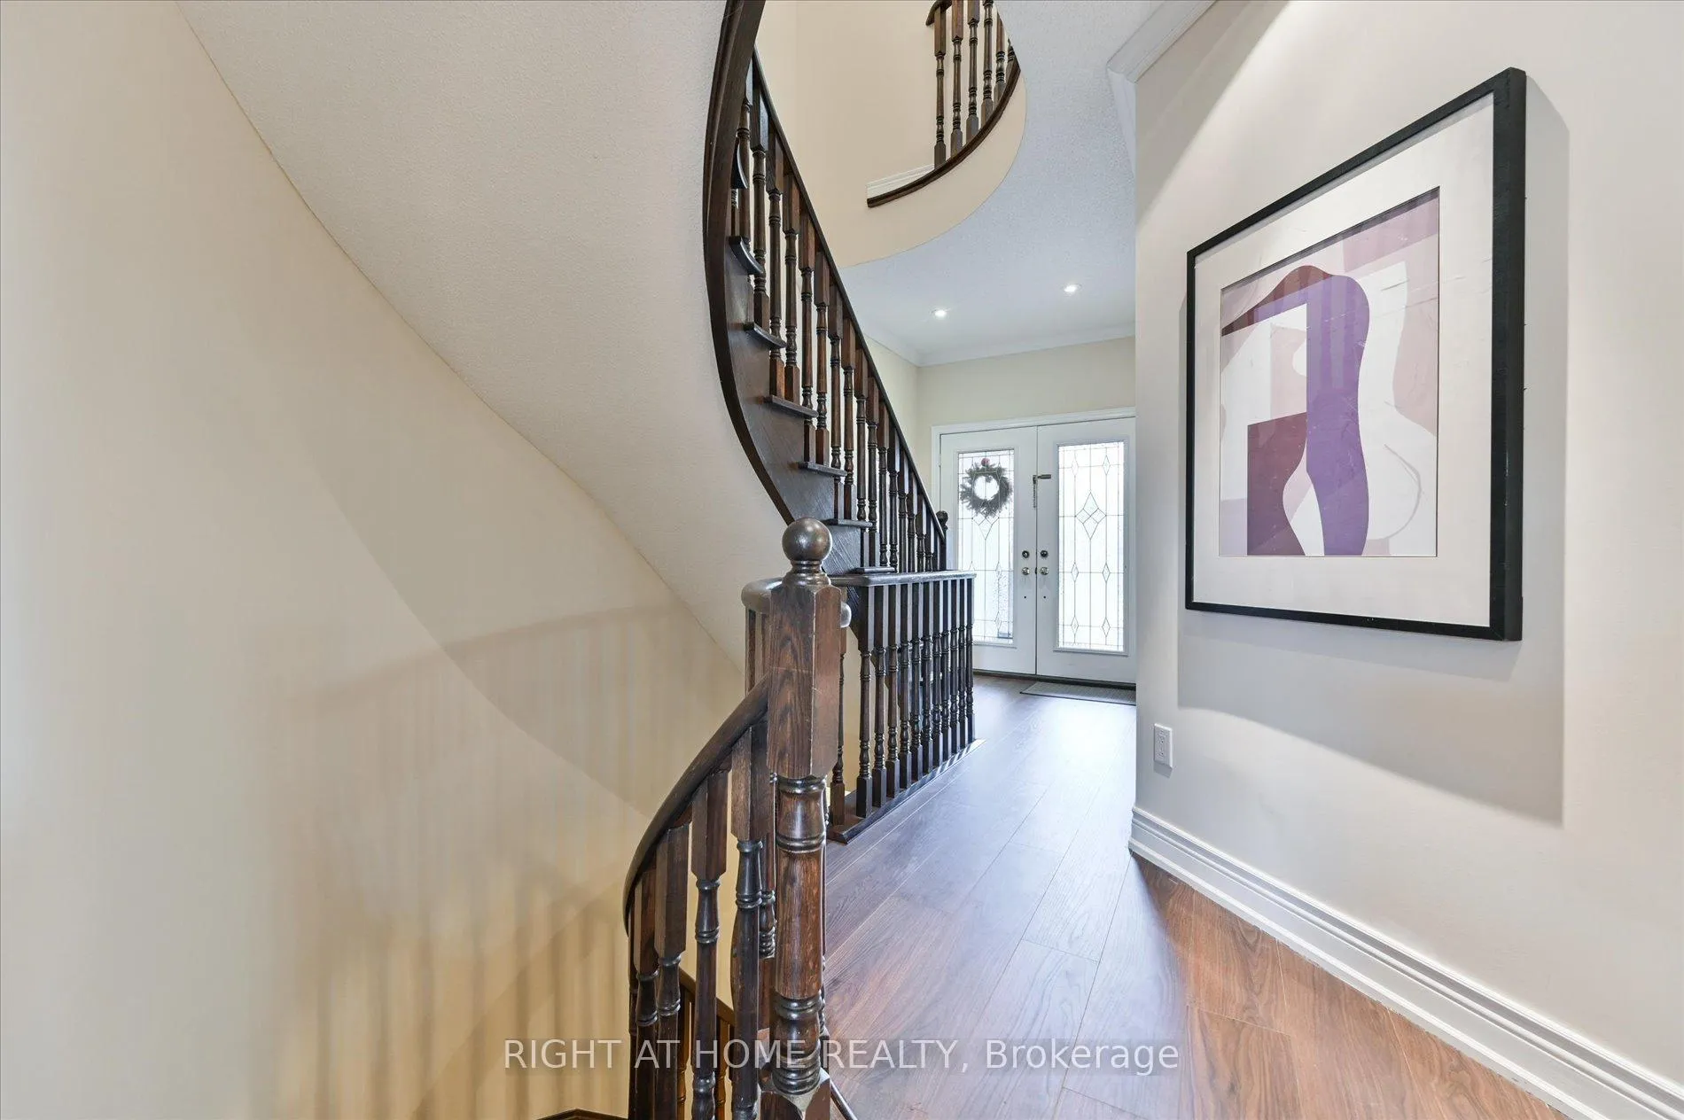
Discover rare find in the highly sought after Joshua Creek Community. This exquisite freehold townhouse, built by the esteemed Fernbrook Homes offers an unparalleled blend of luxury location. Fronting on beautiful Nena Woods Park. Backing on ravine and walking trail. Step inside to find a bright and elegant interior featuring engineered hardwood flooring through out the entire home spanning the main floor, second floor and the beautifully finished basement. This creates a seamless flow and an easy to maintain living space. The open concept layout is perfect for modern living, with a gourmet kitchen that opens to a spacious living and dining area, ideal for both daily life and entertaining. Enjoy the best of both worlds: The freedom of freehold ownership with the convenience of a low $200/month potl fee that covers snow removal and road maintenance, ensuring care-free living year round. Nestled leisurely walks along scenic trails or to the local library and shopping. This prime location is yet walking distance to the top-ranked Iroquois Ridge High School, making it a dream for families. Extremely close to both the QEW and HWY 403 for easy access to Mississauga, Toronto, Hamilton and beyond.
Ask about this home
A HOMEH agent will answer your questions about this home.
Around this home
Daily convenience, out of 100, from the distances below
Schools nearby
School rating, out of 10.
Helpful calculators
Your HOMEH agent

"I would see it this week."