

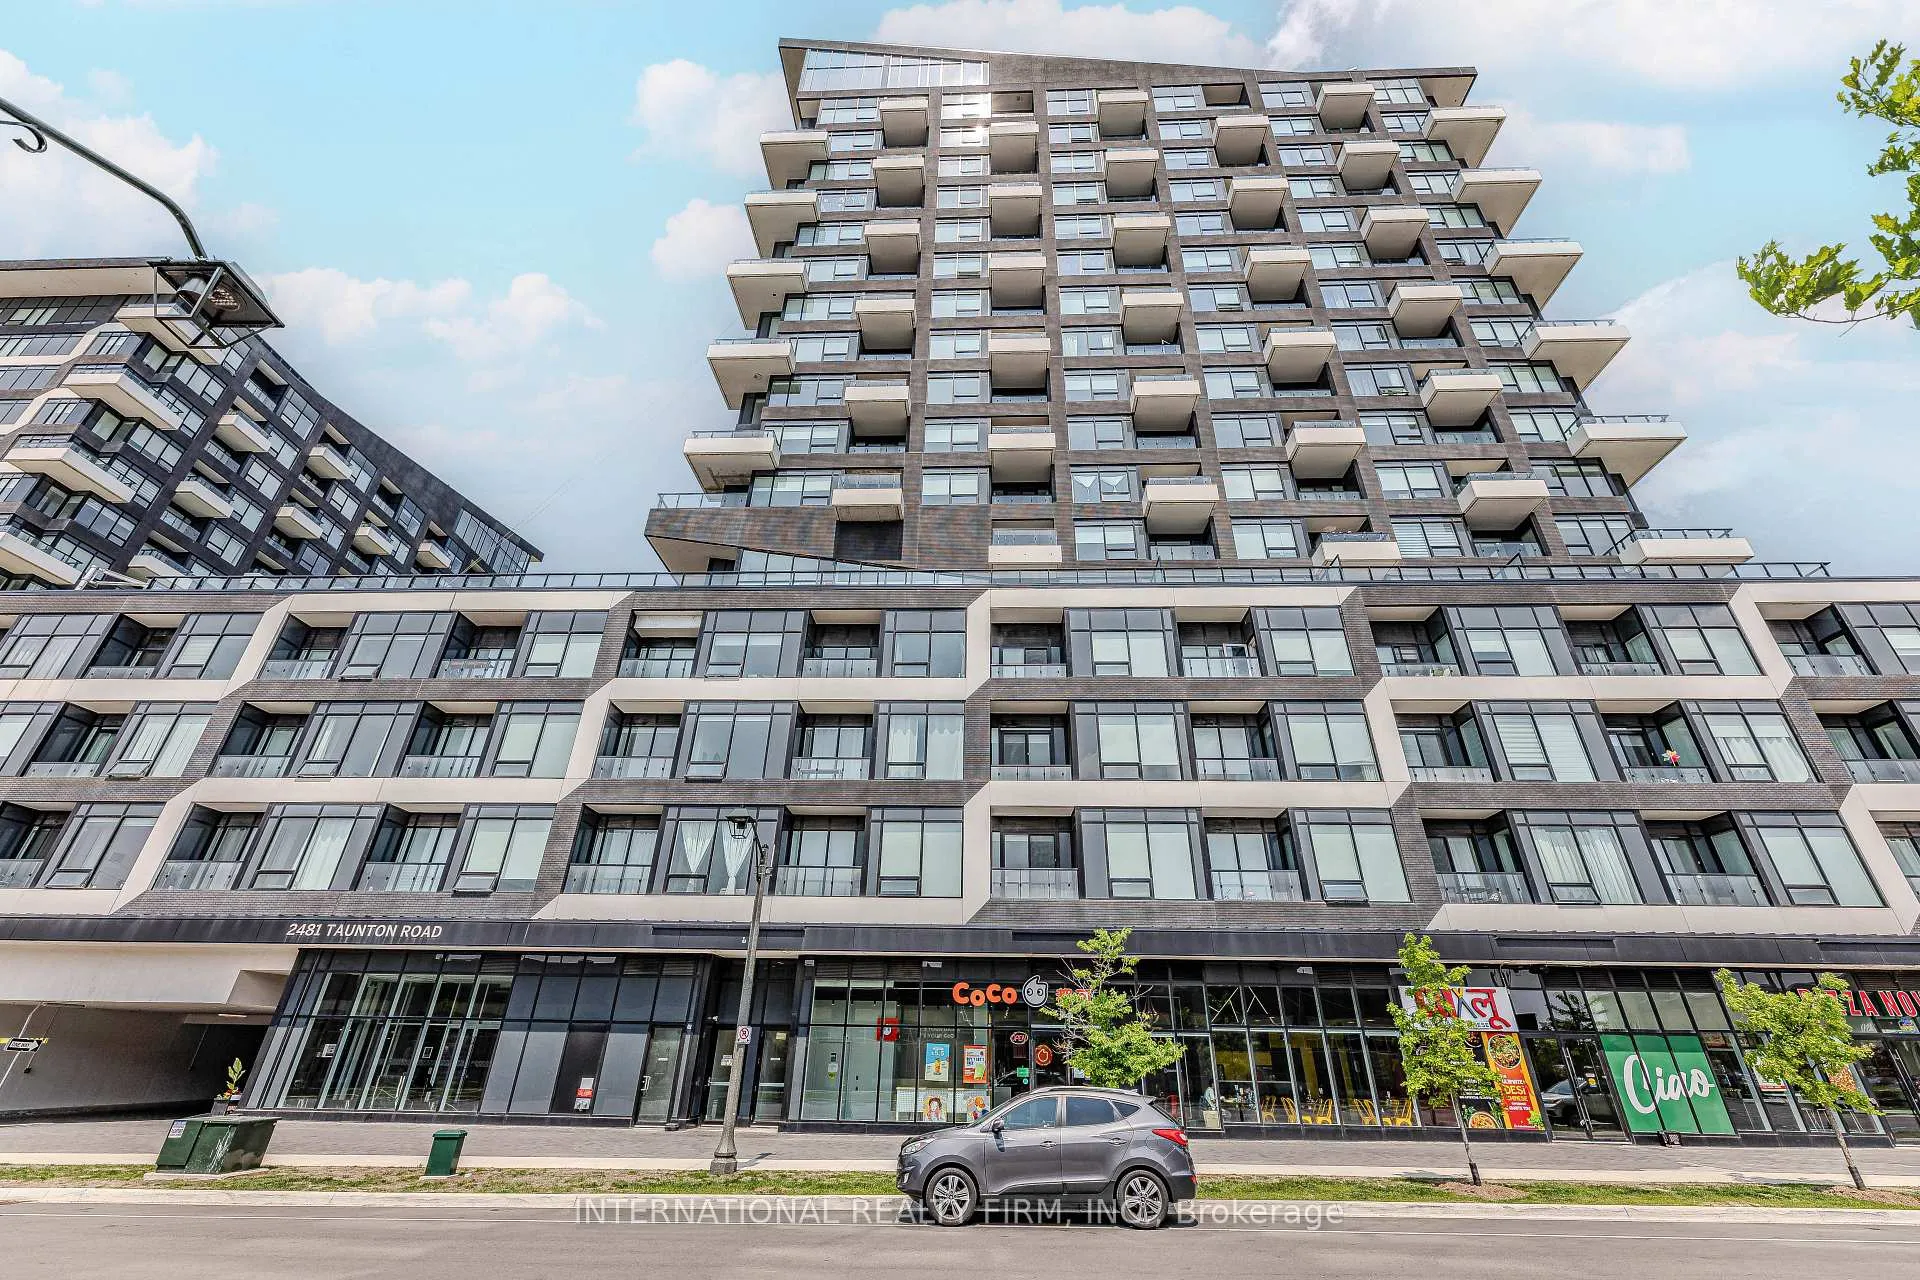
Unit 1307, 2481 Taunton Road
Unit 1307, 2481 Taunton Road
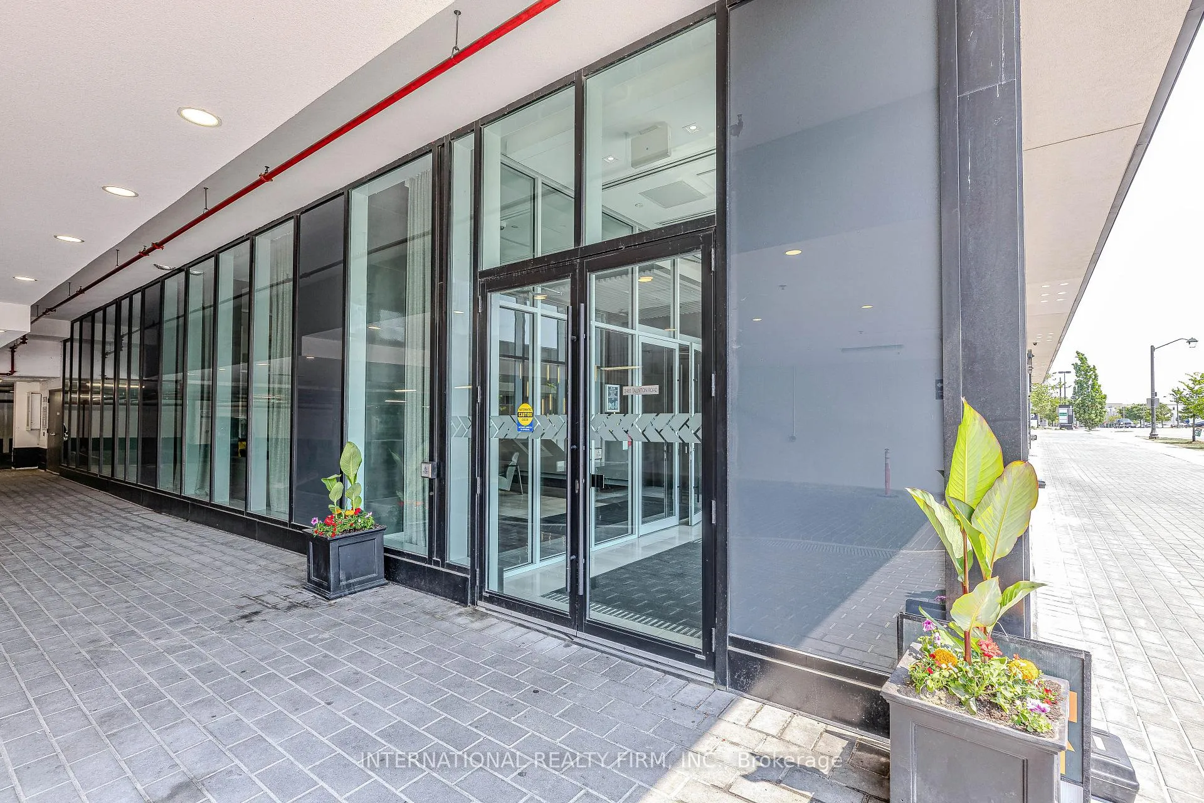
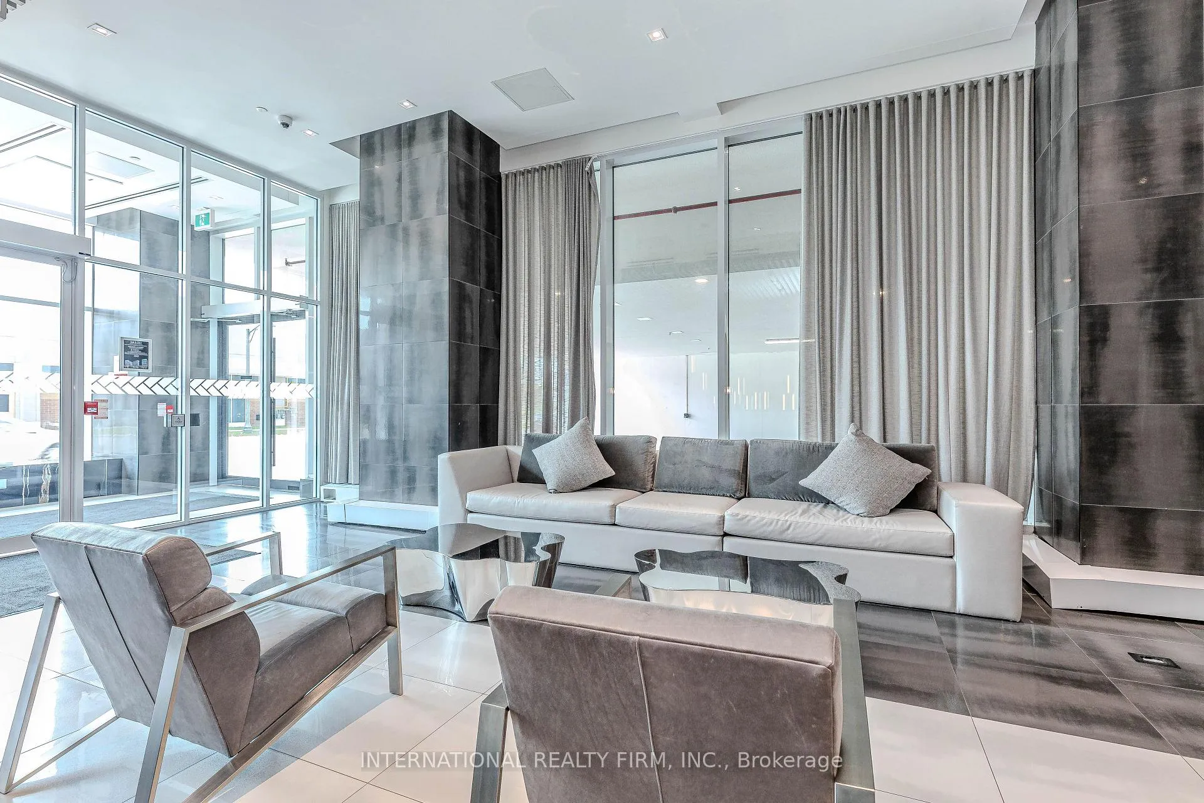
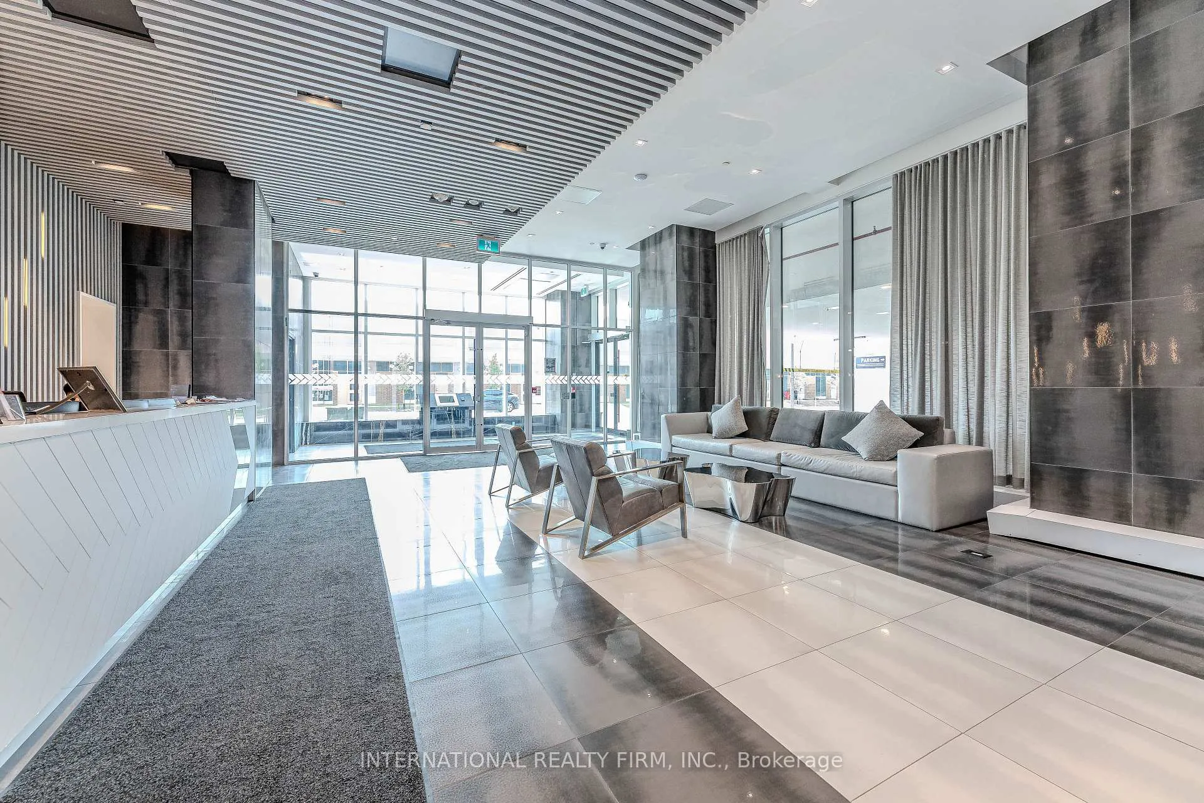
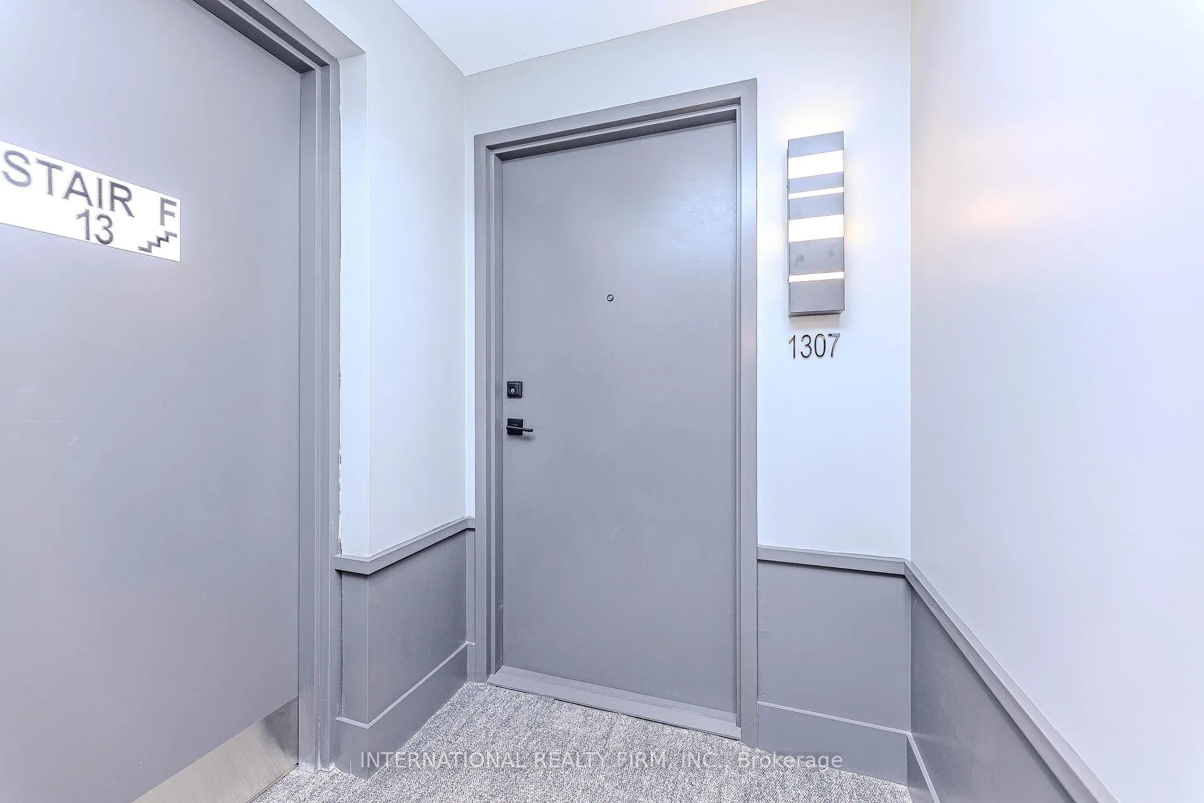 See all 40 photos
Property history
Facts and features
- ExposureSouth east
- LaundryIn-suite
- LockerOwned
- BalconyOpen
- Central air
The homeCondo Apartment, Apartment, 800–899 sq ft
- Type: Condo Apartment
- Style: Apartment
- Living space: 800–899 sq ft
- Basement: None
- Exposure: South East
- Waterfront: None
InsideIn-suite laundry, Carpet free, Rooms above ground 5
- Laundry: In-suite laundry
- Features: Carpet free
- Rooms above ground: 5
- Bedrooms: 2
- Bathrooms: 2
- Kitchens: 1
OutsideConcrete, Open
- Exterior: Concrete
- Balcony: Open
Parking and locker1 Parking, Parking type Owned, Underground
- Spaces: 1 Parking
- Parking type: Owned
- Driveway: Underground
- Locker: Owned
- Locker unit: 195
- Locker level: 2
BuildingOak and Co, Condo corporation 753, Pets Allowed
- Name: Oak and Co
- Condo corporation: 753
- Pets: Allowed
Heating, water and powerForced air, gas, Central air
- Heating: Forced air, gas
- Cooling: Central air
Costs and taxesTaxes $3,105 a year, Condo fee $690 a month, Heat included, cac included, common elements included, building insurance included, parking included
- Taxes, 2025: $3,105 a year
- Condo fee: $690 a month
- Fee includes: Heat included, cac included, common elements included, building insurance included, parking included
- HST: HST included in the price
Included in the saleFridge, stove, built-in microwave, built-in dishwasher, stacked washer/dryer, window covering, light fixtures, 1 parking & 1 locker.
- Included: Fridge, stove, built-in microwave, built-in dishwasher, stacked washer/dryer, window covering, light fixtures, 1 parking & 1 locker.
Listing detailsW13074512, Sold, May 2, 2026
- MLS® number: W13074512
- Status: Sold
- Listed on: May 2, 2026
- Days on market: 66
- Updated: Jul 7, 2026
- Possession: Flexible
- Occupied by: Owner
- Listing brokerage: INTERNATIONAL REALTY FIRM, INC.
About this home
Unit 1307, 2481 Taunton Road, Oakville (River Oaks), ON L6H 3R7
Welcome to this stunning southeast corner unit in the highly sought-after Uptown Core Oakville location! This highly desirable floor plan offers 854 sqft of living space, plus a 62 sqft balcony. Featuring two split bedrooms and two bathrooms, the unit boasts 9' smooth ceilings, pot lights, and wide laminate flooring throughout. Open-concept modern kitchen and living/dining space. The kitchen has been beautifully upgraded with granite countertops, a center island, a stylish backsplash, and sleek stainless steel appliances with an integrated dishwasher, and a fridge. The master bedroom comes with a 3-piece ensuite and a spacious closet. Enjoy the convenience of in-suite laundry, along with one parking space and one locker. With large windows and a balcony, this home is open, bright, and offers unobstructed southeast views. Enjoy the luxury of 24-hour concierge service and access to fantastic amenities, including the Chef's Table, a wine-tasting space perfect for entertaining in a high-end atmosphere, a state-of-the-art fitness center, an outdoor pool, a Pilates room overlooking the garden & patio, a zen space, a ping-pong room, and a theater. This prime location is just steps away from Walmart, Superstore, LCBO, banks, shopping stores, and restaurants. Top-ranked schools are nearby, and it's conveniently located close to Hwy403/410, Go Transit, 5 minutes from Sheridan College, and just a 20-minute drive to UTM.
Ask about this home
A HOMEH agent will answer your questions about this home.
Know more about Oak and Co
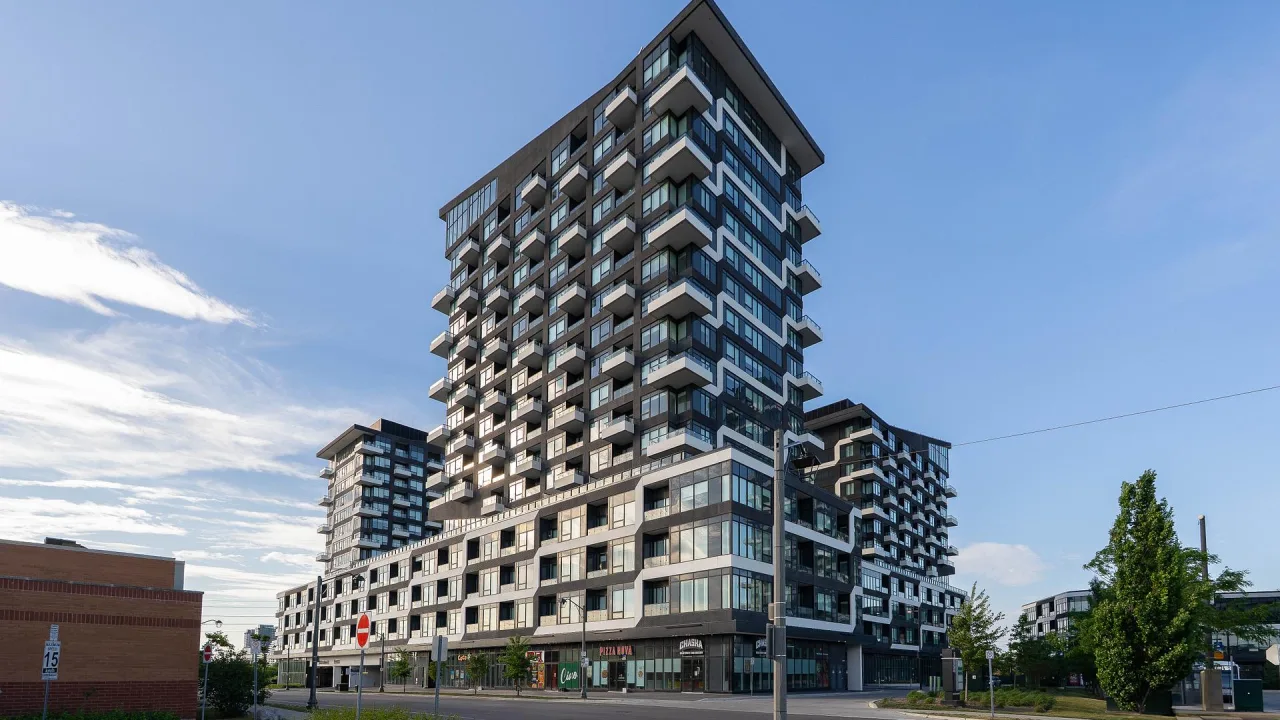
Condo building · 2481 Taunton Road
Oak and Co is a condo. Right now 4 for sale and 3 for rent are on the market here.
No similar units for sale in Oak and Co right now.
Around this home
Daily convenience, out of 100, from the distances below
Schools nearby
School rating, out of 10.
Helpful calculators
Your HOMEH agent

"I would see it this week."