

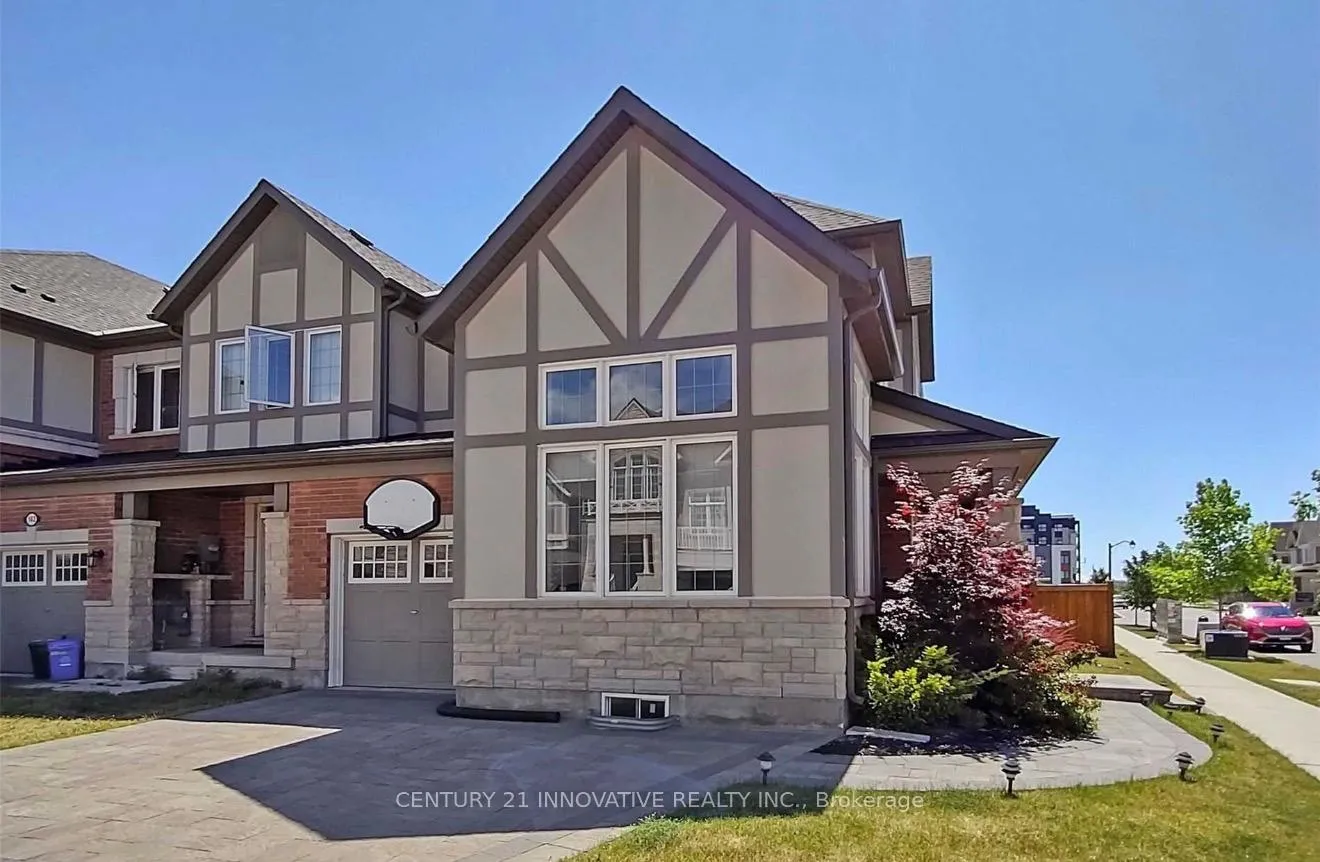
140 Beaveridge Avenue
140 Beaveridge Avenue
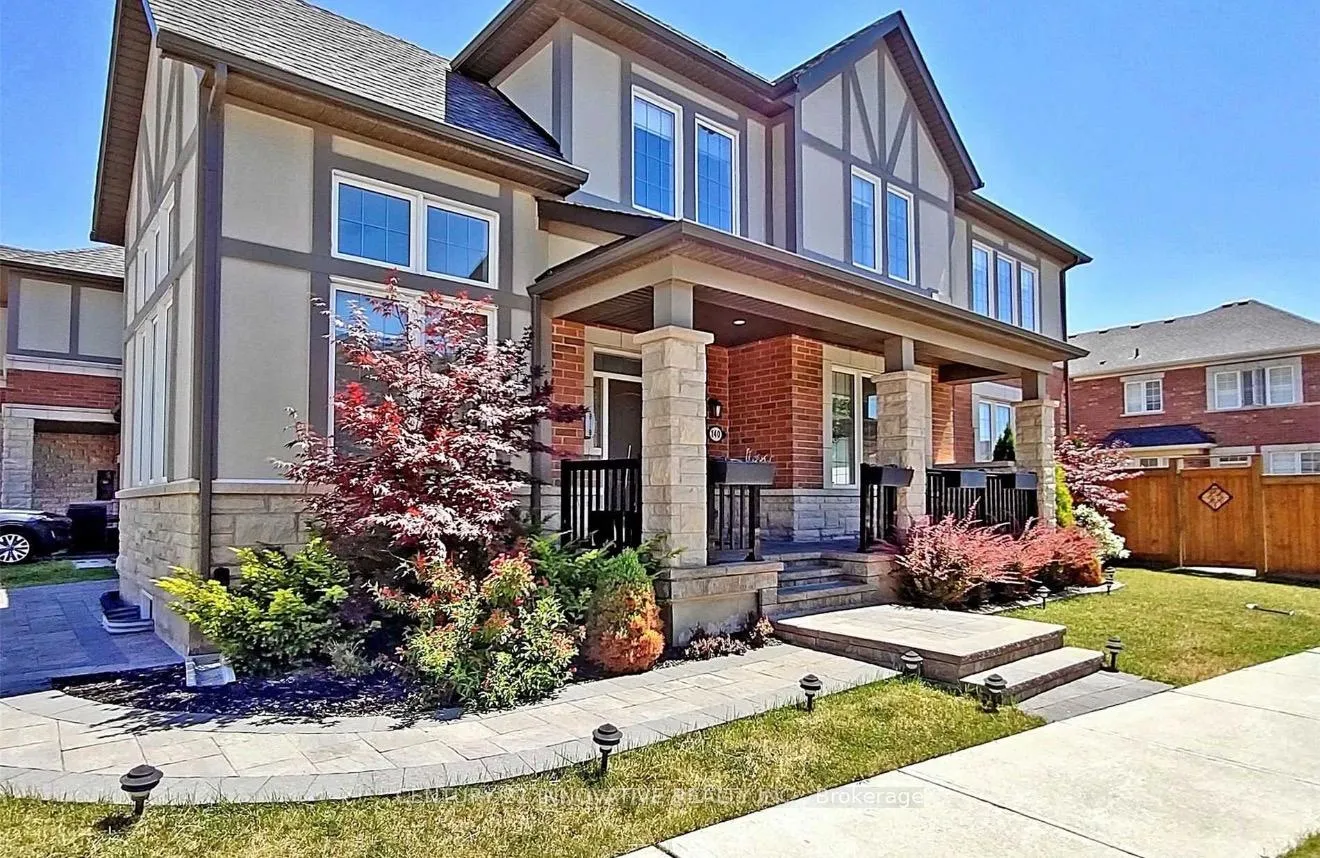
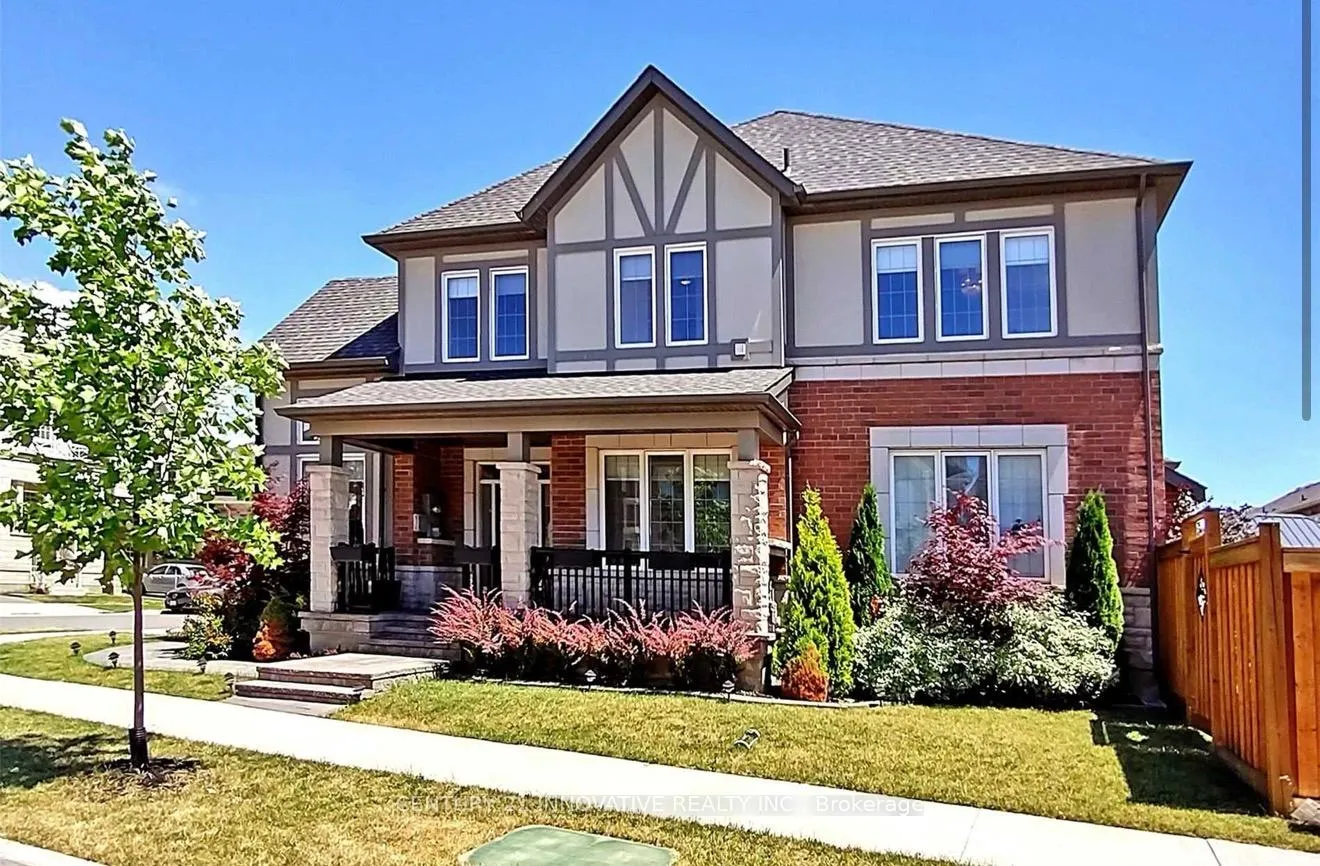
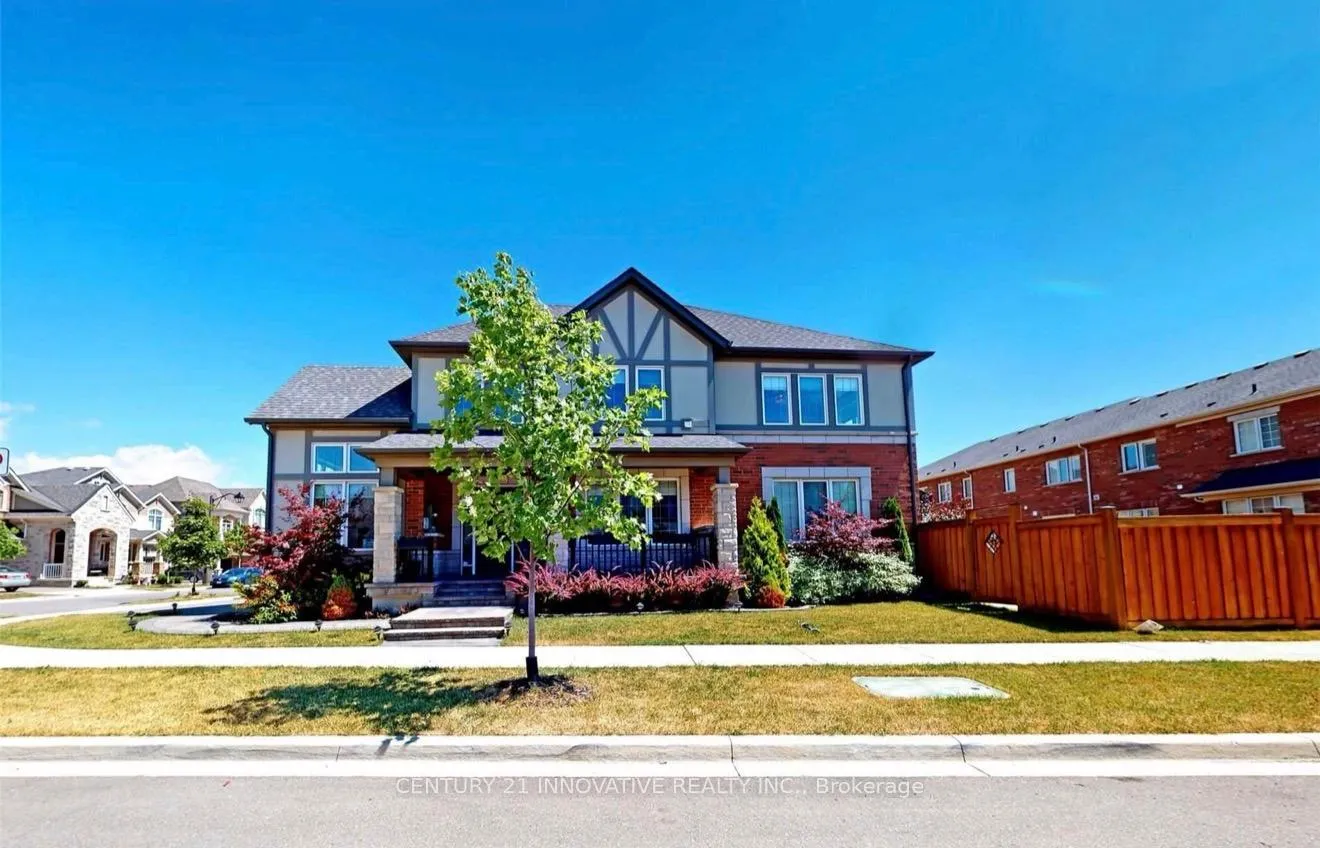
 See all 32 photos
Property history
Facts and features
- BasementUnfinished
- Lot size32 ft frontage
- Lease term12 months
- FurnishedUnfurnished
- Hardwood floors
- Fireplace
- Central air
The homeFreehold Townhouse, 2-storey, 2,000–2,500 sq ft
- Type: Freehold Townhouse
- Style: 2-storey
- Living space: 2,000–2,500 sq ft
- Basement: Unfinished
- Special designation: Other
InsideFireplace Yes, Hardwood, Broadloom, Ensuite
- Fireplace: Yes
- Flooring: Hardwood, Broadloom
- Laundry: Ensuite
- Rooms above ground: 8
- Bedrooms: 3
- Bathrooms: 3
- Kitchens: 1
- Family room: Yes
Outside and lotBrick, Asphalt shingle, Concrete
- Exterior: Brick
- Roof: Asphalt shingle
- Foundation: Concrete
- Size: 32.37 ft frontage
Parking1 Garage, Attached
- Spaces: 1 Garage
- Garage: Attached
Heating, water and powerForced air, gas, Central air, Municipal water
- Heating: Forced air, gas
- Cooling: Central air
- Water: Municipal water
- Sewer: Municipal sewer
Rent and termsRent $4,200 a month, Entire property, Unfurnished
- Rent: $4,200 a month
- Space for rent: Entire property
- Furnished: Unfurnished
- Lease: 12 months
- Rental items: Hotwatertank
Listing detailsW13074694, Rented, May 2, 2026
- MLS® number: W13074694
- Status: Rented
- Listed on: May 2, 2026
- Days on market: 6
- Updated: May 8, 2026
- Possession: 2026-06-02 / 30-59 days
- Occupied by: Tenant
- Listing brokerage: CENTURY 21 INNOVATIVE REALTY INC.
About this home
140 Beaveridge Avenue, Oakville (Glenorchy), ON L6H 7C3
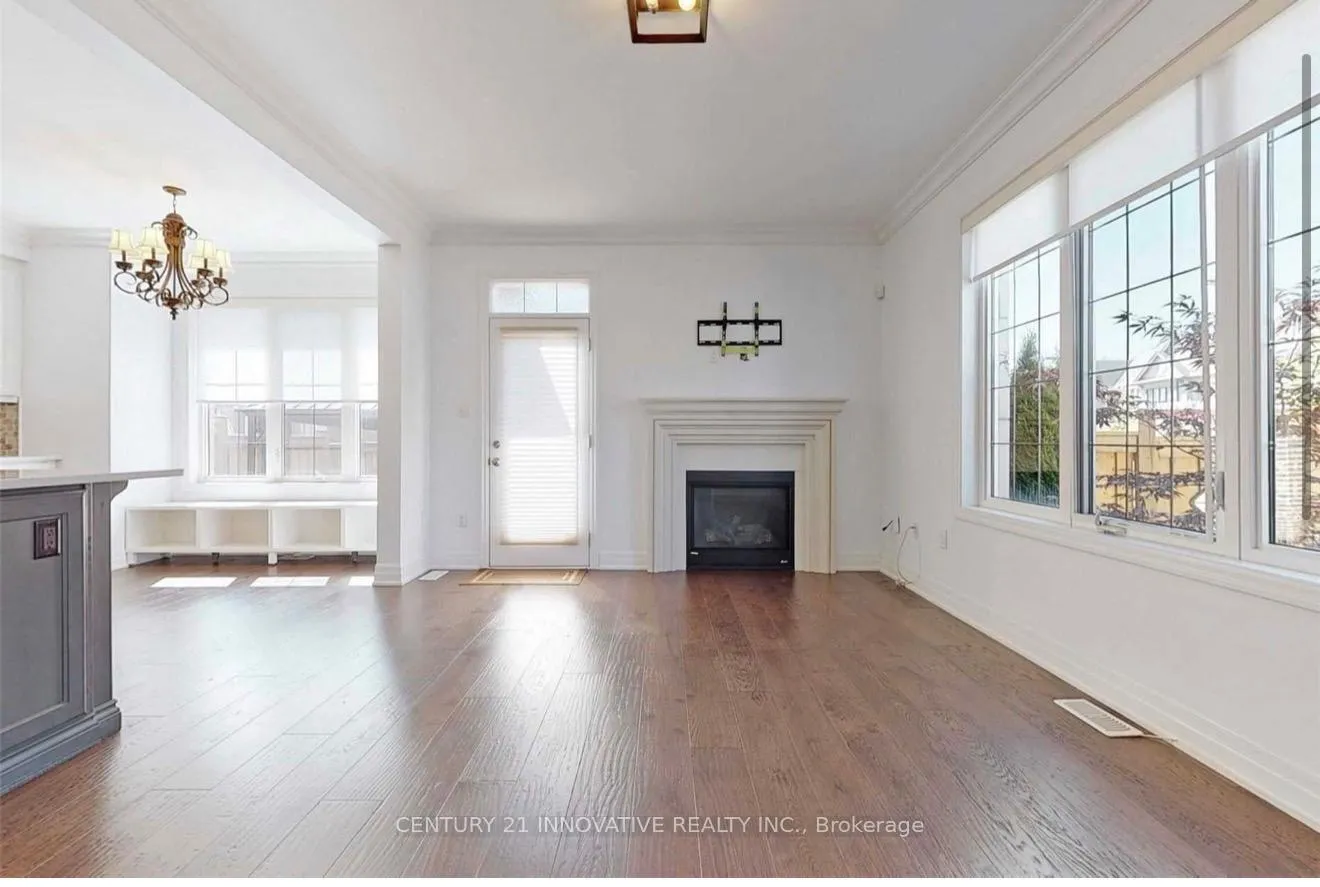
Welcome to this luxurious end-unit townhome situated on a beautifully landscaped premium lot, offering the rare feel of a fully detached home with an abundance of natural light streaming through oversized windows and a spectacular 45-foot wide yard. The open-concept main floor impresses at every turn with stunning finishings throughout, including rich 7" hardwood floors, upgraded baseboards, and elegant crown moulding. The chef-inspired kitchen seamlessly flows into the grand great room, complete with a cozy gas fireplace and a walkout to a fully fenced private rear yard - perfect for entertaining or relaxing in total seclusion. Upstairs, three generously sized bedrooms await, accompanied by two full bathrooms, including a spa-like ensuite designed to be your personal retreat. With premium upgrades, this exceptional home is truly turnkey and leaves absolutely nothing to be desired.
Ask about this home
A HOMEH agent will answer your questions about this home.
Around this home
Daily convenience, out of 100, from the distances below
Schools nearby
School rating, out of 10.
Helpful calculators
Your HOMEH agent

"I would see it this week."