

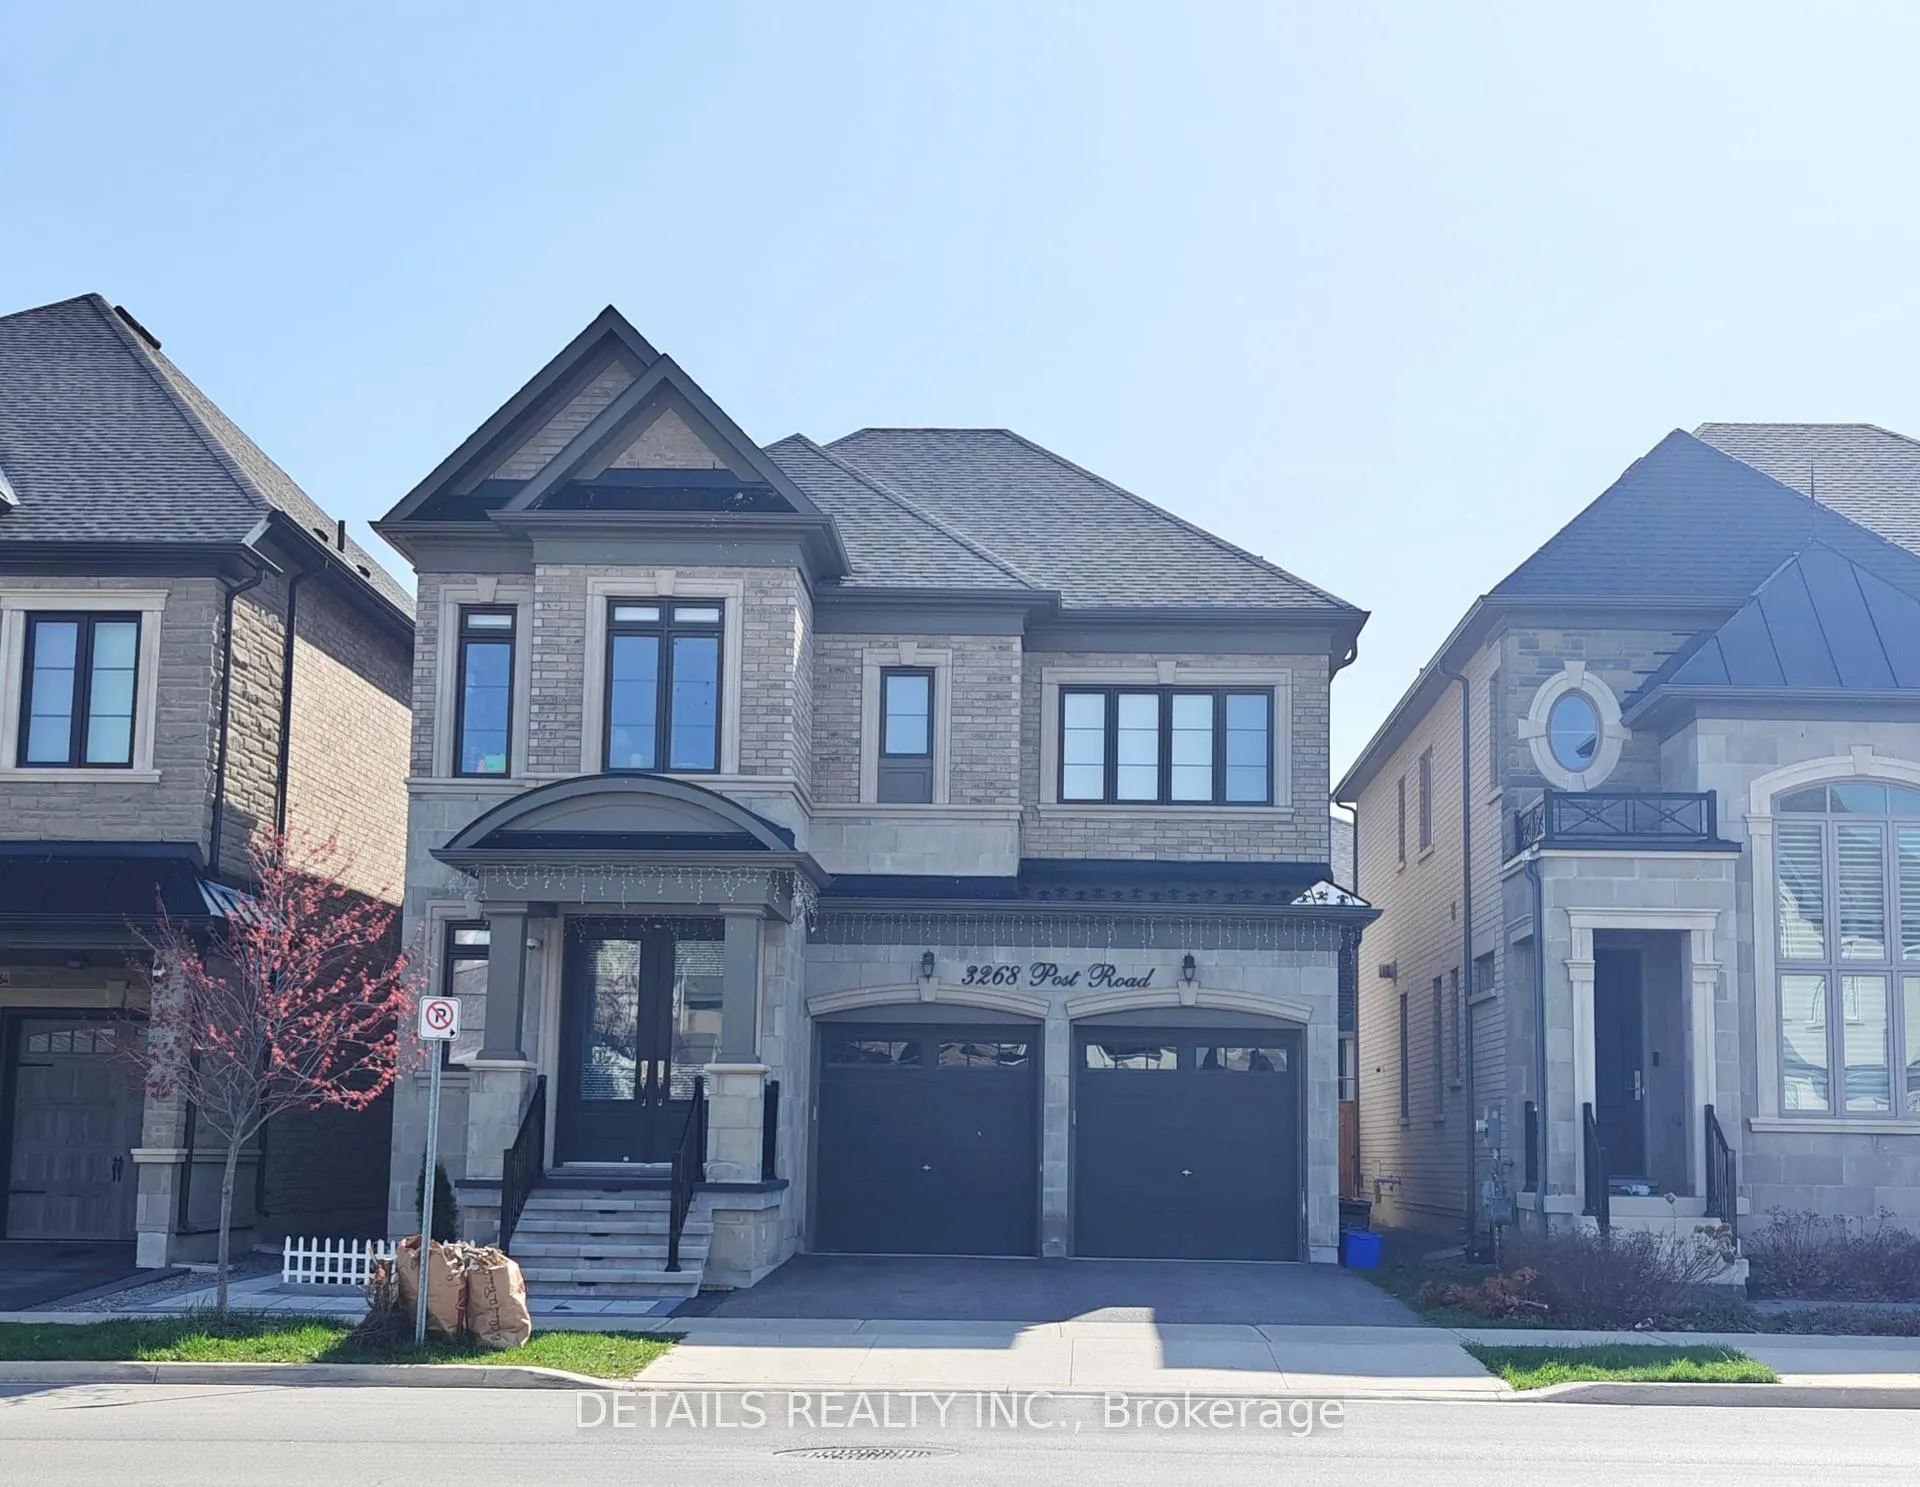
3268 Post Road
3268 Post Road
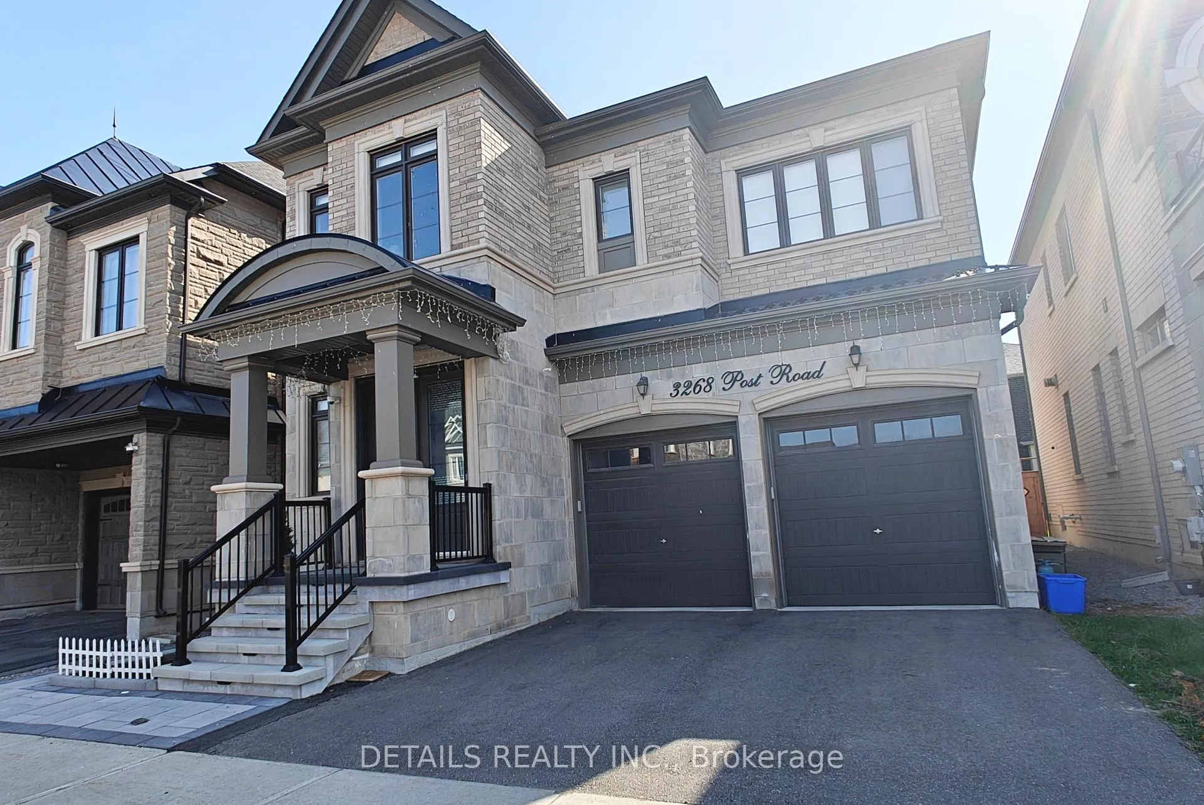
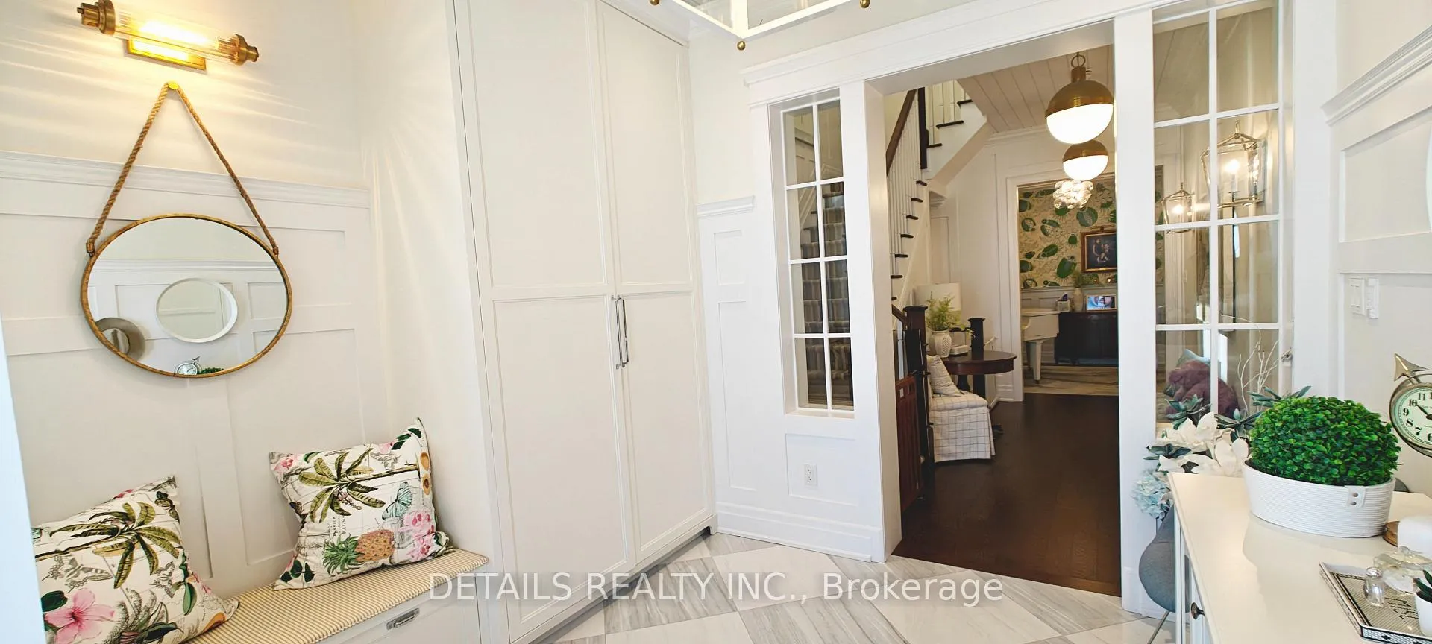
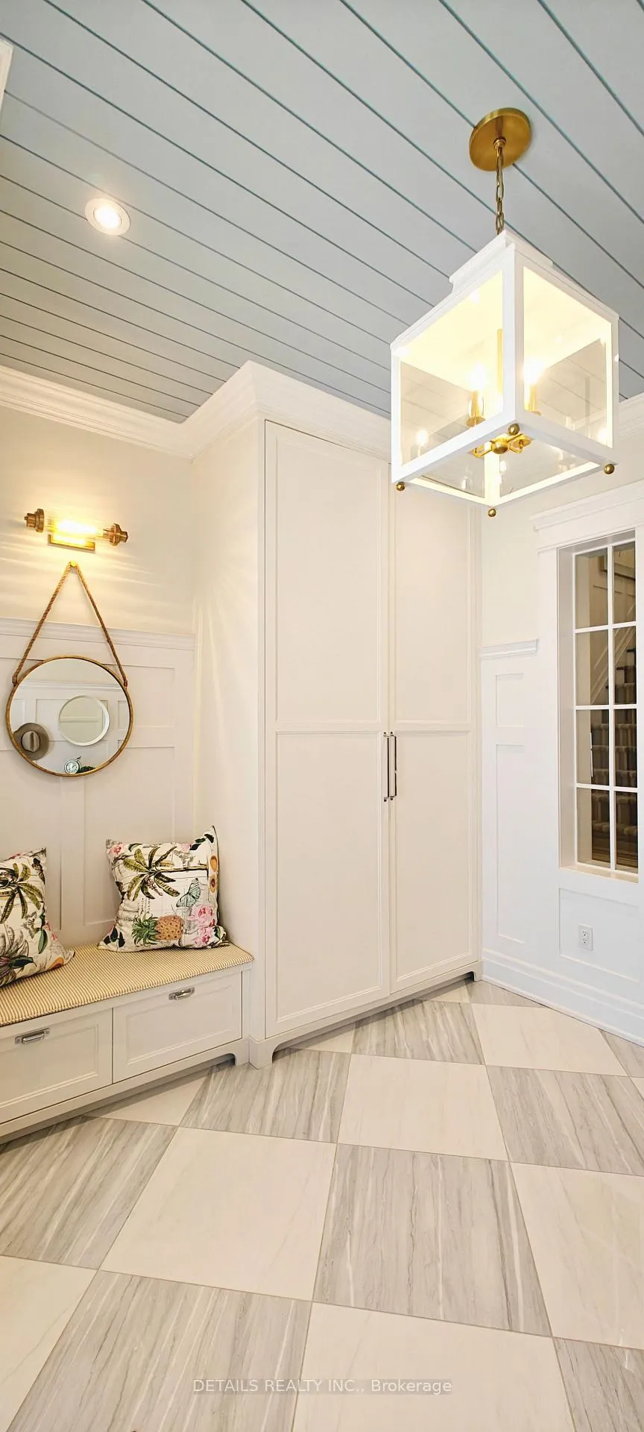
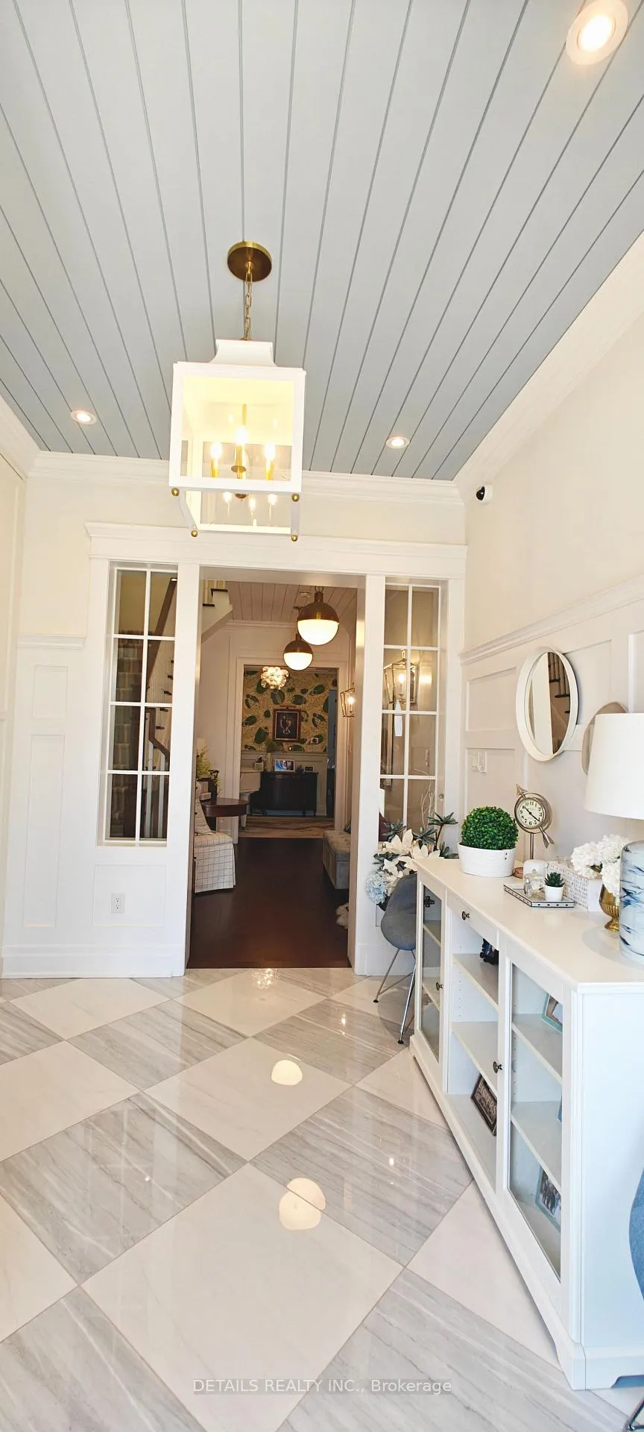 See all 48 photos
Property history
- $2,088,888ExpiredList: 2026-05-01|End: 2026-06-30|60 daysW13075108
Facts and features
- BasementFinished
- Age of home0–5 years
- Price per sq ft~$760
- Water, sewerMunicipal
- Central air
The homeDetached, 2-storey, Age 0–5 years
- TypeDetached
- Style2-storey
- Age0–5 years
- Living space2,500–3,000 sq ft
- BasementFinished
InsideUpper level, Auto garage door remote, built-in oven, Rooms above ground 9
- LaundryUpper level
- FeaturesAuto garage door remote, built-in oven
- Rooms above ground9
- Bedrooms5
- Bathrooms5
- Kitchens1
- Family roomYes
Outside and lotBrick, Asphalt shingle, Concrete
- ExteriorBrick
- RoofAsphalt shingle
- FoundationConcrete
- Size11.6 × 27.4 m
Parking2 Garage, Attached
- Spaces2 Garage
- GarageAttached
Heating, water and powerForced air, gas, Central air, Municipal water
- HeatingForced air, gas
- CoolingCentral air
- WaterMunicipal water
- SewerMunicipal sewer
Costs and taxesTaxes $8,221 a year, HST included in the price, Hot water tank
- Taxes, 2026$8,221 a year
- HSTHST included in the price
- Rental itemsHot water tank
Included in the saleAll kitchen appliances (built in fridge, dishwasher, ovens, gas stove), fridge (basement), 2 washer, 2 dryers, piano, automatic window blinds, 2 garage remote control, electric car charger, Chattels, gazebo, toilet bidets/seat warmer, curtains and rods.
- IncludedAll kitchen appliances (built in fridge, dishwasher, ovens, gas stove), fridge (basement), 2 washer, 2 dryers, piano, automatic window blinds, 2 garage remote control, electric car charger
- Not includedChattels, gazebo, toilet bidets/seat warmer, curtains and rods.
Listing detailsW13075108, Expired, May 1, 2026
- MLS® numberW13075108
- StatusExpired
- Listed onMay 1, 2026
- Days on market60
- UpdatedJun 30, 2026
- Possession2026-08-31 / 90+ days
- Occupied byOwner
- Listing brokerageDETAILS REALTY INC.
About this home
3268 Post Road, Oakville (Glenorchy), ON L6H 1L2
Showcasing true pride of ownership, this exceptional designer model home offers refined luxury and thoughtful upgrades throughout. Built to impress, this residence features a sophisticated open-concept layout with 10' ceilings and 8' doors on the main level, and 9' ceilings on the second floor and basement, creating a bright and spacious feel. The custom chef's kitchen is a standout, complete with high-end built-in appliances, premium marble countertops, porcelain tile finishes, and elegant detailing-perfect for entertaining and everyday living. Rich stained hardwood flooring flows throughout the home, enhancing its timeless appeal. Each bedroom is designed with comfort in mind, featuring ensuite bathrooms, including a convenient Jack-and-Jill bath, while the primary suite boasts a large walk-in closet and a spa-inspired ensuite. Enjoy the added luxury of automatic window treatments throughout the home.The professionally finished basement provides versatile additional living space, and the fully landscaped backyard offers a private outdoor retreat ideal for relaxation or entertaining. Located in a highly sought-after community close to top-rated schools, shopping, parks, and major highways, this turnkey home delivers an unmatched blend of style, comfort, and convenience. A rare opportunity to own a meticulously upgraded former model home - move in and enjoy!
Ask about this home
A HOMEH agent will answer your questions about this home.
Around this home
Daily convenience, out of 100, from the distances below
Schools nearby
School rating, out of 10.
Helpful calculators
Your HOMEH agent

"I would see it this week."