

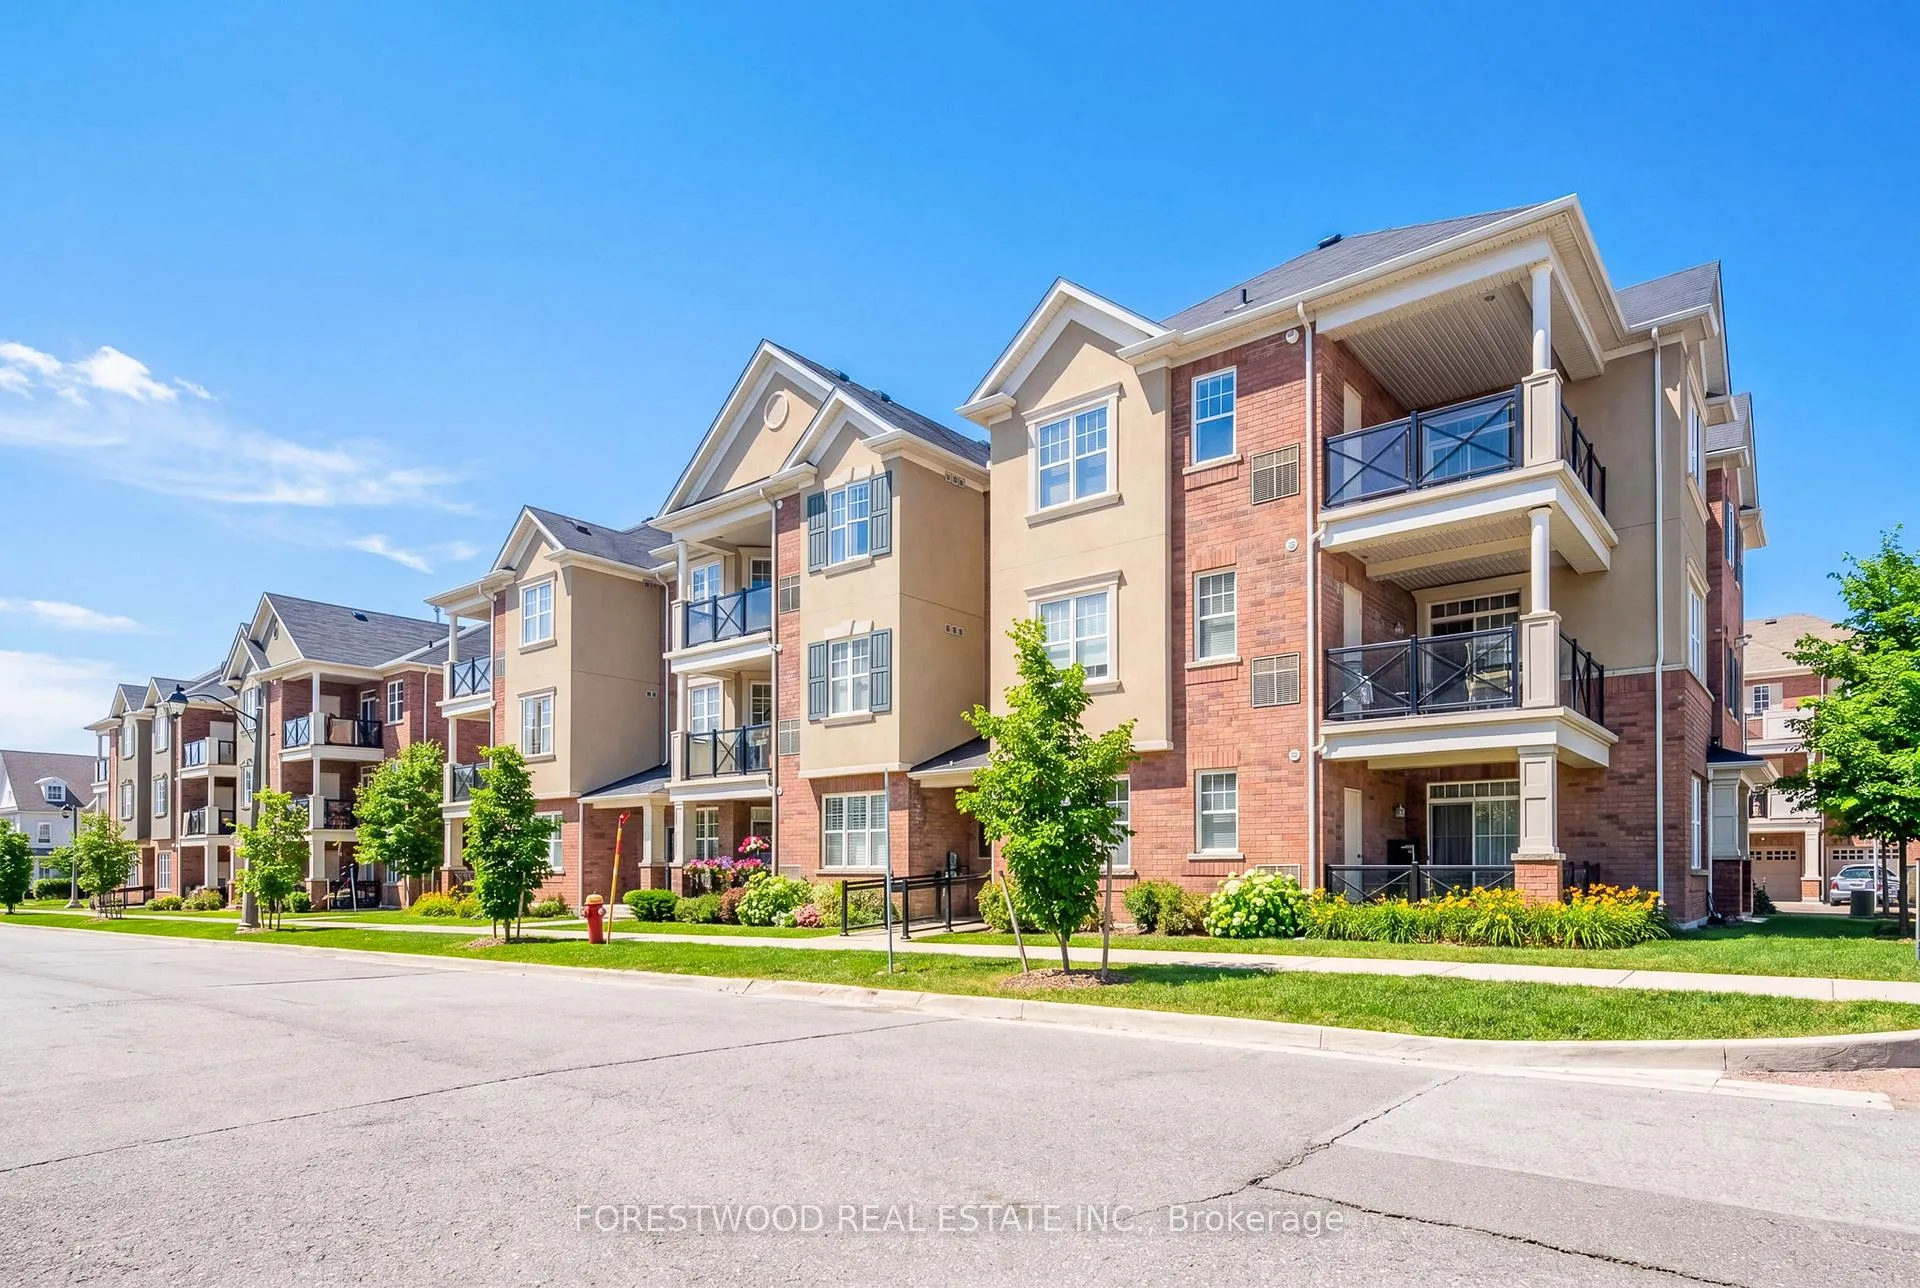
Unit 212, 2338 Taunton Road
Unit 212, 2338 Taunton Road
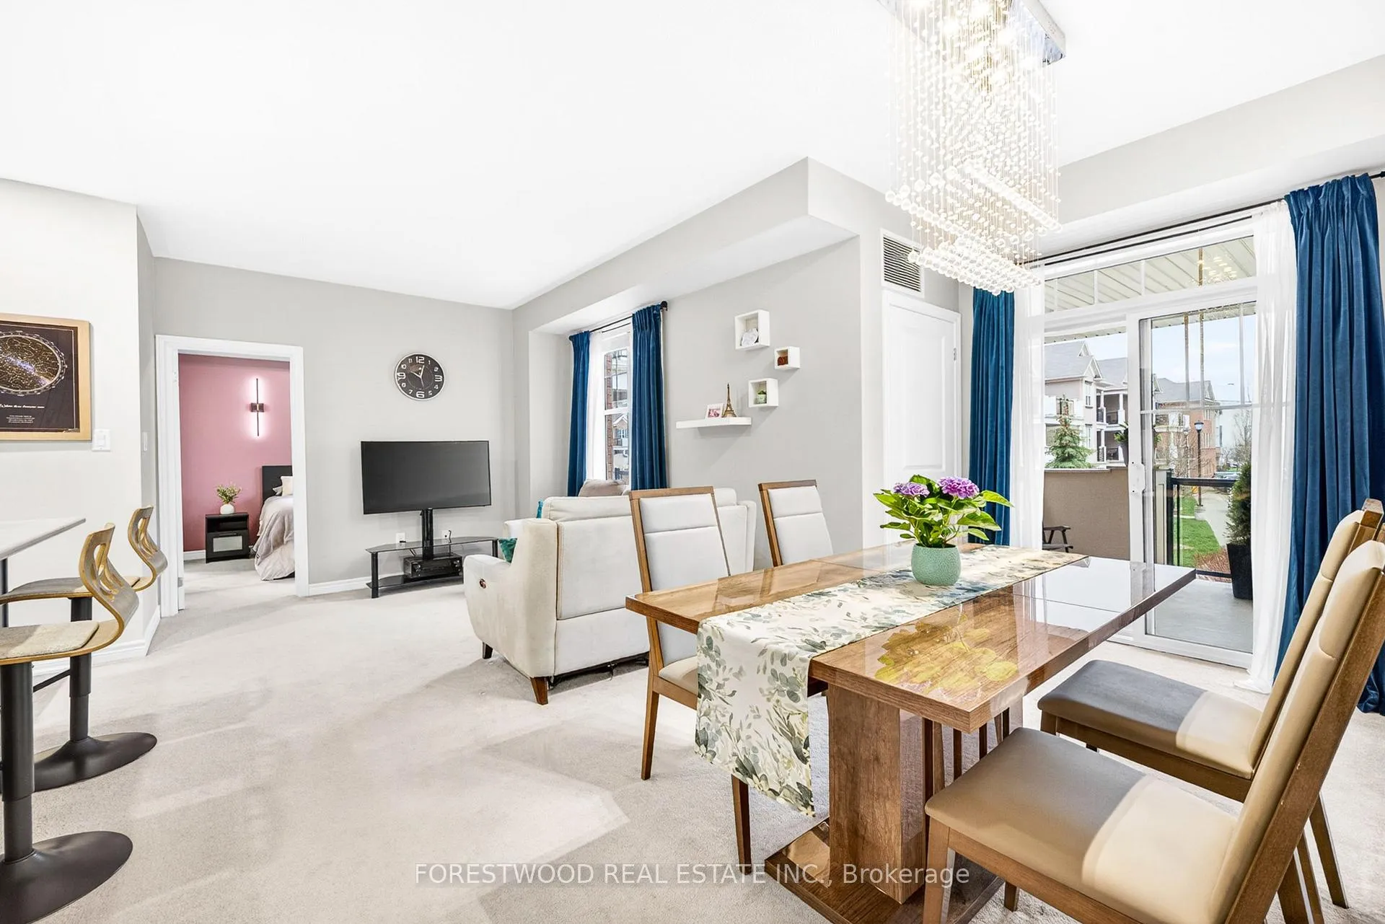
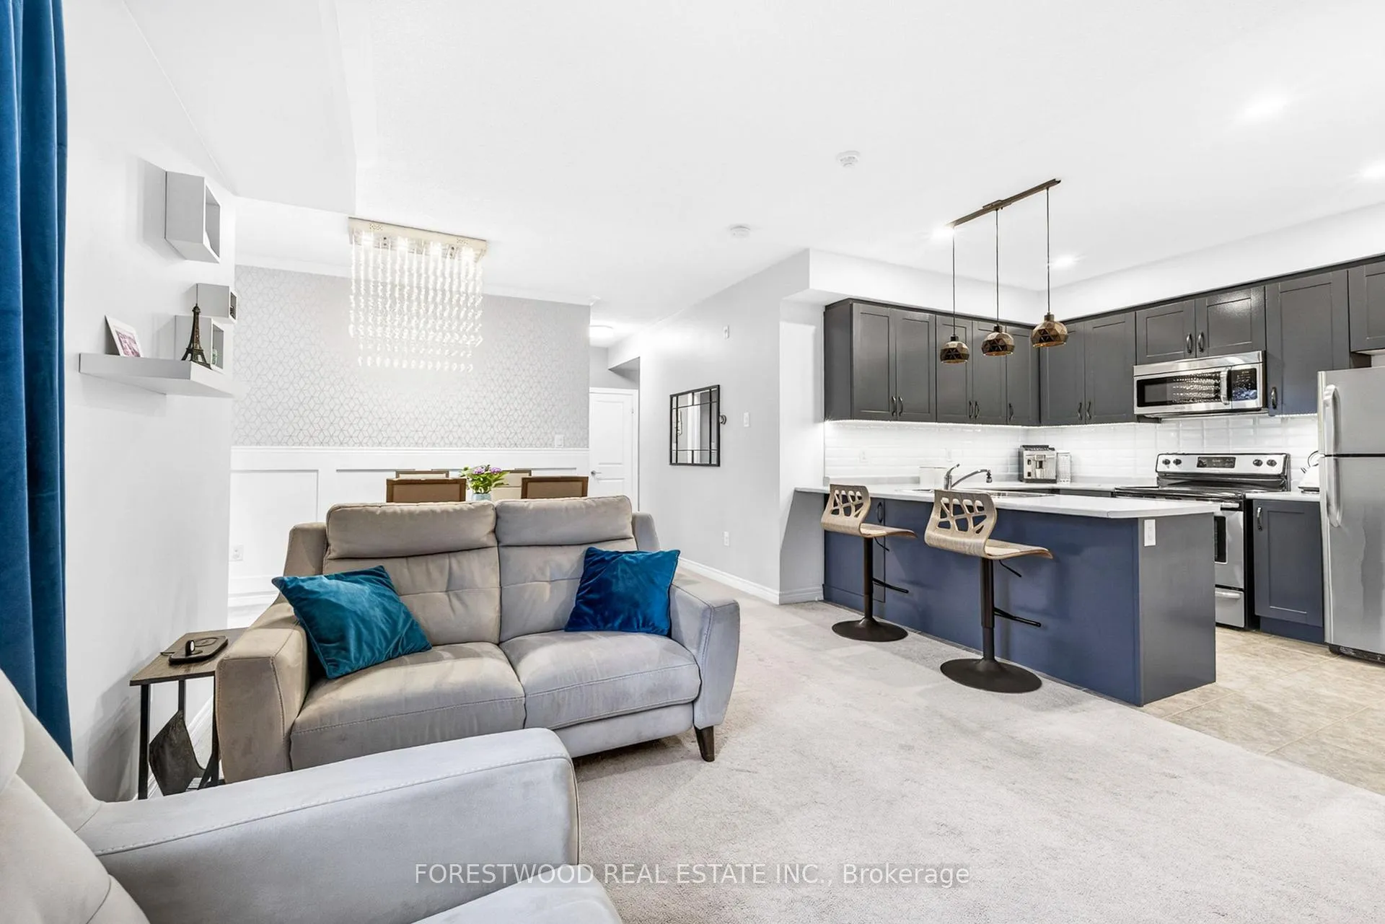
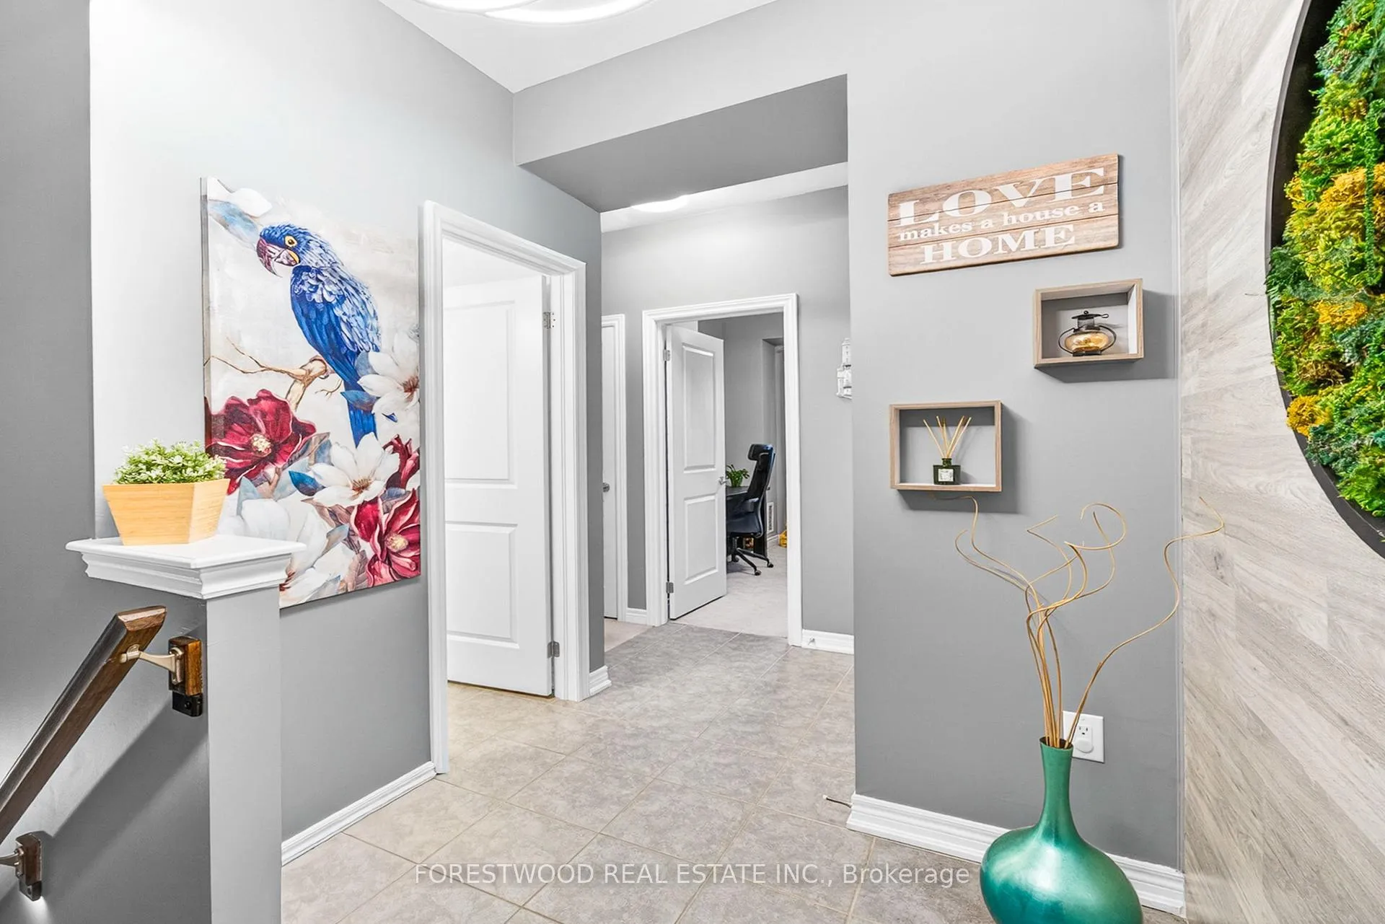
 See all 42 photos
Property history
Facts and features
- BasementNone
- ExposureEast
- LaundryEnsuite
- LockerEnsuite
- Central air
The homeCondo Townhouse, Stacked townhouse, 900–999 sq ft
- Type: Condo Townhouse
- Style: Stacked townhouse
- Living space: 900–999 sq ft
- Basement: None
- Exposure: East
InsideTile, Ensuite, main level, Water heater
- Flooring: Tile
- Laundry: Ensuite, main level
- Features: Water heater
- Rooms above ground: 5
- Bedrooms: 2
- Bathrooms: 2
- Kitchens: 1
OutsideBrick, Terrace
- Exterior: Brick
- Balcony: Terrace
Parking and locker2 Parking (1 garage + 1 drive), Built-in, Parking type Owned
- Spaces: 2 Parking (1 garage + 1 drive)
- Garage: Built-in
- Parking type: Owned
- Driveway: Private
- Locker: Ensuite
Building2338 Taunton Road, Condo corporation 650, Visitor parking
- Name: 2338 Taunton Road
- Condo corporation: 650
- Amenities: Visitor parking
- Pets: Allowed
Heating, water and powerForced air, gas, Central air
- Heating: Forced air, gas
- Cooling: Central air
Costs and taxesTaxes $2,746 a year, Condo fee $465 a month, Common elements included, building insurance included, parking included
- Taxes, 2026: $2,746 a year
- Condo fee: $465 a month
- Fee includes: Common elements included, building insurance included, parking included
- HST: HST included in the price
- Rental items: Hwt
Included in the saleS/s frigidaire stove, s/s frigidaire fridge, s/s frigidaire over-the-range microwave hood combination, washer & dryer, all existing elf's, designer crystal chandelier in the dining room, existing curtain rods and window coverings, gdo and remote, closet organizers, world map in the 2nd bedroom, nest thermostat, shelves in the pantry
- Included: S/s frigidaire stove, s/s frigidaire fridge, s/s frigidaire over-the-range microwave hood combination, washer & dryer, all existing elf's, designer crystal chandelier in the dining room, existing curtain rods and window coverings, gdo and remote, closet organizers, world map in the 2nd bedroom, nest thermostat, shelves in the pantry
NearbyGolf, hospital, park, place of worship, public transit, school
- Close to: Golf, hospital, park, place of worship, public transit, school
Listing detailsW13074648, Sold, May 2, 2026
- MLS® number: W13074648
- Status: Sold
- Listed on: May 2, 2026
- Days on market: 46
- Updated: Jun 17, 2026
- Possession: Flexible
- Occupied by: Owner
- Listing brokerage: FORESTWOOD REAL ESTATE INC.
About this home
Unit 212, 2338 Taunton Road, Oakville (River Oaks), ON L6H 0L3
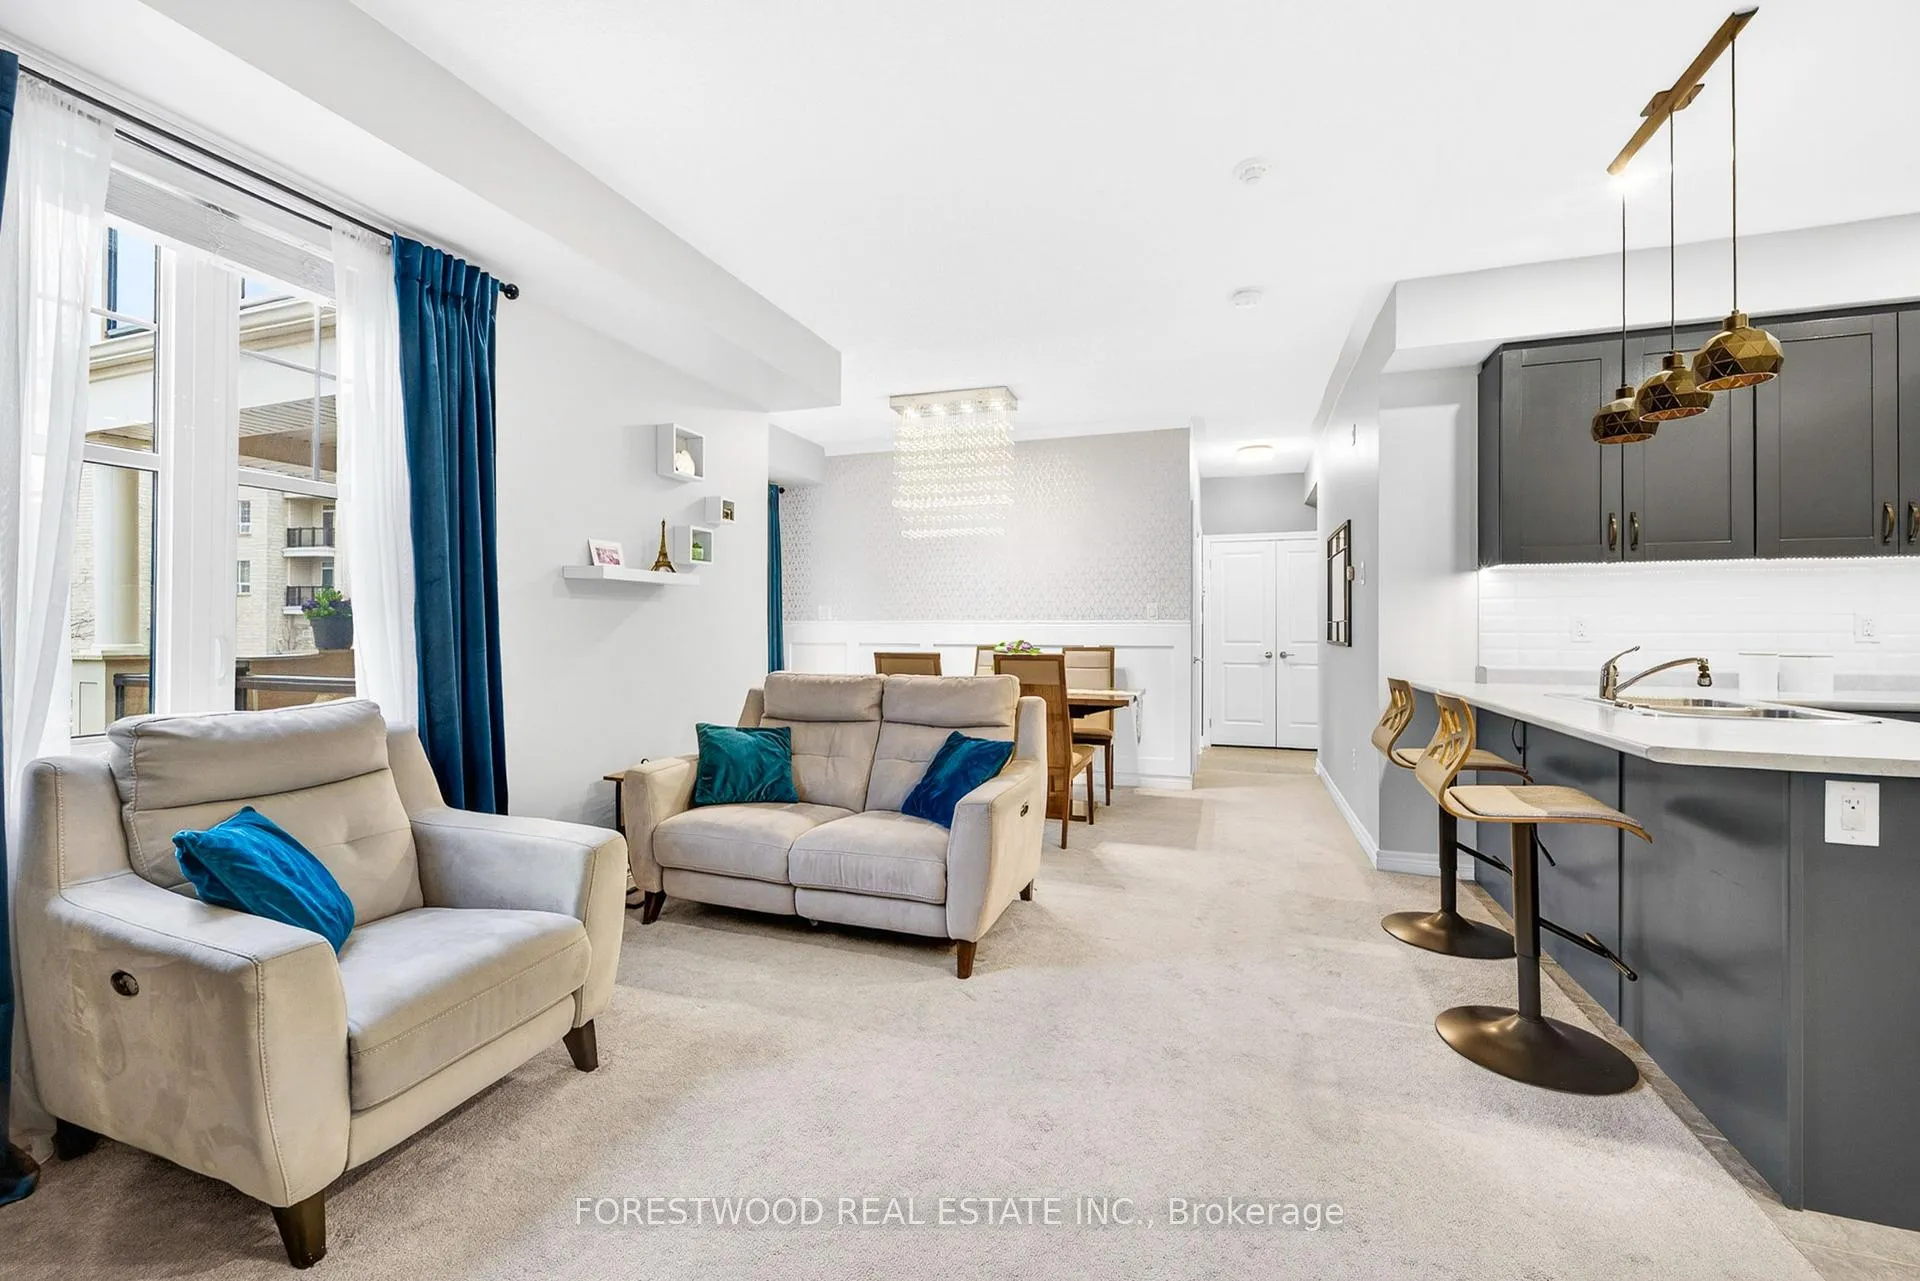
Luxurious and Elegant 2 Bedroom & 2 Full Bathroom Townhome in the Heart of Oakville's desirable Uptown Core. This bright and spacious home, built by world renowned Ballantry Homes, features a bright and spacious 997 sq. ft. freshly painted layout, ensuite laundry, low condo fees, and a breathtaking covered outdoor terrace. A garage with private indoor access and a parking spot on a covered driveway complete the package. Walk into the spacious foyer with a feature wall, designer light fixtures and a double closet. The open concept living & dining rooms have large windows and a walk-out to the private terrace. Designed for the culinary enthusiast, an expansive kitchen boasts gleaming granite surfaces, a bespoke artisan-tiled backsplash, and a premium suite of stainless steel appliances, all anchored by a generous pantry. An oversized Primary bedroom includes a walk-in closet & a spa-like 4-piece Ensuite. The second bedroom features a large window and a double closet. Second full bathroom with designer fixtures is located in next to the second bathroom in the main foyer. Perfectly situated in the vibrant heart of Uptown Oakville, this home offers unparalleled lifestyle convenience. Leave the car at home and walk to a fantastic array of shopping and dining, including Walmart, Real Canadian Superstore, Winners, and GoodLife Fitness, plus local favorites like Tim Hortons, the LCBO, and everyday salons and amenities. Families will love the close proximity to highly-rated schools such as Post's Corners Public School, Sunningdale Public School, and White Oaks Secondary School. With Trafalgar GO Station, major highways, Sheridan College, and the Oakville Trafalgar Memorial Hospital just minutes away, this location truly connects you to everything. Don't miss a once in a lifetime opportunity to own and enjoy this stunning townhome!
Ask about this home
A HOMEH agent will answer your questions about this home.
Know more about 2338 Taunton Road
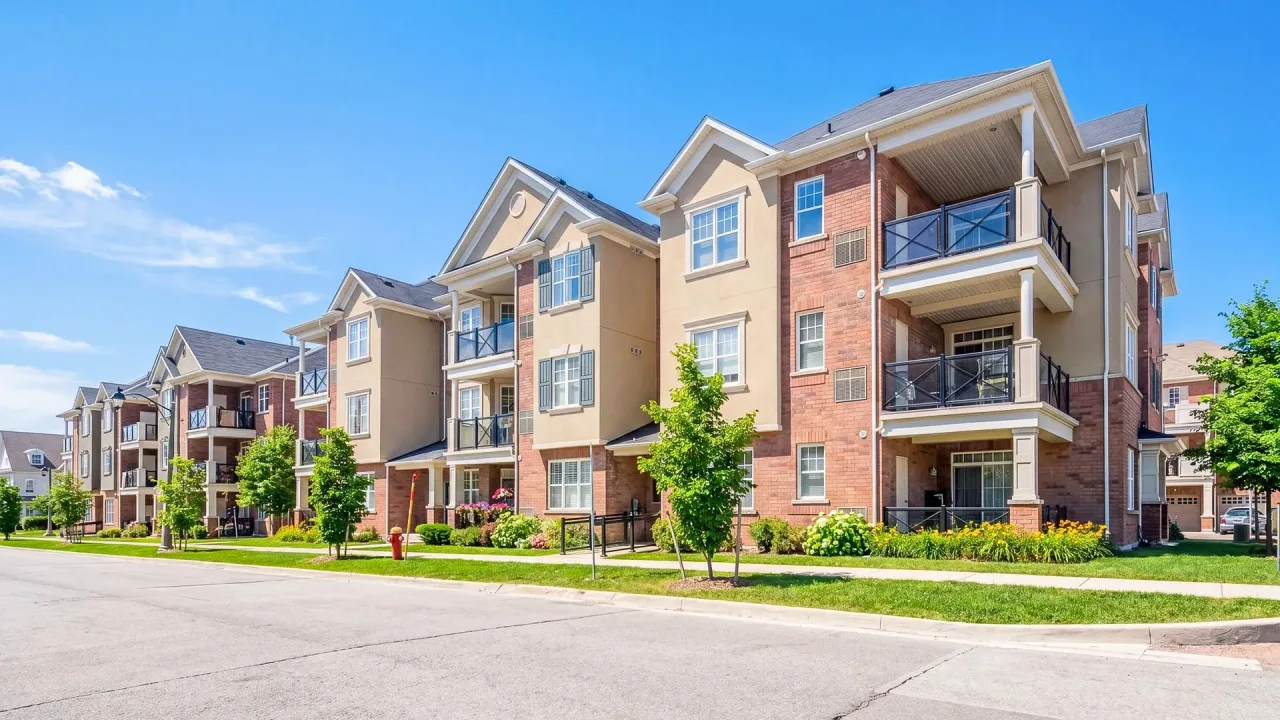
Condo building · 2338 Taunton Road
2338 Taunton Road is a condo. Right now 1 for rent is on the market here.
No similar units for sale in 2338 Taunton Road right now.
Around this home
Daily convenience, out of 100, from the distances below
Schools nearby
School rating, out of 10.
Helpful calculators
Your HOMEH agent

"I would see it this week."