

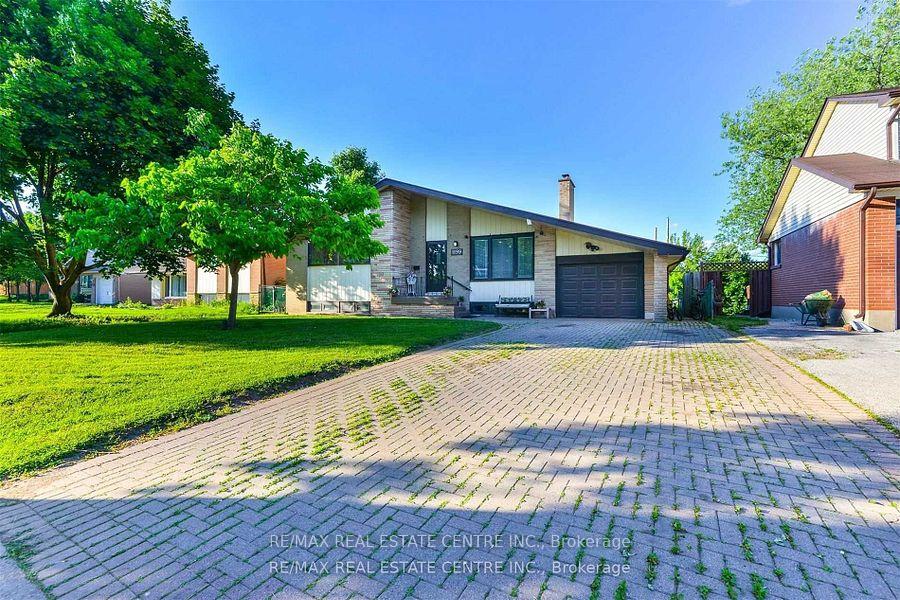
1199 Sixth Line
Detached Expired
1/131199 Sixth Line
Detached Expired
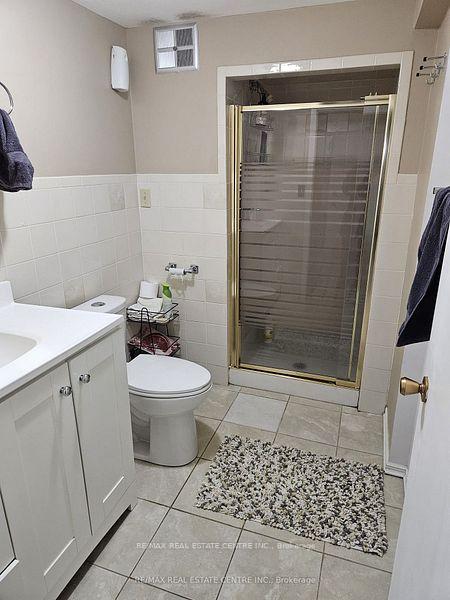 See all 13 photos
3+1 Bedrooms
2 Bathrooms
1 Garage
1.1K–1.5K sq.ft
61×125 ft
$4,600/yr
Property history
- $1,175,000ExpiredList: 2025-11-05|End: 2026-11-03|363 daysW12518848
Facts and features
- BasementSeparate entrance
- Price per sq ft~$904
- Water, sewerMunicipal
- HeatingForced air
What stands out
- Separate entrance
- Fireplace
- Central air
The homeDetached, Bungalow, 1,100–1,500 sq ft
- Type: Detached
- Style: Bungalow
- Living space: 1,100–1,500 sq ft
- Basement: Separate entrance
InsideFireplace Yes, Carpet free, Rooms above ground 8
- Fireplace: Yes
- Features: Carpet free
- Rooms above ground: 8
- Bedrooms: 3 + 1 in the basement
- Bathrooms: 2
- Kitchens: 1
Outside and lotBrick, Asphalt shingle, Concrete
Outside
- Exterior: Brick
- Roof: Asphalt shingle
- Foundation: Concrete
- Size: 61 × 125 ft
Parking1 Garage, Attached, Private double
- Spaces: 1 Garage
- Garage: Attached
- Driveway: Private double
Heating, water and powerForced air, gas, Central air, Municipal water
- Heating: Forced air, gas
- Cooling: Central air
- Water: Municipal water
- Sewer: Municipal sewer
Costs and taxesTaxes $4,600 a year, HST included in the price, Hot water heater
- Taxes, 2024: $4,600 a year
- HST: HST included in the price
- Rental items: Hot water heater
Included in the saleSs. fridge; stove; dishwasher; mini fridge, microwave; washer ; dryer, window coverings
- Included: Ss. fridge; stove; dishwasher; mini fridge, microwave; washer ; dryer, window coverings
Listing detailsW12518848, Expired, Nov 5, 2025
- MLS® number: W12518848
- Status: Expired
- Listed on: Nov 5, 2025
- Days on market: 363
- Updated: Nov 3, 2026
- Possession: 60-89 days
- Occupied by: Tenant
- Listing brokerage: RE/MAX REAL ESTATE CENTRE INC.
About this home
1199 Sixth Line, Oakville (College Park), ON L6H 1W8
Carpet Free
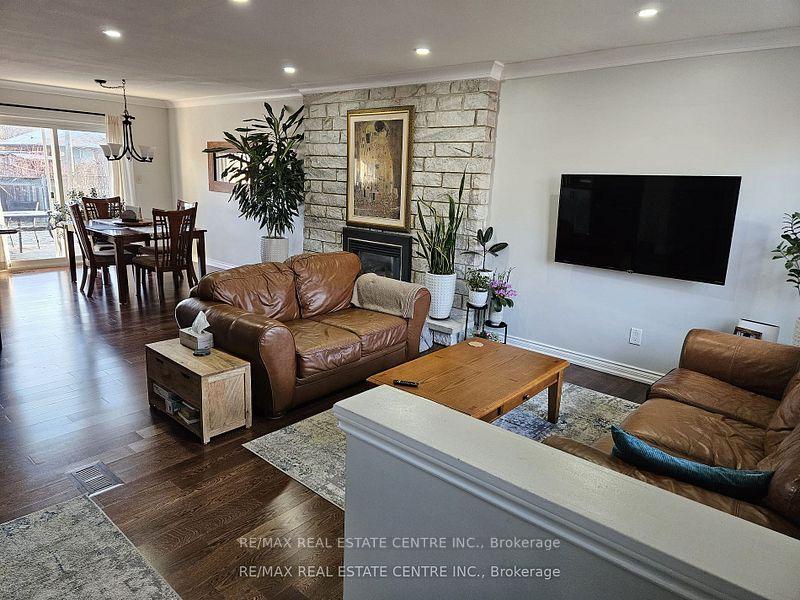
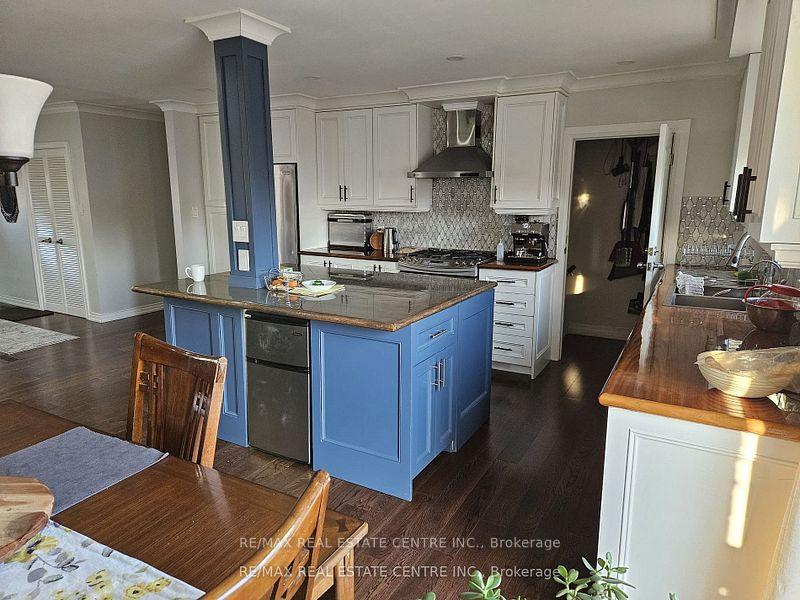
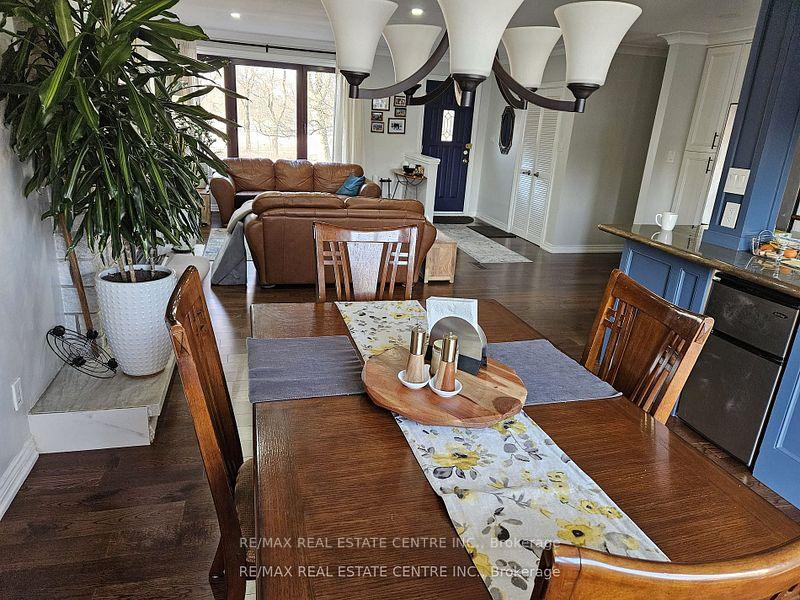
Breathtaking location overlooking The Oakville Golf Course, walking distance to schools and 1km from Sheridan College and Oakville Place& Go. Professionally renovated, new kitchen Cabinet; Hardwood Floors / Beautiful dark color, huge living area w/ brick fireplace, master br. w/ ensuite bath, finished basement w/3 piece bathroom, roof 2018, (furnace water heater 2018) basement floor 2022
Read more
Ask about this home
A HOMEH agent will answer your questions about this home.
Ask a question
Thinking of selling your home?See what your home is worth today.
Around this home
Sixth Line S of Upper Middle
Errands
Transit
Parks
Schools
Daily convenience, out of 100, from the distances below
ParkOakdale Park · 5 within 1 km9 min walk580 m
GroceryOakville Gardens Variety & Gifts7 min walk424 m
SchoolÉcole secondaire Gaétan Gervais9 min walk550 m
Train stationUnnamed Stop21 min walk1.3 km
PharmacyShoppers Drug Mart18 min walk1.1 km
Cafés & foodWu Ji Xi’an Foods · 9 within 1 km13 min walk802 m
Gym & rec centreOakville Golf Club4 min walk276 m
LibraryOakville Public Library - White Oaks Branch11 min walk658 m
WalkDriveStraight-line distance, open map data
Grocery0.4 km
Park0.6 km
Coffee0.9 km
Dining0.8 km
Gym1.1 km
Unnamed Stop1.3 km
Schools nearby
School rating, out of 10.
École secondaire Gaétan Gervaissecondary · Public · 0.6 km
9.3/10Excellent
École élémentaire du Chêneelementary · Public · 0.6 km
7.8/10Good
École élémentaire Gaetan-Gervaiselementary · Public · 0.6 km
—
Contact agent
Helpful calculators
Mortgage
Affordability
Closing costs
Land transfer tax
Property tax
Down payment
CMHC insurance
Stress test
Cashback Rebate
Your HOMEH agent

KimHOMEH agent · Oakville
"I would see it this week."
Ask Kim