

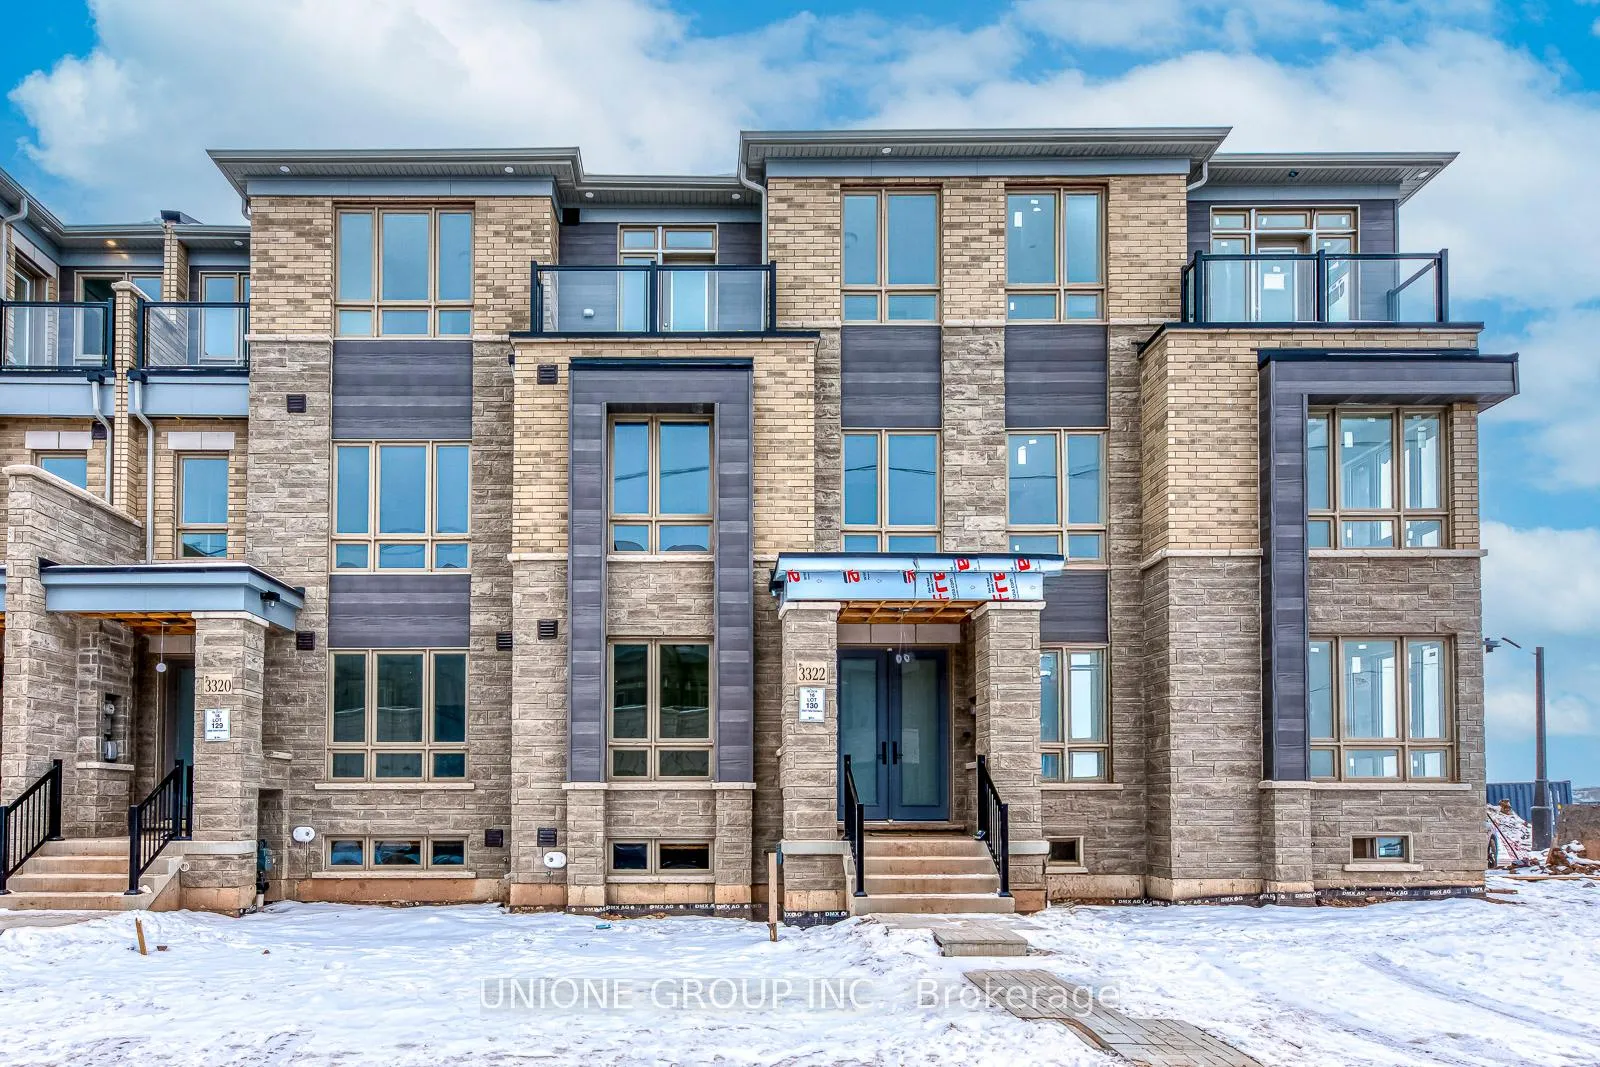
3322 Taha Gardens
3322 Taha Gardens
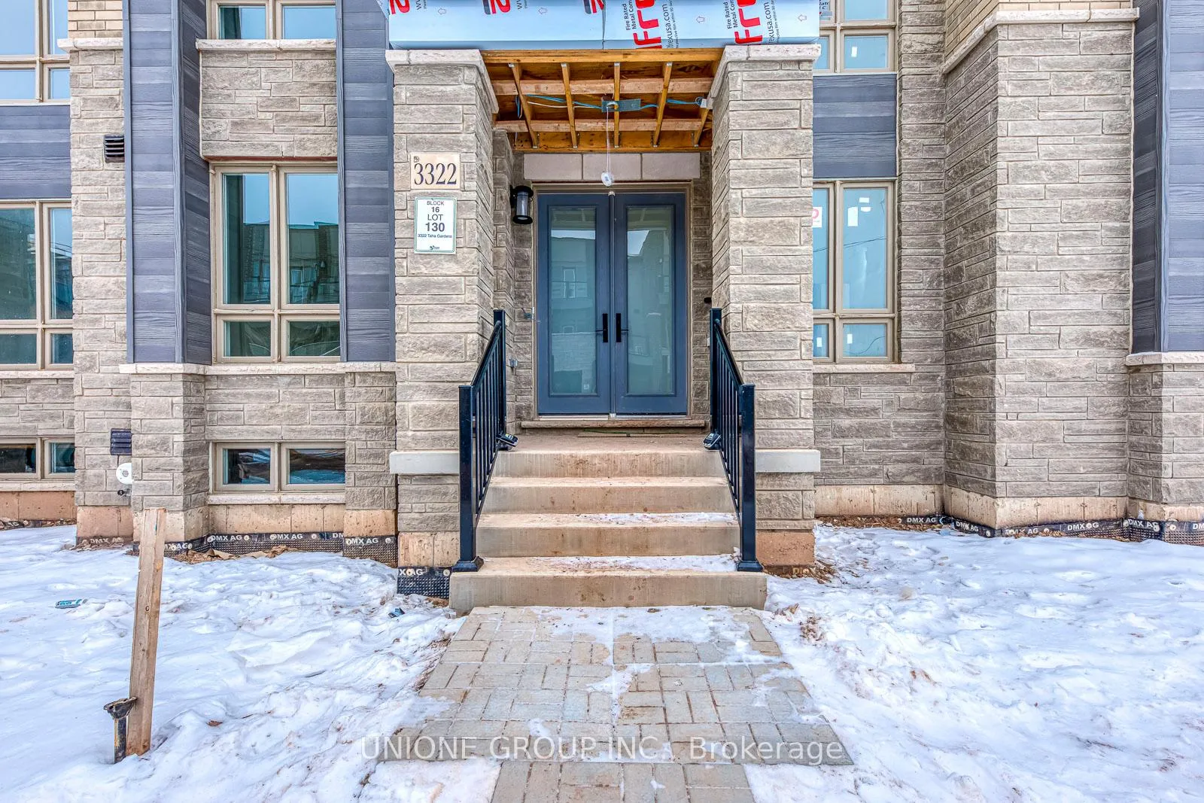
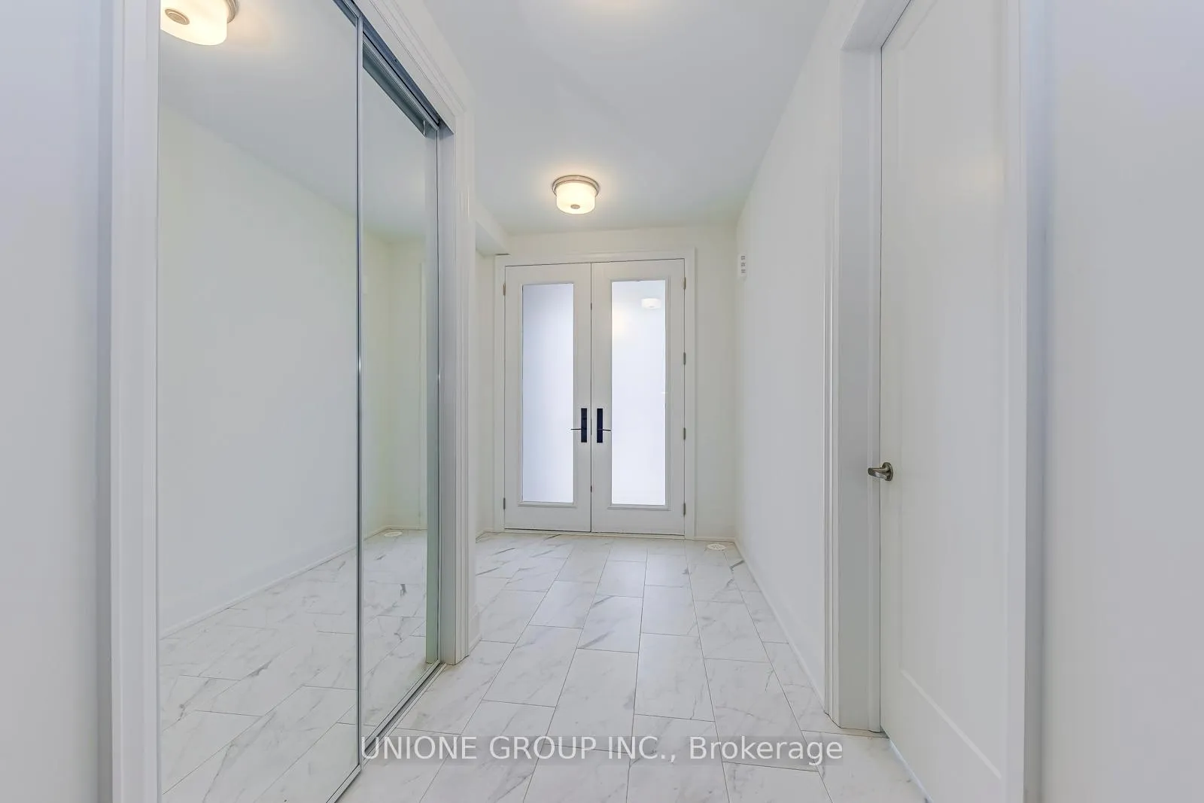
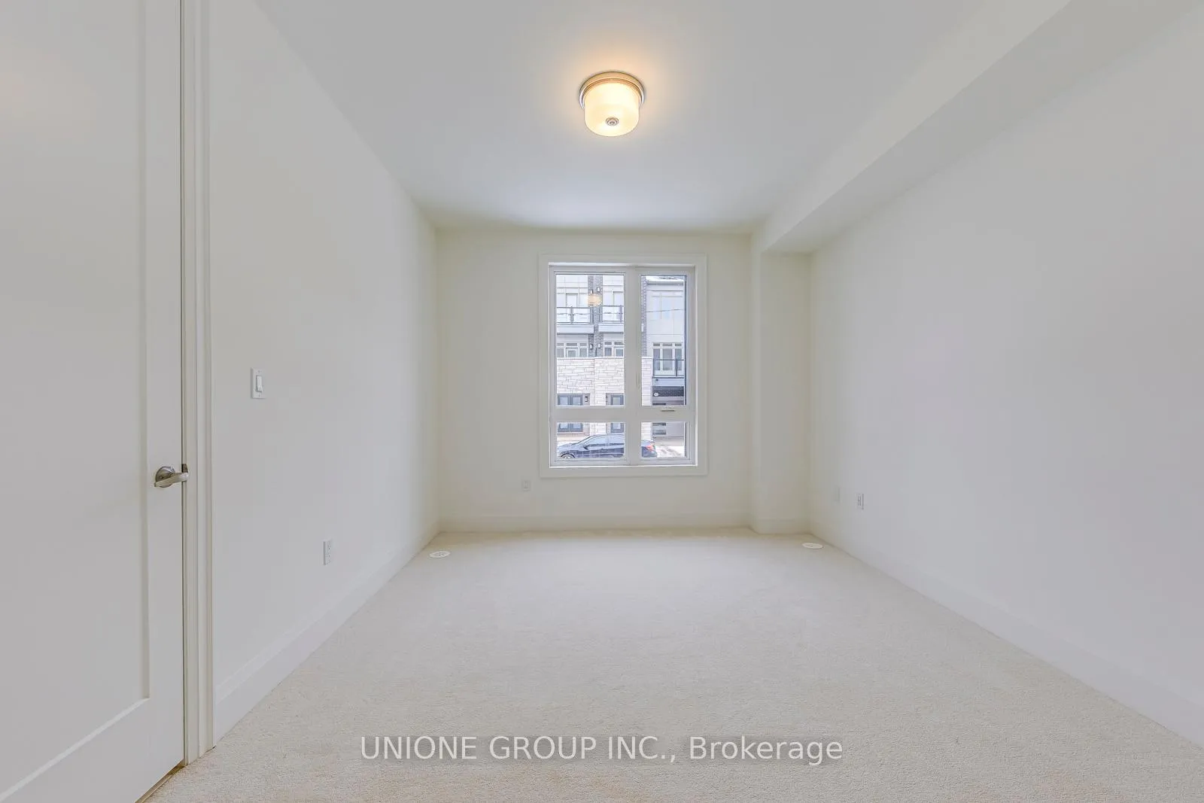
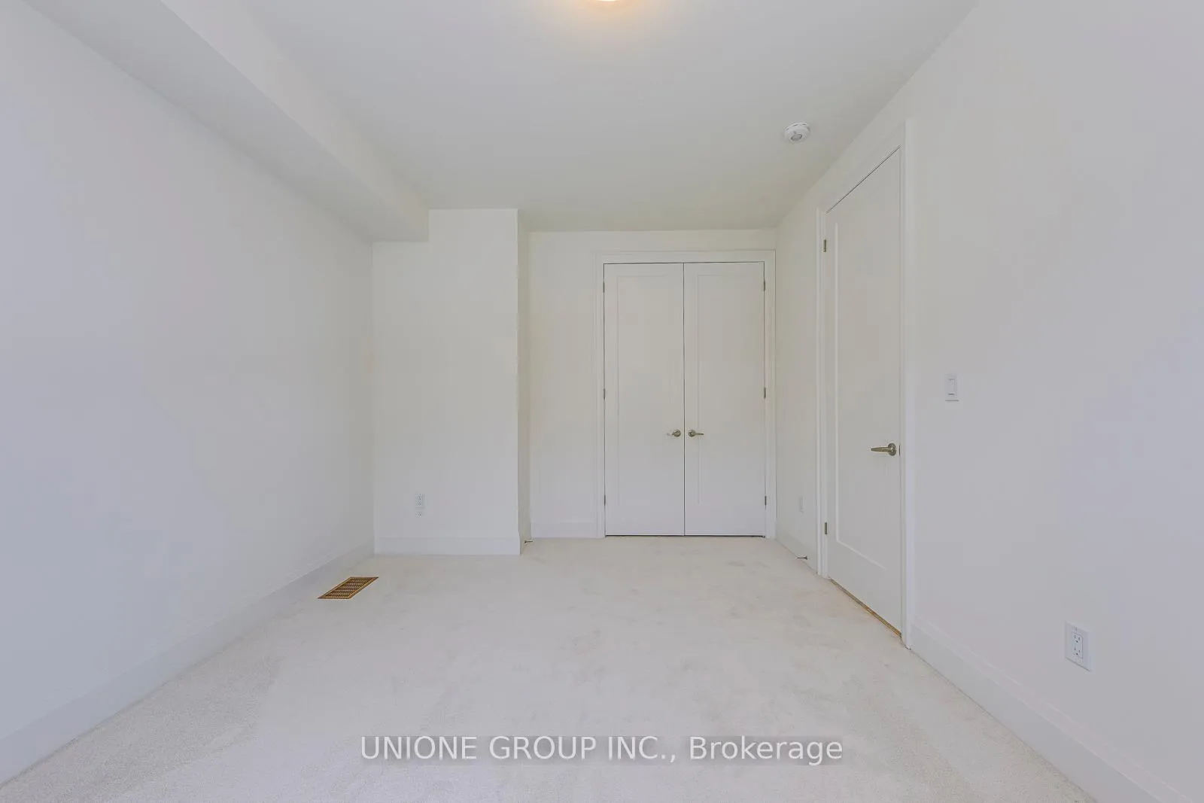 See all 44 photos
Property history
Facts and features
- BasementUnfinished
- Lease term12 months
- FurnishedUnfurnished
- Age of homeNew
- Central air
The homeFreehold Townhouse, 3-storey, New
- Type: Freehold Townhouse
- Style: 3-storey
- Age: New
- Living space: 2,000–2,500 sq ft
- Basement: Unfinished
InsideEnsuite, main level, Other, Rooms above ground 9
- Laundry: Ensuite, main level
- Features: Other
- Rooms above ground: 9
- Bedrooms: 4
- Bathrooms: 4
- Kitchens: 1
- Family room: Yes
Outside and lotBrick, Asphalt shingle, Unknown
- Exterior: Brick
- Roof: Asphalt shingle
- Foundation: Unknown
Parking2 Garage, Attached, Private
- Spaces: 2 Garage
- Garage: Attached
- Driveway: Private
Heating, water and powerForced air, gas, Central air, Municipal water
- Heating: Forced air, gas
- Cooling: Central air
- Water: Municipal water
- Sewer: Municipal sewer
Rent and termsRent $4,100 a month, Entire property, Unfurnished
- Rent: $4,100 a month
- Space for rent: Entire property
- Furnished: Unfurnished
- Lease: 12 months
- Rent includes: Parking
- Deposit: Required
- Credit check: Required
- Employment letter: Required
- Rental application: Required
- References: Required
- Rental items: Boiler, storage tank, air handler, air conditioner - $164.99+hst
IncludedAll elfs, blinds, fridge, stove, dishwasher, washer, dryer.
- Included: All elfs, blinds, fridge, stove, dishwasher, washer, dryer.
Listing detailsW12636326, Rented, Dec 16, 2025
- MLS® number: W12636326
- Status: Rented
- Listed on: Dec 16, 2025
- Days on market: 42
- Updated: Jan 27, 2026
- Possession: Immediate
- Occupied by: Vacant
- Listing brokerage: UNIONE GROUP INC.
About this home
3322 Taha Gardens, Oakville (Glenorchy), ON L6M 5S1
Welcome To This Brand New Freehold Townhome By DiGreen Homes At Nava, Oakville, Offering Approximately 2,279 Sq. Ft. Of Finished Living Space With 4 Bedrooms And 3.5 Bathrooms, A Double Car Garage, And Four Total Parking Spaces, Ideal For Modern Family Living. The Main Floor Features A Full Bedroom With A 4-Piece Ensuite And Walk-In Closet, Perfect For Guests Or Multi-Generational Living. The Second Floor Boasts 10-Ft Ceilings And A Bright Open-Concept Living And Dining Area With Large Windows, While The Main And Third Floors Offer 9-Ft Ceilings Throughout. The Chef-Inspired Kitchen Includes Quartz Countertops, A Breakfast Island With Flush Bar, And Upgraded Cabinetry, Overlooking The Spacious Great Room With Walk-Out To A Large Terrace, Ideal For Entertaining. The Third Floor Offers Three Well-Sized Bedrooms And Two Full Baths, Including A Primary Suite With Dual Walk-In Closets And A Spa-Inspired Ensuite, Plus Convenient Upper-Level Laundry. Ideally Located Near Oakville Trafalgar Memorial Hospital, Lions Valley Park, Top-Ranked Schools, Shopping Plazas, And With Easy Access To Highway 407.
Ask about this home
A HOMEH agent will answer your questions about this home.
Around this home
Daily convenience, out of 100, from the distances below
Schools nearby
School rating, out of 10.
Helpful calculators
Your HOMEH agent

"I would see it this week."