

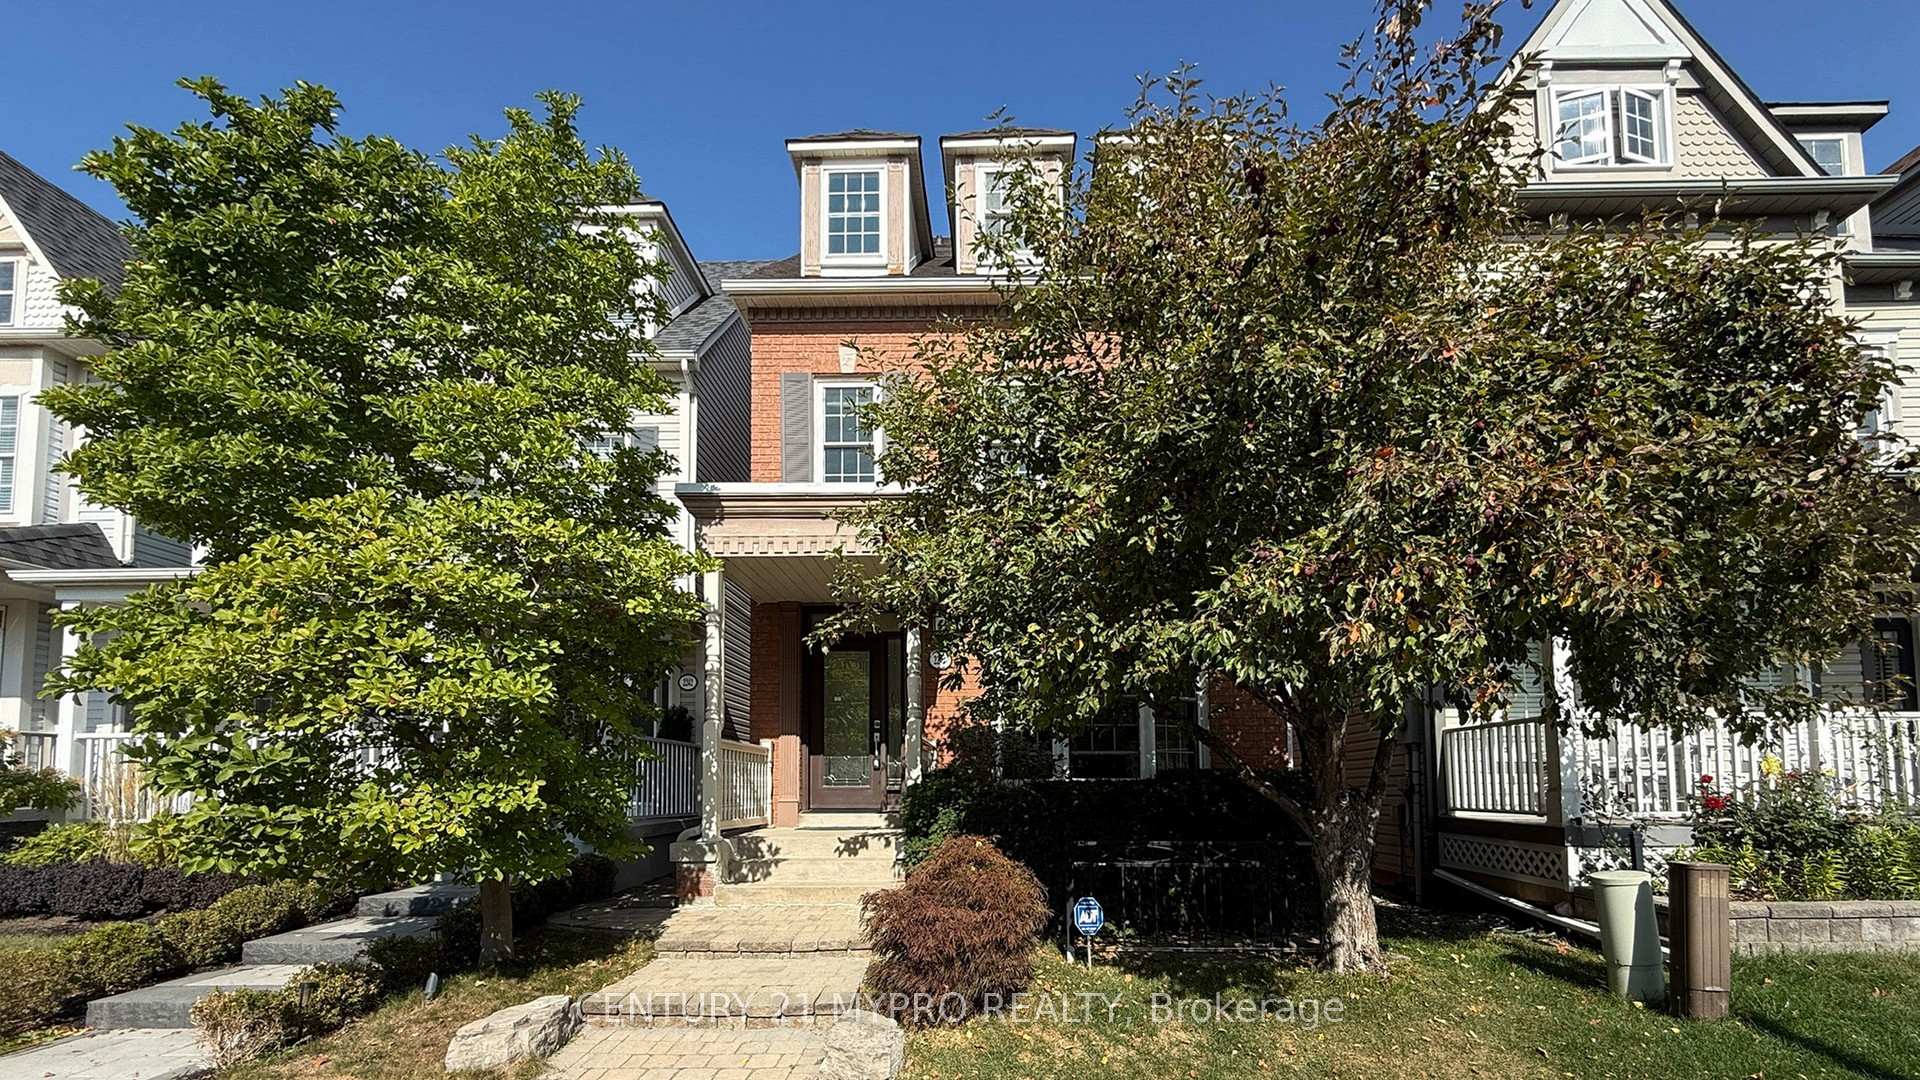
2244 Norfolk Drive
2244 Norfolk Drive
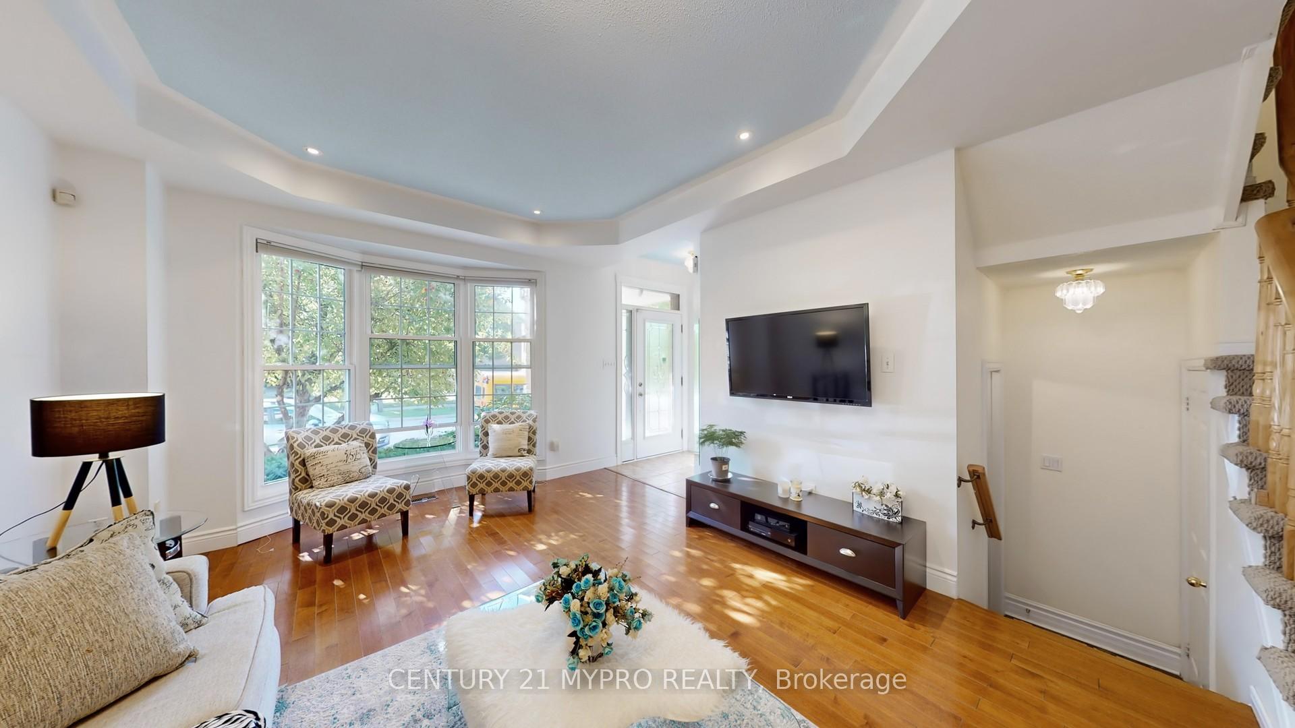
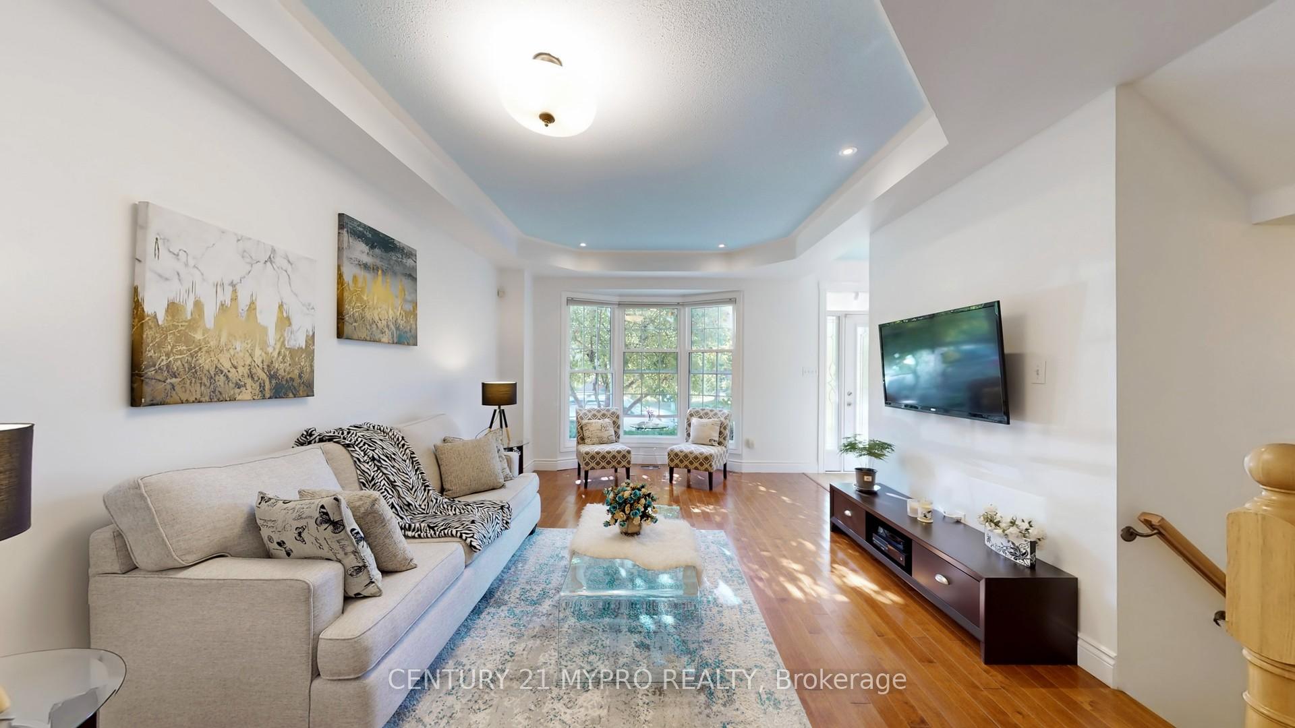
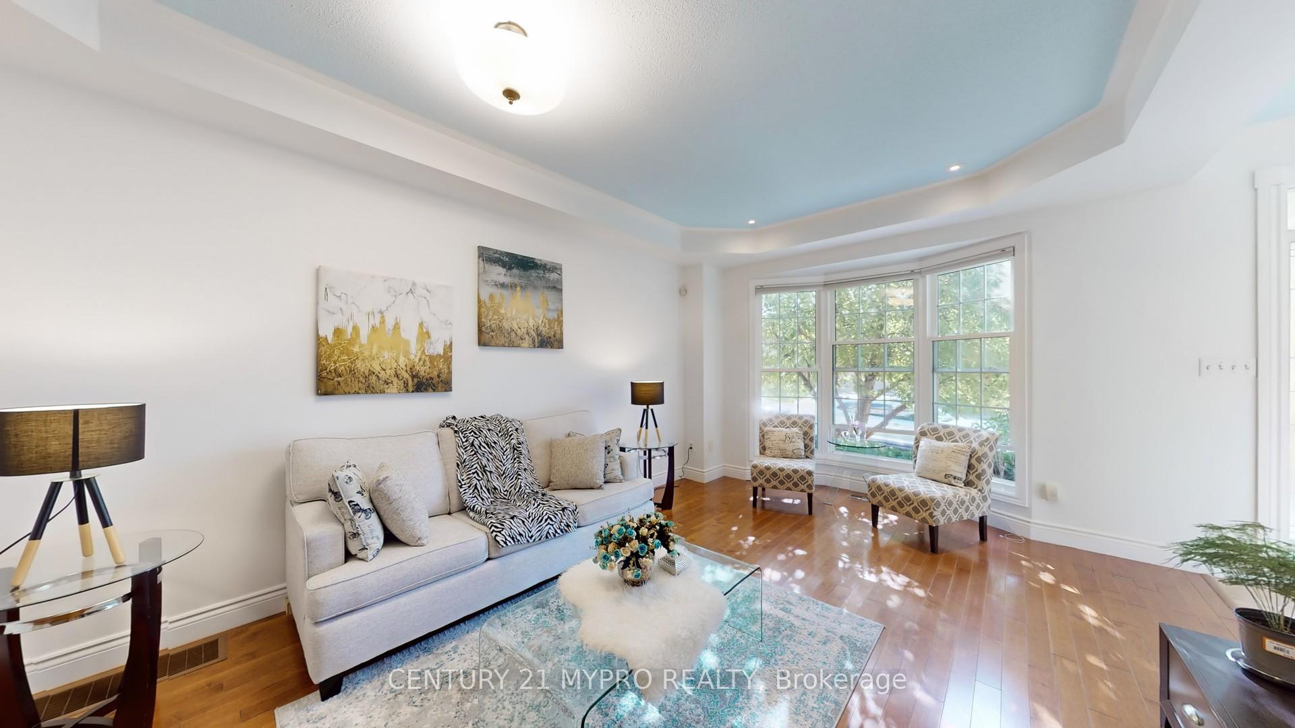
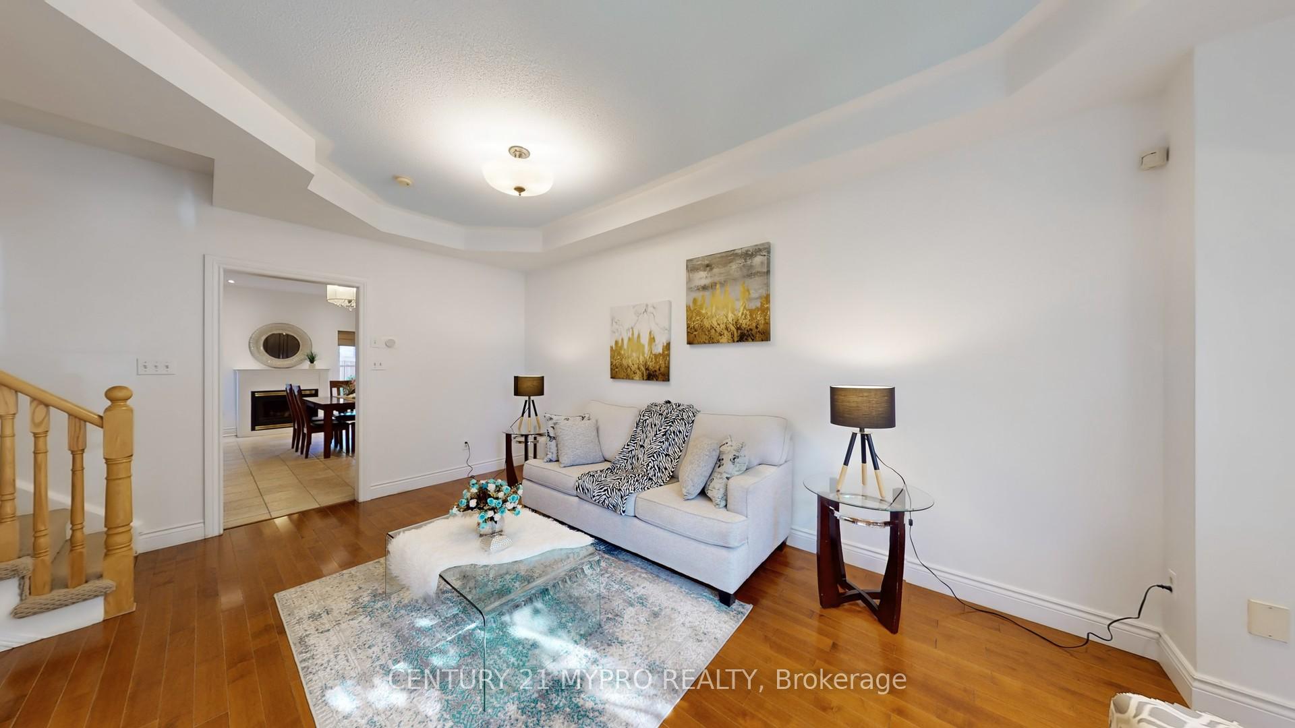 See all 50 photos
Property history
- $1,268,800TerminatedList: 2025-11-12|End: 2025-12-17|35 daysW12539286
- $990,000TerminatedList: 2025-10-30|End: 2025-11-12|13 daysW12490094
- $1,299,000TerminatedList: 2025-09-18|End: 2025-10-29|41 daysW12412366
Facts and features
- BasementFinished
- Price per sq ft~$564
- Water, sewerMunicipal
- HeatingForced air
- Hardwood floors
- Fireplace
- Central air
The homeDetached, 3-storey, 2,000–2,500 sq ft
- Type: Detached
- Style: 3-storey
- Living space: 2,000–2,500 sq ft
- Basement: Finished
InsideFireplace Yes, natural gas, Tile, Hardwood, Carpet free, Auto garage door remote, water heater owned
- Fireplace: Yes, natural gas
- Flooring: Tile, Hardwood, Carpet free
- Features: Auto garage door remote, water heater owned
- Rooms above ground: 8
- Bedrooms: 4
- Bathrooms: 4
- Kitchens: 1
- Family room: Yes
Outside and lotBrick, Asphalt shingle, Poured concrete
- Exterior: Brick
- Roof: Asphalt shingle
- Foundation: Poured concrete
- Size: 24.31 × 98.59 ft
Parking2 Garage, Detached
- Spaces: 2 Garage
- Garage: Detached
Heating, water and powerForced air, gas, Central air, Municipal water
- Heating: Forced air, gas
- Cooling: Central air
- Water: Municipal water
- Sewer: Municipal sewer
Costs and taxesTaxes $5,817 a year, HST included in the price
- Taxes, 2025: $5,817 a year
- HST: HST included in the price
Listing detailsW12539286, Terminated, Nov 12, 2025
- MLS® number: W12539286
- Status: Terminated
- Listed on: Nov 12, 2025
- Days on market: 35
- Updated: Dec 17, 2025
- Possession: 2026-02-28 / Flexible
- Occupied by: Owner
- Listing brokerage: CENTURY 21 MYPRO REALTY
About this home
2244 Norfolk Drive, Oakville (River Oaks), ON L6H 6H4
Welcome to this beautifully renovated 4-bedroom (2 en-suites) detached home, located in the highly sought-after River Oaks community. Featuring an open concept family/dining area just off the eat-in kitchen, with its own gas fireplace. Spacious primary bedroom features a 3-piece en-suite and a walk-in closet. Two other bedrooms and one shared washroom are also on 2nd floor. The 3rd level loft is your very own retreat with plenty of sunlit, featuring a large 4-piece en-suite and a walk-in closet, with an additional storage space. Separated entrance to the fully finished basement, which is totally sound proof to the floor above, offering a versatile recreational room or a home office. Additional updates include an owned hot water heater (2017), high-efficiency furnace (2017), Air Conditioner (2017), Washer (2017), garage roof (2022), fence (2023), patio (2023), stove (2023), with no rental equipment to worry about. This home offers plenty of space for families of all sizes. Enjoy seamless indoor-outdoor living with a low-maintenance backyard and detached garage, all in a location just minutes from parks, trails, shopping centers, highways, and Oakville's best schools. This is a rare opportunity to own a fully turnkey, executive family home in a truly exceptional neighborhood.
Ask about this home
A HOMEH agent will answer your questions about this home.
Around this home
Daily convenience, out of 100, from the distances below
Schools nearby
School rating, out of 10.
Helpful calculators
Your HOMEH agent

"I would see it this week."