

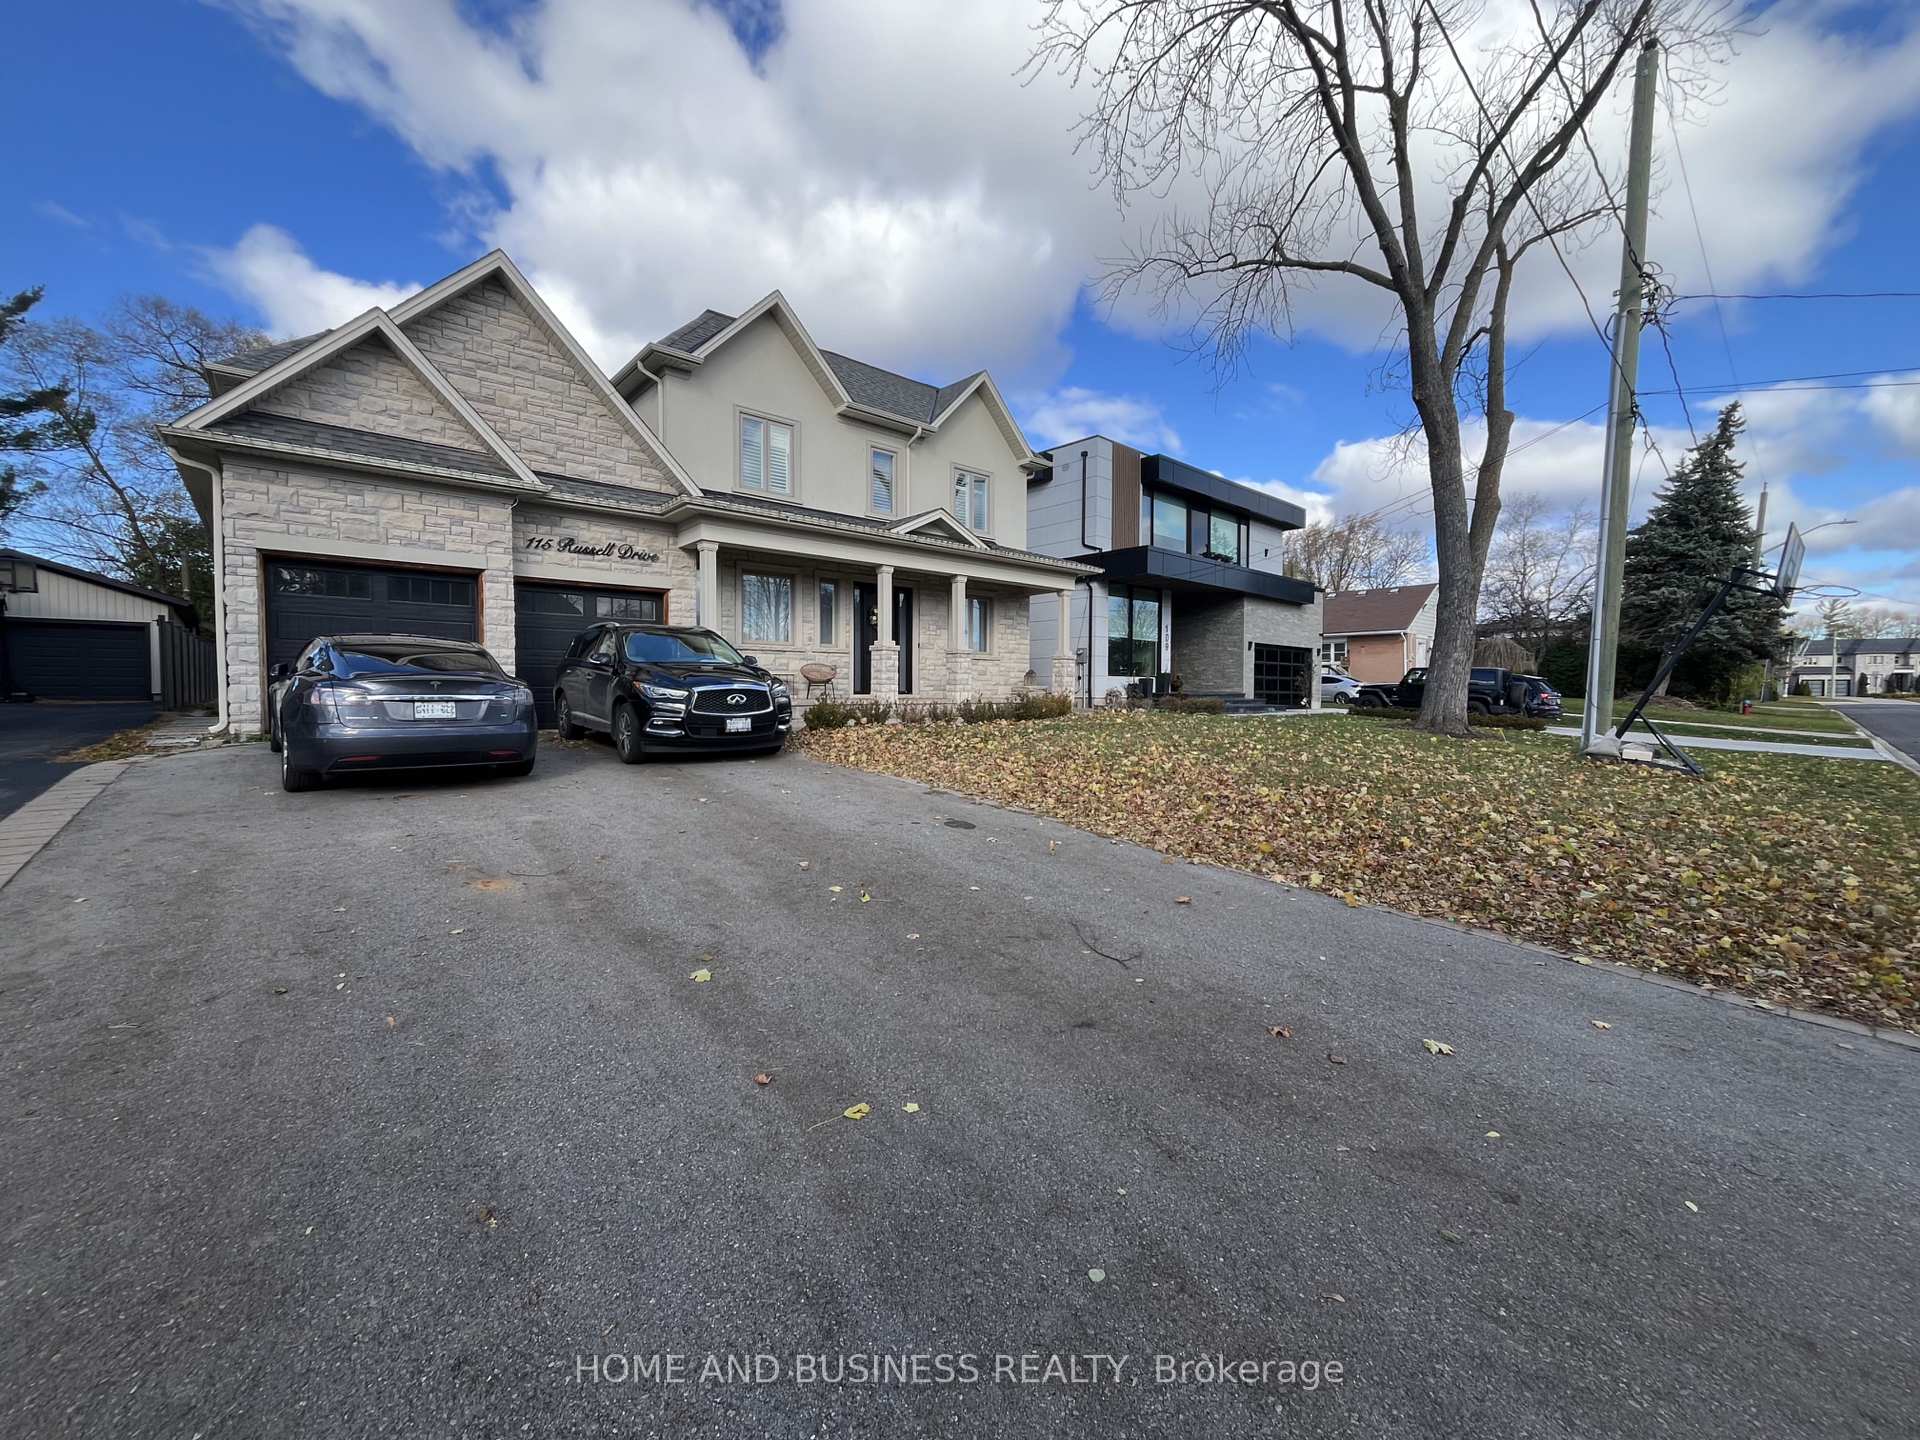
115 Russell Drive
115 Russell Drive
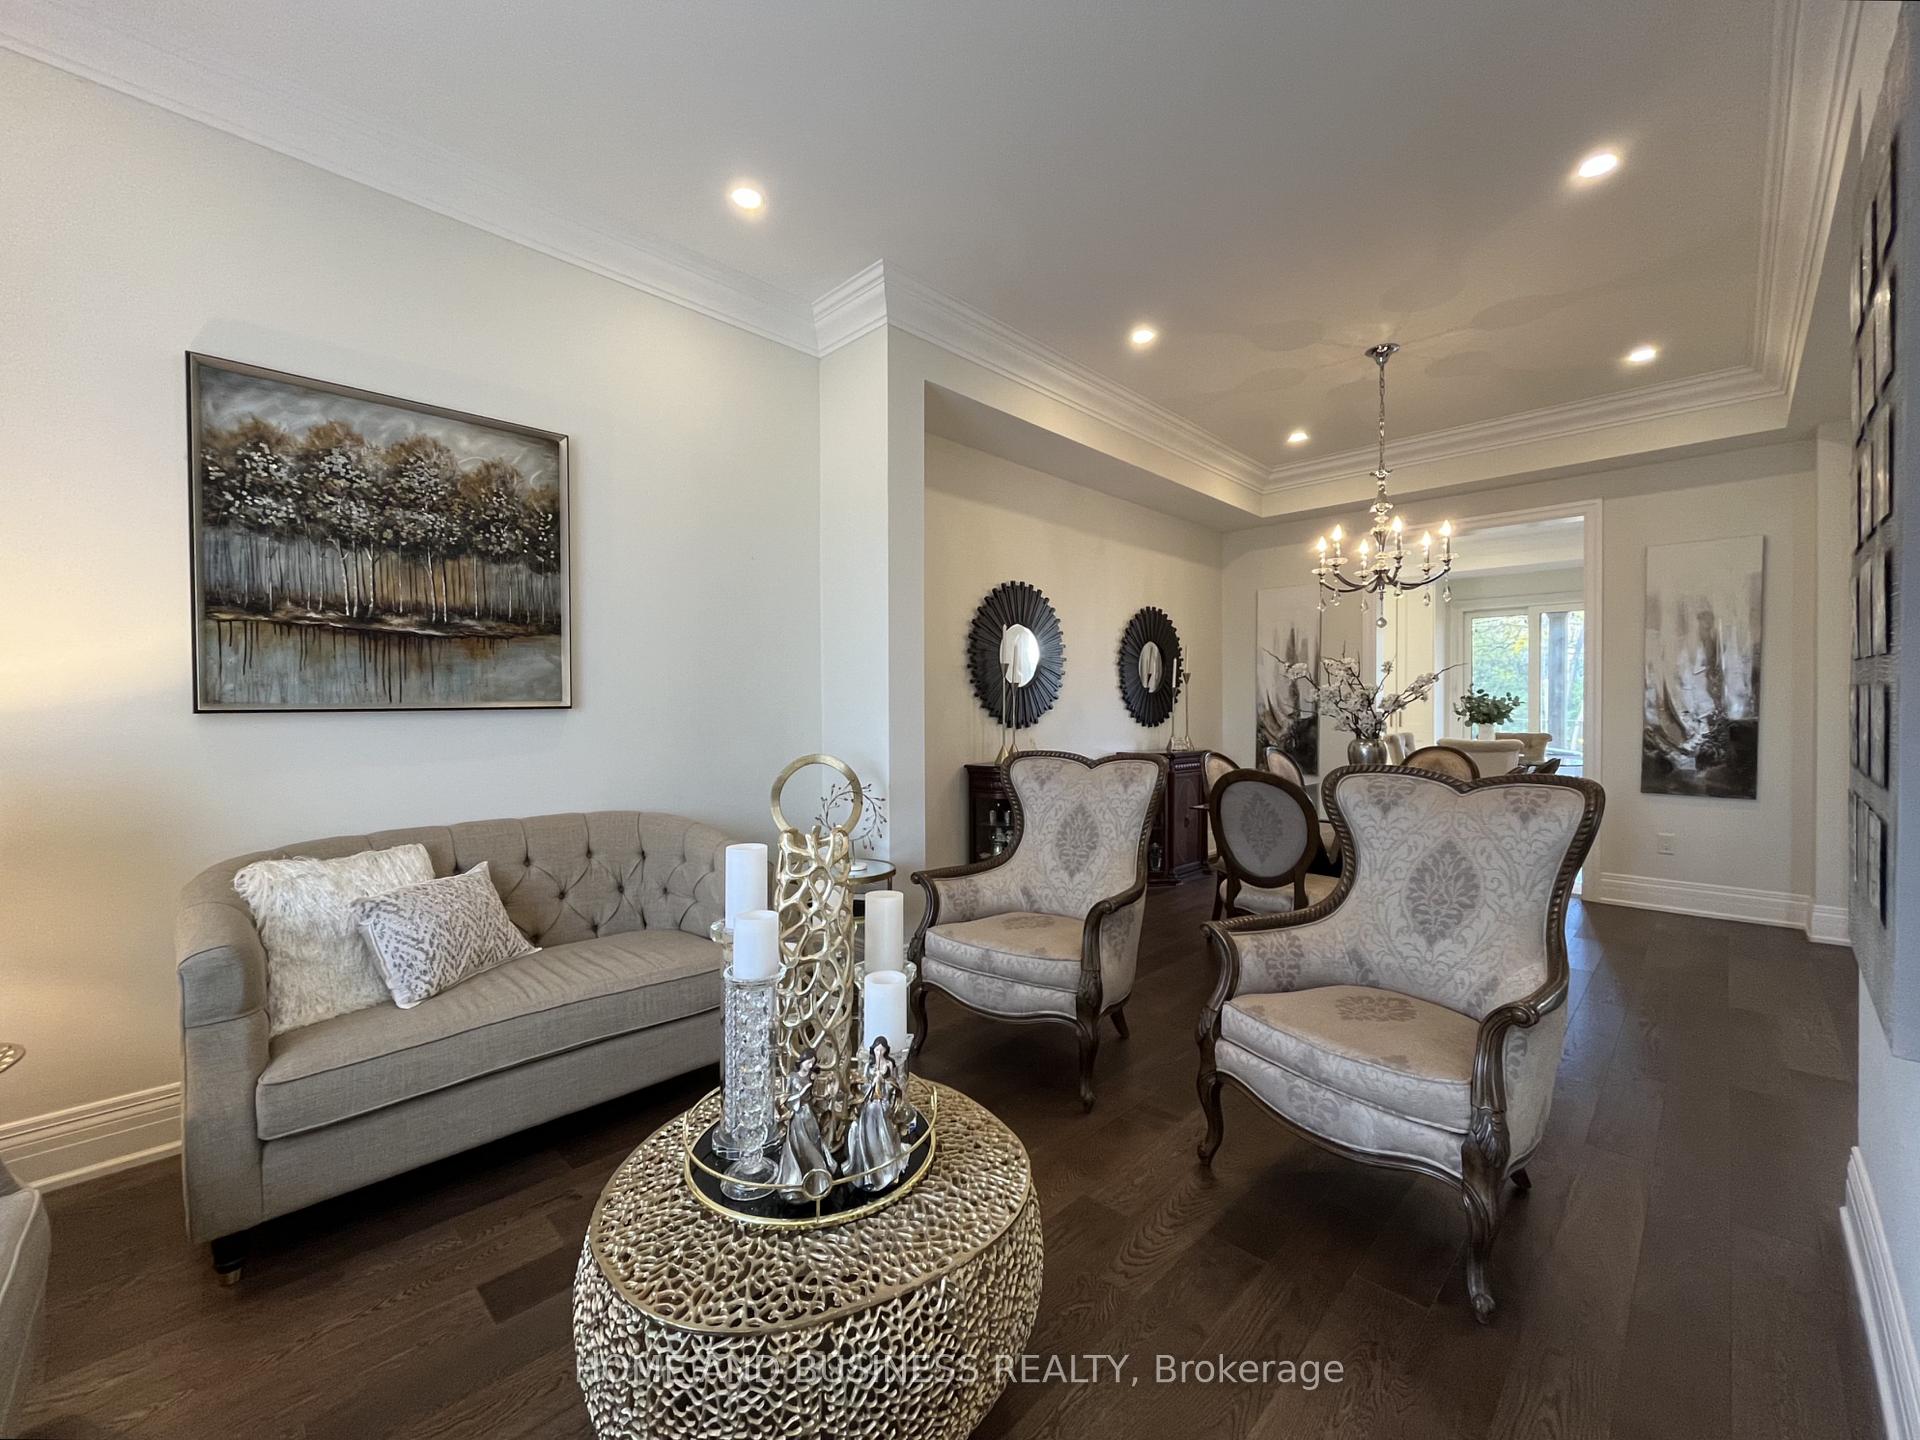 See all 50 photos
Property history
Facts and features
- BasementFinished
- Lot size60 × 125 ft
- Lease term12 months
- FurnishedUnfurnished
- 3 kitchens
- Fireplace
- Central air
The homeDetached, 2-storey, Age 0–5 years
- Type: Detached
- Style: 2-storey
- Age: 0–5 years
- Living space: 3,000–3,500 sq ft
- Basement: Finished, full
- Special designation: Other
- Waterfront: None
InsideFireplace Yes, other, Ensuite, Other
- Fireplace: Yes, other
- Laundry: Ensuite
- Features: Other
- Rooms above ground: 9
- Rooms in the basement: 3
- Bedrooms: 4 + 3 in the basement
- Bathrooms: 6
- Kitchens: 3
- Family room: Yes
Outside and lotBrick, Asphalt shingle, Concrete
- Exterior: Brick
- Roof: Asphalt shingle
- Foundation: Concrete
- Size: 60 × 125 ft
Parking2 Garage, Attached, Available
- Spaces: 2 Garage
- Garage: Attached
- Driveway: Available
Heating, water and powerForced air, gas, Central air, Municipal water
- Heating: Forced air, gas
- Cooling: Central air
- Water: Municipal water
- Sewer: Municipal sewer
Rent and termsRent $7,000 a month, Entire property, Unfurnished
- Rent: $7,000 a month
- Space for rent: Entire property
- Furnished: Unfurnished
- Lease: 12 months
- Paid: Monthly
- Rent includes: Parking
- Deposit: Required
- Credit check: Required
- Employment letter: Required
- Rental application: Required
- References: Required
Included2x (fridge, stove, dishwasher, dryer, washing machine, microwave, window covers, mirrors).
- Included: 2x (fridge, stove, dishwasher, dryer, washing machine, microwave, window covers, mirrors).
Listing detailsW12554920, Rented, Nov 17, 2025
- MLS® number: W12554920
- Status: Rented
- Listed on: Nov 17, 2025
- Days on market: 29
- Updated: Dec 16, 2025
- Possession: Immediate
- Occupied by: Owner
- Listing brokerage: HOME AND BUSINESS REALTY
About this home
115 Russell Drive, Oakville (College Park), ON L6H 1L4
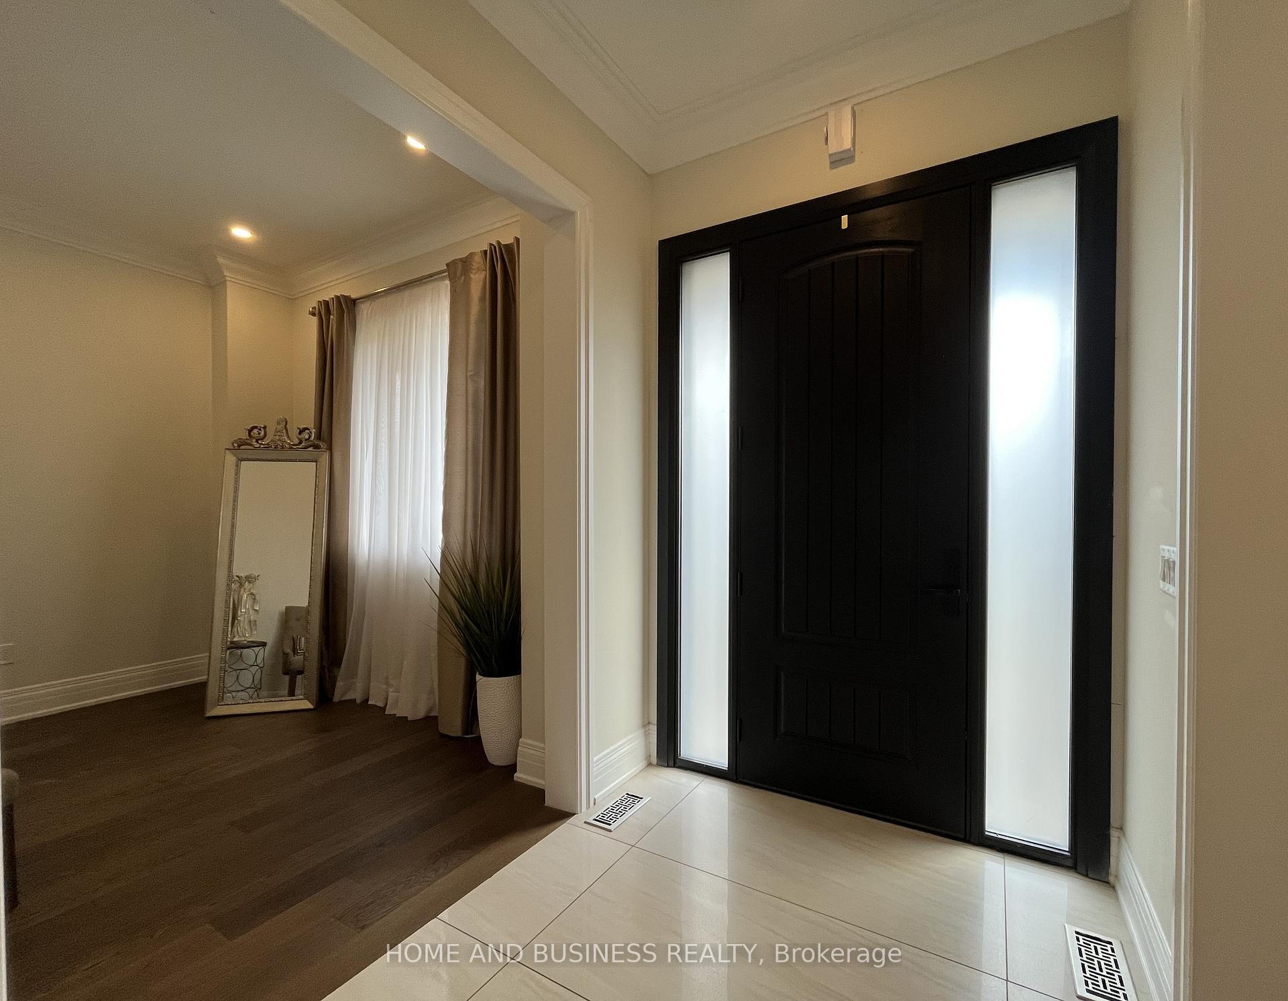
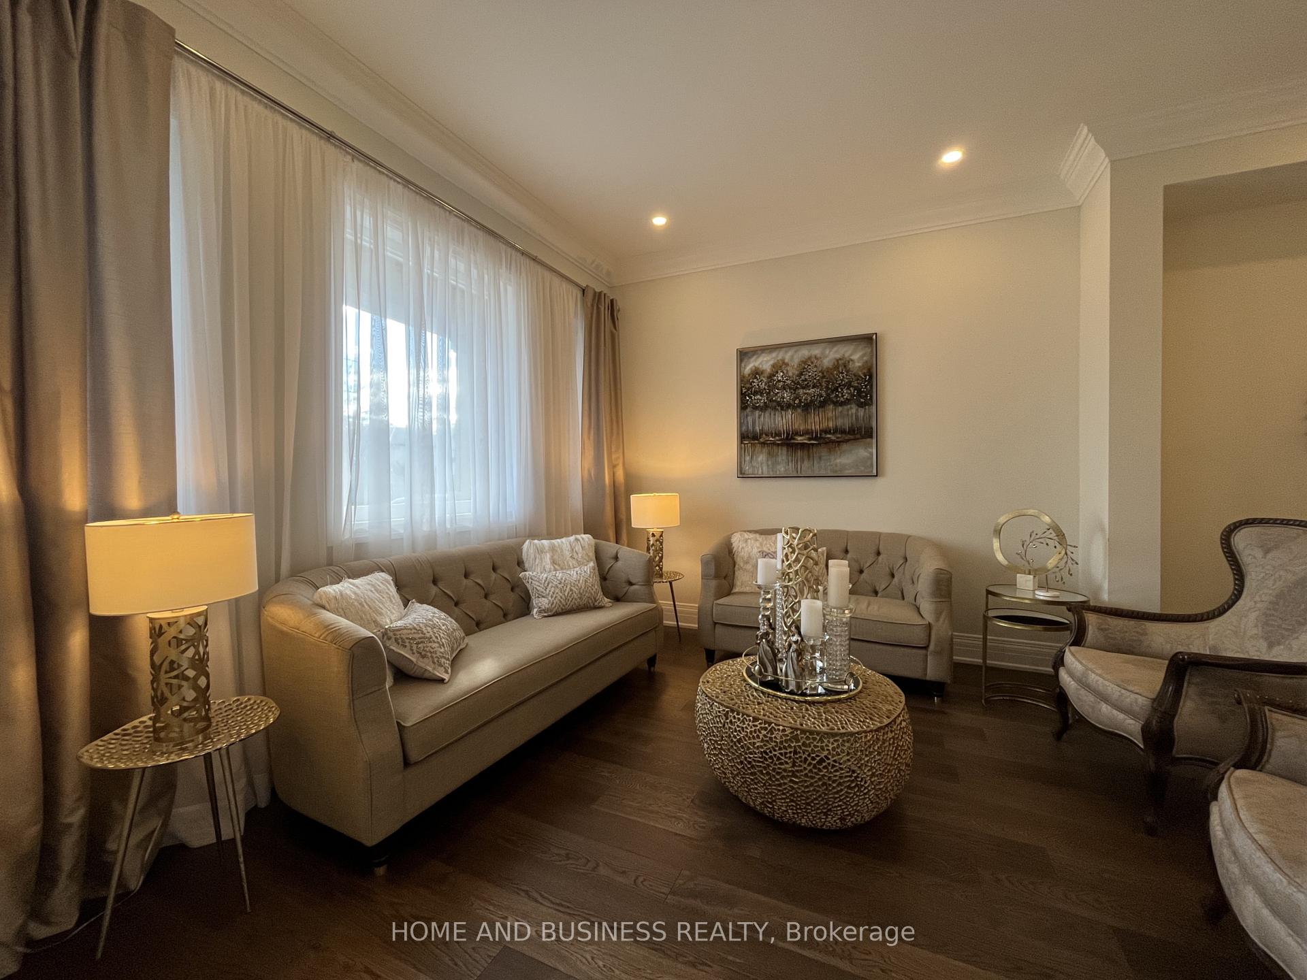
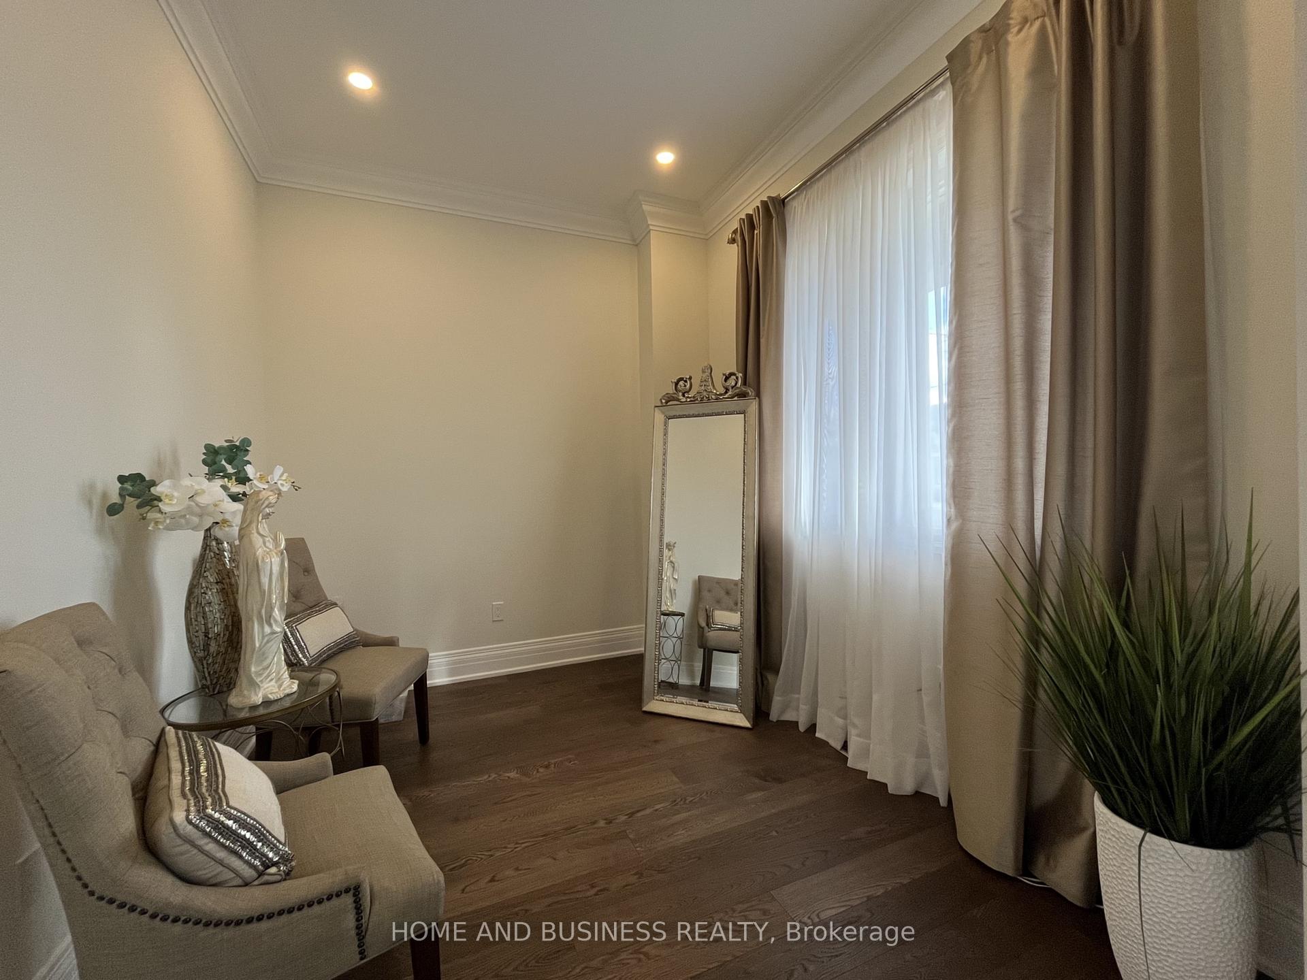
Luxury custom home in one of Oakville's most prestigious neighbourhoods, featuring 4+3 bedrooms, 4+2 bathrooms, and a finished basement apartment. This exceptional custom-built residence sits on a beautiful lot with an extra-wide driveway, no sidewalk, and a fully fenced yard, offering over 4,500 sq. ft. of luxury living space. Step inside to a grand entry with 9 ft ceilings, a main floor office, and a sun-filled great room with a fireplace. The designer kitchen boasts a large waterfall island, floor-to-ceiling custom cabinetry, and high-end appliances, and leads to a separate hot kitchen for added convenience. The upper level offers four spacious bedrooms, each with access to a full bathroom.The large basement apartment features 3 bedrooms, 2 full bathrooms, full kitchen and a separate entrance from the backyard, making it ideal for extended family.
Ask about this home
A HOMEH agent will answer your questions about this home.
Around this home
Daily convenience, out of 100, from the distances below
Schools nearby
School rating, out of 10.
Helpful calculators
Your HOMEH agent

"I would see it this week."