

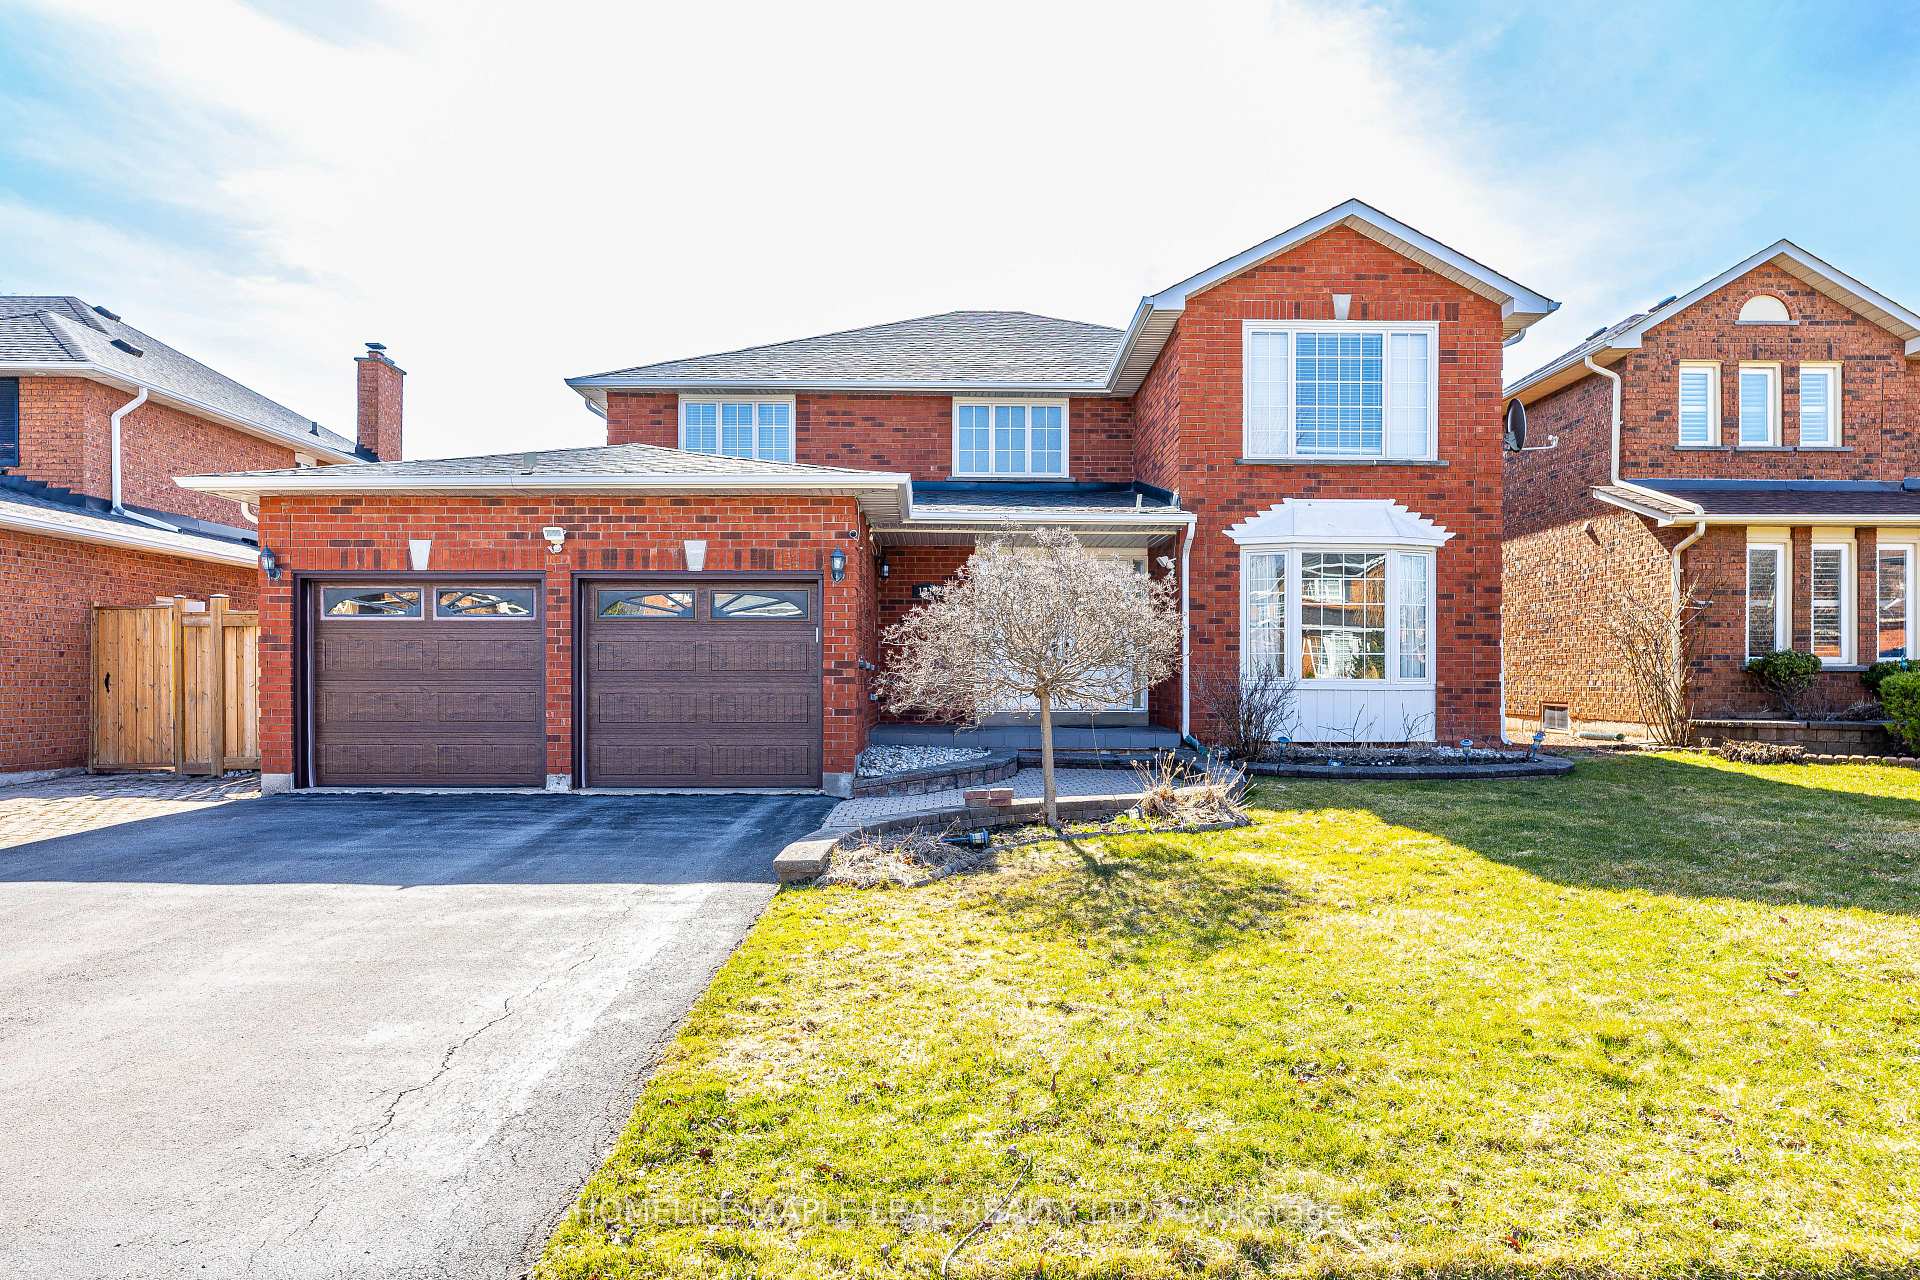
1310 Greenridge Circle
1310 Greenridge Circle
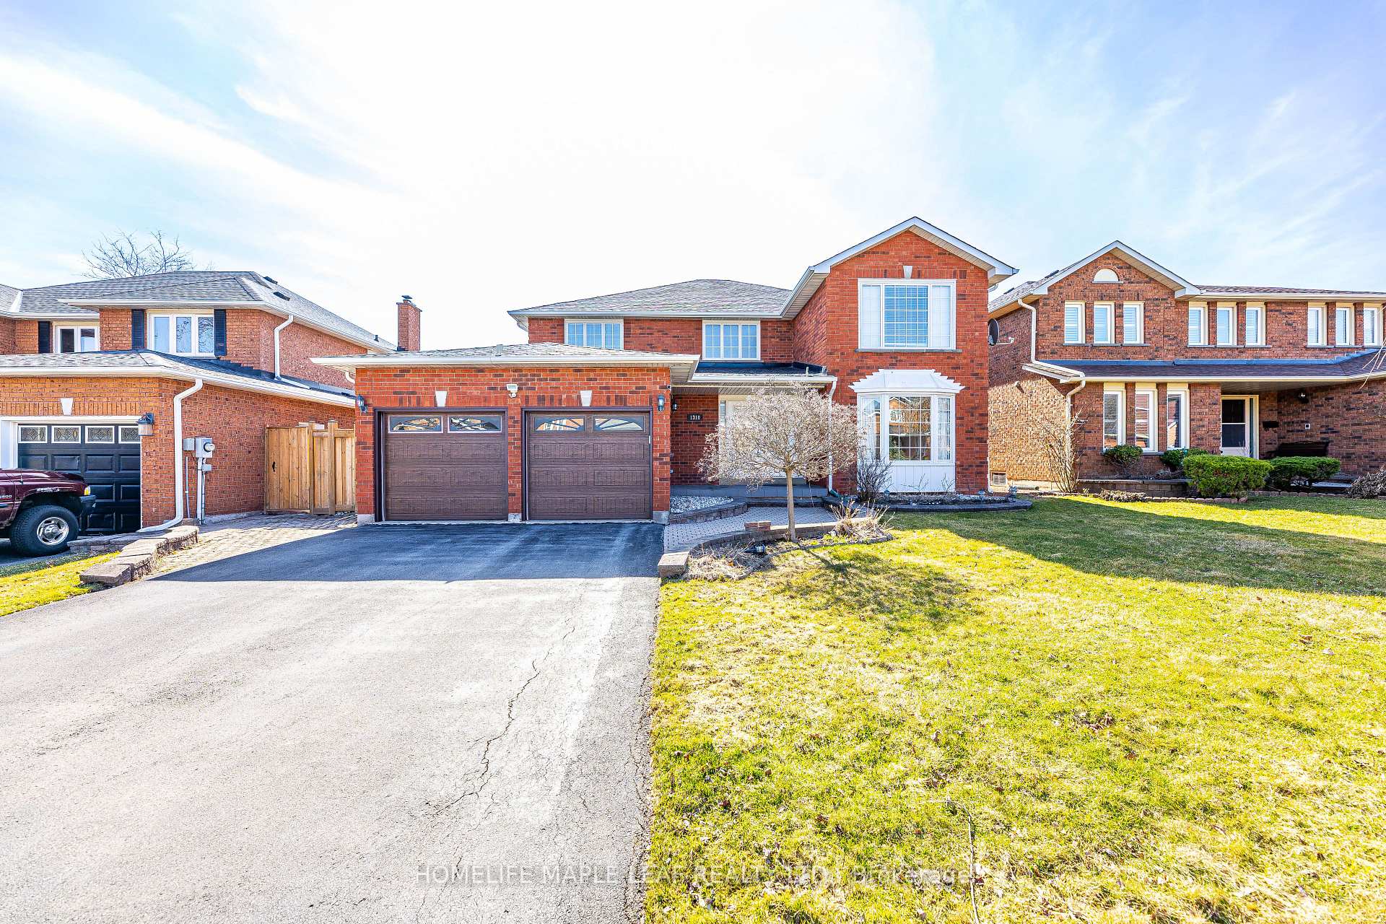
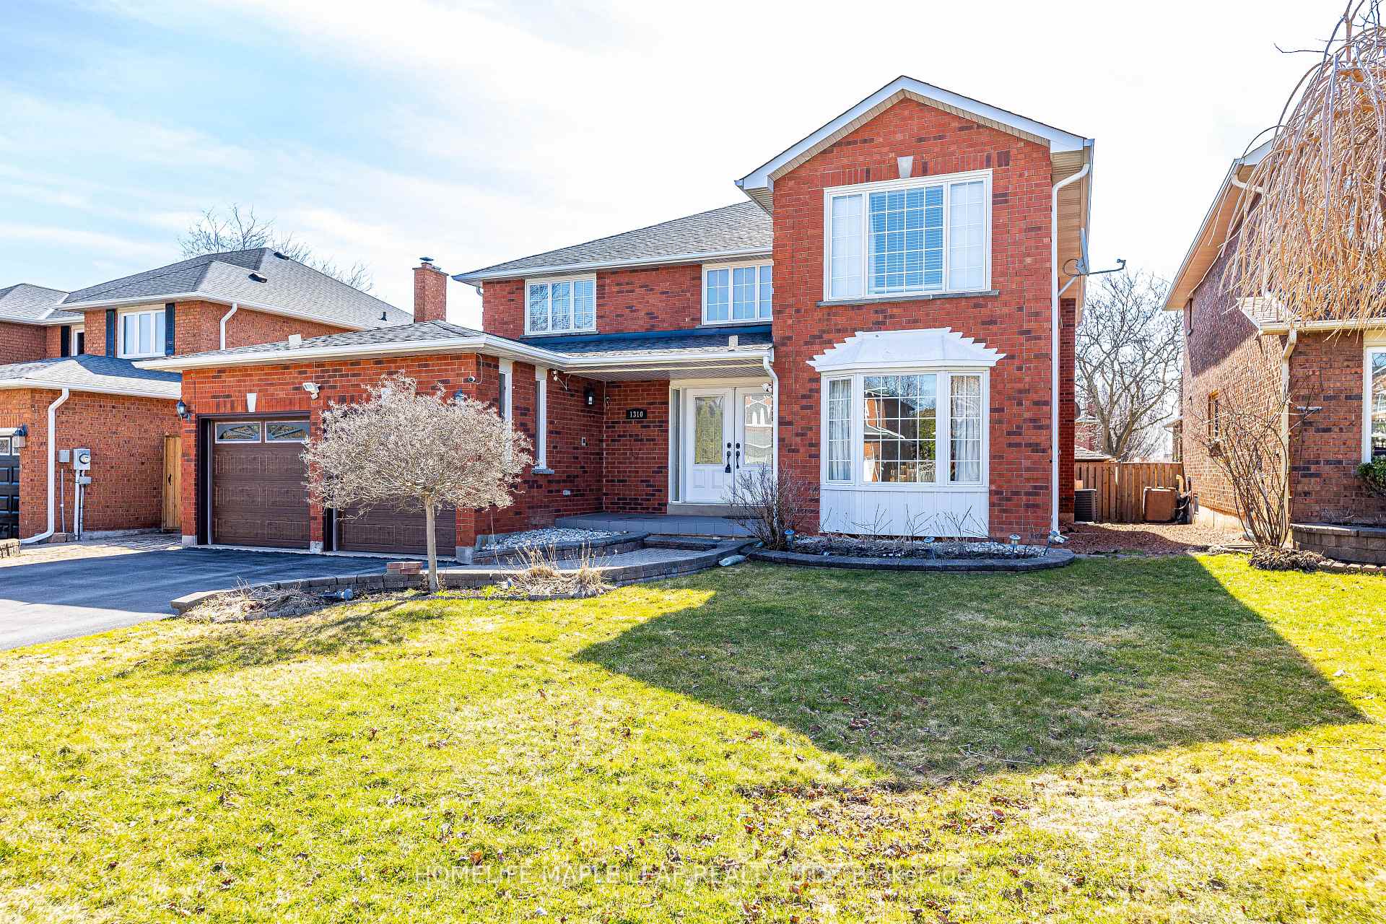
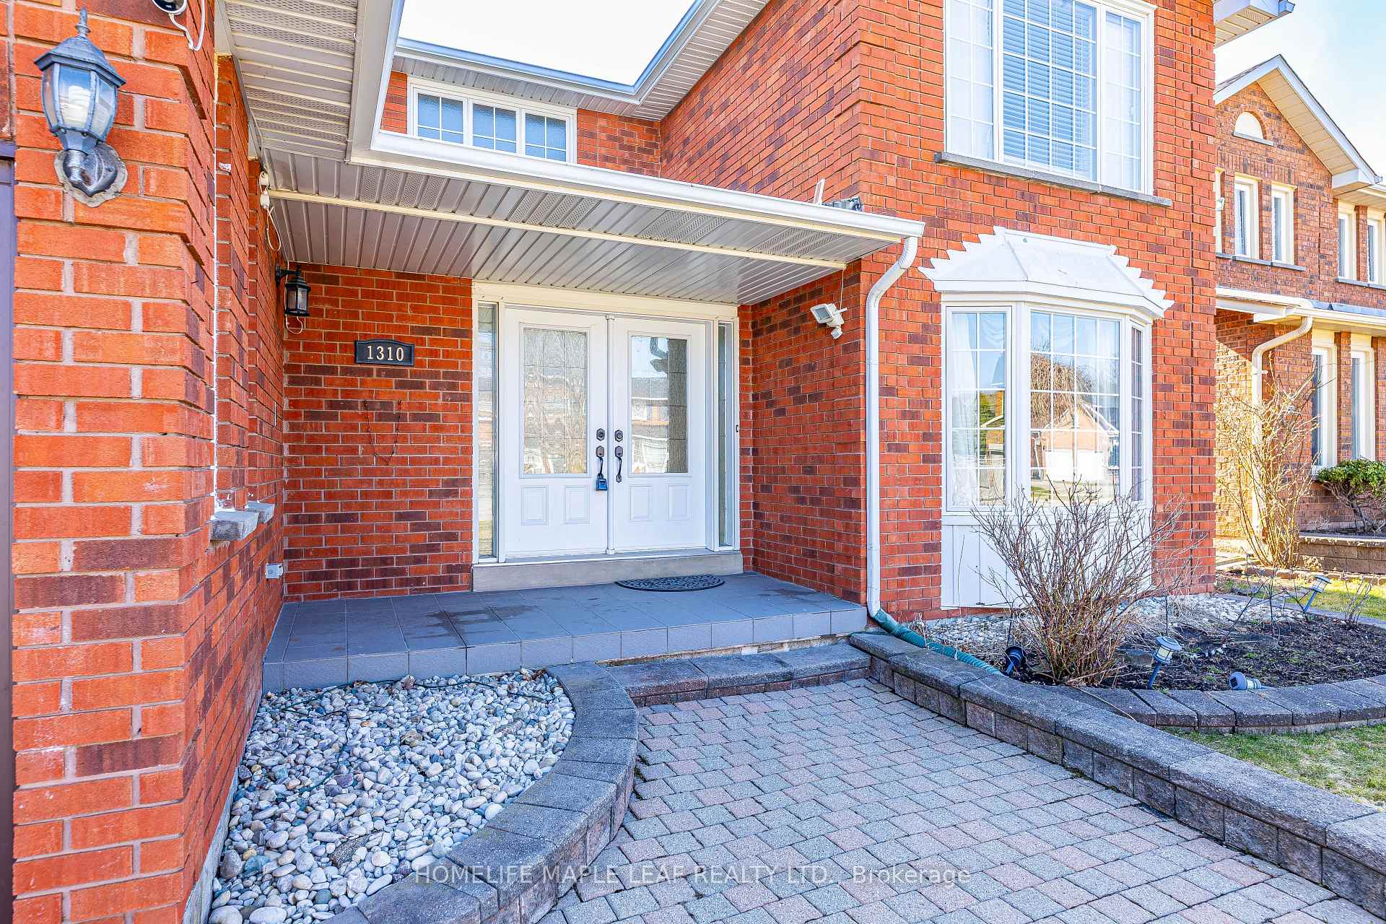
 See all 50 photos
Property history
Facts and features
- BasementFinished
- Water, sewerMunicipal
- Lot shapeRectangular
- HeatingForced air
- Fireplace
- Central air
- Inground pool
The homeDetached, 2-storey, 3,000–3,500 sq ft
- Type: Detached
- Style: 2-storey
- Living space: 3,000–3,500 sq ft
- Basement: Finished
InsideFireplace Yes, electric, In-law suite, carpet free, bar fridge, Rooms above ground 10
- Fireplace: Yes, electric
- Features: In-law suite, carpet free, bar fridge
- Rooms above ground: 10
- Rooms in the basement: 2
- Bedrooms: 4 + 2 in the basement
- Bathrooms: 4
- Kitchens: 1
- Family room: Yes
Outside and lotBrick, Asphalt shingle, Concrete
- Exterior: Brick
- Roof: Asphalt shingle
- Foundation: Concrete
- Pool: Inground
- Other structures: Shed
- Size: 54.99 × 118.11 ft
- Shape: Rectangular
Parking2 Garage, Built-in, Private double
- Spaces: 2 Garage
- Garage: Built-in
- Driveway: Private double
Heating, water and powerForced air, electric, Central air, Municipal water
- Heating: Forced air, electric
- Cooling: Central air
- Water: Municipal water
- Sewer: Municipal sewer
- Natural gas: Yes
- Hydro: Yes
- Cable: Yes
- Telephone: Yes
Costs and taxesTaxes $7,329 a year, HST included in the price, Hot water tank
- Taxes, 2024: $7,329 a year
- HST: HST included in the price
- Rental items: Hot water tank
Included in the saleFridge, stove, dishwasher, bar fridge washer, dryer, bar fridge in basement, projector system in the basement, all window coverings, all elf's, gdo, all pool equipment & central vac. equipment., Not included None
- Included: Fridge, stove, dishwasher, bar fridge washer, dryer, bar fridge in basement, projector system in the basement, all window coverings, all elf's, gdo, all pool equipment & central vac. equipment.
- Not included: None
NearbyLibrary, hospital, park, school, fenced yard
- Close to: Library, hospital, park, school, fenced yard
Listing detailsW12578330, Sold, Nov 26, 2025
- MLS® number: W12578330
- Status: Sold
- Listed on: Nov 26, 2025
- Days on market: 20
- Updated: Dec 16, 2025
- Possession: Flexible
- Occupied by: Owner
- Listing brokerage: HOMELIFE MAPLE LEAF REALTY LTD.
About this home
1310 Greenridge Circle, Oakville (Glen Abbey), ON L6M 2J7
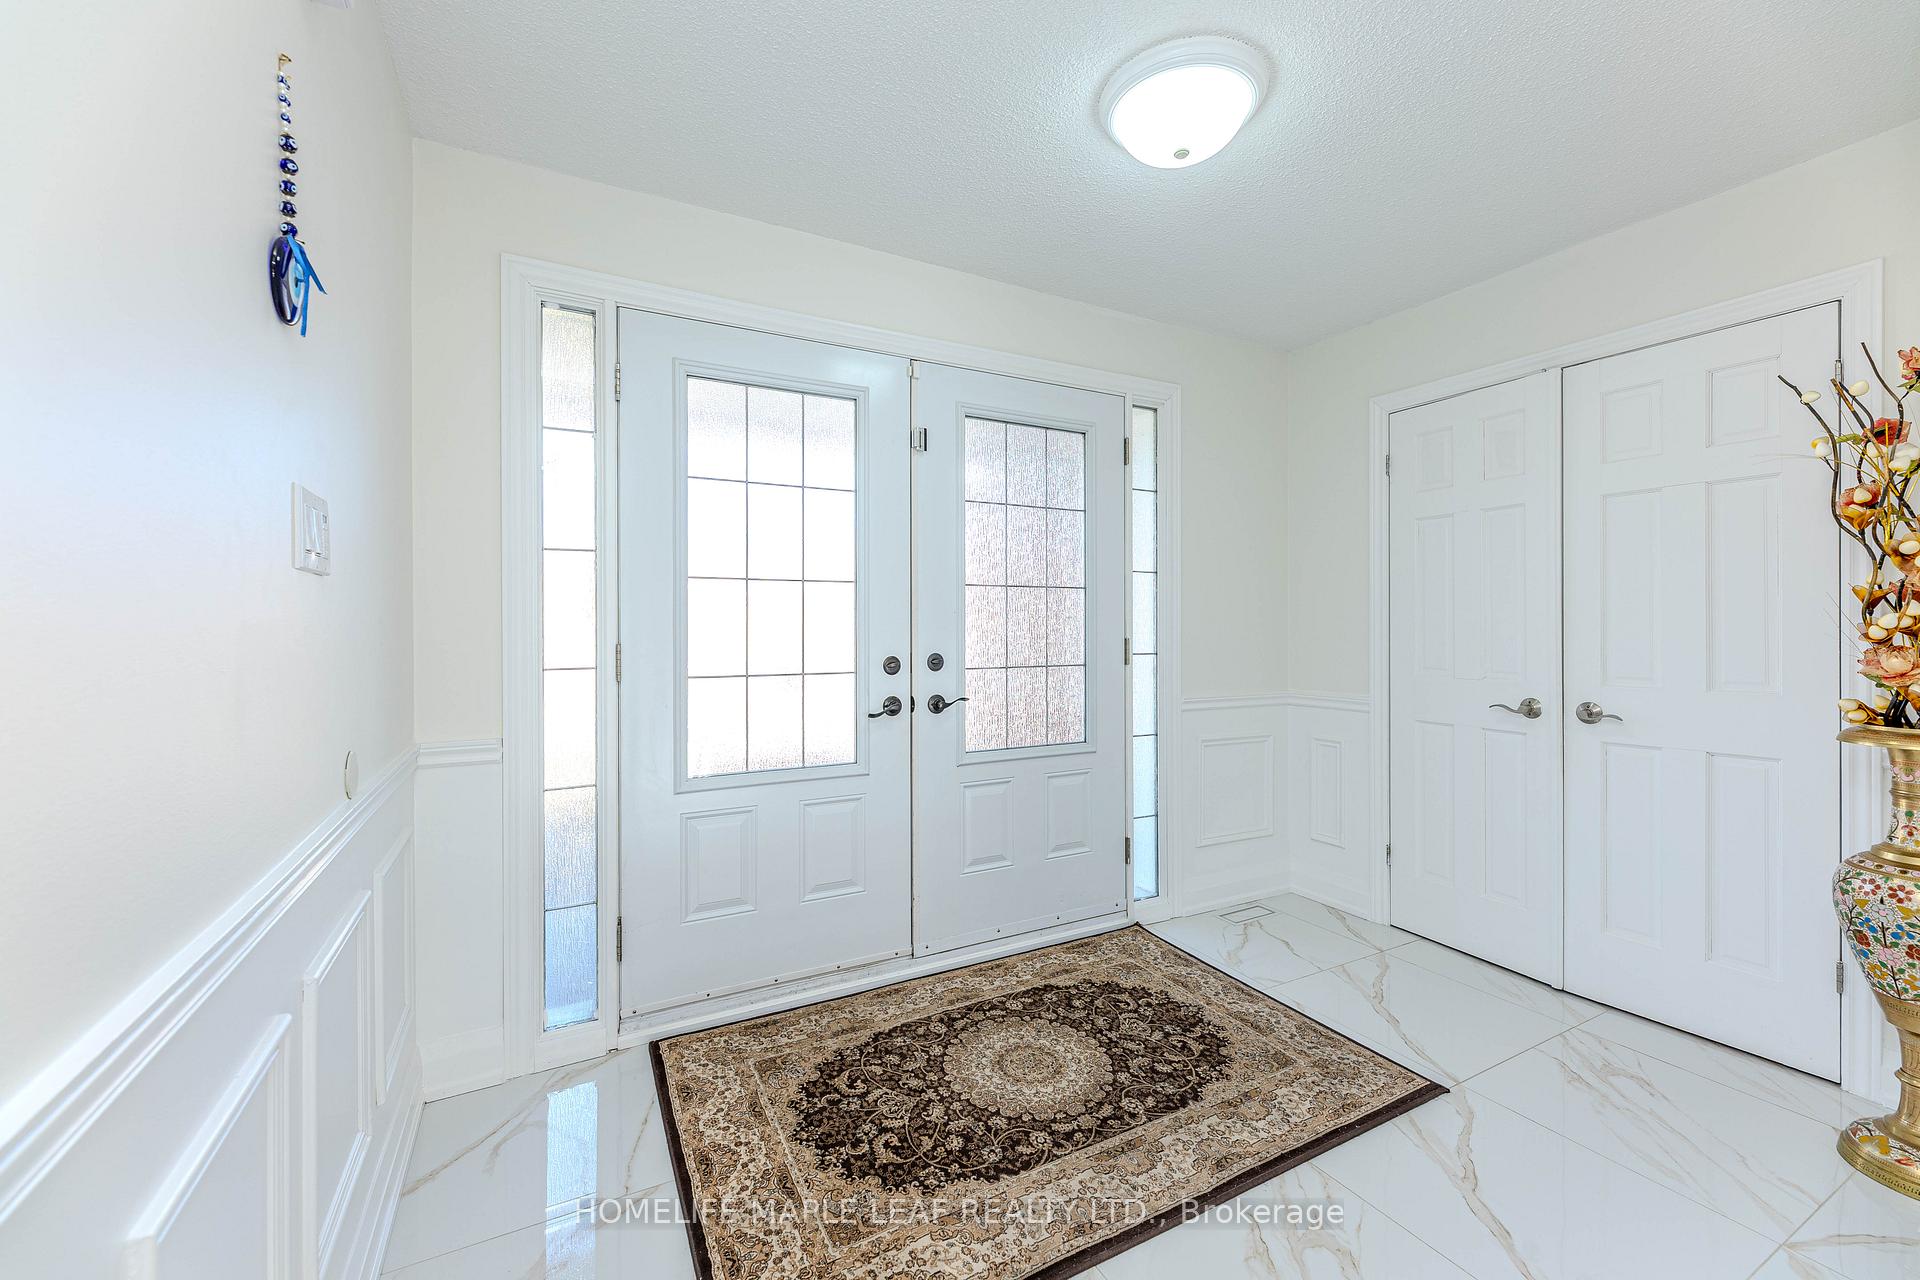
Welcome to Oakville's classy and mature Glen Abbey Community. This location offers quick access to the 407 Hwy to the North and QEW Hwy 2 minutes to the South This home is located on a quiet side street, is approximately 4500+ sq. ft. of living space. This amazing property offers a royal entrance, separate lining and dining room. The fully renovated kitchen(2023), featuring quartz countertops, upgraded cabinetry, stainless steel appliances(2023), and large island, is a welcoming space for everything from morning coffee to casual dining. Just off the kitchen is the family room, am inviting ambiance for relaxation or entertaining. Upstairs, four generous bedrooms await, with a large primary suite, walk-in closet, custom closet and a luxurious five-piece ensuite, equipped with double sinks and a luxurious soaker tub. The professionally finished basement elevates the homes versatility, offering a bar, sprawling recreation room with an electric fireplace and projector system makes it ideal for family gatherings, 2 bedrooms, den and stylish four-piece bathroom makes it perfect for entertaining or multi-generational living. Beautiful professional landscaped backyard oasis with 34ft* 18 ft salt water pool(new heater 2022) and Backyard bar/cabana and shed is perfect for fun and/or relaxation. The community offers one of the best schools, public transit and walking trails.
Ask about this home
A HOMEH agent will answer your questions about this home.
Around this home
Daily convenience, out of 100, from the distances below
Schools nearby
School rating, out of 10.
Helpful calculators
Your HOMEH agent

"I would see it this week."