

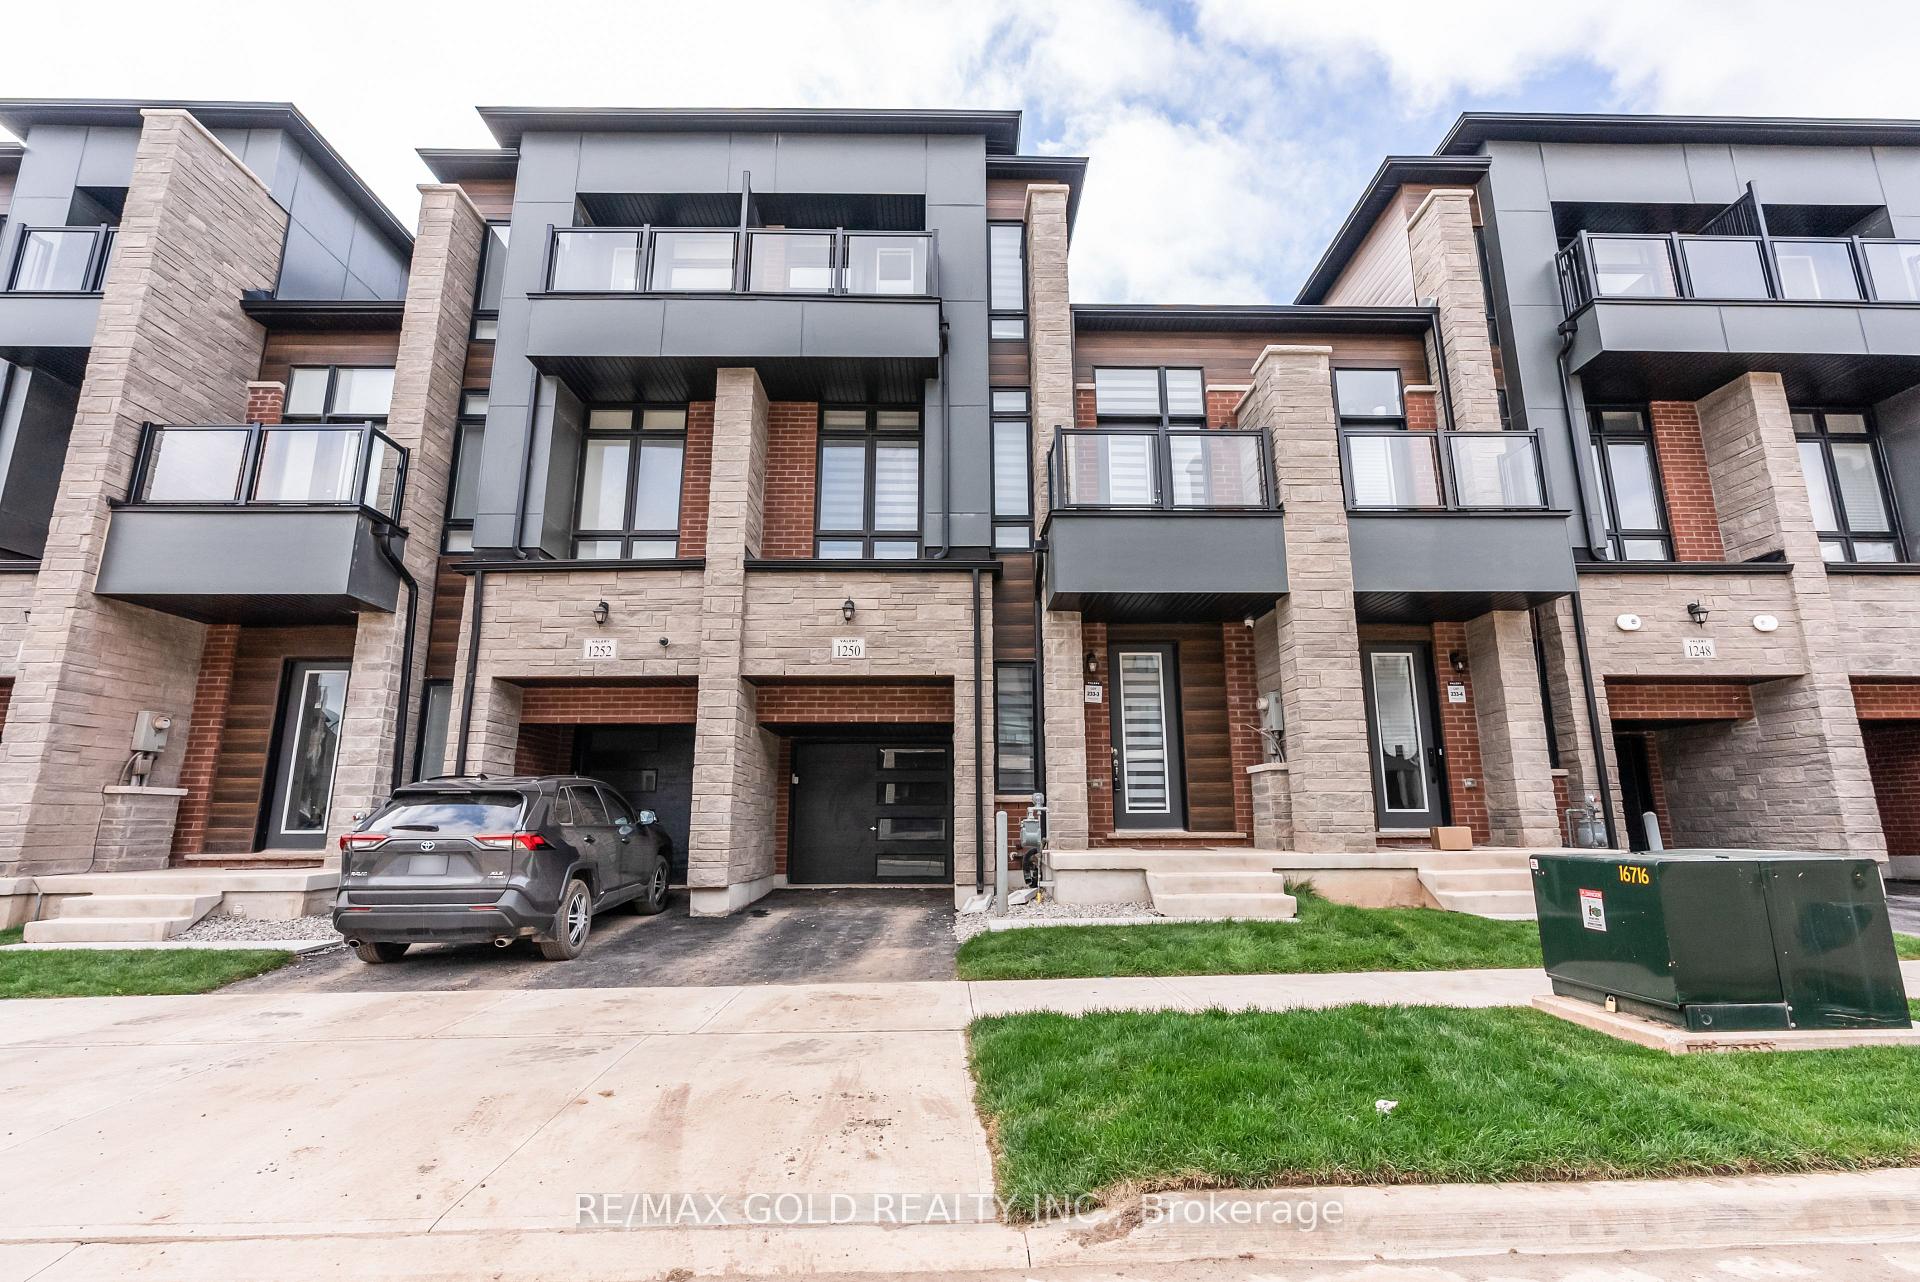
1250 Anthonia Trail
1250 Anthonia Trail
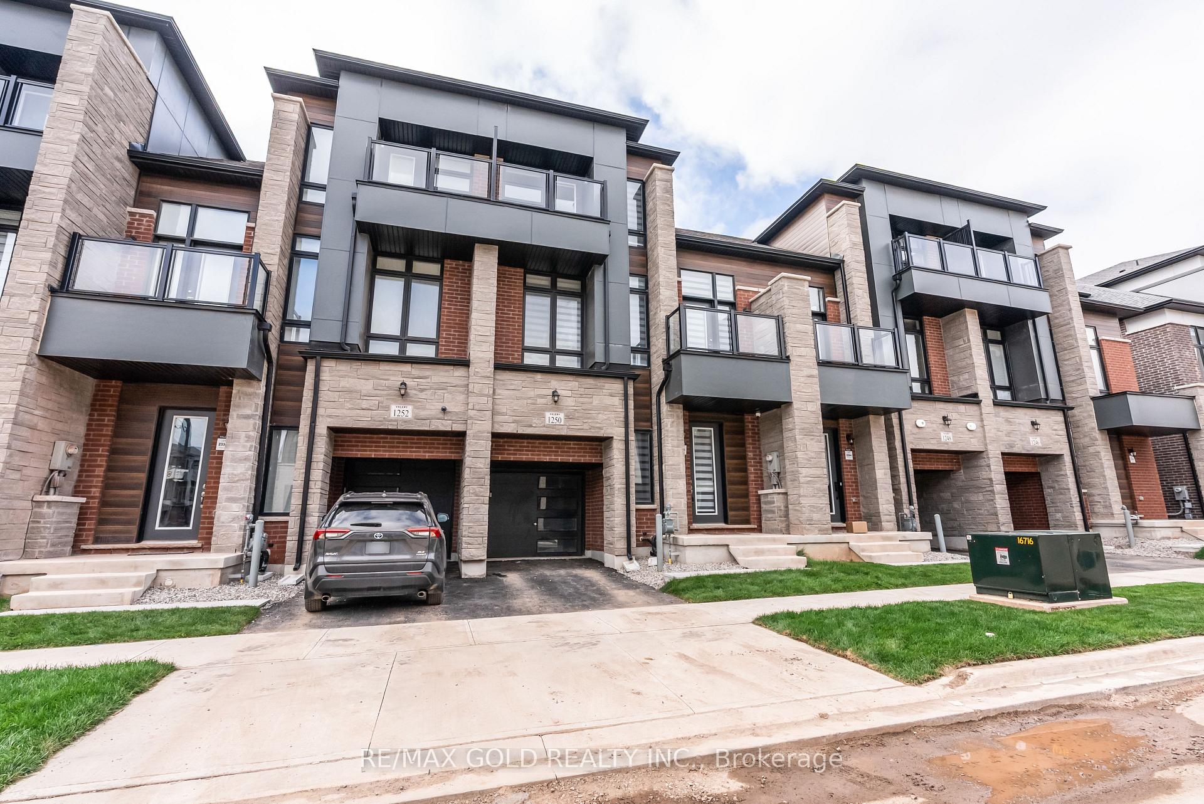
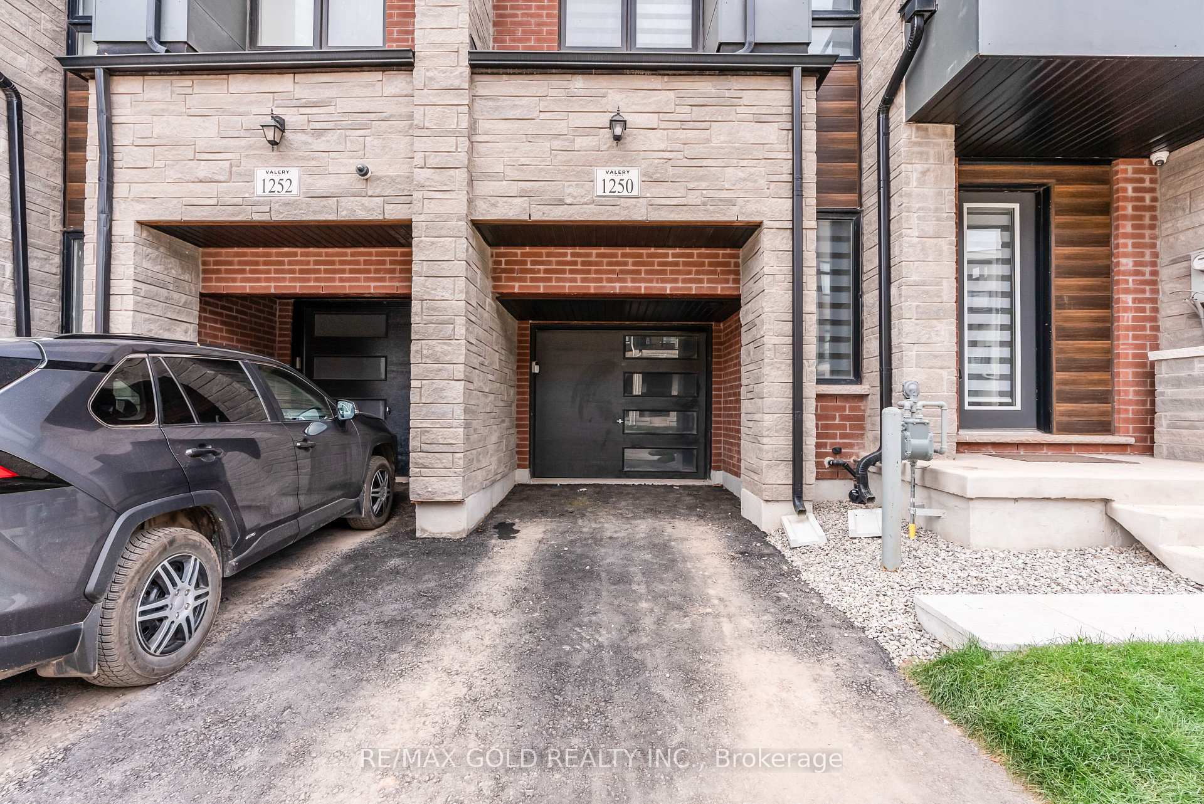
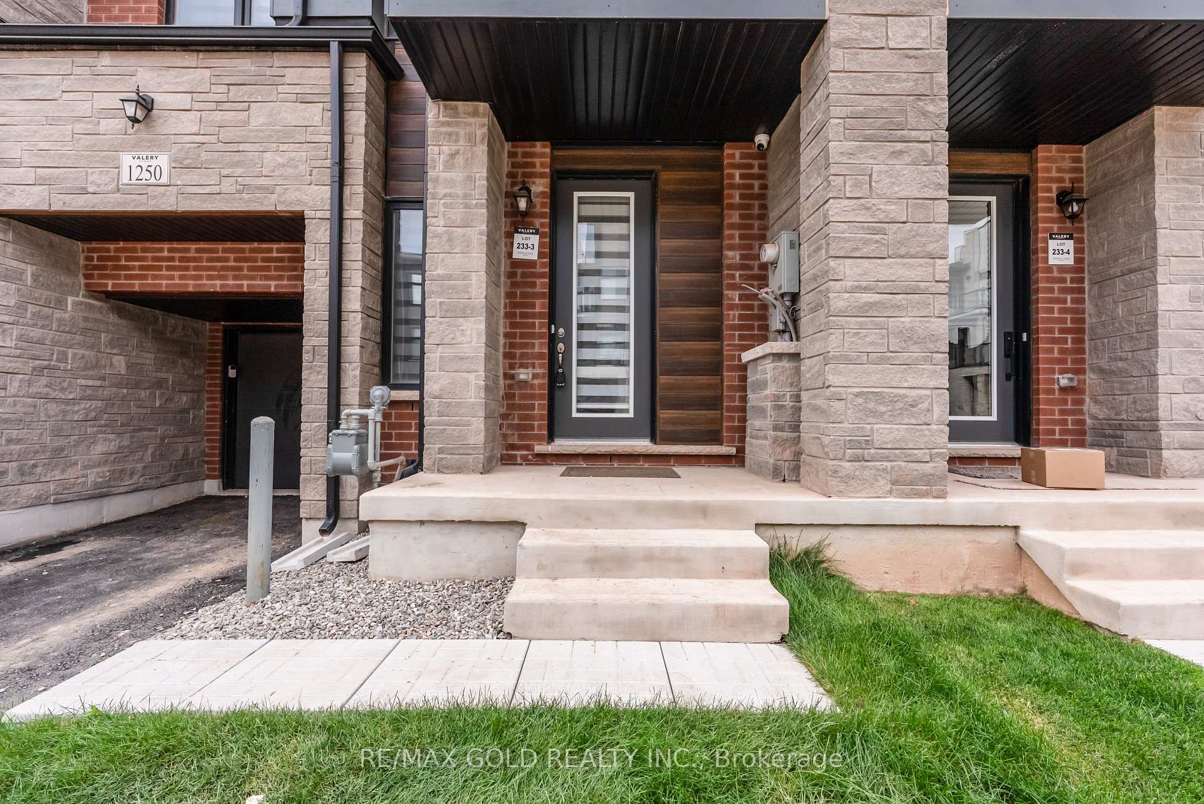
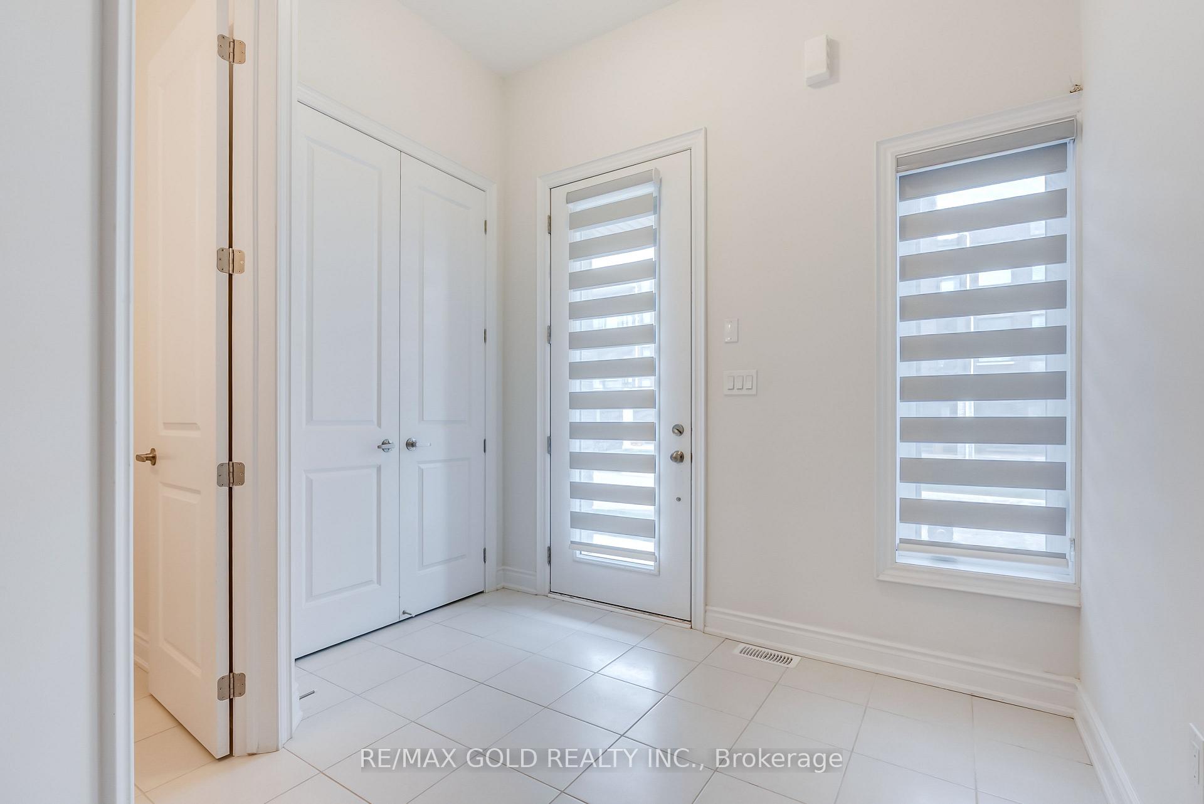 See all 48 photos
Property history
Facts and features
- BasementNone
- Lease term12 months
- FurnishedUnfurnished
- LaundryEnsuite
- Hardwood floors
- Central air
The homeFreehold Townhouse, 3-storey, 2,000–2,500 sq ft
- Type: Freehold Townhouse
- Style: 3-storey
- Living space: 2,000–2,500 sq ft
- Basement: None
InsideHardwood, Ceramic, Broadloom, Ensuite, Auto garage door remote
- Flooring: Hardwood, Ceramic, Broadloom
- Laundry: Ensuite
- Features: Auto garage door remote
- Rooms above ground: 8
- Bedrooms: 4 + 1 in the basement
- Bathrooms: 4
- Kitchens: 1
- Family room: Yes
Outside and lotAluminum siding, brick, Other, Other
- Exterior: Aluminum siding, brick
- Roof: Other
- Foundation: Other
Parking1 Garage, Built-in, Available
- Spaces: 1 Garage
- Garage: Built-in
- Driveway: Available
Heating, water and powerForced air, gas, Central air, Municipal water
- Heating: Forced air, gas
- Cooling: Central air
- Water: Municipal water
Rent and termsRent $3,800 a month, Entire property, Unfurnished
- Rent: $3,800 a month
- Space for rent: Entire property
- Furnished: Unfurnished
- Lease: 12 months
- Rent includes: Parking
- Deposit: Required
- Credit check: Required
- Employment letter: Required
- Rental application: Required
- References: Required
- Rental items: * hot water tank
Included* all electrical light fixtures, range hood, refrigerator, washer/dryer, garage door openers, stove and window coverings.
- Included: * all electrical light fixtures, range hood, refrigerator, washer/dryer, garage door openers, stove and window coverings.
Listing detailsW12492482, Rented, Oct 29, 2025
- MLS® number: W12492482
- Status: Rented
- Listed on: Oct 29, 2025
- Days on market: 48
- Updated: Dec 16, 2025
- Possession: Immediate
- Occupied by: Vacant
- Listing brokerage: RE/MAX GOLD REALTY INC.
About this home
1250 Anthonia Trail, Oakville (Joshua Meadows), ON L6H 7Y7
Welcome to 1250 Anthonia Trail, a stunning new three-storey townhome in Oakville's vibrant Upper Joshua Creek community. This modern residence features an open-concept main floor with a sleek kitchen, large island, and stainless steel appliances flowing into bright family and dining areas - perfect for everyday living and entertaining. Upstairs, you'll find three spacious bedrooms, including a serene primary suite with a beautifully designed ensuite. With hardwood flooring, elegant finishes, and easy access to Hwy 403, QEW, and 407, plus top-rated schools and nearby parks, this home offers the ideal blend of style, comfort, and convenience.
Ask about this home
A HOMEH agent will answer your questions about this home.
Around this home
Daily convenience, out of 100, from the distances below
Schools nearby
School rating, out of 10.
Helpful calculators
Your HOMEH agent

"I would see it this week."