

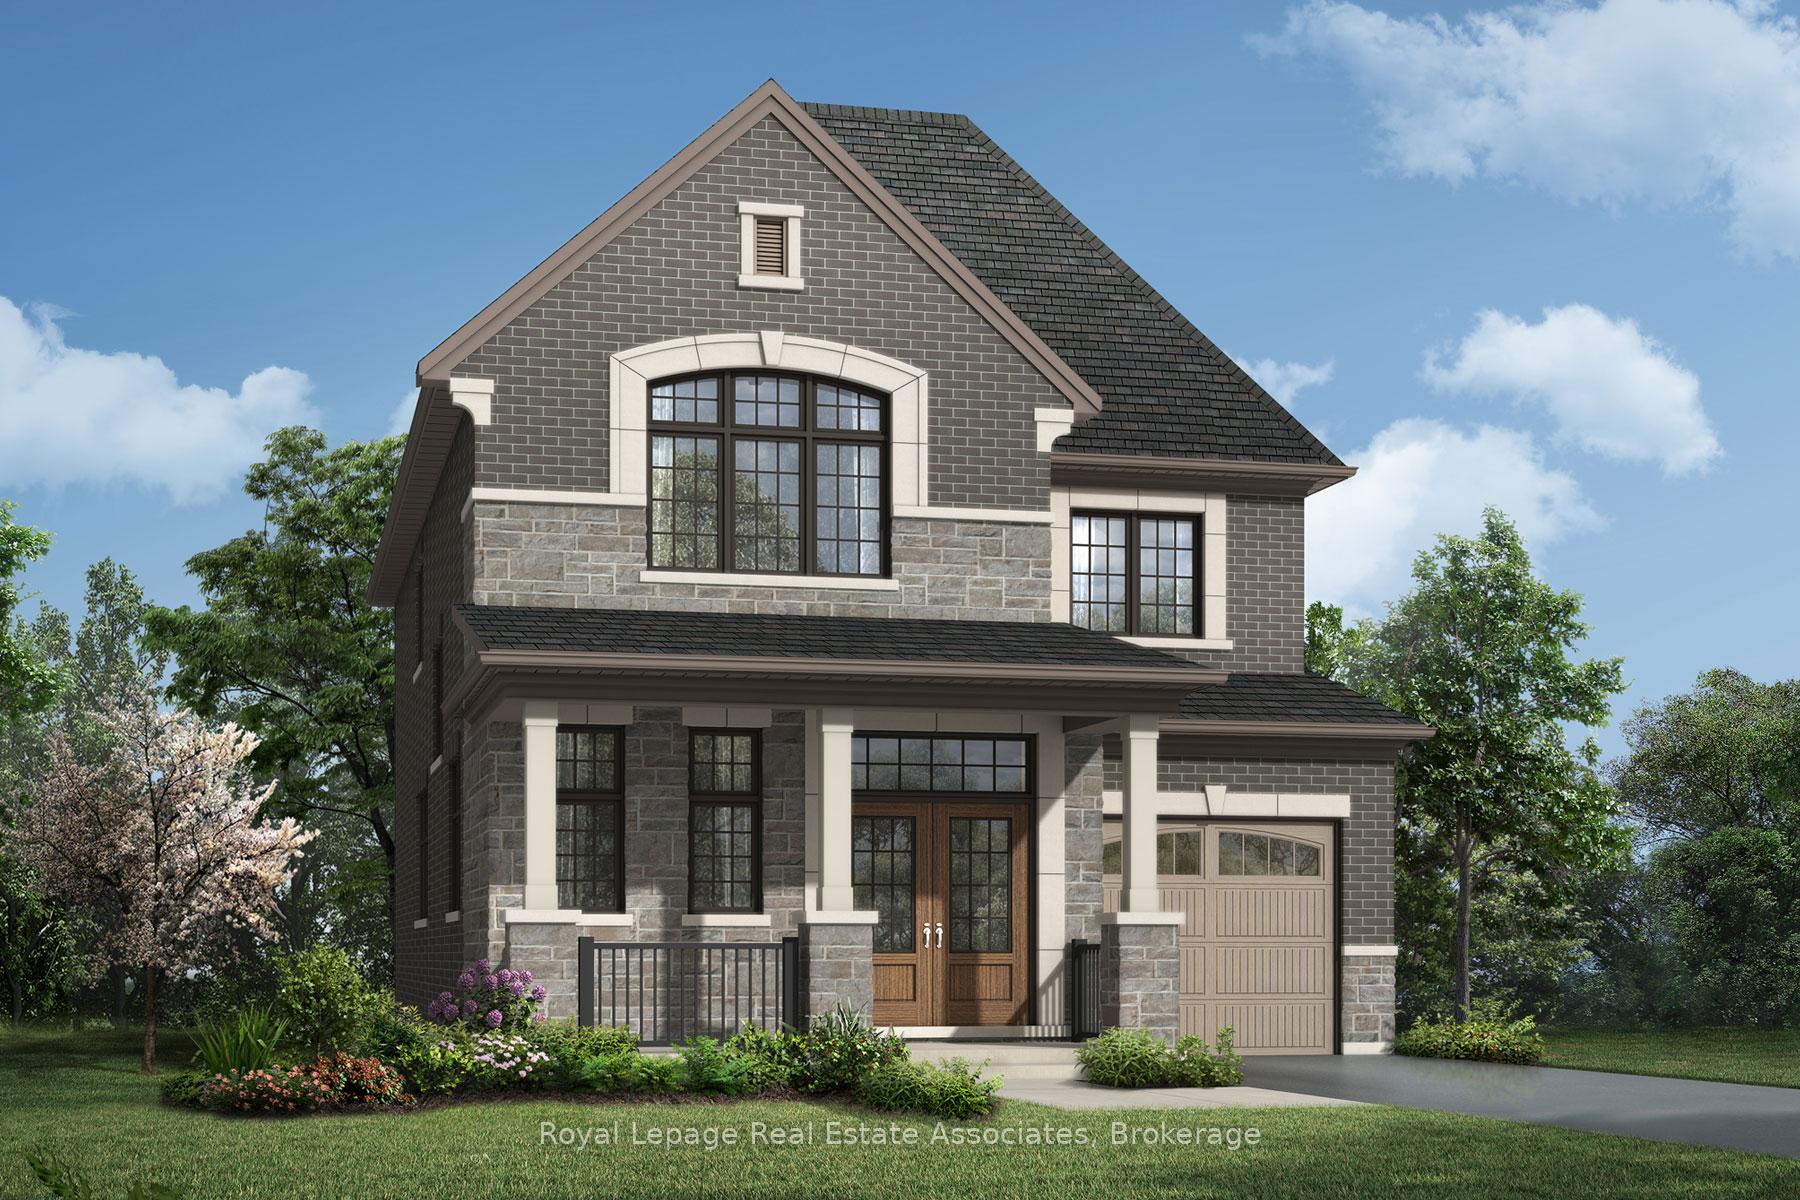
1208 Black Bear Trail
1208 Black Bear Trail
Property history
- $1,438,990TerminatedList: 2025-10-28|End: 2025-11-26|29 daysW12486771
Facts and features
- BasementUnfinished
- Age of homeNew
- Price per sq ft~$640
- Water, sewerMunicipal
- Fireplace
The homeDetached, 2-storey, New
- Type: Detached
- Style: 2-storey
- Age: New
- Living space: 2,000–2,500 sq ft
- Basement: Unfinished
InsideFireplace Yes, electric, living room, Upper level, Other
- Fireplace: Yes, electric, living room
- Laundry: Upper level
- Features: Other
- Rooms above ground: 9
- Bedrooms: 4
- Bathrooms: 3
- Kitchens: 1
Outside and lotBrick, stone, Asphalt shingle, Unknown
- Exterior: Brick, stone
- Roof: Asphalt shingle
- Foundation: Unknown
- Size: 34.12 × 89.89 ft
Parking1 Garage, Attached, Private
- Spaces: 1 Garage
- Garage: Attached
- Driveway: Private
Heating, water and powerHeat pump, other, Other, Municipal water
- Heating: Heat pump, other
- Cooling: Other
- Water: Municipal water
- Sewer: Municipal sewer
Costs and taxesHST included in the price, N/a
- HST: HST included in the price
- Rental items: N/a
Included in the saleAll elf's, electric water heater & electric fireplace, N/a
- Included: All elf's, electric water heater & electric fireplace
- Not included: N/a
NearbyGolf, hospital, park, place of worship, public transit
- Close to: Golf, hospital, park, place of worship, public transit
Listing detailsW12486771, Terminated, Oct 28, 2025
- MLS® number: W12486771
- Status: Terminated
- Listed on: Oct 28, 2025
- Days on market: 29
- Updated: Nov 26, 2025
- Possession: 2025-12-22 / Other
- Occupied by: Vacant
- Listing brokerage: Royal Lepage Real Estate Associates
About this home
1208 Black Bear Trail, Oakville (Joshua Meadows), ON L6H 8B1
Welcome To 1208 Black Bear Trail, A Stunning Detached Home Situated In The Prestigious Community Of Joshua Meadows In Oakville. Built By Mattamy Homes, This Exquisite Coxland Model Showcases 2,393 Sq. Ft. Of Thoughtfully Designed Living Space And Features Geothermal Energy For Sustainable, Efficient Living. The Main Floor Offers A Perfect Blend Of Elegance And Functionality, With A Formal Dining Room Ideal For Hosting Family Gatherings, A Spacious Living Room With An Electric Fireplace, And An Open-Concept Kitchen Complete With A Breakfast Area, Large Centre Island, And Modern Finishes. A Convenient Mudroom, 2-Piece Washroom, And A Main Floor Den-Perfect For A Home Office Or Study-Add To The Home's Exceptional Layout. Upstairs, The Primary Suite Serves As A Peaceful Retreat, Featuring A Generous Walk-In Closet And A Luxurious 5-Piece Spa-Like Ensuite With A Soaker Tub And Separate Shower. Three Additional Well-Appointed Bedrooms, A 4-Piece Main Bathroom, And A Convenient Second-Level Laundry Room Provide Comfort And Functionality For The Entire Family. The Unfinished Basement Offers Endless Possibilities To Create Additional Living Space Tailored To Your Needs, Complete With Laundry Hook-Up And A 3-Piece Rough-In. Perfectly Located Close To Top-Rated Schools, Parks, Shopping, And All Of Oakville's Exceptional Amenities, With Easy Access To Major Highways For A Smooth Commute-1208 Black Bear Trail Offers The Perfect Combination Of Luxury, Convenience, And Community, Making It A Truly Remarkable Place To Call Home.
Ask about this home
A HOMEH agent will answer your questions about this home.
Around this home
Daily convenience, out of 100, from the distances below
Schools nearby
School rating, out of 10.
Helpful calculators
Your HOMEH agent

"I would see it this week."