

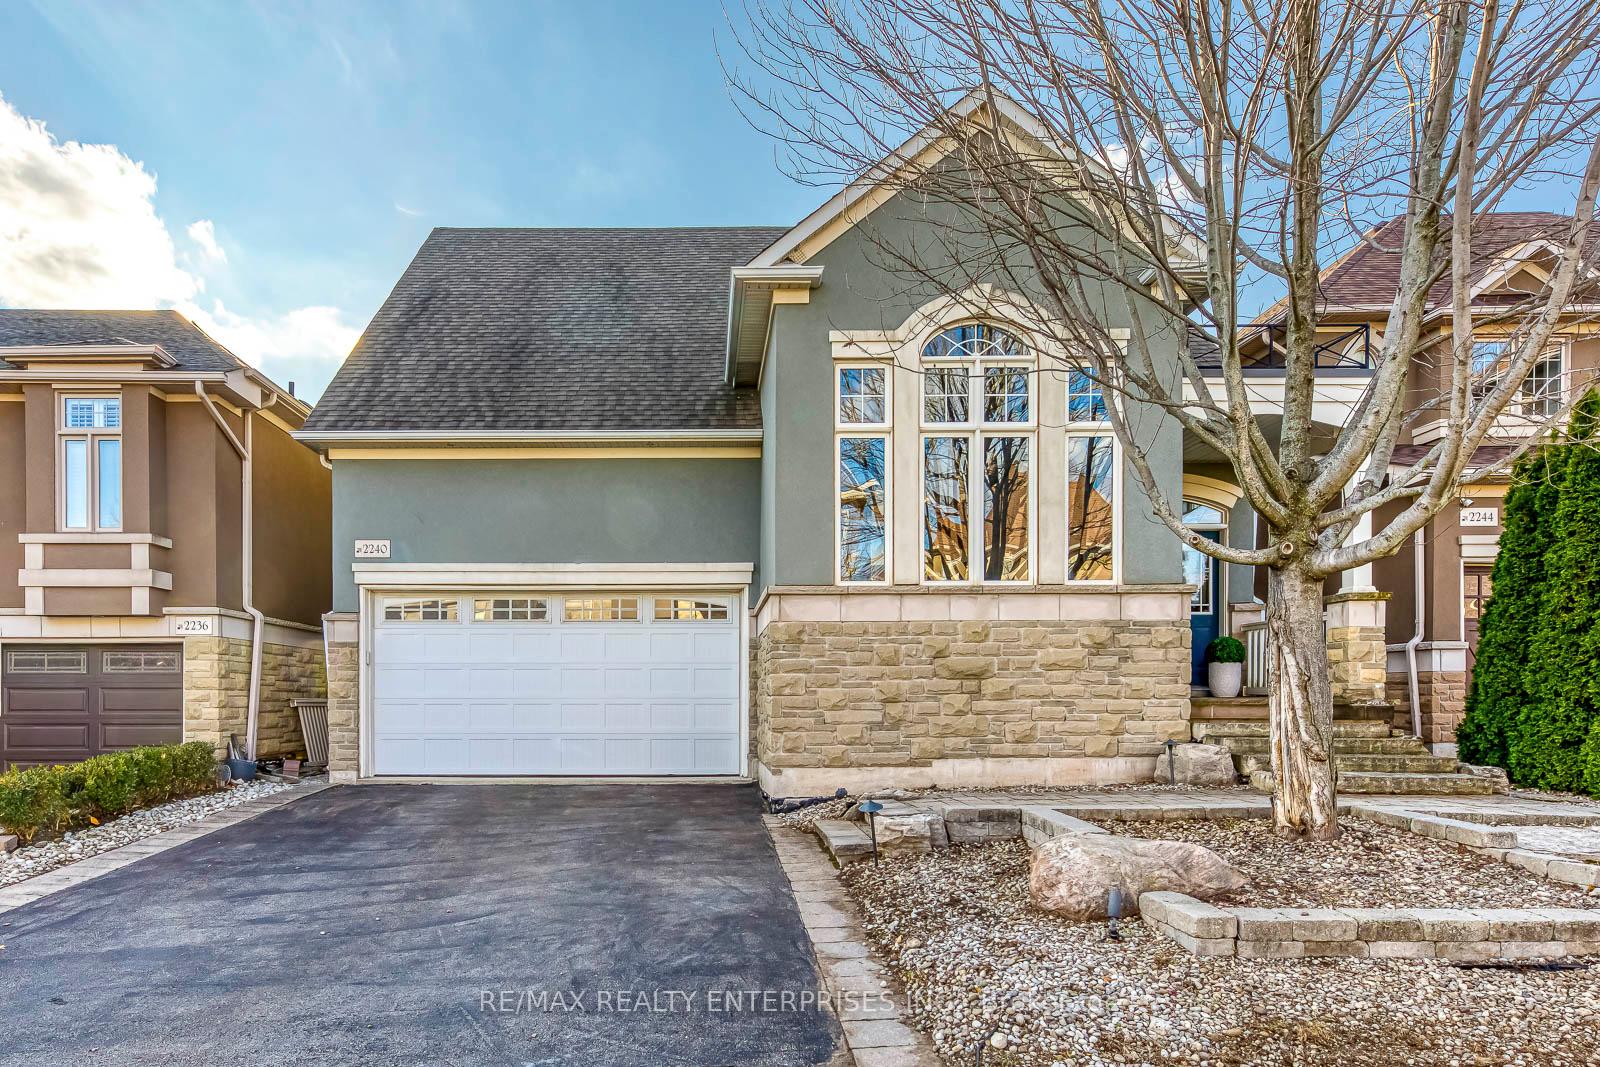
2240 Blackbird Court
2240 Blackbird Court
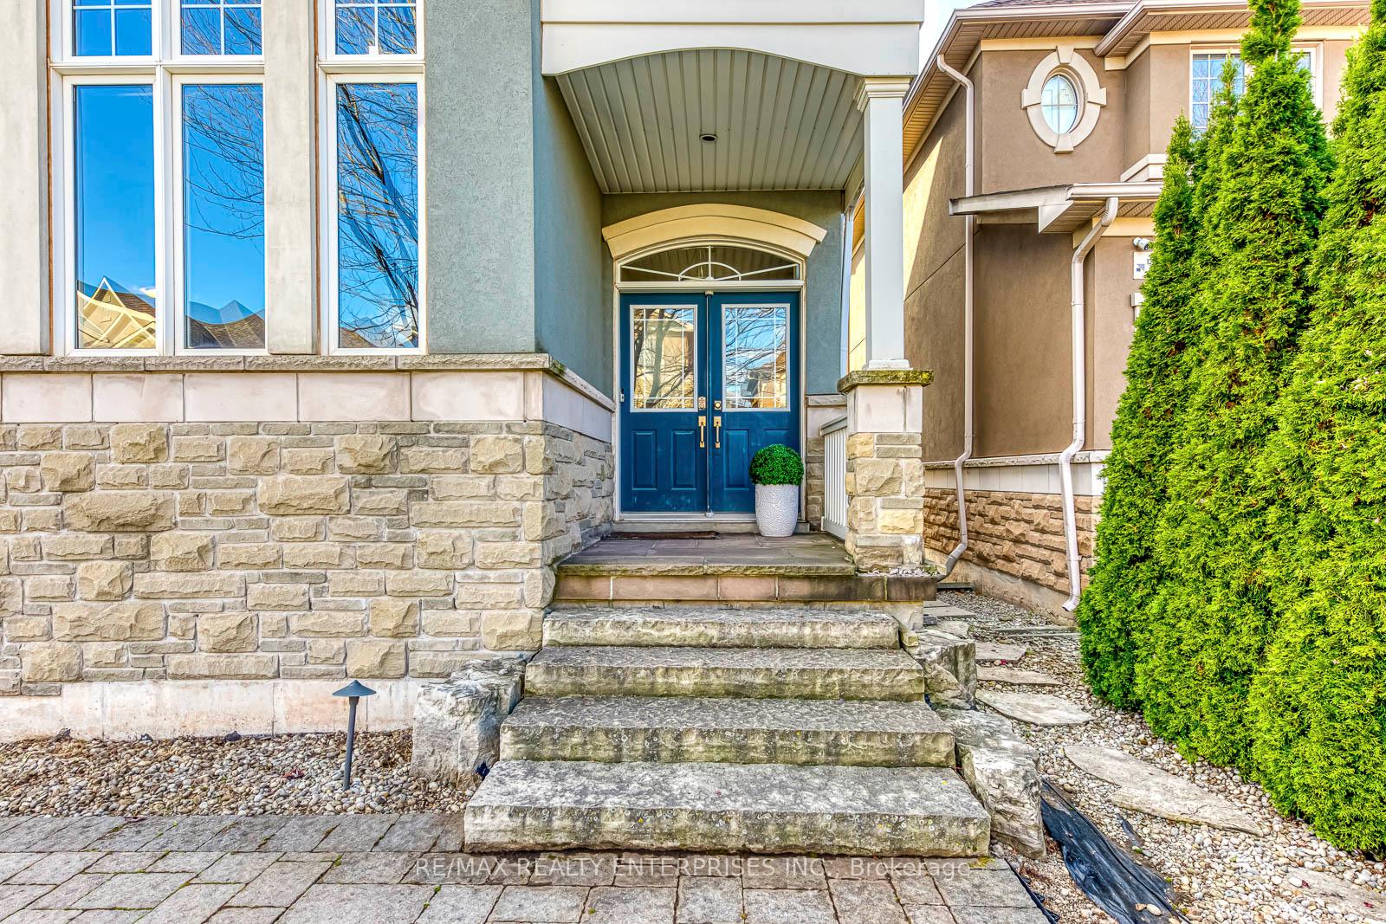
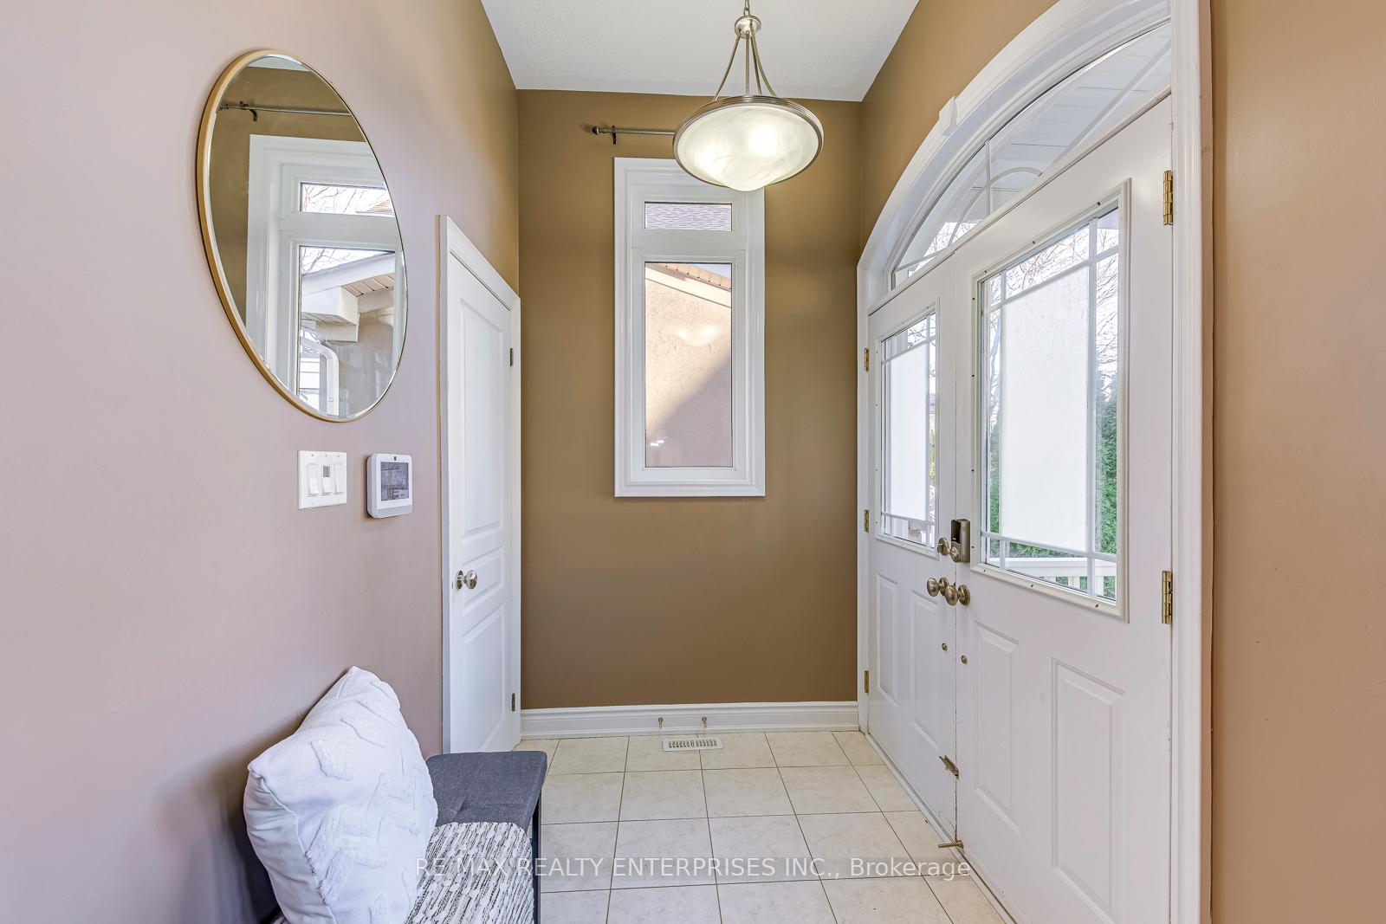
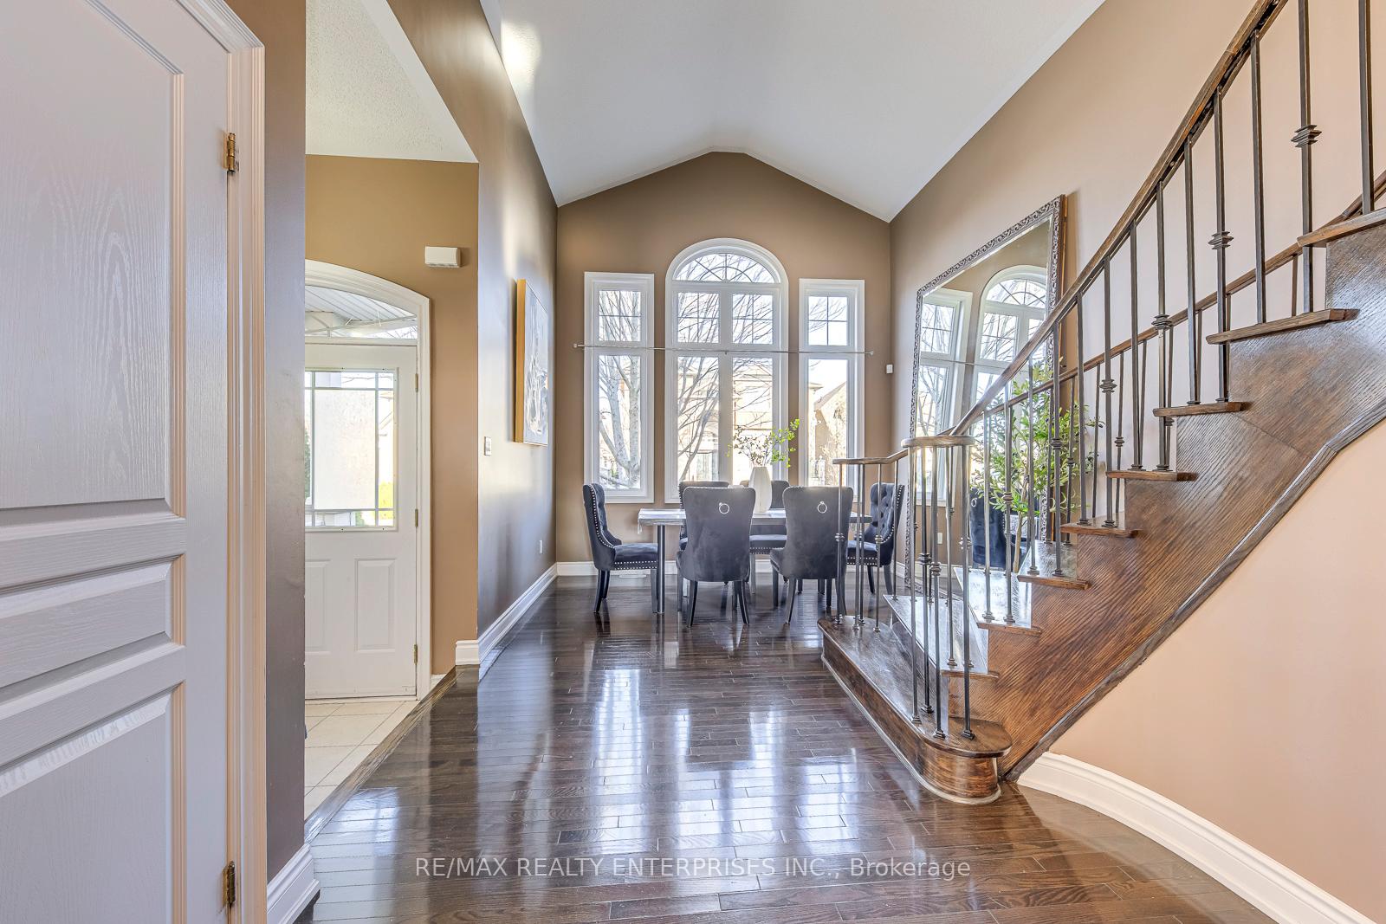
 See all 41 photos
Property history
Facts and features
- BasementWalk-out
- Age of home16–30 years
- Water, sewerMunicipal
- Lot shapeRectangular
- Separate entrance
- Hardwood floors
- Fireplace
- Central air
The homeDetached, Bungaloft, Age 16–30 years
- Type: Detached
- Style: Bungaloft
- Age: 16–30 years
- Living space: 1,500–2,000 sq ft
- Basement: Walk-out, separate entrance, finished
InsideFireplace Yes, natural gas, Hardwood, Broadloom, Main level
- Fireplace: Yes, natural gas
- Flooring: Hardwood, Broadloom
- Laundry: Main level
- Features: Auto garage door remote, primary bedroom - main floor, storage, water heater owned
- Security: Smoke detector, security system
- Rooms above ground: 8
- Rooms in the basement: 3
- Bedrooms: 3 + 1 in the basement
- Bathrooms: 4
- Kitchens: 1
Outside and lotStucco (plaster), stone, Asphalt shingle, Concrete
- Exterior: Stucco (plaster), stone
- Roof: Asphalt shingle
- Foundation: Concrete
- Features: Patio, deck, porch
- Other structures: Fence - full, garden shed, gazebo
- Size: 45.01 × 80.38 ft
- Shape: Rectangular
Parking2 Garage, Built-in, Private double
- Spaces: 2 Garage
- Garage: Built-in
- Driveway: Private double
Heating, water and powerForced air, gas, Central air, Municipal water
- Heating: Forced air, gas
- Cooling: Central air
- Water: Municipal water
- Sewer: Municipal sewer
- Natural gas: Yes
- Hydro: Yes
- Cable: Yes
- Telephone: Yes
Costs and taxesTaxes $6,911 a year, HST included in the price, Furnace, air conditioner
- Taxes, 2025: $6,911 a year
- HST: HST included in the price
- Rental items: Furnace, air conditioner
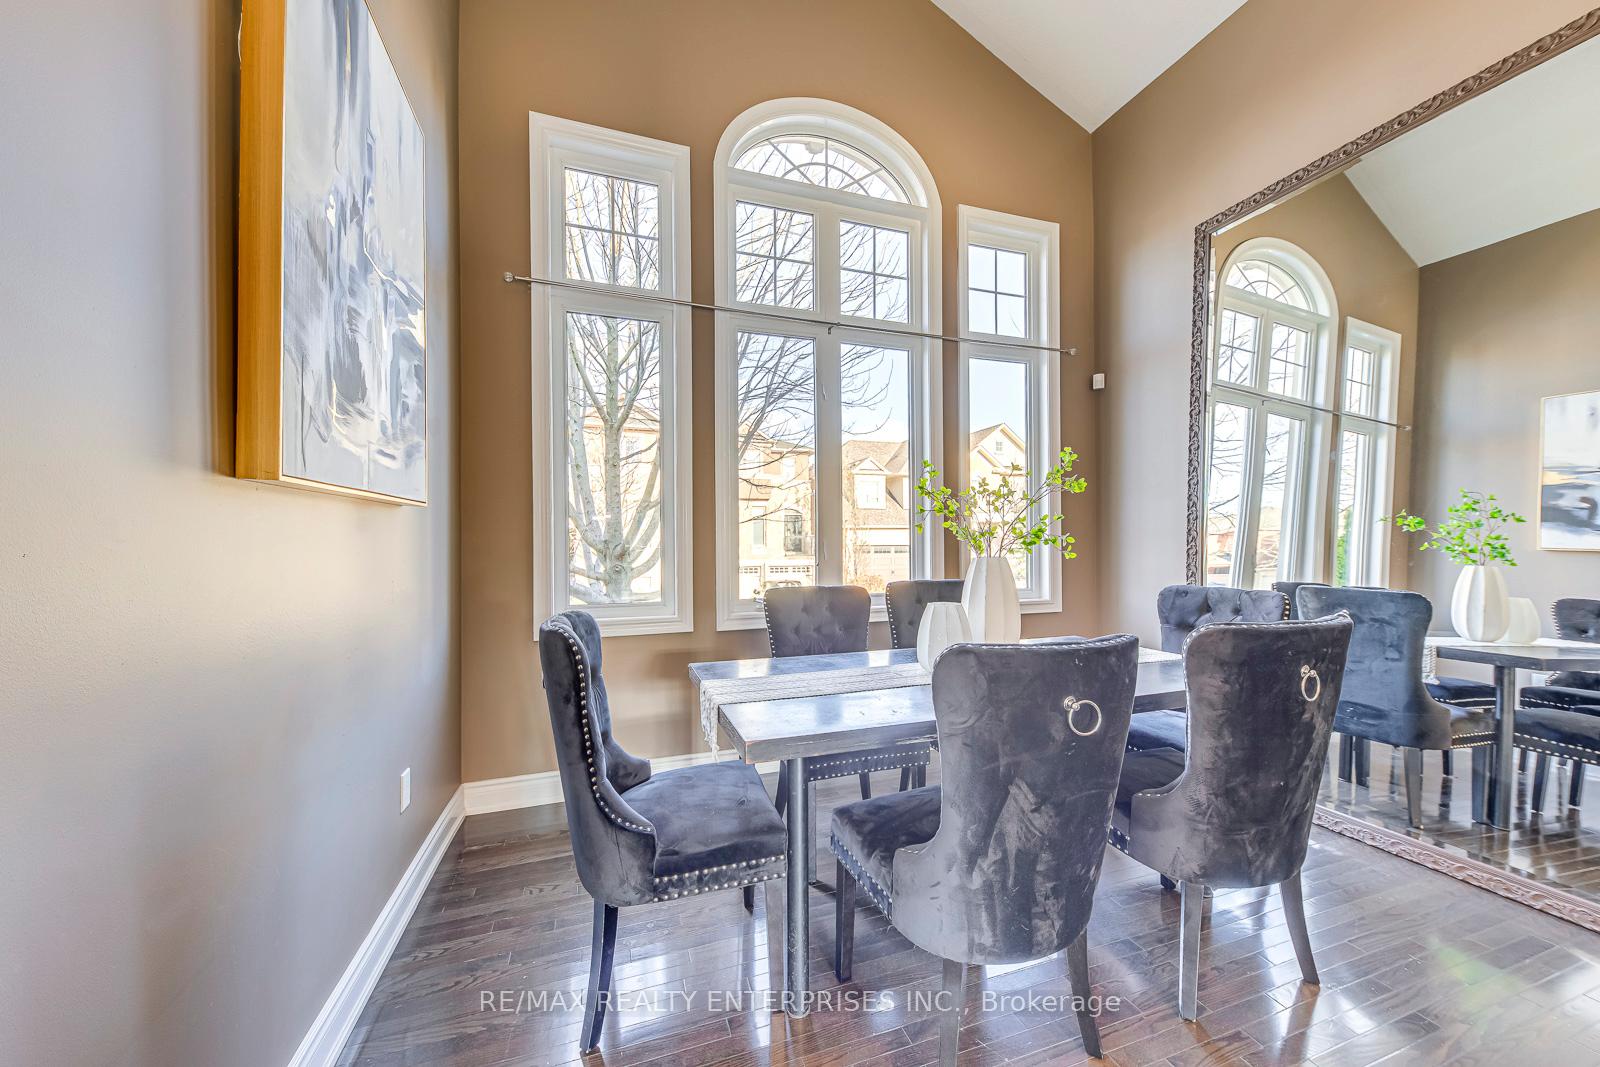
Included in the saleS/s stove, fridge, dishwasher, over-the-range microwave; washer, dryer; huge mirror in dining room. all existing light fixtures and window coverings.1 fridge in garage (as is). tankless water heater ('24) owned. existing gdo., Security system with camera, water purifying system on the kitchen countertop.
- Included: S/s stove, fridge, dishwasher, over-the-range microwave; washer, dryer; huge mirror in dining room. all existing light fixtures and window coverings.1 fridge in garage (as is). tankless water heater ('24) owned. existing gdo.
- Not included: Security system with camera, water purifying system on the kitchen countertop.
NearbyCul de sac/dead end, fenced yard, hospital, library, public transit, park
- Close to: Cul de sac/dead end, fenced yard, hospital, library, public transit, park
Listing detailsW12563230, Sold, Nov 20, 2025
- MLS® number: W12563230
- Status: Sold
- Listed on: Nov 20, 2025
- Days on market: 6
- Updated: Nov 26, 2025
- Possession: Flexible
- Occupied by: Owner
- Listing brokerage: RE/MAX REALTY ENTERPRISES INC.
About this home
2240 Blackbird Court, Oakville (Westmount), ON L6M 5E6
Rare opportunity! Beautifully designed 3+1 bedroom, 4-washroom Kaneff bungaloft nestled on a secluded, quiet, family-friendly court in highly desirable West Oak Trails. The main floor features a spacious primary bedroom with a 4-pc ensuite, his & her closets, and a 2-way gas fireplace, and an open-concept living area that includes a well-appointed kitchen with a central island, stainless steel appliances, granite countertops, and a walk-out to a private balcony perfect for morning coffee, plus a functional breakfast area. The dining room with a soaring cathedral ceiling and large window completes the main level. The upper loft offers two generous bedrooms with a 4-pc semi-ensuite and built-in closets. The fully finished walk-out basement with above-grade windows includes an additional bedroom, a 4-pc washroom, and a separate entrance, ideal for a guest, nanny, or multi-generational suite or potential rental income. The front yard offers charming curb appeal with low-maintenance landscaping and a welcoming front porch. The low-maintenance backyard includes a gazebo, custom garden shed, patio, and deck-perfect for outdoor entertaining and relaxation. Additional features include ample storage, a 2-car garage, and main floor laundry. Strategically located close to excellent schools, the new Oakville Hospital (3 min drive), Glen Abbey Rec Centre, Glen Abbey Golf Course, shopping, GO Train, parks, and nature trails.
Ask about this home
A HOMEH agent will answer your questions about this home.
Around this home
Daily convenience, out of 100, from the distances below
Schools nearby
School rating, out of 10.
Helpful calculators
Your HOMEH agent

"Priced 4% over the Hestimate. I would see it this week."