

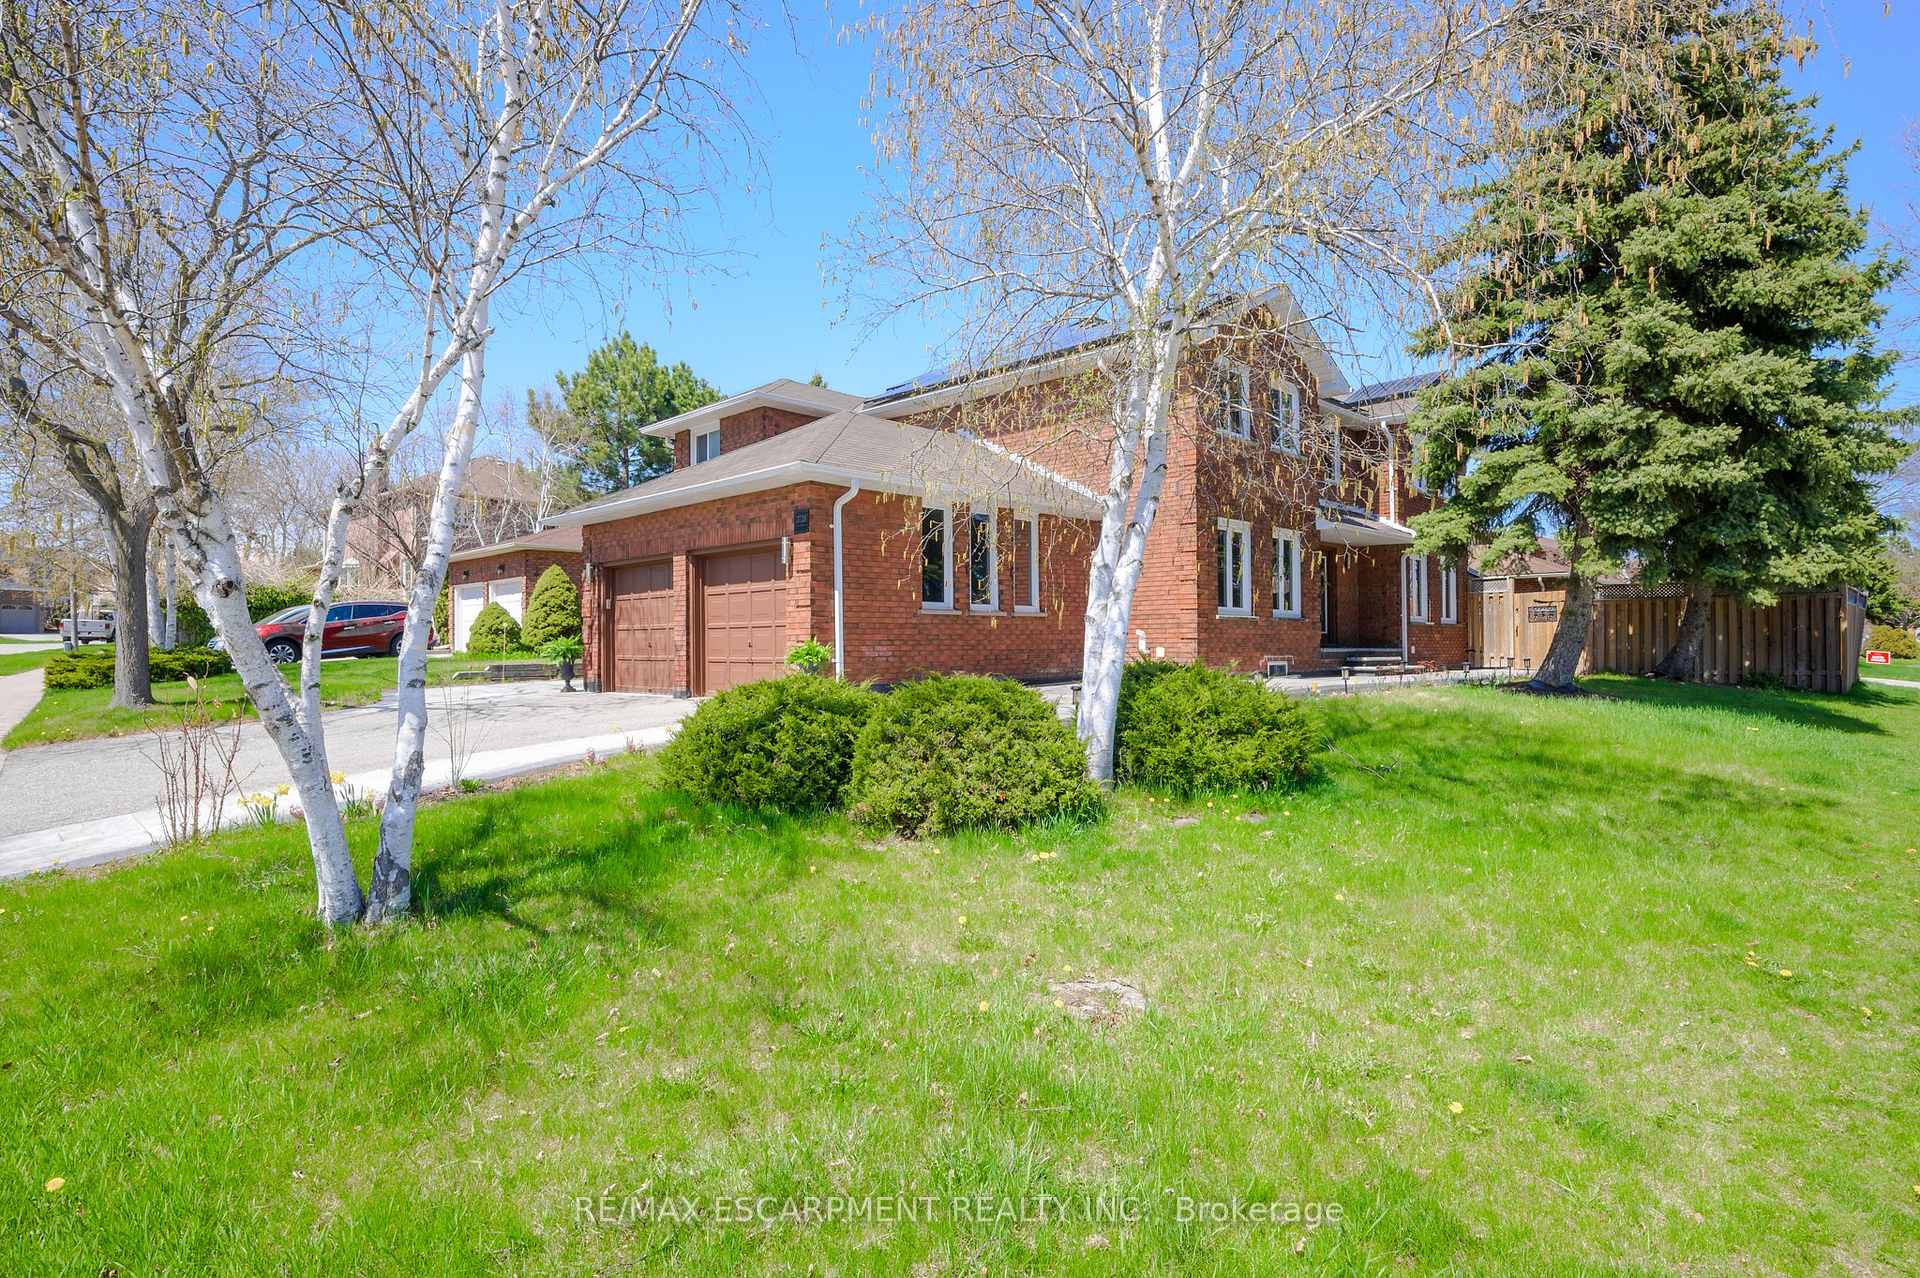
2728 Guilford Crescent
2728 Guilford Crescent
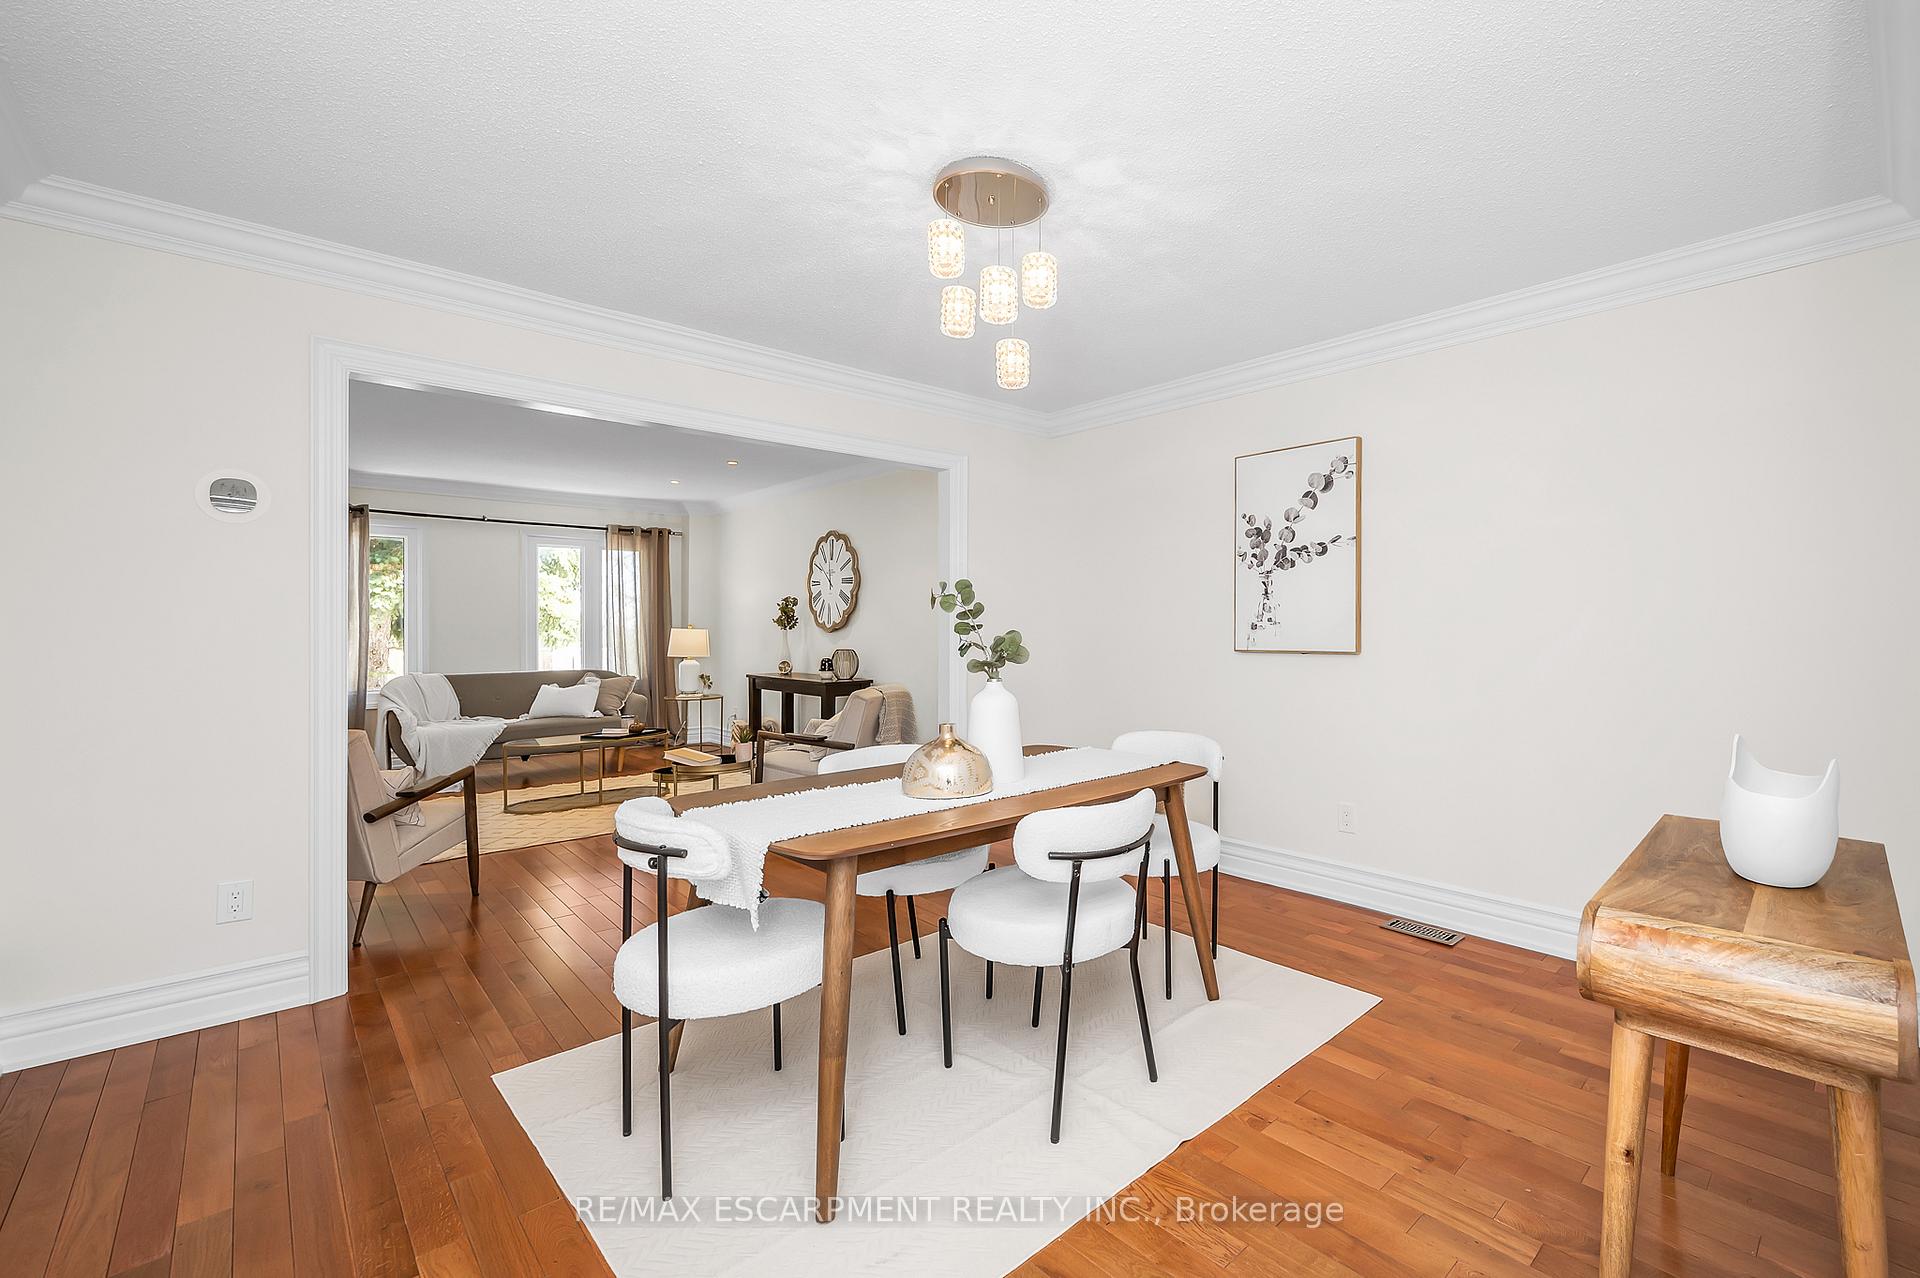 See all 20 photos
Property history
Facts and features
- BasementApartment
- Age of home31–50 years
- Water, sewerMunicipal
- HeatingForced air
- 3 kitchens
- Separate entrance
- Fireplace
- Central air
The homeDetached, 2-storey, Age 31–50 years
- Type: Detached
- Style: 2-storey
- Age: 31–50 years
- Living space: 3,000–3,500 sq ft
- Basement: Apartment, separate entrance
InsideFireplace Yes, Accessory apartment, in-law suite, Rooms above ground 15
- Fireplace: Yes
- Features: Accessory apartment, in-law suite
- Rooms above ground: 15
- Rooms in the basement: 10
- Bedrooms: 5 + 4 in the basement
- Bathrooms: 6
- Kitchens: 3
- Family room: Yes
Outside and lotBrick, Asphalt shingle, Poured concrete
- Exterior: Brick
- Roof: Asphalt shingle
- Foundation: Poured concrete
- Features: Patio
- Other structures: Gazebo
- Size: 58.89 × 106.69 ft
- Zoning: RL5
Parking2 Garage, Attached, Private
- Spaces: 2 Garage
- Garage: Attached
- Driveway: Private
Heating, water and powerForced air, gas, Central air, Municipal water
- Heating: Forced air, gas
- Cooling: Central air
- Water: Municipal water
- Sewer: Municipal sewer
Costs and taxesTaxes $8,507 a year, HST included in the price, Rental items None
- Taxes, 2024: $8,507 a year
- HST: HST included in the price
- Rental items: None
Included in the saleAll existing appliances: main - fridge, range, hood fan, dishwasher, washer dryer. basement - fridge(2), range(2), hood fan(2) dishwasher(2), stacked washer/dryer(2). all existing electric light fixtures. all existing blinds & drapery hardware, storage shed in backyard., Drapery throughout (owned by stager)
- Included: All existing appliances: main - fridge, range, hood fan, dishwasher, washer dryer. basement - fridge(2), range(2), hood fan(2) dishwasher(2), stacked washer/dryer(2). all existing electric light fixtures. all existing blinds & drapery hardware, storage shed in backyard.
- Not included: Drapery throughout (owned by stager)
NearbySchool, rec./commun.centre, public transit, place of worship, park, ravine
- Close to: School, rec./commun.centre, public transit, place of worship, park, ravine
Listing detailsW12426639, Sold, Sep 25, 2025
- MLS® number: W12426639
- Status: Sold
- Listed on: Sep 25, 2025
- Days on market: 62
- Updated: Nov 26, 2025
- Possession: Immediate
- Occupied by: Owner
- Listing brokerage: RE/MAX ESCARPMENT REALTY INC.
About this home
2728 Guilford Crescent, Oakville (Clearview), ON L6J 6Z8
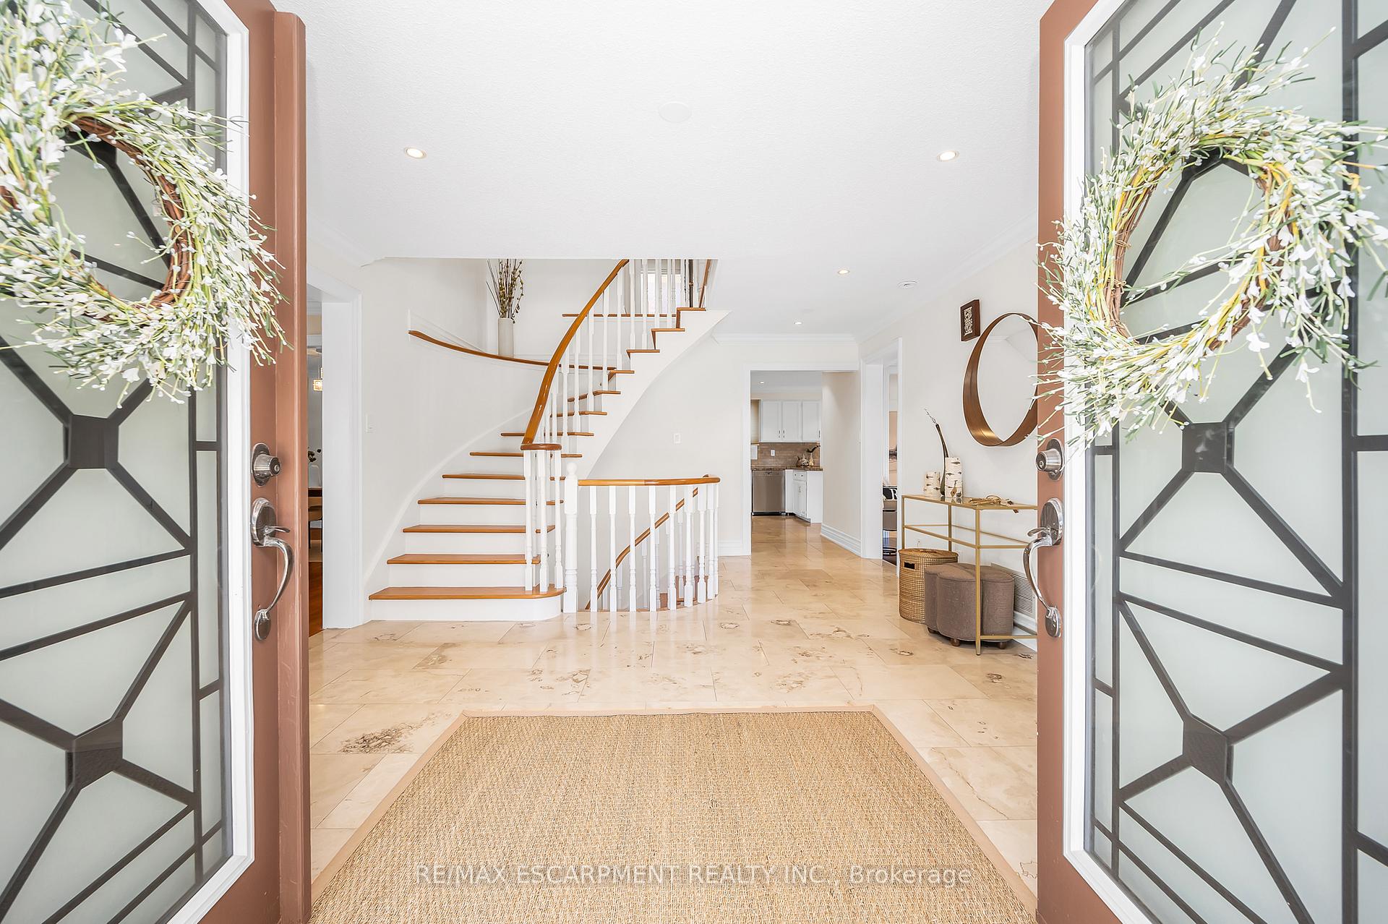
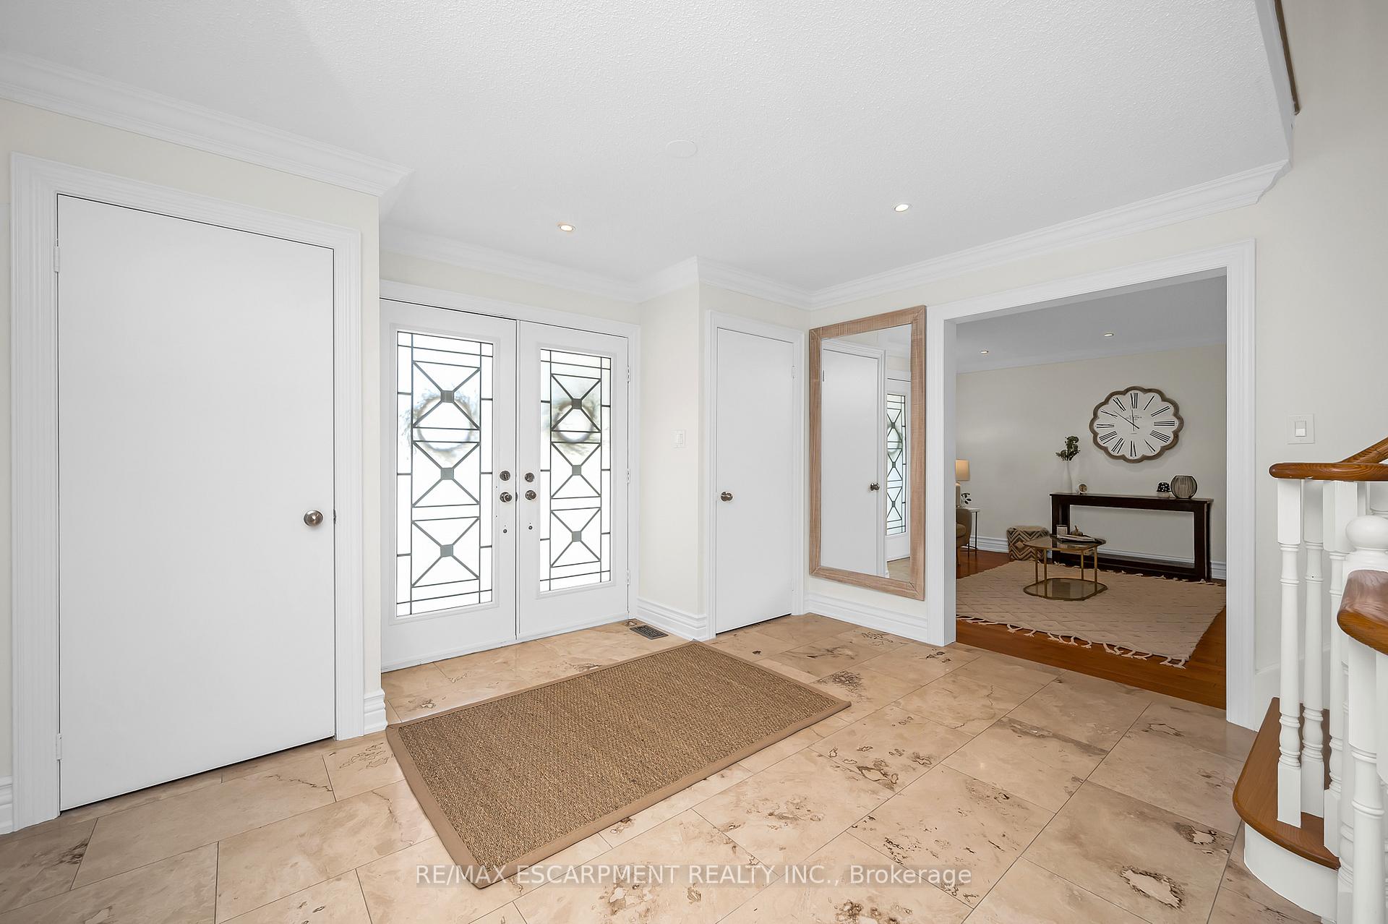
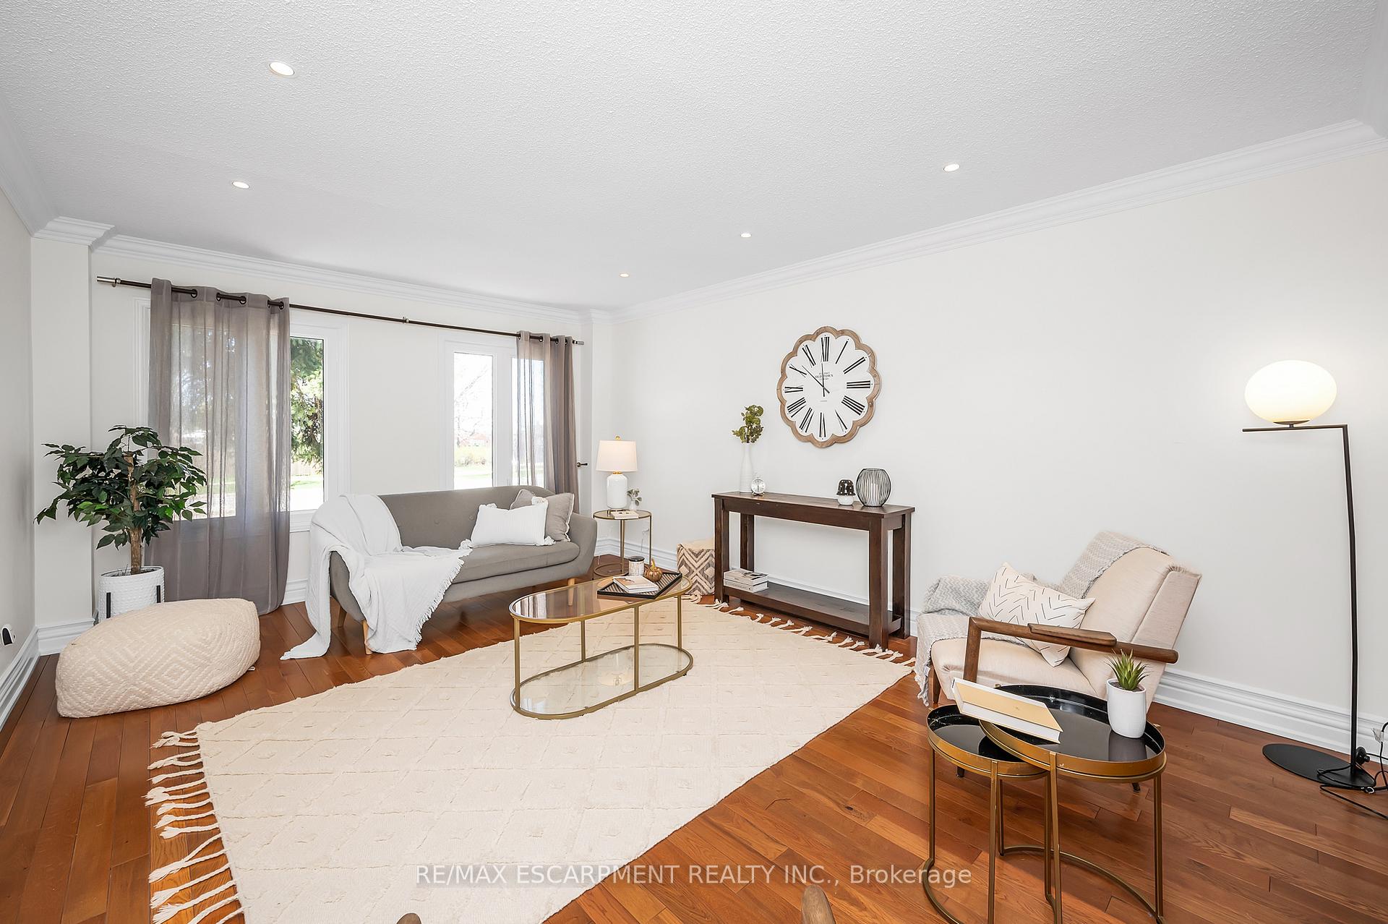
Client RemarksUnbeatable Value & Incredible Income Potential in this one of a kind Clearview stunner! With approximately 5000 sq. ft of total living space, this home offers TWO, 2-bedroom basement suites (1 legal apartment & 1 in-law suite) both VACANT with a separate, covered entrance, modern styling, in-suite laundry for each unit and dedicated parking. The above ground living space is equally impressive with a rare FIVE bedrooms, foyer flex space and 3 beautifully renovated, ensuite bathrooms on the second story. The main level offers a spacious and functional layout - perfect for family life, work from home professionals and entertaining. It features a grand foyer open to the formal living and dining rooms, a massive eat-in kitchen boasting travertine floors, high end stainless steel appliances and tons of storage, a more casual family room with a cozy wood burning fireplace, as well as a dedicated office space!!! You'll also enjoy the convenience of a main floor powder room and third laundry room that doubles as a mud room with both exterior access as well as interior entry to the large double car garage, wired for electric vehicle charging. Outside, you'll find a beautiful extra wide stamped concrete driveway, walkways and back patio covered by a gazebo with lights. The private backyard also offers a generous grassy area for kids and pets to enjoy, a convenient storage shed, and a covered, glass-enclosed entry to the basement suites. As an added bonus, the fully owned solar panels on the roof save thousands in energy bills! Carpet free with hardwood and travertine flooring, tons of modern upgrades and fresh paint throughout, this home is turn-key and ready to generate multiple streams of extra income for your family! Enjoy all that family-friendly Clearview has to offer, including top-rated schools, parks, ravine trails, shopping, and easy access to the QEW & the 403 as well as public transit & the Clarkson GO.
Ask about this home
A HOMEH agent will answer your questions about this home.
Around this home
Daily convenience, out of 100, from the distances below
Schools nearby
School rating, out of 10.
Helpful calculators
Your HOMEH agent

"Priced 2% over the Hestimate. I would see it this week."