

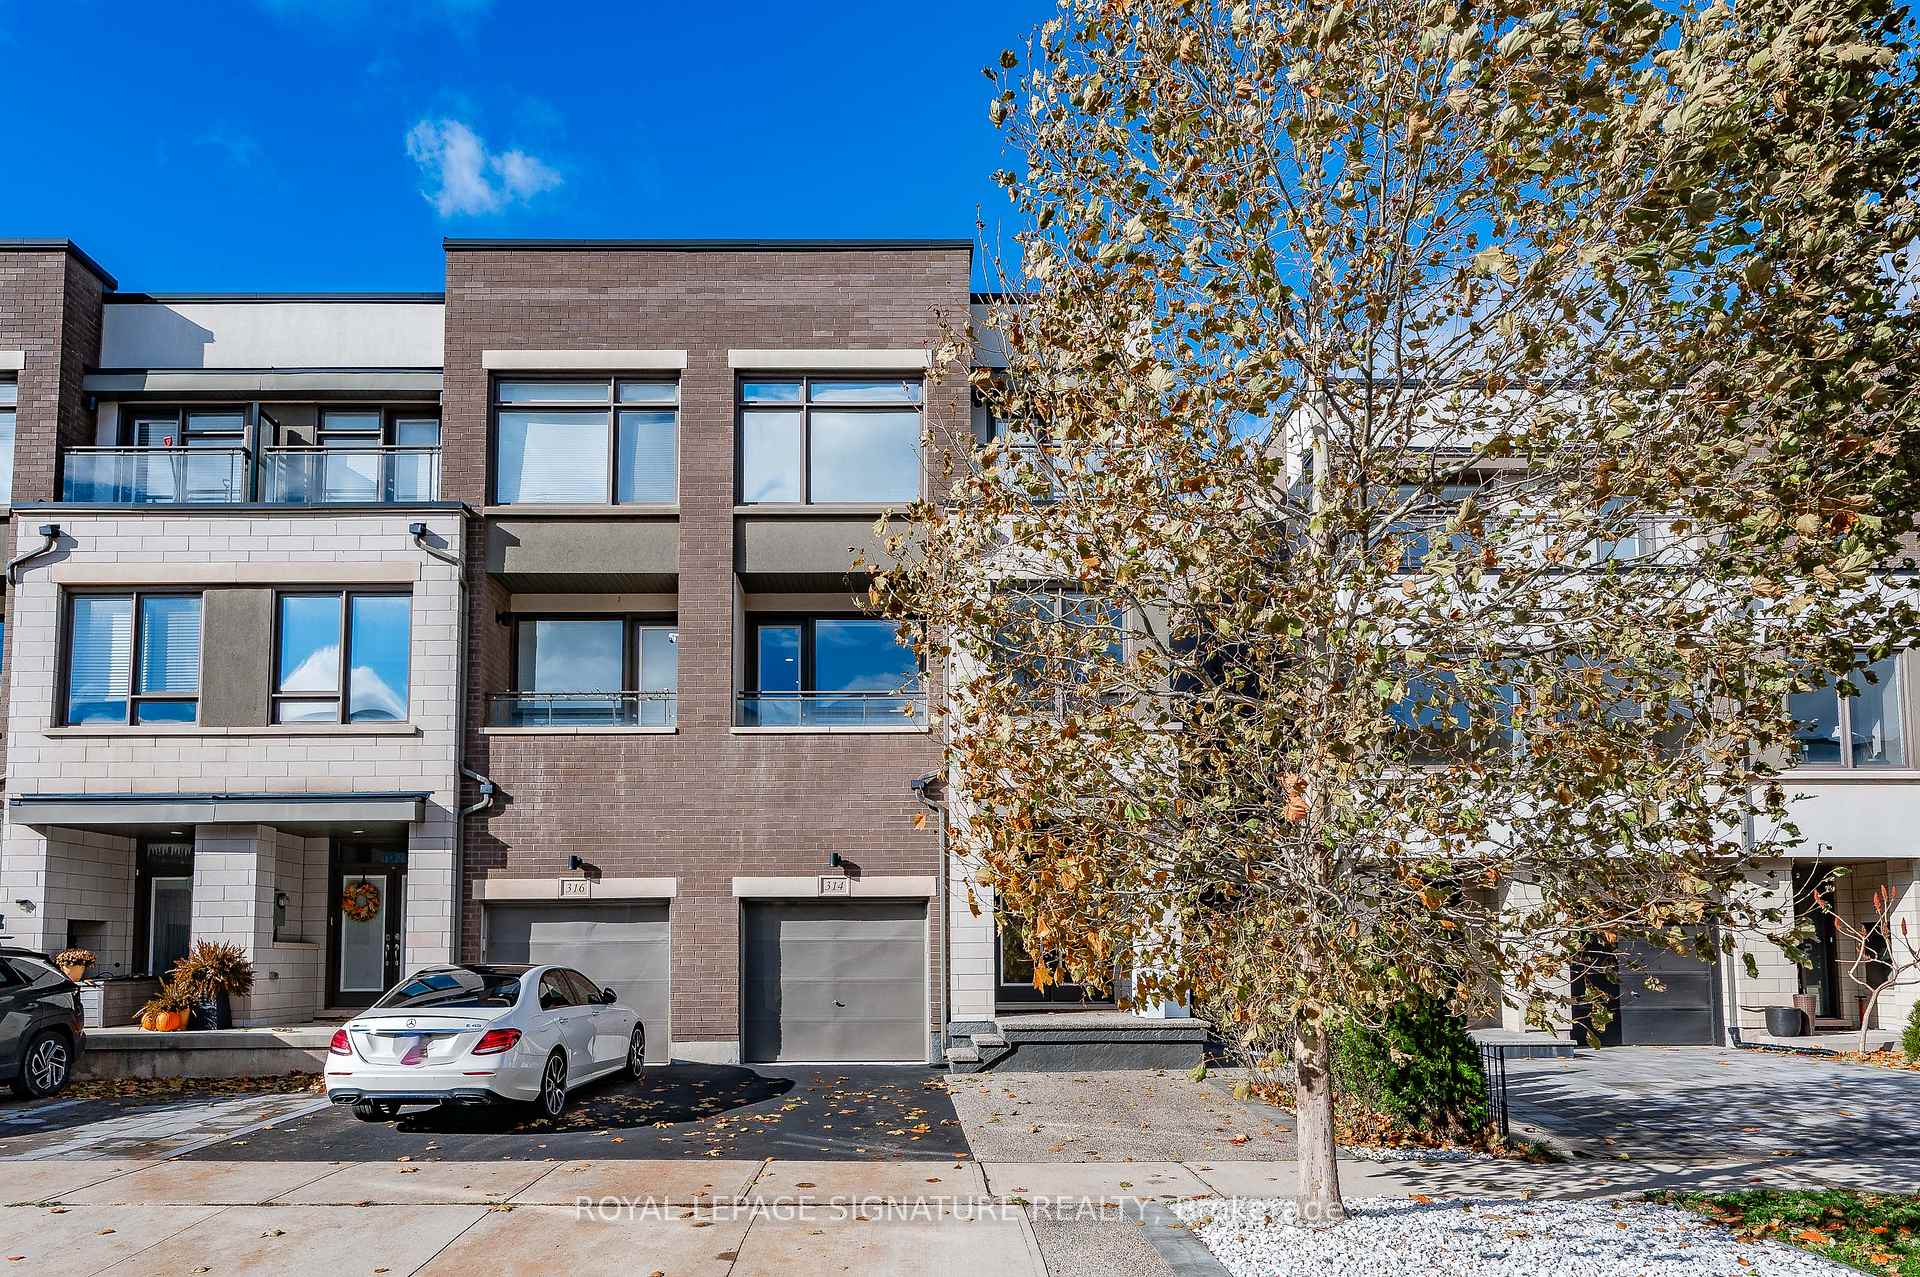
314 Squire Crescent
314 Squire Crescent
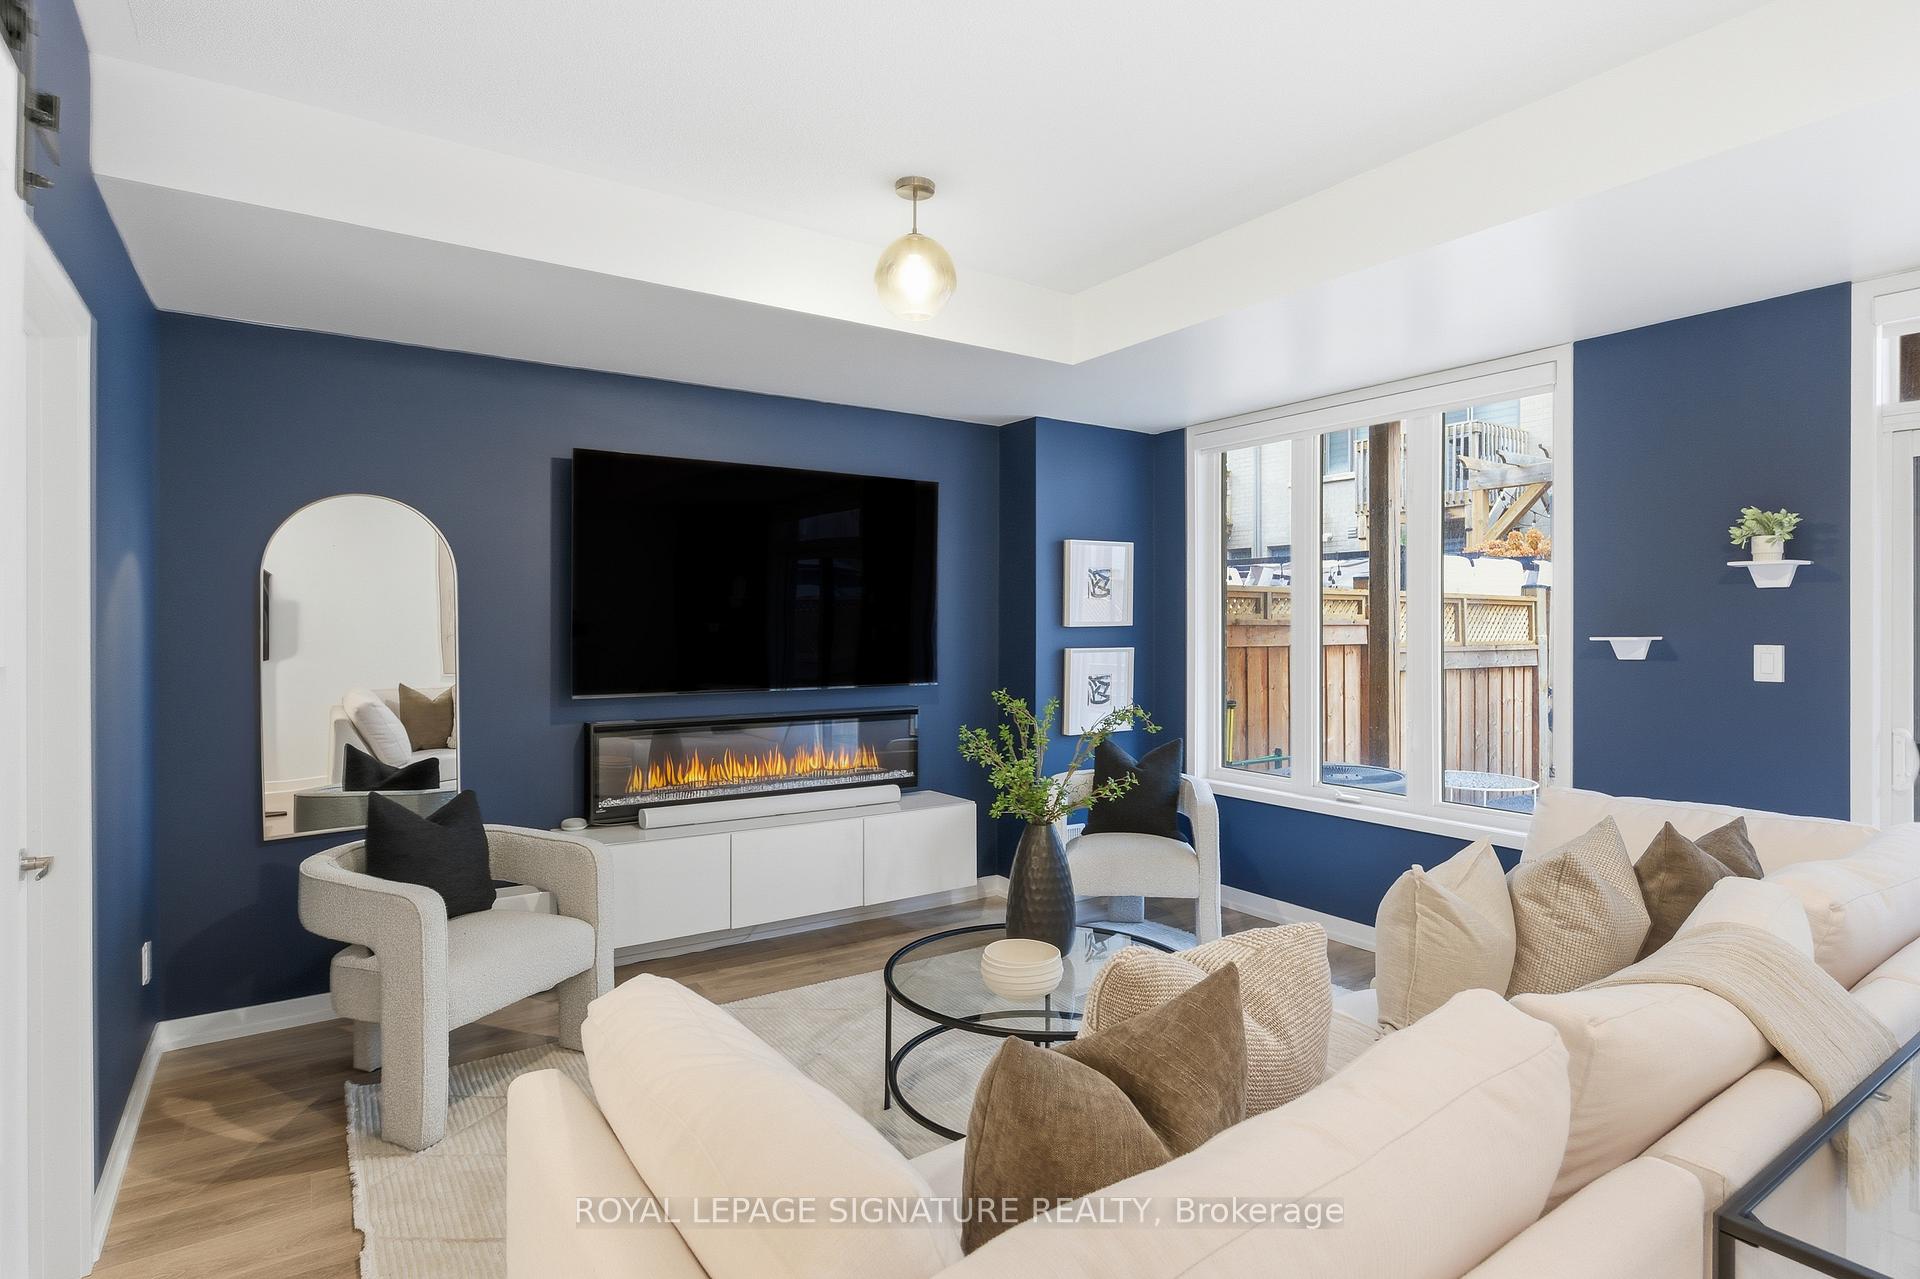 See all 31 photos
Property history
Facts and features
- BasementNone
- Water, sewerMunicipal
- HeatingForced air
- CoolingCentral air
- Central air
The homeFreehold Townhouse, 3-storey, 2,000–2,500 sq ft
- Type: Freehold Townhouse
- Style: 3-storey
- Living space: 2,000–2,500 sq ft
- Basement: None
InsideTile, Rooms above ground 8, Bedrooms 3
- Flooring: Tile
- Rooms above ground: 8
- Bedrooms: 3
- Bathrooms: 4
- Kitchens: 1
- Family room: Yes
Outside and lotBrick, concrete, Asphalt shingle, Concrete
- Exterior: Brick, concrete
- Roof: Asphalt shingle
- Foundation: Concrete
- Size: 25.13 × 82.02 ft
Parking1 Garage, Attached, Mutual
- Spaces: 1 Garage
- Garage: Attached
- Driveway: Mutual
Heating, water and powerForced air, gas, Central air, Municipal water
- Heating: Forced air, gas
- Cooling: Central air
- Water: Municipal water
- Sewer: Municipal sewer
Costs and taxesTaxes $5,125 a year, HST included in the price, Hot water heater
- Taxes, 2025: $5,125 a year
- HST: HST included in the price
- Rental items: Hot water heater
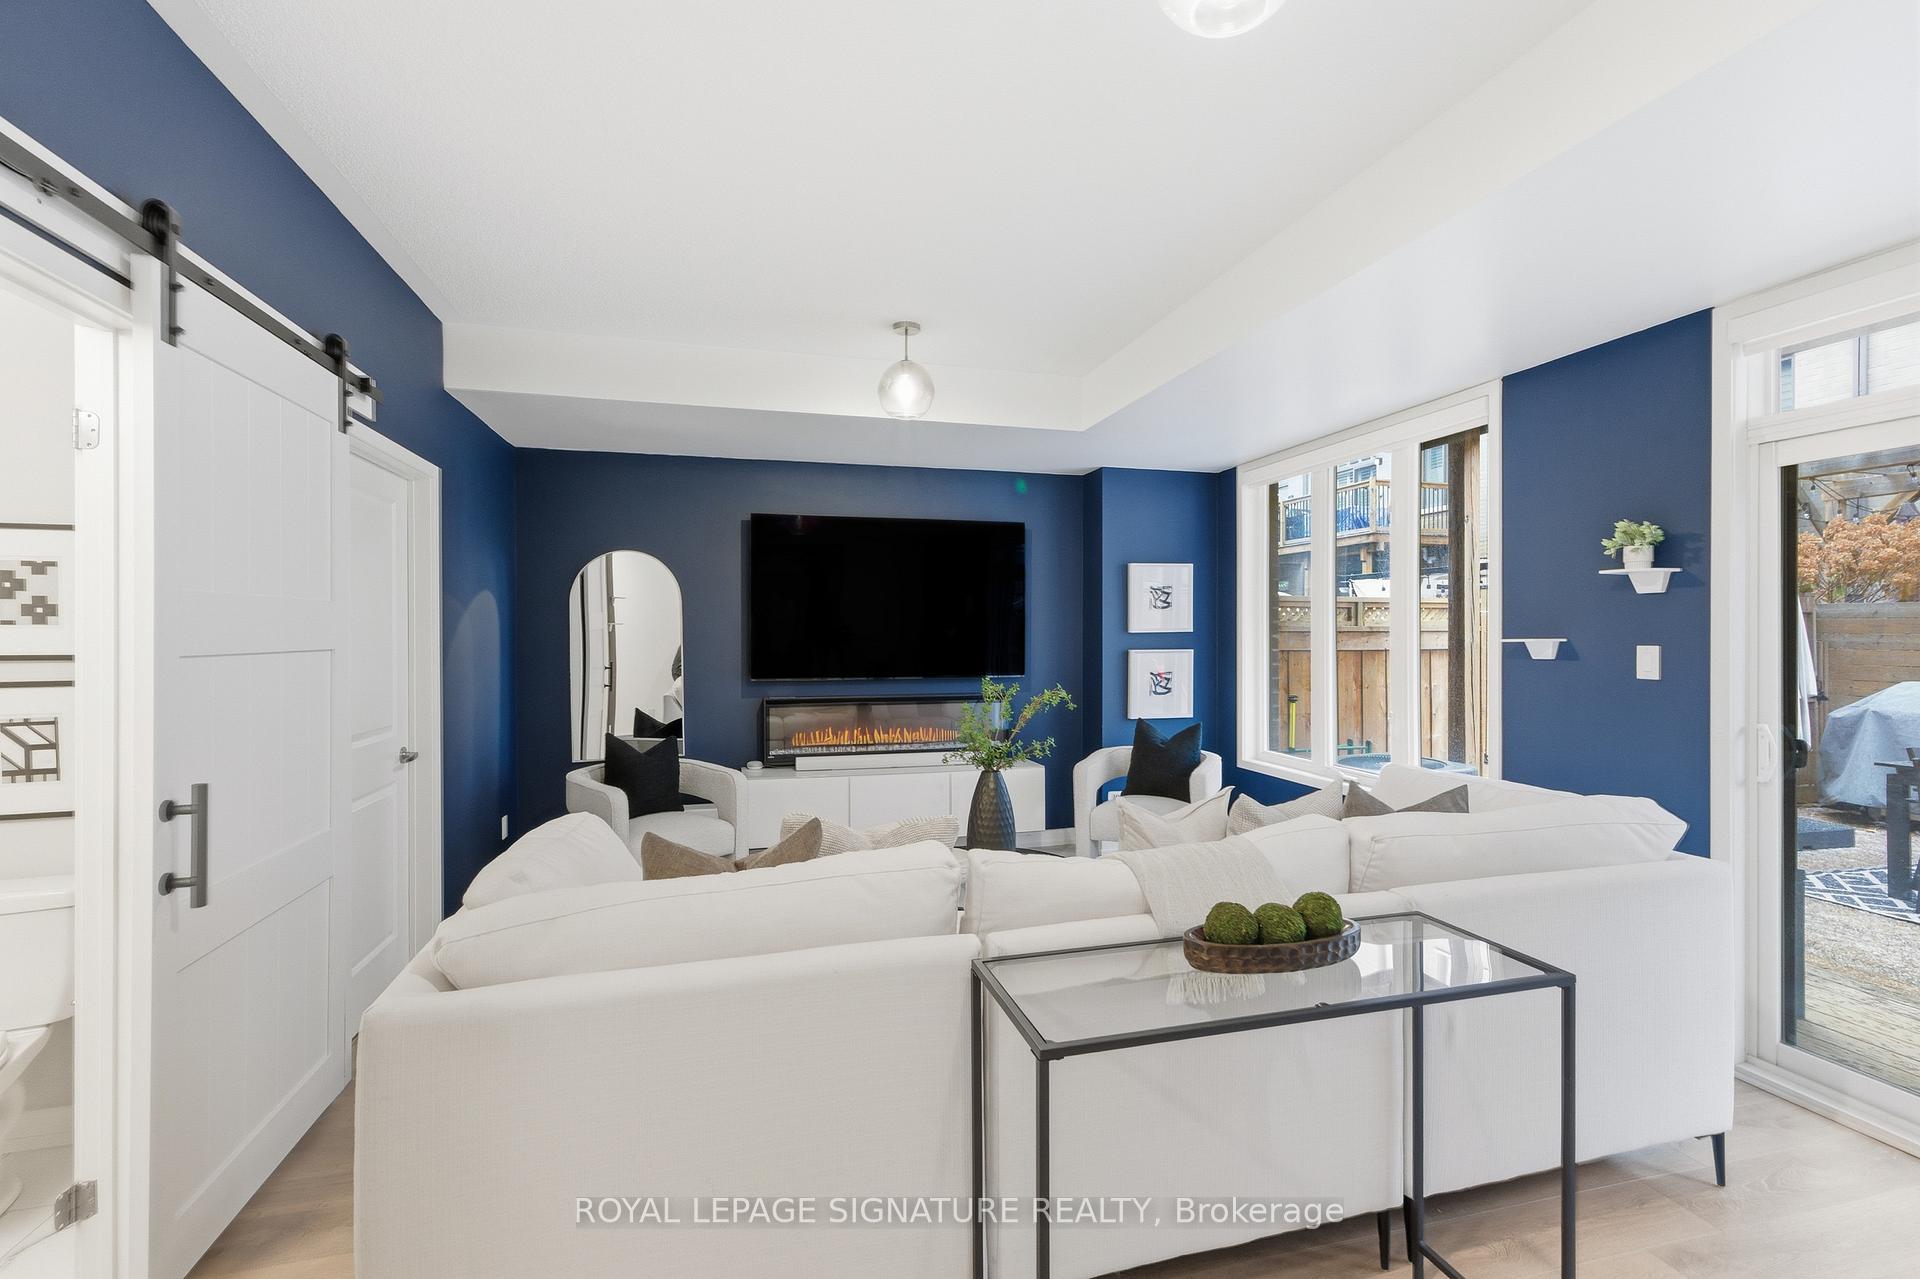
Included in the saleStainless steel fridge, stove, and dishwasher. washer, dryer, all elfs, all window coverings, central vacuum and equipment, garage door opener and remote, bathroom mirrors, google front doorbell camera, main level and primary bedroom tv wall mounts, napoleon electric fireplace. furnace and central air conditioner. a short walk to shopping, restaurants, 7 min drive to hospital, hwys, and parks!, Staging items, s/s microwave, main level white floating tv console, chest freezer, barbeque, outdoor cameras.
- Included: Stainless steel fridge, stove, and dishwasher. washer, dryer, all elfs, all window coverings, central vacuum and equipment, garage door opener and remote, bathroom mirrors, google front doorbell camera, main level and primary bedroom tv wall mounts, napoleon electric fireplace. furnace and central air conditioner. a short walk to shopping, restaurants, 7 min drive to hospital, hwys, and parks!
- Not included: Staging items, s/s microwave, main level white floating tv console, chest freezer, barbeque, outdoor cameras.
NearbyHospital, library, park, public transit, school
- Close to: Hospital, library, park, public transit, school
Listing detailsW12563762, Sold, Nov 20, 2025
- MLS® number: W12563762
- Status: Sold
- Listed on: Nov 20, 2025
- Days on market: 6
- Updated: Nov 26, 2025
- Possession: Other
- Occupied by: Owner
- Listing brokerage: ROYAL LEPAGE SIGNATURE REALTY
About this home
314 Squire Crescent, Oakville (Glenorchy), ON L6H 0L9
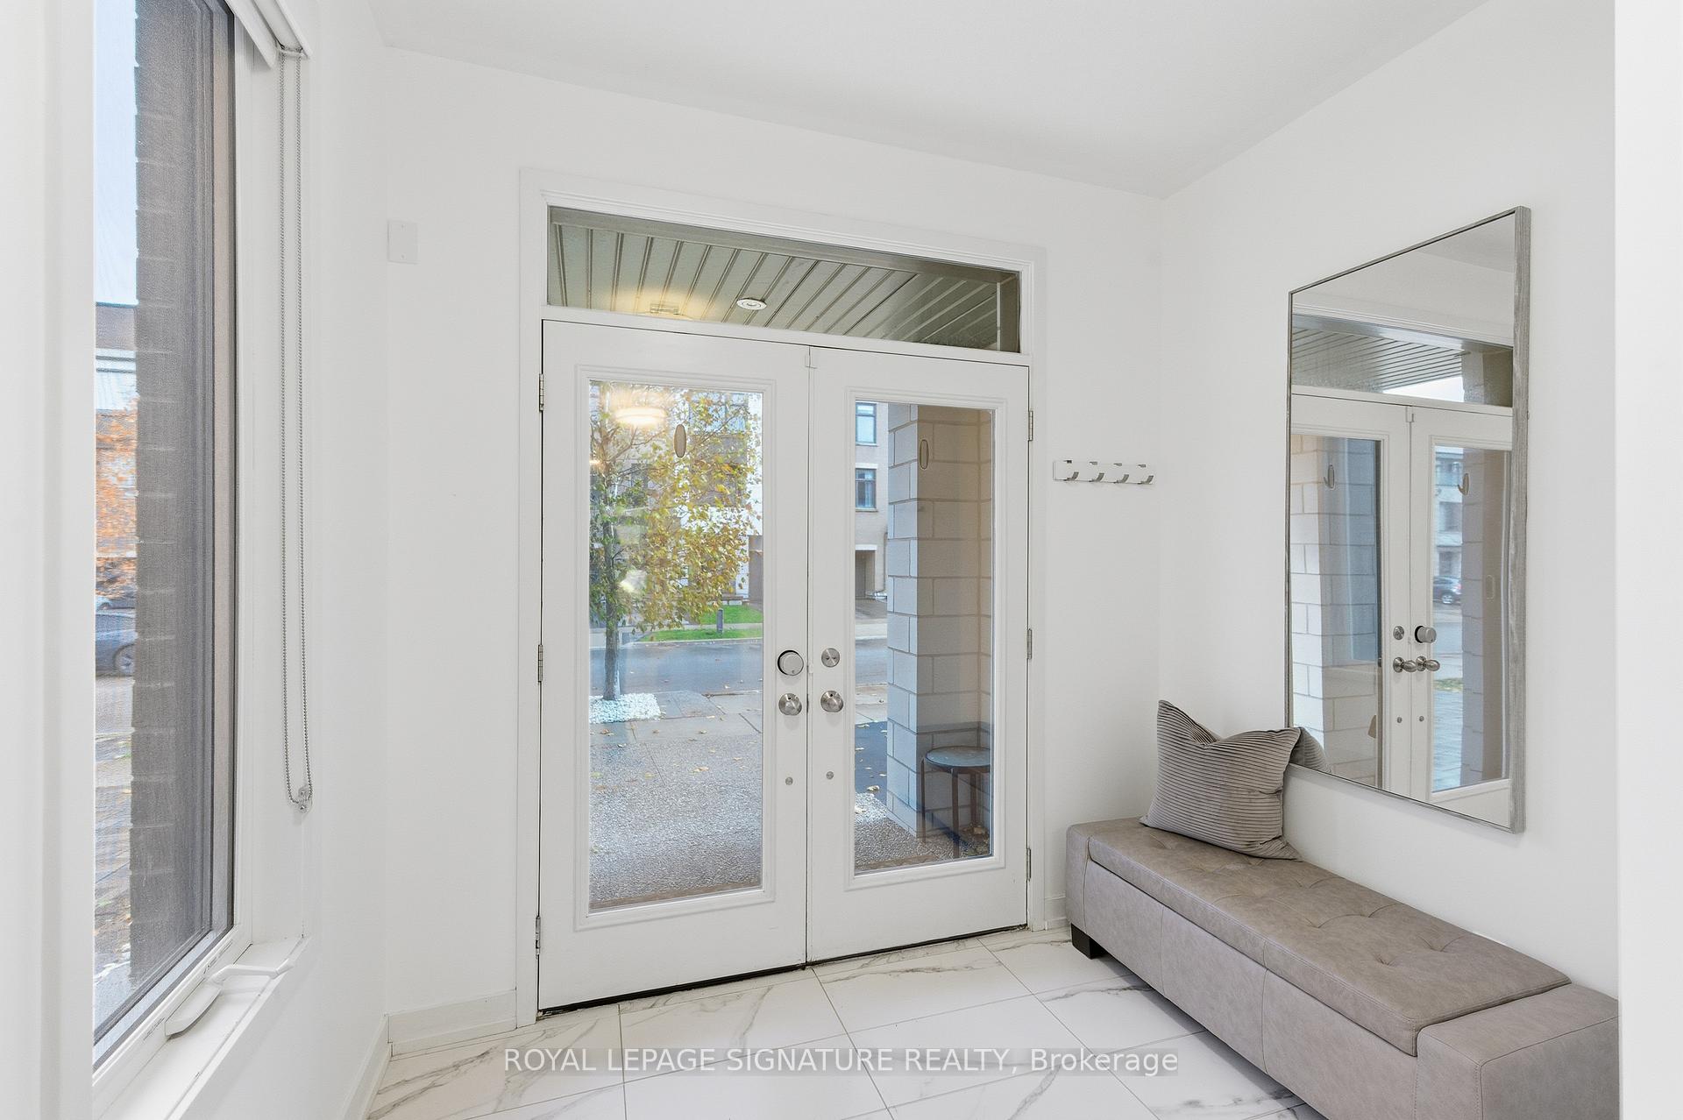
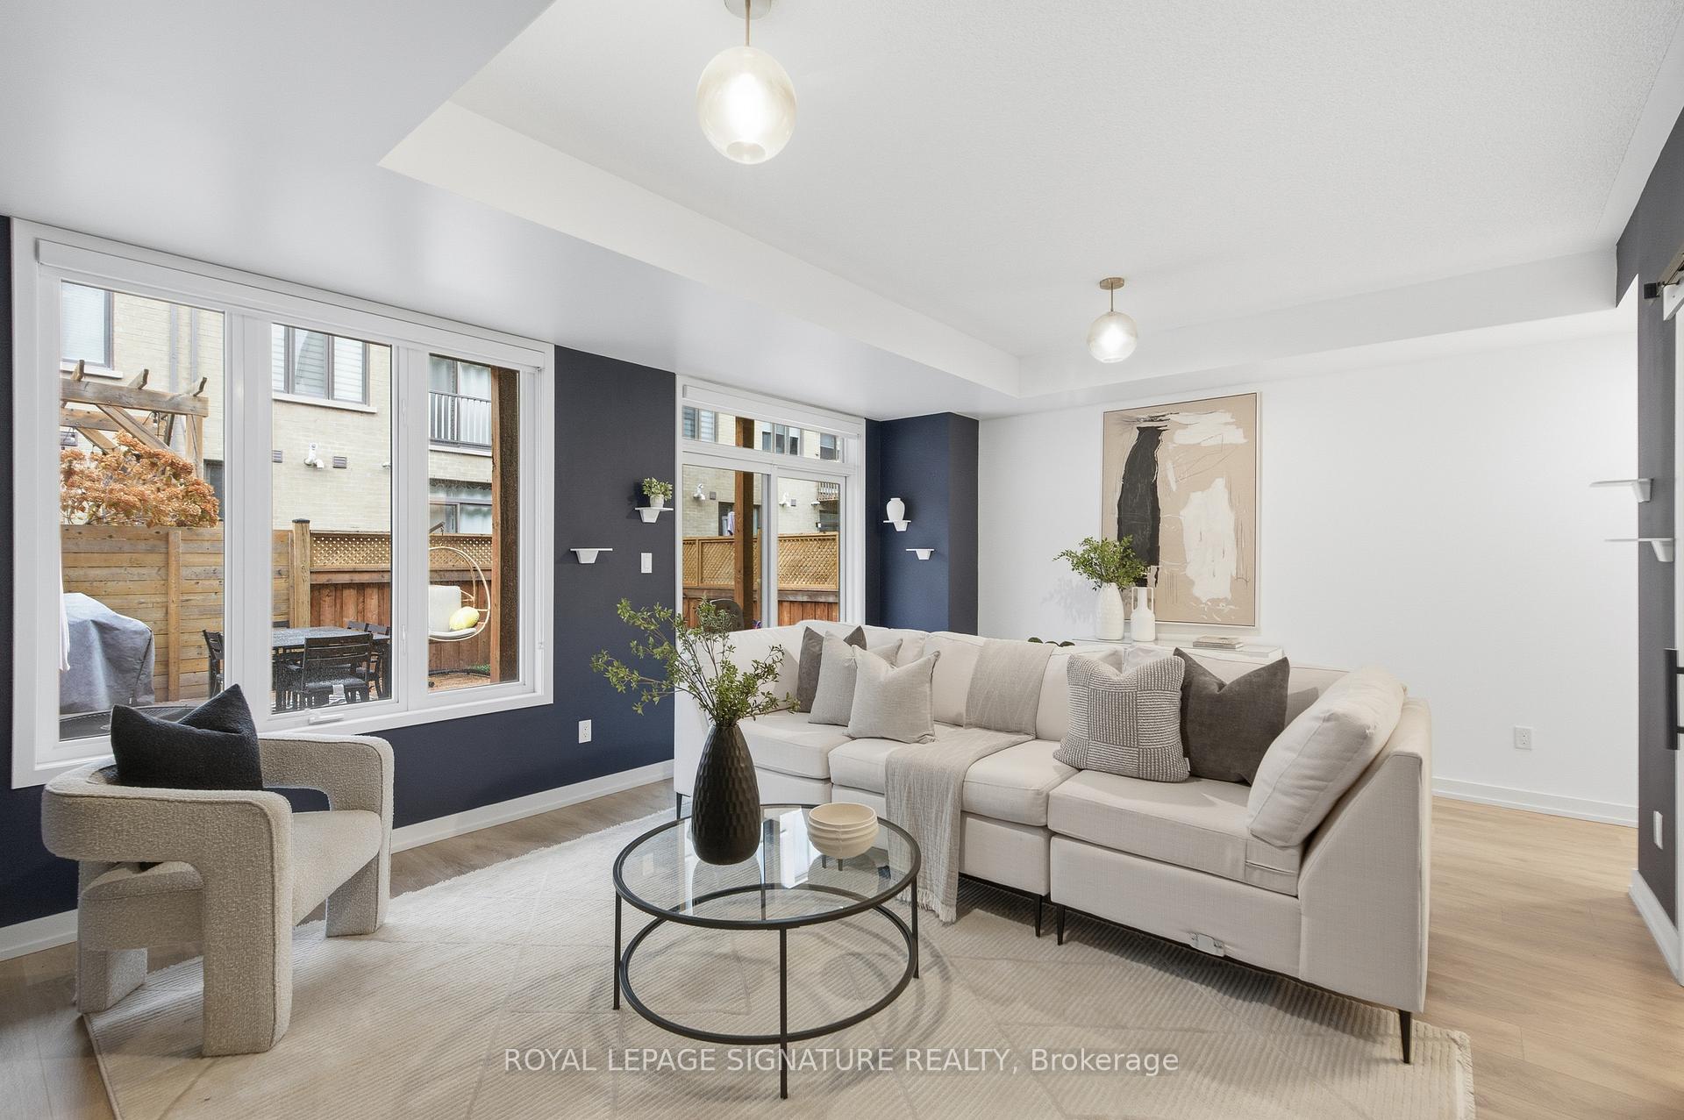
Step into this beautifully designed modern 3-bedroom, 4-bathroom end-unit freehold townhome, offering the feel of a semi-detached and filled with natural light throughout thanks to its generous 25-ft frontage! Inside, contemporary style meets everyday comfort with an airy open-concept layout, high ceilings, and sleek flooring. The welcoming living and dining areas flow into a modern kitchen featuring a massive island with seating for up to five people, gorgeous countertops, a rich backsplash, stainless steel appliances, ample cupboard and pantry space. The adjoining dining area walks out to a large private balcony, perfect for summer barbecues or quiet evenings outdoors. Upstairs, the primary suite provides a relaxing retreat with a modern ensuite bathroom featuring a double sink vanity and a huge walk-in closet. The additional bedrooms are bright and roomy, with the third bedroom featuring its own chic balcony ideal for enjoying lovely, quiet mornings. A convenient 2nd floor powder room adds extra functionality. On the main level, the walk-out to the backyard expands the living space, offering a flexible and seamless indoor-outdoor flow ideal for entertaining or relaxation. This level also includes a convenient powder room, part of the thoughtful design that provides washroom access on every level of the home. This home blends modern elegance with practical design, featuring a smart, efficient floor plan and convenient interior access to the garage. Located in a thriving community close to the hospital, parks, schools, shopping, trails, and transit, it delivers an exceptional lifestyle for families and professionals alike.
Ask about this home
A HOMEH agent will answer your questions about this home.
Around this home
Daily convenience, out of 100, from the distances below
Schools nearby
School rating, out of 10.
Helpful calculators
Your HOMEH agent

"I would see it this week."