

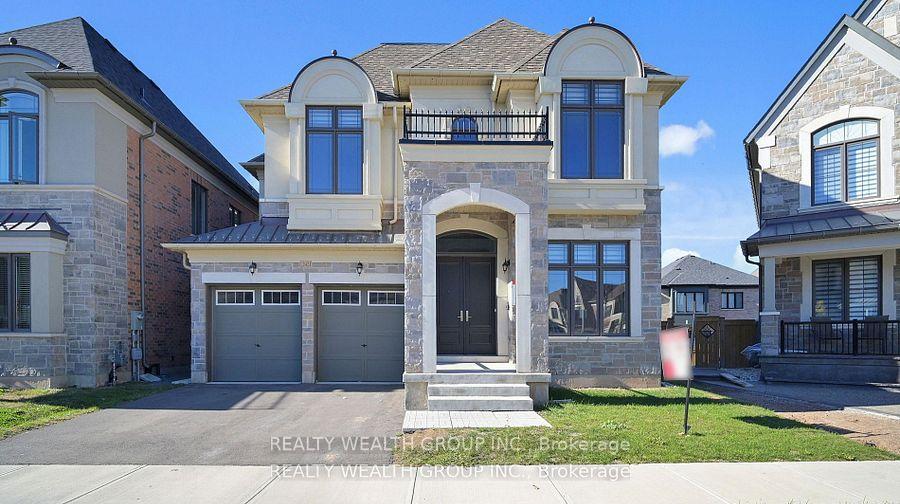
2421 Irene Crescent
2421 Irene Crescent
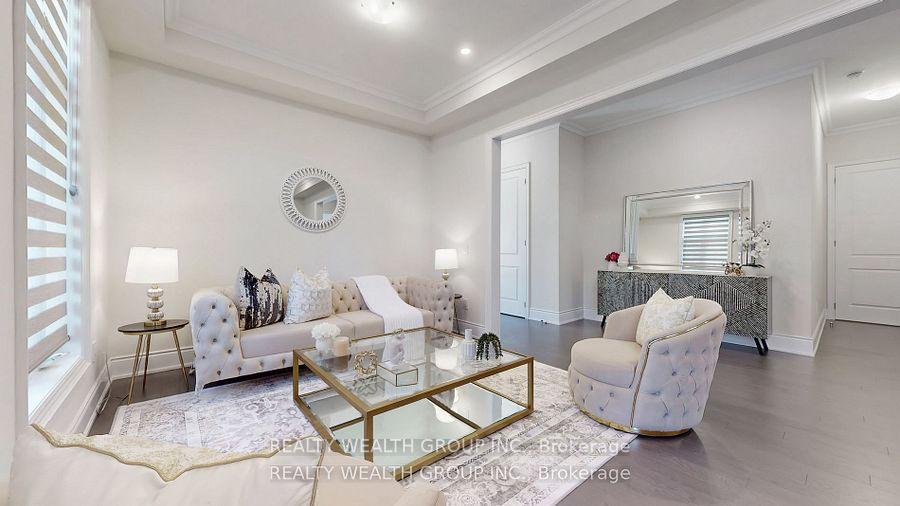
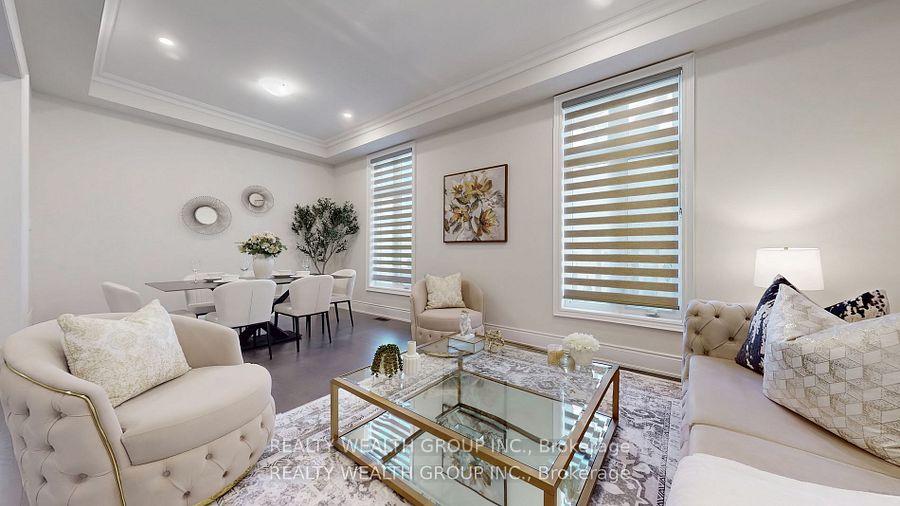
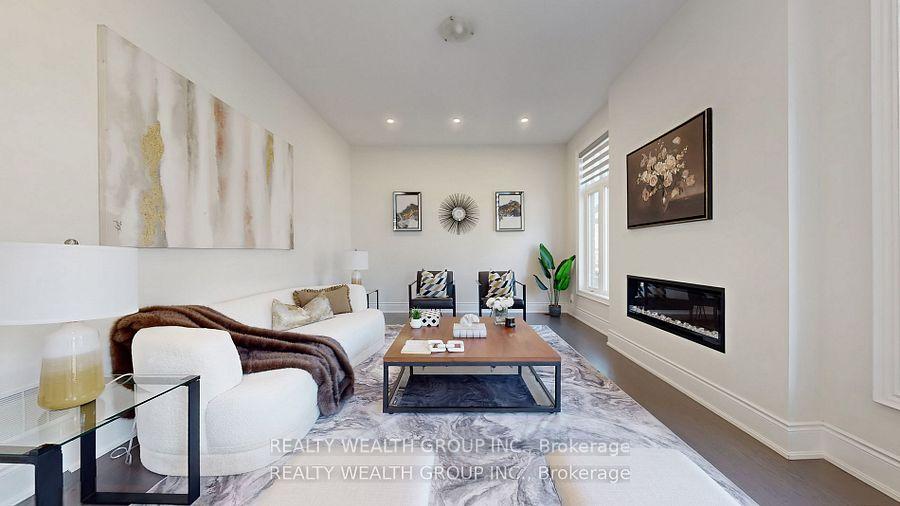
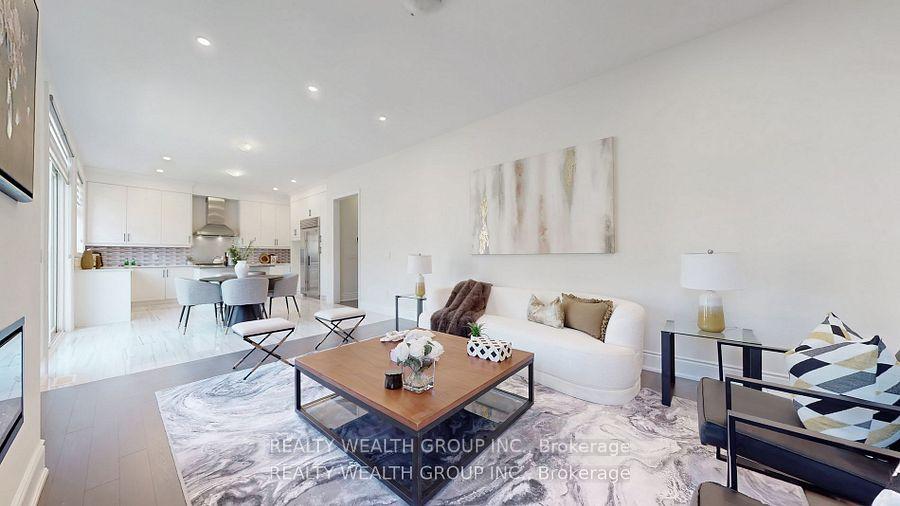 See all 50 photos
Property history
Facts and features
- BasementUnfinished
- Water, sewerMunicipal
- HeatingForced air
- CoolingCentral air
- Hardwood floors
- Fireplace
- Central air
The homeDetached, 2-storey, 3,500–5,000 sq ft
- Type: Detached
- Style: 2-storey
- Living space: 3,500–5,000 sq ft
- Basement: Unfinished
InsideFireplace Yes, Hardwood, Ceramic, Concrete, Carpet free
- Fireplace: Yes
- Flooring: Hardwood, Ceramic, Concrete
- Features: Carpet free
- Rooms above ground: 8
- Rooms in the basement: 1
- Bedrooms: 5 + 1 in the basement
- Bathrooms: 5
- Kitchens: 1
- Family room: Yes
Outside and lotBrick, Other, Brick
- Exterior: Brick
- Roof: Other
- Foundation: Brick
- Size: 44 × 91 ft
Parking2 Garage, Attached
- Spaces: 2 Garage
- Garage: Attached
Heating, water and powerForced air, gas, Central air, Municipal water
- Heating: Forced air, gas
- Cooling: Central air
- Water: Municipal water
- Sewer: Municipal sewer
Costs and taxesTaxes $9,841 a year, HST included in the price, Hot water tank
- Taxes, 2024: $9,841 a year
- HST: HST included in the price
- Rental items: Hot water tank
Included in the saleAll appliances ,blinds and fixtures attached to property, Not included None
- Included: All appliances ,blinds and fixtures attached to property
- Not included: None
Listing detailsW12540416, Sold, Nov 13, 2025
- MLS® number: W12540416
- Status: Sold
- Listed on: Nov 13, 2025
- Days on market: 13
- Updated: Nov 26, 2025
- Possession: 2025-12-01 / Immediate
- Occupied by: Vacant
- Listing brokerage: REALTY WEALTH GROUP INC.
About this home
2421 Irene Crescent, Oakville (Glen Abbey), ON L6H 7C5
Luxury living at its finest can be found in this incredible rare model:Robinson w/loft with 5+1 bedroom 6 washroom.One of the rare model,open to above concept. Double door entry with 20 ft ceiling ht on entrance.This stunning quality built home is 3,705 sq ft above grade as per the builder with a completely finished loft. 45ft wide lot with 53 ft at the rear.This sun filled home offers around massive 3700 SF above grade with unfinished basement.l0ft ceiling on main, many upgrades including A Gourmet & Exclusive Kitchen W/Extended Cabinetry, Wolf appliances, 6 burner wolf gas stove and dishwasher and 42 ft double door fridge, a spacious island, big kitchen sink. The main floor offers a spacious family room with open concept kitchen, a living w/dining room in addition to a private office and a spacious mudroom. Laundry is located on main floor. The upper flr w/4 spacious bdrms paired w/4 full baths. The primary bdrm is bright & spacious w huge walk-in closet, ensuite w/soaker tub & oversized glass shower. Three add'l bedrooms are generously sized all w/spacious ensuites. The loft, can be used for extended family offers a private and perfect blend of comfort and style. Featuring a bright and airy living room, a big sized bedroom with w/closet, and a 3 pc bathroom. Step out onto the private balcony to enjoy fresh air and elevated views - ideal for morning coffee or evening relaxation. With its open-concept design and contemporary finishes, this loft delivers an elevated urban lifestyle. The unfinished lower level gives you the ability to add your own finishing touches. This residence combines tranquility with easy access to highways and essential amenities. Discover the epitome of contemporary living at your new home and creating ever lasting memories.
Ask about this home
A HOMEH agent will answer your questions about this home.
Around this home
Daily convenience, out of 100, from the distances below
Schools nearby
School rating, out of 10.
Helpful calculators
Your HOMEH agent

"Priced 4% over the Hestimate. I would see it this week."