

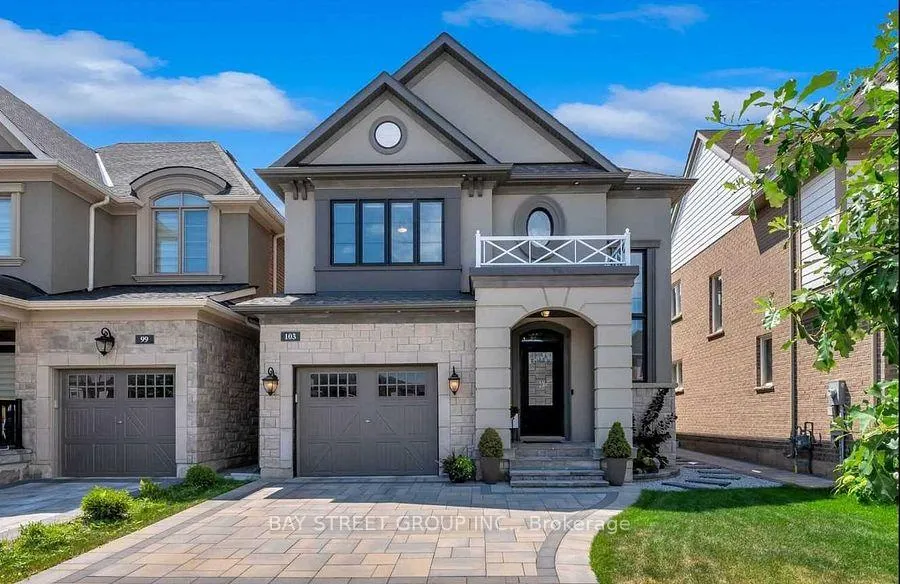
103 Beaveridge Avenue
103 Beaveridge Avenue
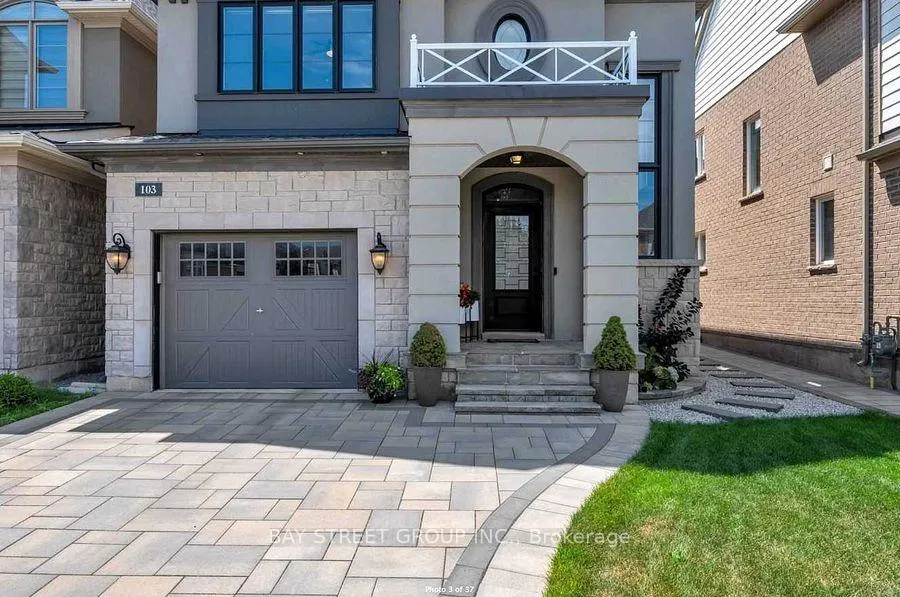
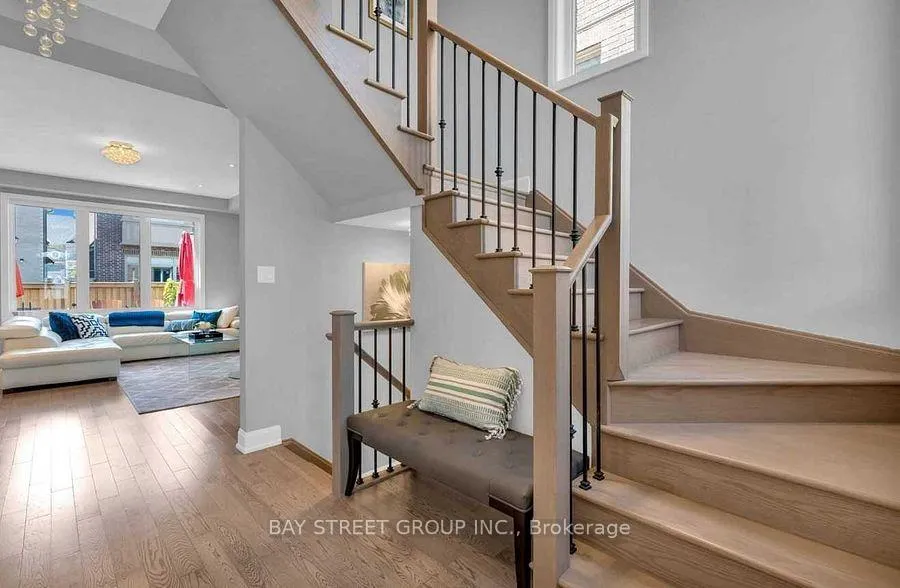
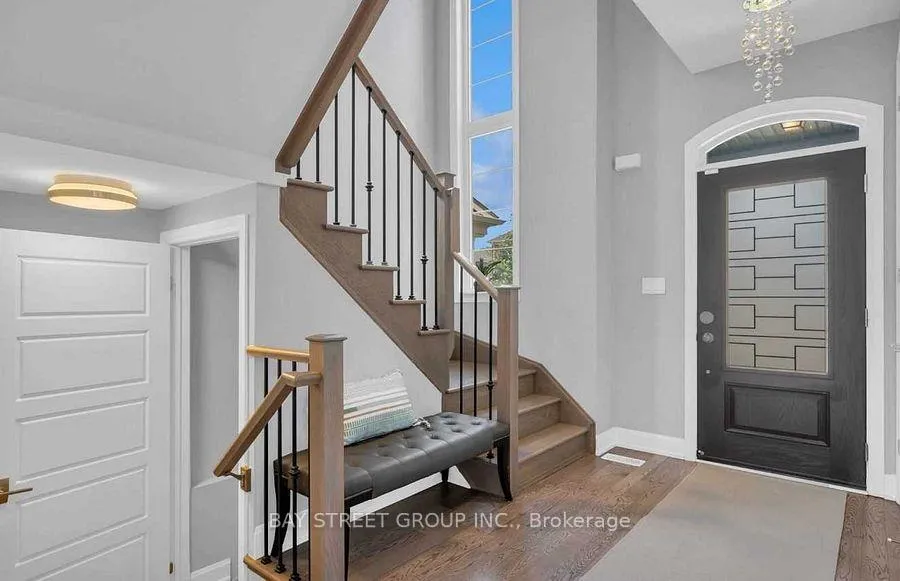
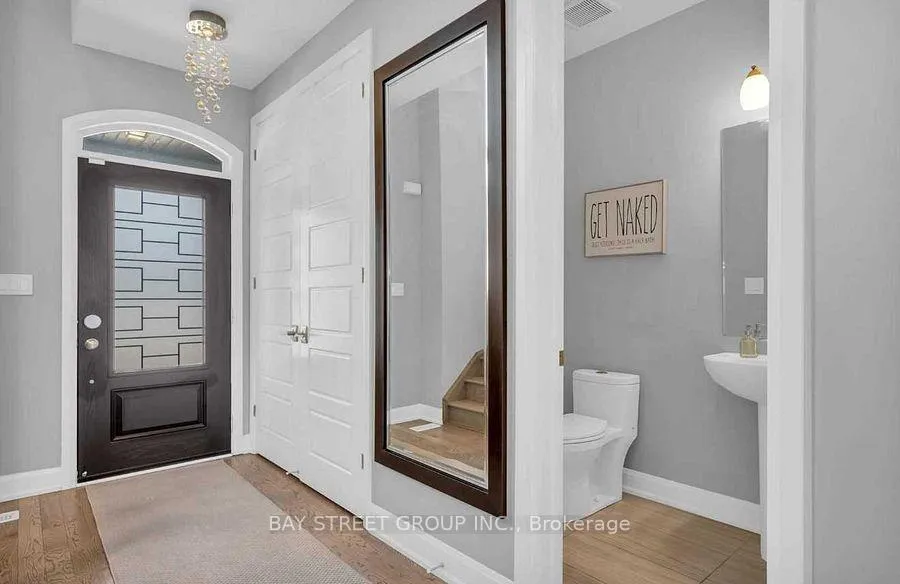 See all 35 photos
Property history
Facts and features
- BasementUnfinished
- Lot size34 × 90 ft
- Lease term12 months
- FurnishedUnfurnished
- Fireplace
- Central air
The homeDetached, 2-storey, Age 0–5 years
- Type: Detached
- Style: 2-storey
- Age: 0–5 years
- Living space: 1,500–2,000 sq ft
- Basement: Full, unfinished
InsideFireplace Yes, Ensuite, Carpet free
- Fireplace: Yes
- Laundry: Ensuite
- Features: Carpet free
- Rooms above ground: 6
- Bedrooms: 3
- Bathrooms: 3
- Kitchens: 1
Outside and lotBrick, stone, Asphalt shingle, Concrete
- Exterior: Brick, stone
- Roof: Asphalt shingle
- Foundation: Concrete
- Size: 34.12 × 89.9 ft
Parking1 Garage, Attached, Private double
- Spaces: 1 Garage
- Garage: Attached
- Driveway: Private double
Heating, water and powerForced air, gas, Central air, Municipal water
- Heating: Forced air, gas
- Cooling: Central air
- Water: Municipal water
- Sewer: Municipal sewer
Rent and termsRent $4,100 a month, Entire property, Unfurnished
- Rent: $4,100 a month
- Space for rent: Entire property
- Furnished: Unfurnished
- Lease: 12 months
- Rent includes: Parking
- Deposit: Required
- Credit check: Required
- Employment letter: Required
- Rental application: Required
- References: Required
- Rental items: Hot water tank
IncludedElectric car charger (telsa), 240 amp panel! dishwasher, washer & dryer, gas oven range, refrigerator
- Included: Electric car charger (telsa), 240 amp panel! dishwasher, washer & dryer, gas oven range, refrigerator
Listing detailsW12567984, Rented, Nov 21, 2025
- MLS® number: W12567984
- Status: Rented
- Listed on: Nov 21, 2025
- Days on market: 53
- Updated: Jan 13, 2026
- Possession: 2026-01-16 / 30-59 days
- Occupied by: Tenant
- Listing brokerage: BAY STREET GROUP INC.
About this home
103 Beaveridge Avenue, Oakville (Glenorchy), ON L6H 0M6
This exceptional residence stands out as one of the most luxurious, extensively upgraded homes in the entire neighbourhood. Soaring ceiling heights create an immediate sense of grandeur, enhanced by rich hardwood floors, an elegant hardwood staircase, extended-height interior doors, and premium millwork throughout. Flooded with warm west-facing sunlight, every living space feels bright, inviting, and perfect for upscale entertaining. The brick-and-stone exterior is elevated with a brand-new interlock and stone driveway, walkway, and planters, along with striking black windows, soffits, and eaves that deliver undeniable curb appeal. The chef-inspired kitchen pairs timeless dark wood cabinetry with pristine white quartz, under-cabinet and above-cabinet lighting, and upgraded appliances including a gas range and high-end fridge. Spa-quality bathrooms feature refined finishes, with the primary ensuite showcasing a deep soaker tub and separate glass shower. The two-tier backyard deck extends the home's luxurious living outdoors. Additional premium features include upgraded exterior and interior lighting with extensive pot lights, a Tesla EV charger with a 240-amp panel, and Energy Star certification for superior comfort and efficiency.
Ask about this home
A HOMEH agent will answer your questions about this home.
Around this home
Daily convenience, out of 100, from the distances below
Schools nearby
School rating, out of 10.
Helpful calculators
Your HOMEH agent

"I would see it this week."