

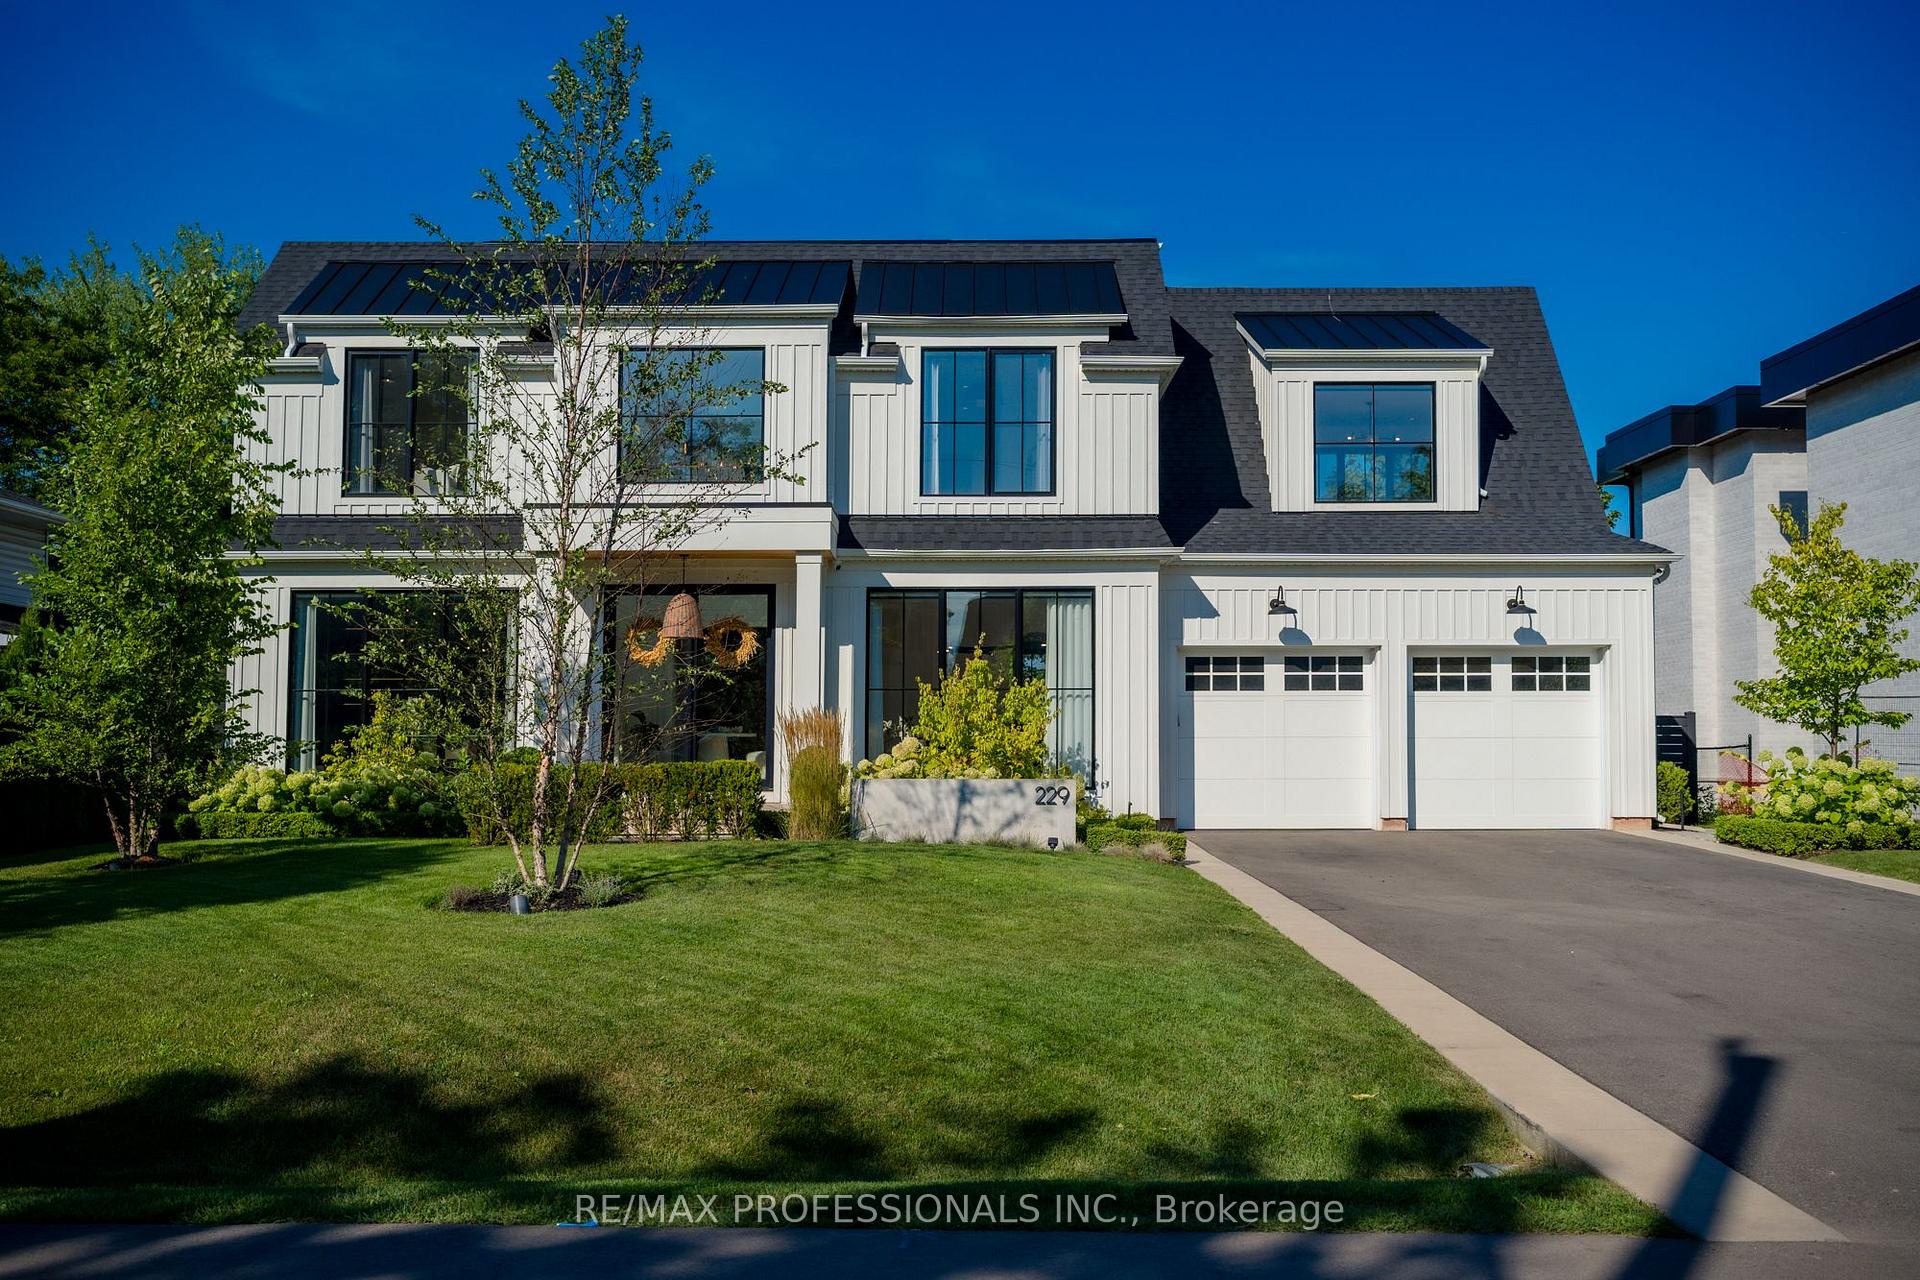
229 Tweedsdale Crescent
229 Tweedsdale Crescent
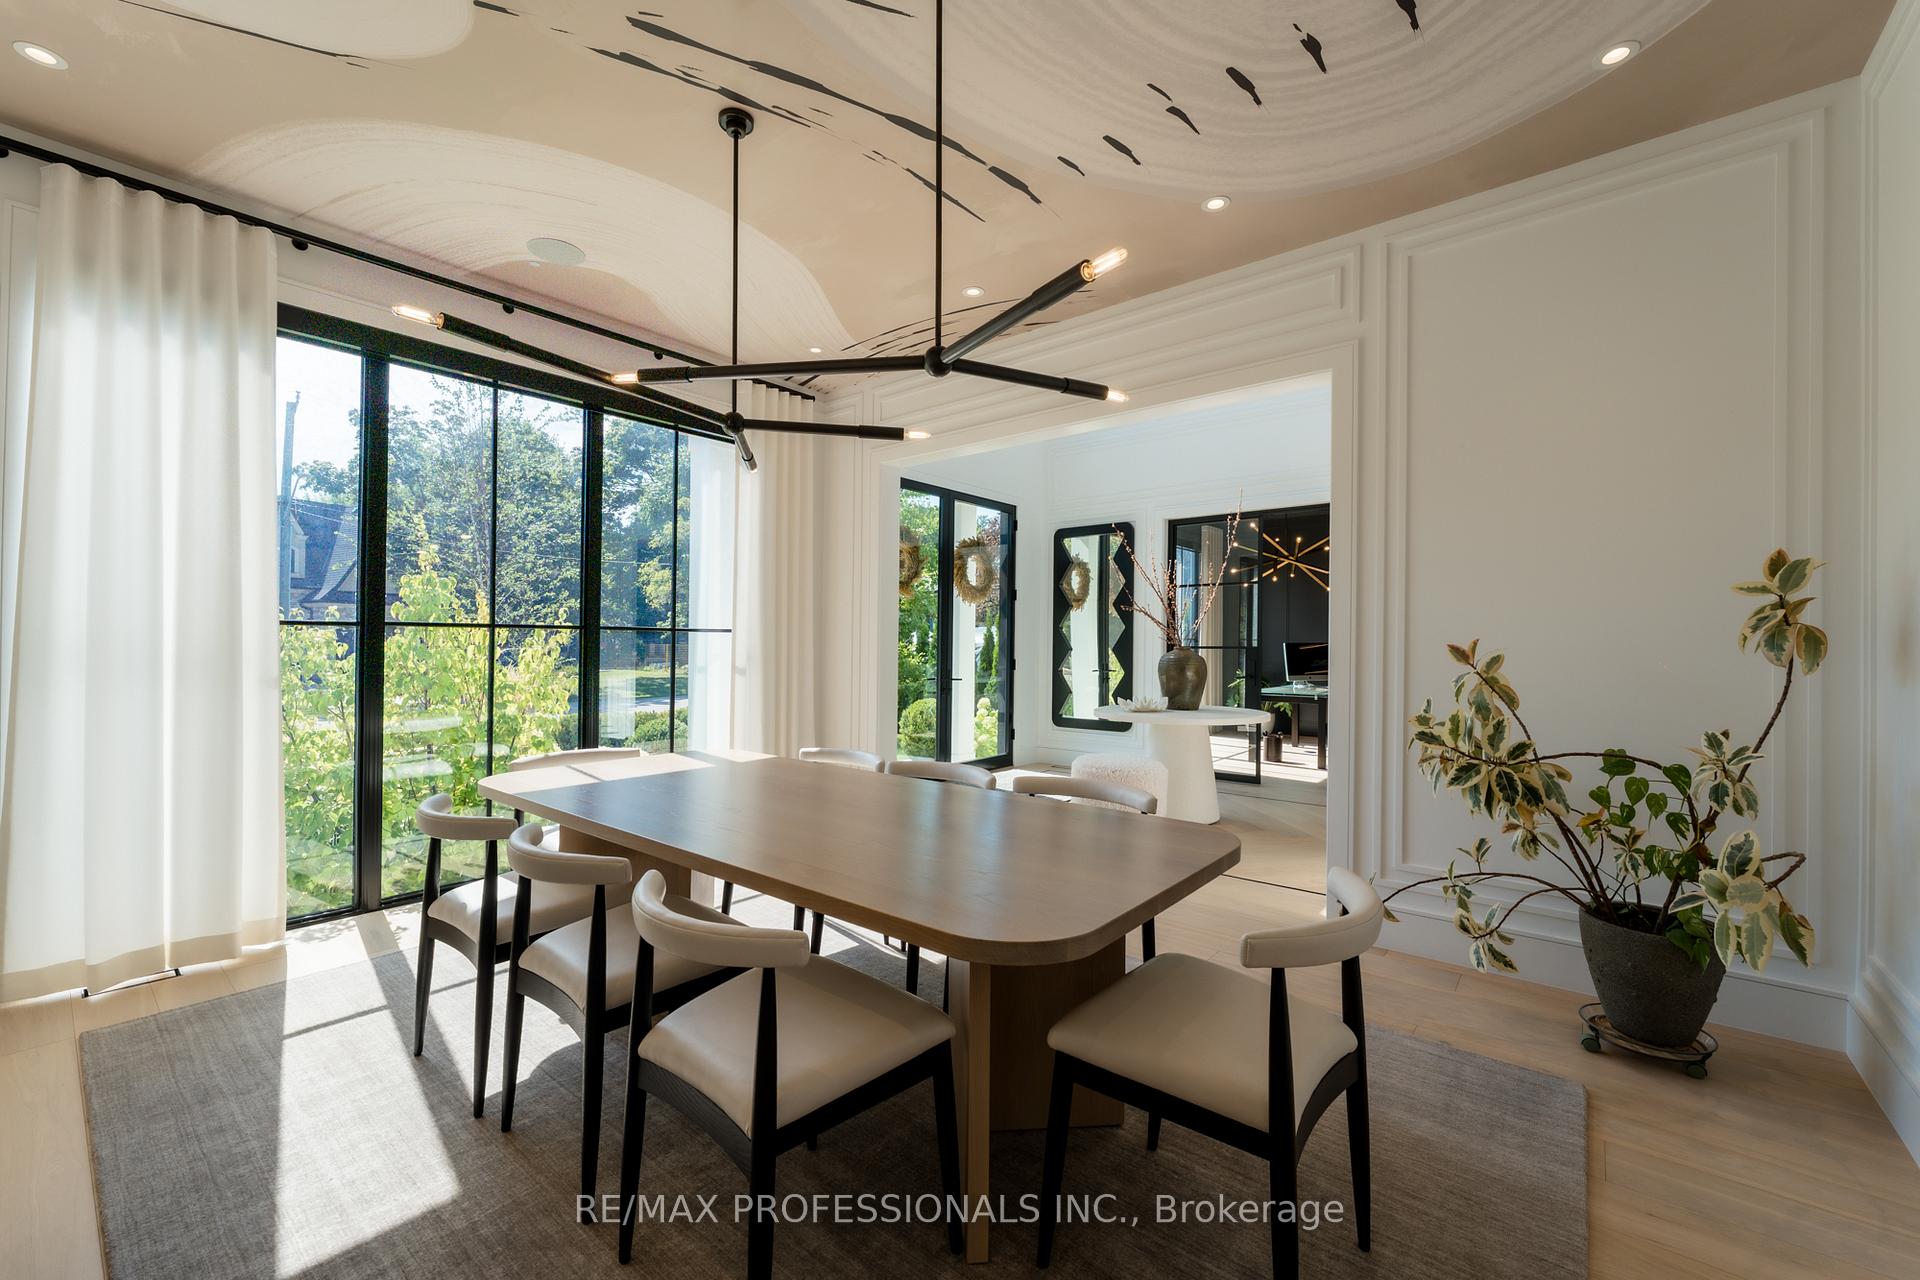 See all 50 photos
Property history
- $5,379,999ExpiredList: 2025-09-24|End: 2025-11-24|61 daysW12423496
Facts and features
- BasementWalk-out
- Age of home0–5 years
- Price per sq ft~$1,266
- Water, sewerMunicipal
- Hardwood floors
- Fireplace
- Central air
- Pool
The homeDetached, 2-storey, Age 0–5 years
- Type: Detached
- Style: 2-storey
- Age: 0–5 years
- Living space: 3,500–5,000 sq ft
- Basement: Finished with walk-out, full
InsideFireplace Yes, natural gas, Hardwood, Heated, Tile, Upper level
- Fireplace: Yes, natural gas
- Flooring: Hardwood, Heated, Tile
- Laundry: Upper level
- Features: Auto garage door remote, bar fridge, central vacuum, in-law capability, steam room, sump pump
- Security: Alarm system, carbon monoxide detectors, security system, smoke detector
- Rooms above ground: 9
- Bedrooms: 4 + 1 in the basement
- Bathrooms: 6
- Kitchens: 1
Outside and lotBoard & batten, Asphalt shingle, Concrete
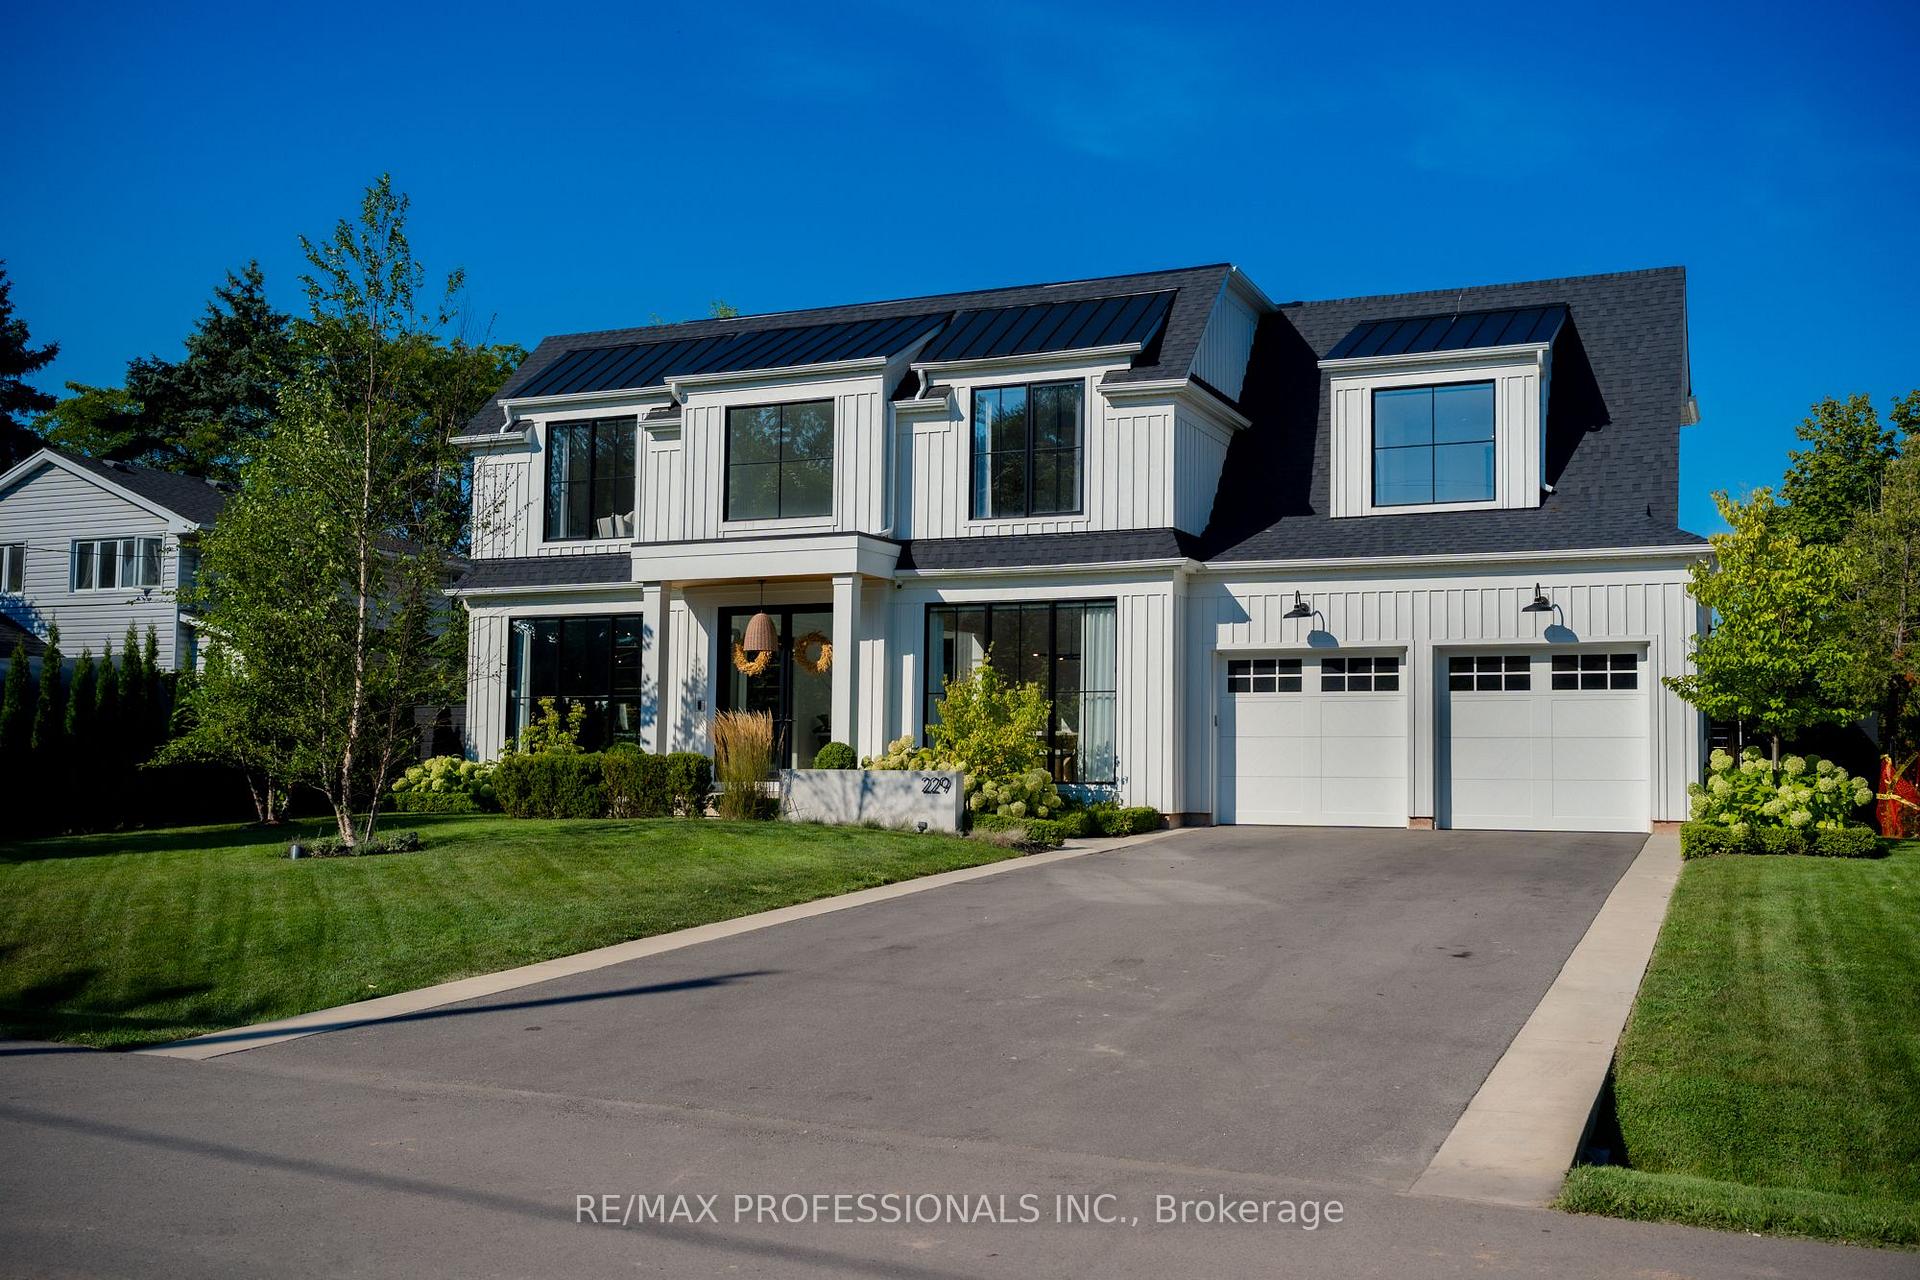
- Exterior: Board & batten
- Roof: Asphalt shingle
- Foundation: Concrete
- Pool: Salt
- Features: Built-in-bbq, landscape lighting, landscaped, lawn sprinkler system, lighting, paved yard, seasonal living
- Size: 75 × 153 ft
Parking3 Garage, Attached, Available
- Spaces: 3 Garage
- Garage: Attached
- Driveway: Available
Heating, water and powerForced air, gas, Central air, Municipal water
- Heating: Forced air, gas
- Cooling: Central air
- Water: Municipal water
- Sewer: Municipal sewer
Costs and taxesTaxes $21,675 a year, HST included in the price
- Taxes, 2025: $21,675 a year
- HST: HST included in the price
Included in the saleRefer to schedule c, Refer to schedule c
- Included: Refer to schedule c
- Not included: Refer to schedule c
NearbyFenced yard, library, marina, park, place of worship, public transit
- Close to: Fenced yard, library, marina, park, place of worship, public transit
Listing detailsW12423496, Expired, Sep 24, 2025
- MLS® number: W12423496
- Status: Expired
- Listed on: Sep 24, 2025
- Days on market: 61
- Updated: Nov 24, 2025
- Possession: Flexible
- Occupied by: Owner
- Listing brokerage: RE/MAX PROFESSIONALS INC.
About this home
229 Tweedsdale Crescent, Oakville (Southwest), ON L6L 4P8
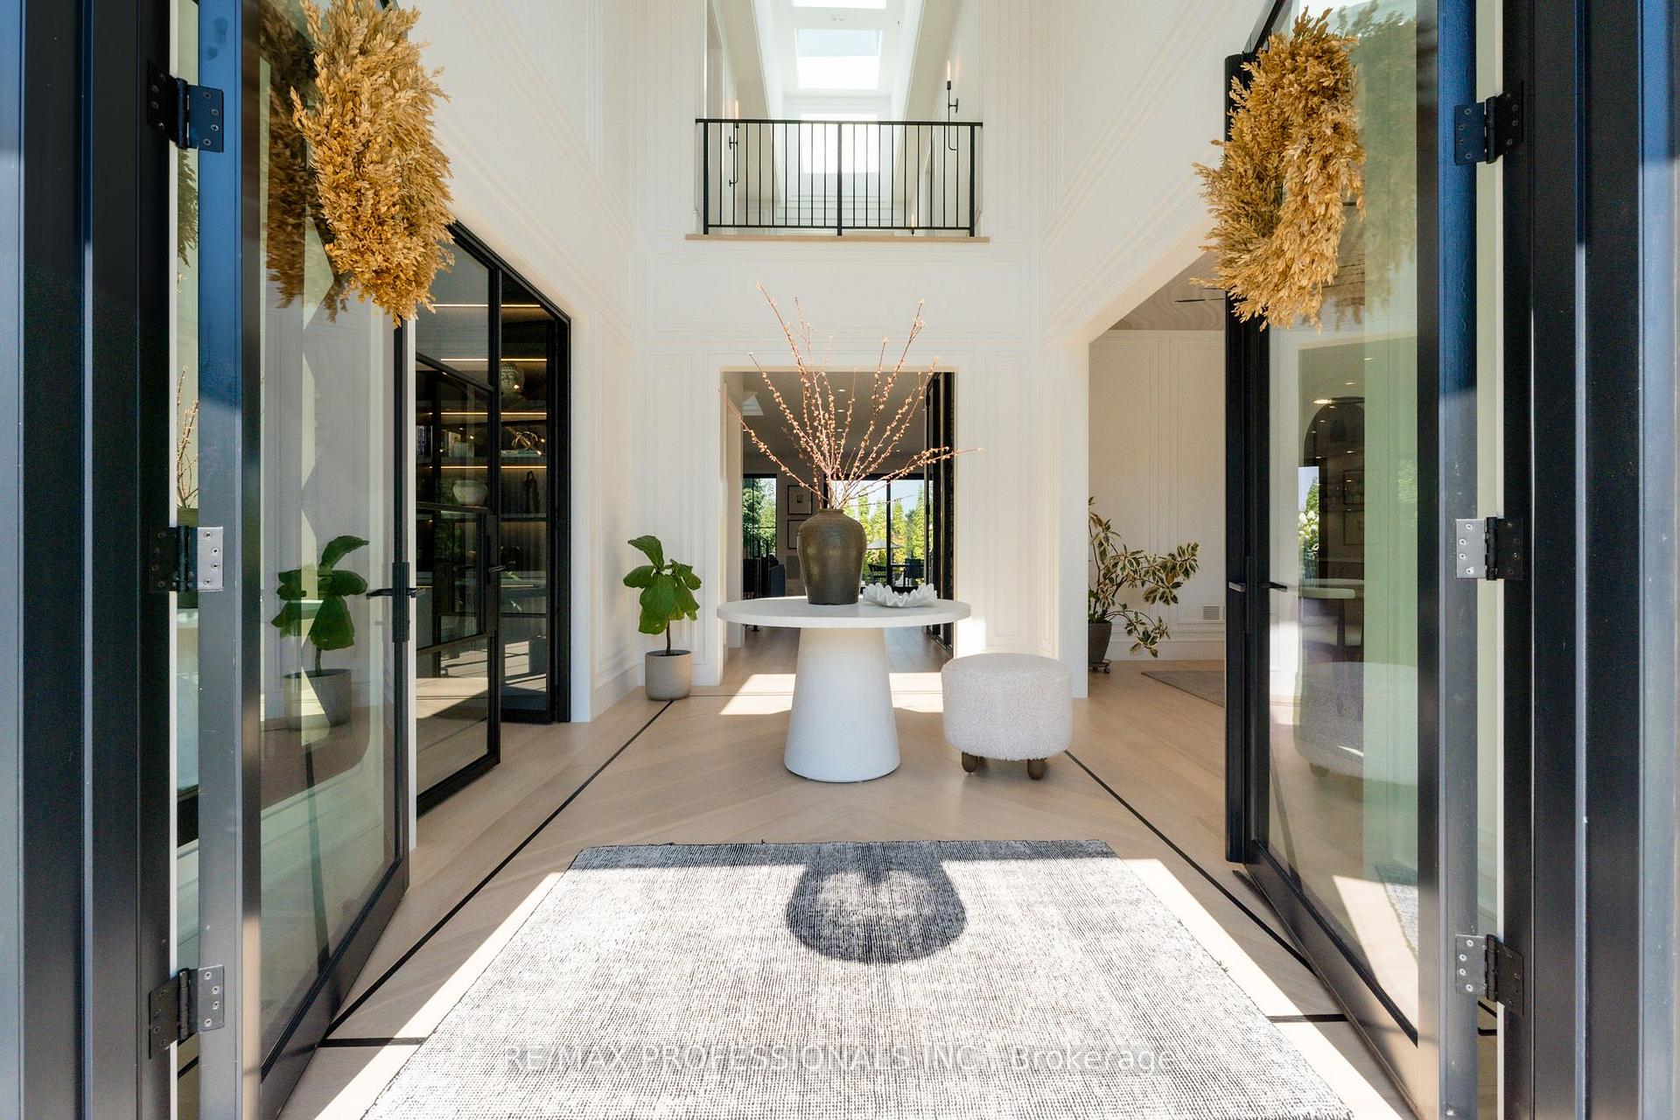
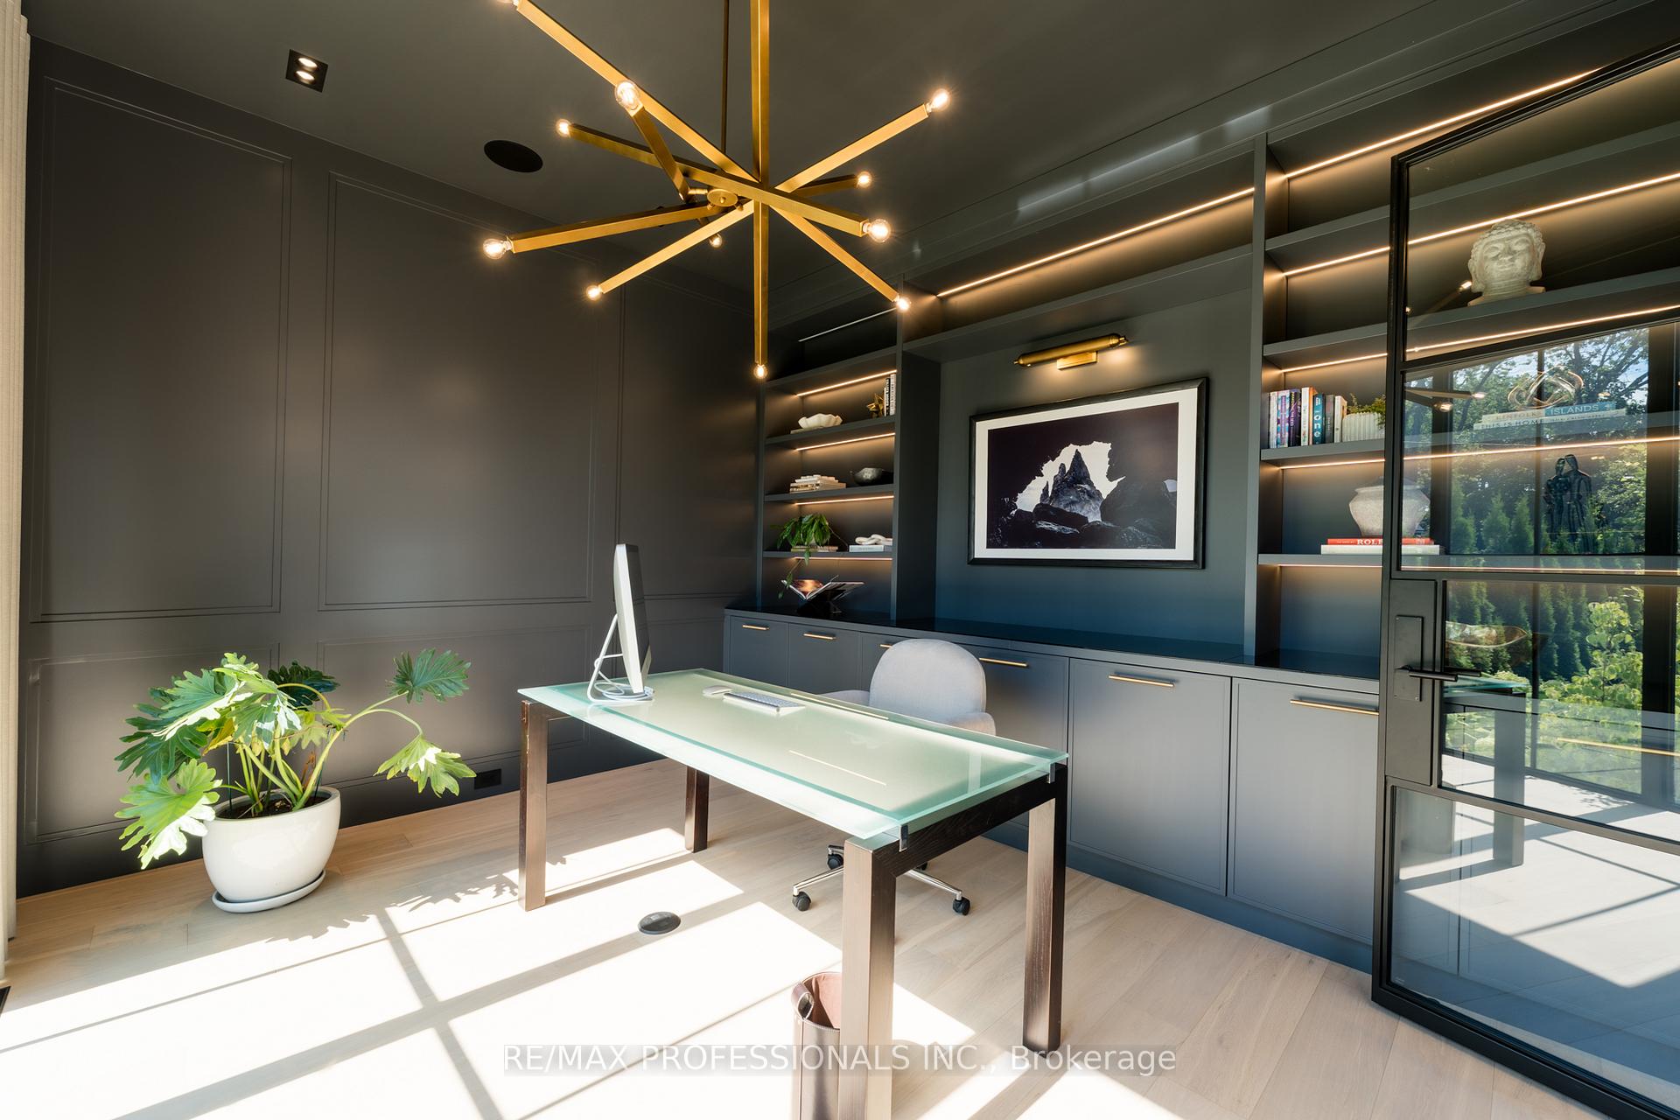
Experience over 6,000 sq. ft. of luxurious living space in this custom 4+1 bedroom, 6 bathroom residence just steps from the lake and Coronation Park. Thoughtfully designed with high-end finishes throughout. This home boasts lots of natural light, a chefs kitchen, theatre room, wrought iron doors in wine closet, office and mudroom; home gym, garage hoist, a dog shower for your furry family members, and fully finished walkout basement with a bar. All bedrooms have an ensuite, basement washroom includes steam shower. All tiled areas have heated floors as well as under the basement hardwood. Laundry in mudroom for pool towels and laundry room in second floor. Enjoy seamless indoor-outdoor living with a Control4 smart home system which controls music, lights, shades and more; saltwater pool, outdoor kitchen, and professionally landscaped grounds. The open-concept layout and timeless modern farmhouse design create the perfect blend of sophistication and comfort. Located minutes from downtown Oakville, top-rated schools, trails, and the waterfront, this exceptional property offers the ultimate lifestyle.
Ask about this home
A HOMEH agent will answer your questions about this home.
Around this home
Daily convenience, out of 100, from the distances below
Schools nearby
School rating, out of 10.
Helpful calculators
Your HOMEH agent

"I would see it this week."