

1219 Black Bear Trail
1219 Black Bear Trail
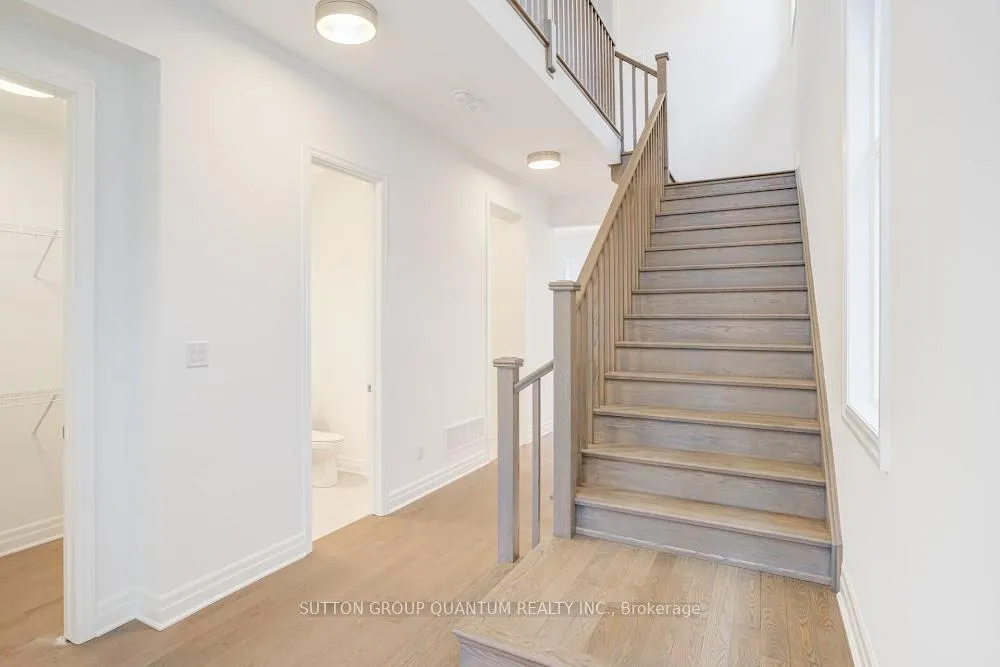 See all 42 photos
Property history
- $1,535,990TerminatedList: 2026-02-21|End: 2026-03-20|27 daysW12810210
Facts and features
- BasementUnfinished
- Age of homeNew
- Price per sq ft~$559
- Water, sewerMunicipal
- Hardwood floors
- Fireplace
- Central air
The homeDetached, 2-storey, New
- Type: Detached
- Style: 2-storey
- Age: New
- Living space: 2,500–3,000 sq ft
- Basement: Full, unfinished
InsideFireplace Yes, electric, Hardwood, Tile, Upper level
- Fireplace: Yes, electric
- Flooring: Hardwood, Tile
- Laundry: Upper level
- Features: Carpet free, rough-in bath
- Rooms above ground: 10
- Bedrooms: 4
- Bathrooms: 4
- Kitchens: 1
Outside and lotBrick, stone, Asphalt shingle, Poured concrete
- Exterior: Brick, stone
- Roof: Asphalt shingle
- Foundation: Poured concrete
- Size: 34.12 × 89.89 ft
Parking1 Garage, Attached
- Spaces: 1 Garage
- Garage: Attached
Heating, water and powerHeat pump, ground source, Central air, Municipal water
- Heating: Heat pump, ground source
- Cooling: Central air
- Water: Municipal water
- Sewer: Municipal sewer
Costs and taxesHST included in the price
- HST: HST included in the price
Included in the saleElectric water heater
- Included: Electric water heater
Listing detailsW12810210, Terminated, Feb 21, 2026
- MLS® number: W12810210
- Status: Terminated
- Listed on: Feb 21, 2026
- Days on market: 27
- Updated: Mar 20, 2026
- Possession: 2026-03-24 / Flexible
- Occupied by: Vacant
- Listing brokerage: SUTTON GROUP QUANTUM REALTY INC.
About this home
1219 Black Bear Trail, Oakville (Joshua Meadows), ON L6H 8B1
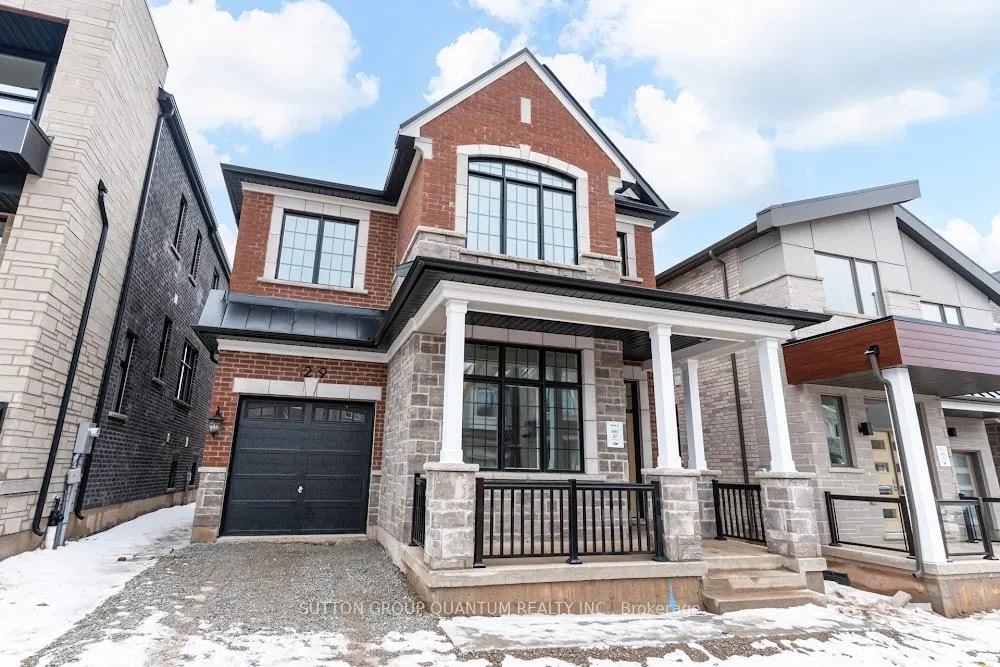
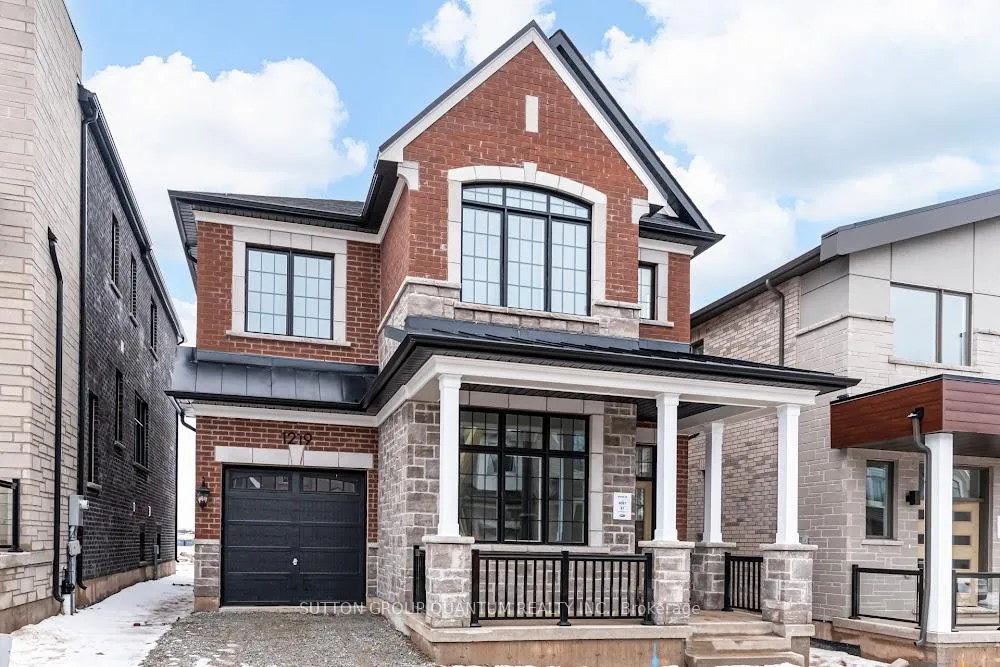
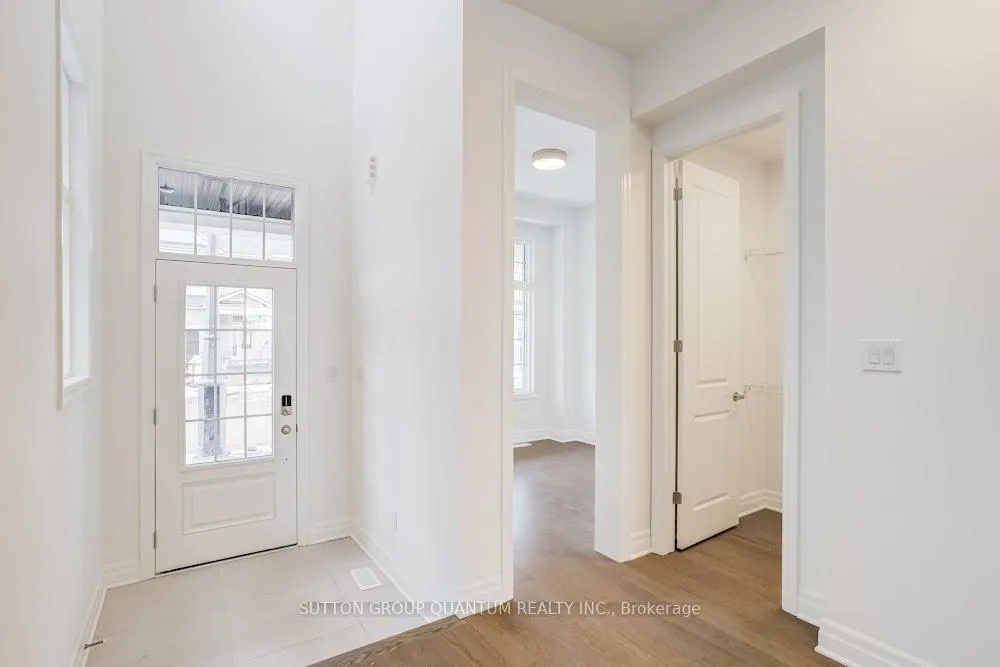
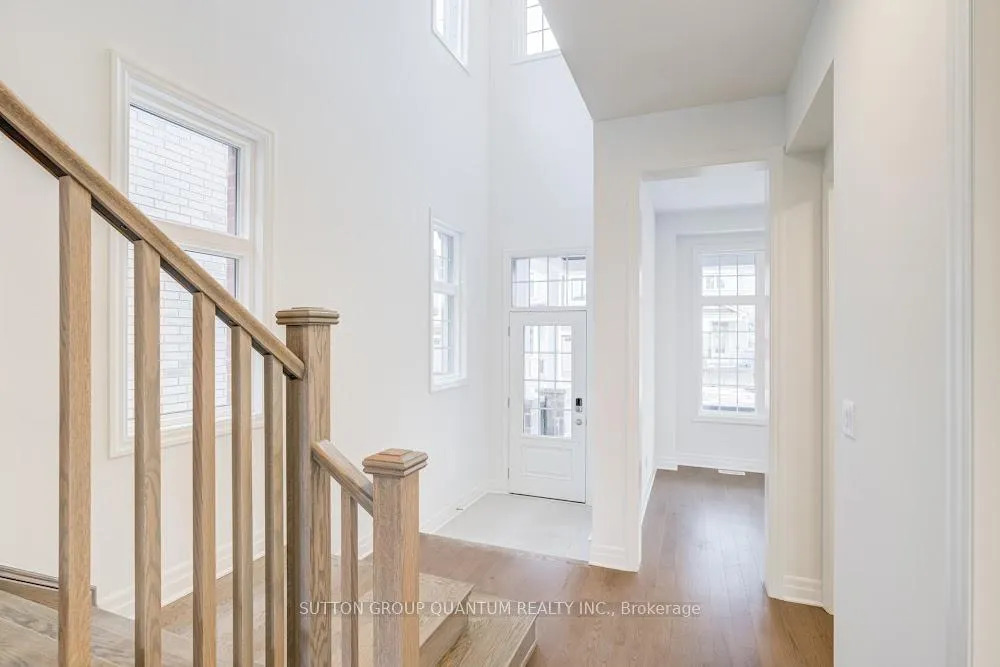
Located at Dundas St. E. and Trafalgar in Joshua Creek, this Mattamy "Reign" model (English Manor elevation) offers 2,758 sq. ft. including 70 sq. ft. open to below, with geothermal energy for long-term efficiency and comfort. Solid brick with stone skirt exterior and single car garage. The main floor features a welcoming foyer open to above, a spacious front walk-in closet to keep daily life organized, and a mudroom with direct garage access. A main floor office/den provides flexibility for work or study. The principal living area is beautifully open and connected - kitchen, dining and family room combined for bright, airy everyday living and easy entertaining. The kitchen is finished in timeless neutral tones with white cabinetry, chrome accents and linen cream quartz counters. Bathrooms are finished in white with Blanco Maple quartz counters and 12" x 24" white floor tiles. Hardwood flooring runs throughout the principal rooms in a neutral Lauzon Talpa finish. Upstairs, the large 14' x 14' primary bedroom comfortably accommodates full bedroom furniture and features a thoughtfully designed "quiet wall" - a clean, uninterrupted wall ideal for anchoring the room and creating a calm focal point. The laundry room is ideally located between the bedrooms for everyday convenience. A Home Office Package is available in select bedrooms and dens (please speak to the Design Consultant for details). Interior doors are Carrara style with two square panels, adding a clean, transitional touch throughout. **Eligible First Time Home Buyers may be able to receive up to an additional 13% savings on the purchase of this home through the proposed Government FTHB Rebate Program**
Ask about this home
A HOMEH agent will answer your questions about this home.
Around this home
Daily convenience, out of 100, from the distances below
Schools nearby
School rating, out of 10.
Helpful calculators
Your HOMEH agent

"I would see it this week."