

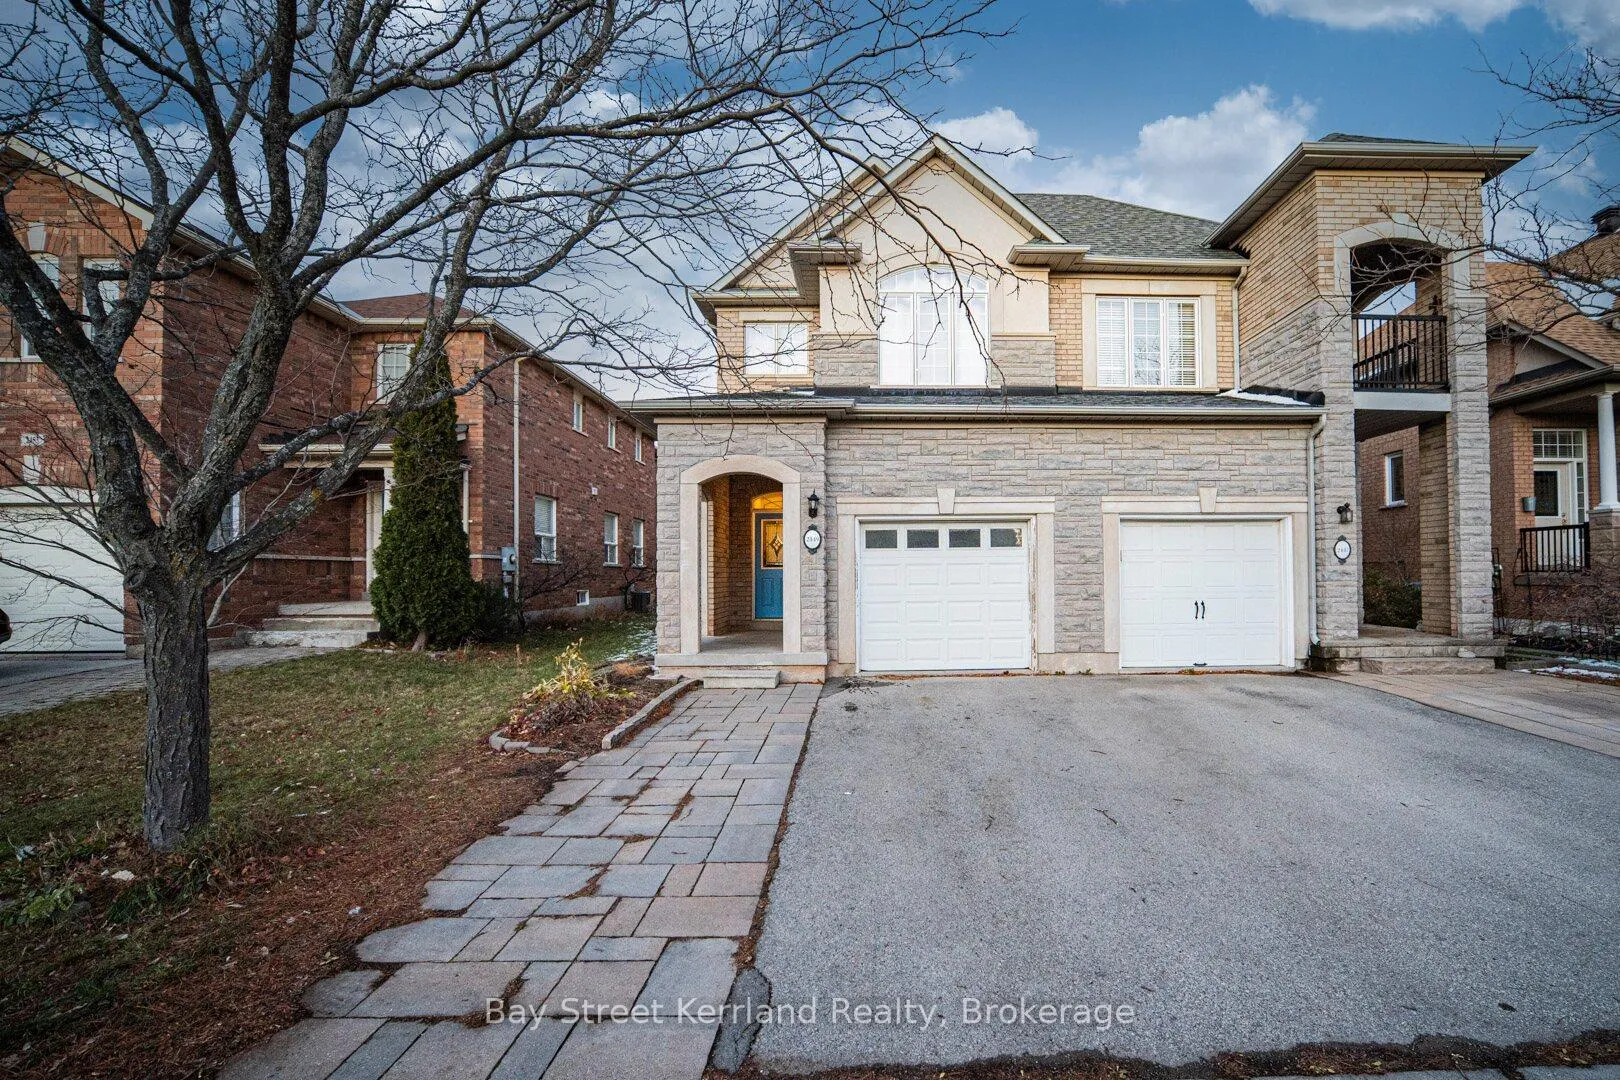
2449 Lazio Lane
2449 Lazio Lane
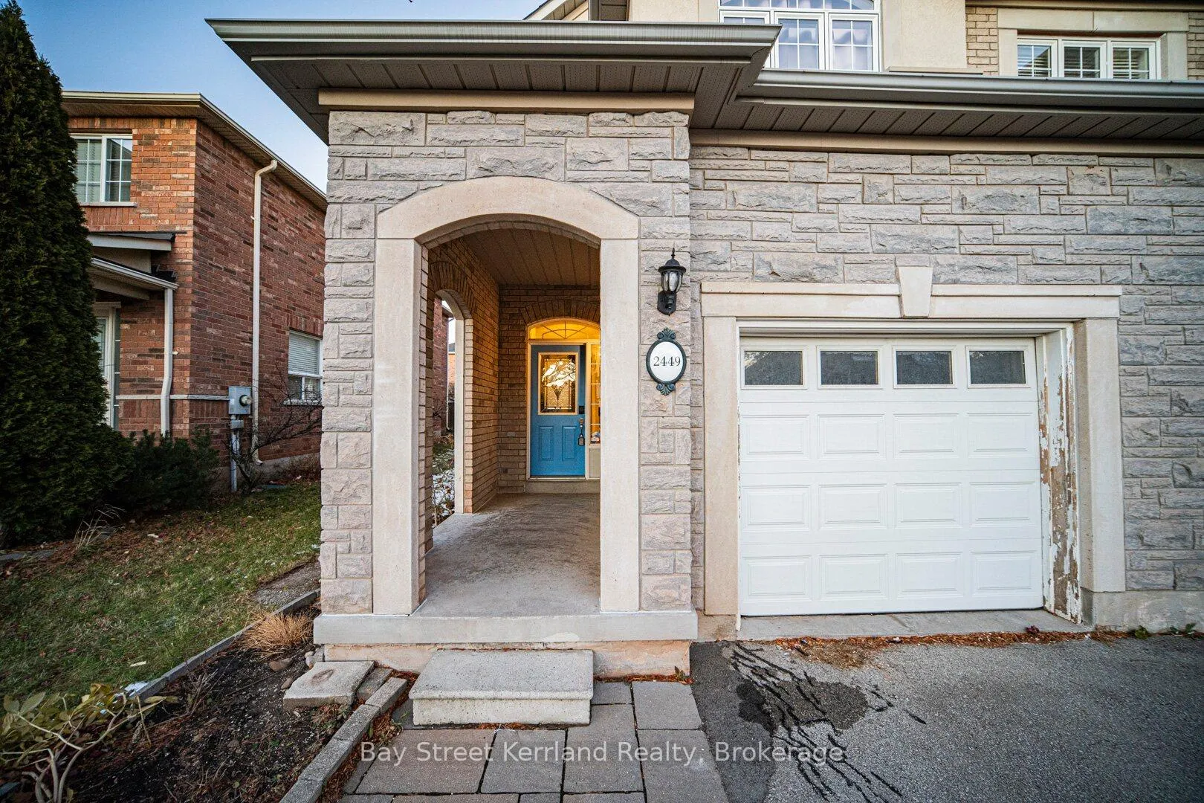
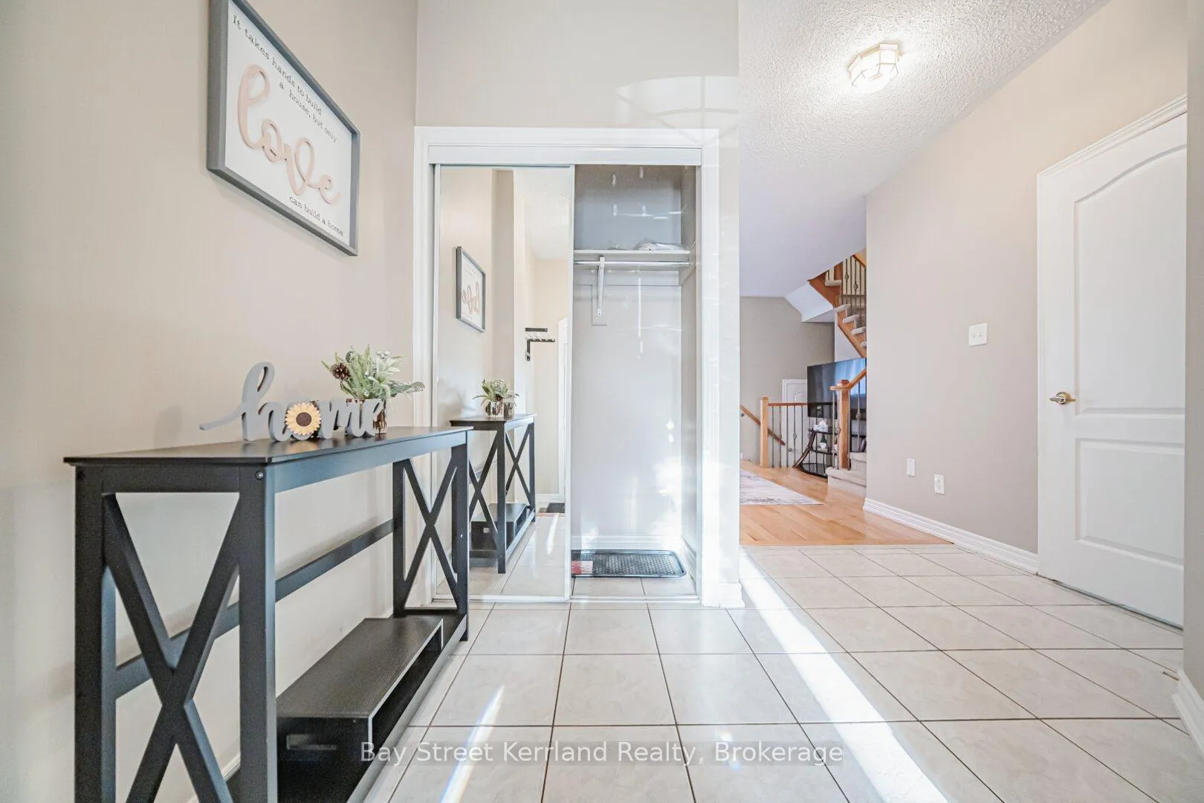
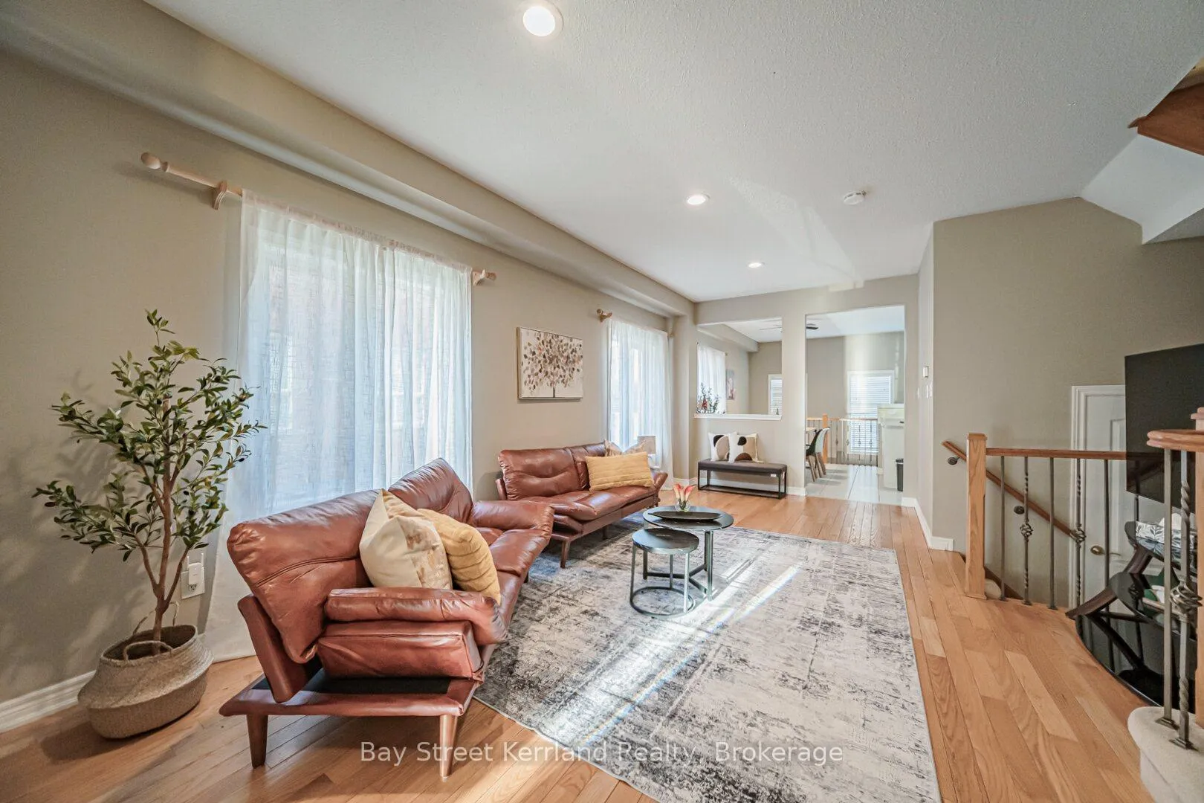
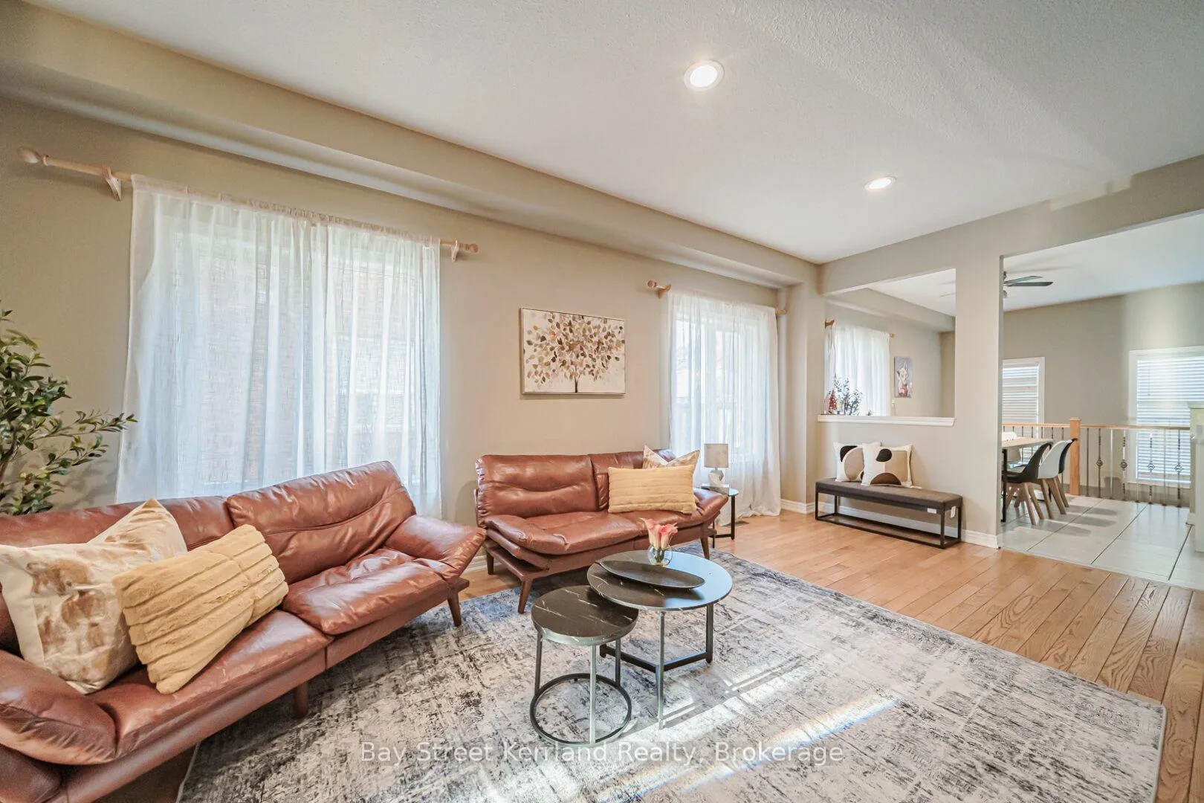 See all 36 photos
Property history
Facts and features
- BasementPart finished
- Water, sewerMunicipal
- HeatingForced air
- CoolingCentral air
- Fireplace
- Central air
The homeSemi-Detached, 2-storey, 1,500–2,000 sq ft
- Type: Semi-Detached
- Style: 2-storey
- Living space: 1,500–2,000 sq ft
- Basement: Full, partially finished
InsideFireplace Yes, Tile, Broadloom, Main level
- Fireplace: Yes
- Flooring: Tile, Broadloom
- Laundry: Main level
- Features: Auto garage door remote
- Rooms above ground: 7
- Bedrooms: 4 + 1 in the basement
- Bathrooms: 3
- Kitchens: 1
Outside and lotBrick, Asphalt shingle, Concrete
- Exterior: Brick
- Roof: Asphalt shingle
- Foundation: Concrete
- Size: 25 × 107.15 ft
Parking1 Garage, Built-in, Private
- Spaces: 1 Garage
- Garage: Built-in
- Driveway: Private
Heating, water and powerForced air, gas, Central air, Municipal water
- Heating: Forced air, gas
- Cooling: Central air
- Water: Municipal water
- Sewer: Municipal sewer
Costs and taxesTaxes $988,000 a year, HST included in the price, N/a
- Taxes, 2025: $988,000 a year
- HST: HST included in the price
- Rental items: N/a
NearbyFenced yard, hospital, park, public transit, rec./commun.centre, school
- Close to: Fenced yard, hospital, park, public transit, rec./commun.centre, school
Listing detailsW12809808, Sold, Feb 22, 2026
- MLS® number: W12809808
- Status: Sold
- Listed on: Feb 22, 2026
- Days on market: 11
- Updated: Mar 5, 2026
- Possession: Immediate
- Occupied by: Owner
- Listing brokerage: Bay Street Kerrland Realty
About this home
2449 Lazio Lane, Oakville (West Oak Trails), ON L6M 4P7
A Rare Opportunity in Prestigious West Oak TrailsWelcome to this beautifully maintained 4 bedroom, 3 bathroom semi detached home located in one of Oakville's most sought after family communities. Just steps to Oakville Trafalgar Memorial Hospital, top rated schools, scenic parks, trails, restaurants and everyday conveniences.This bright and airy home features hardwood flooring on the main level and a functional open concept layout designed for modern living. The sun filled kitchen flows seamlessly into the dining area, creating the perfect space for both everyday family life and entertaining.Upstairs offers four generous bedrooms, including a spacious primary retreat with a private 4 piece ensuite. The partially finished basement provides additional flexibility and can easily be transformed into a recreation room, home office, gym or additional living space.What truly sets this property apart is its approved short term rental license, making it an exceptional income generating opportunity. Whether you are an investor seeking strong rental potential in a prime Oakville location, or an end user looking for a move in ready family home with future income flexibility, this property delivers both lifestyle and financial upside.Ideal for self use. Powerful as an income property. Rarely available in this location. Don't miss it.
Ask about this home
A HOMEH agent will answer your questions about this home.
Around this home
Daily convenience, out of 100, from the distances below
Schools nearby
School rating, out of 10.
Helpful calculators
Your HOMEH agent

"Priced 5% under the Hestimate. I would see it this week."