

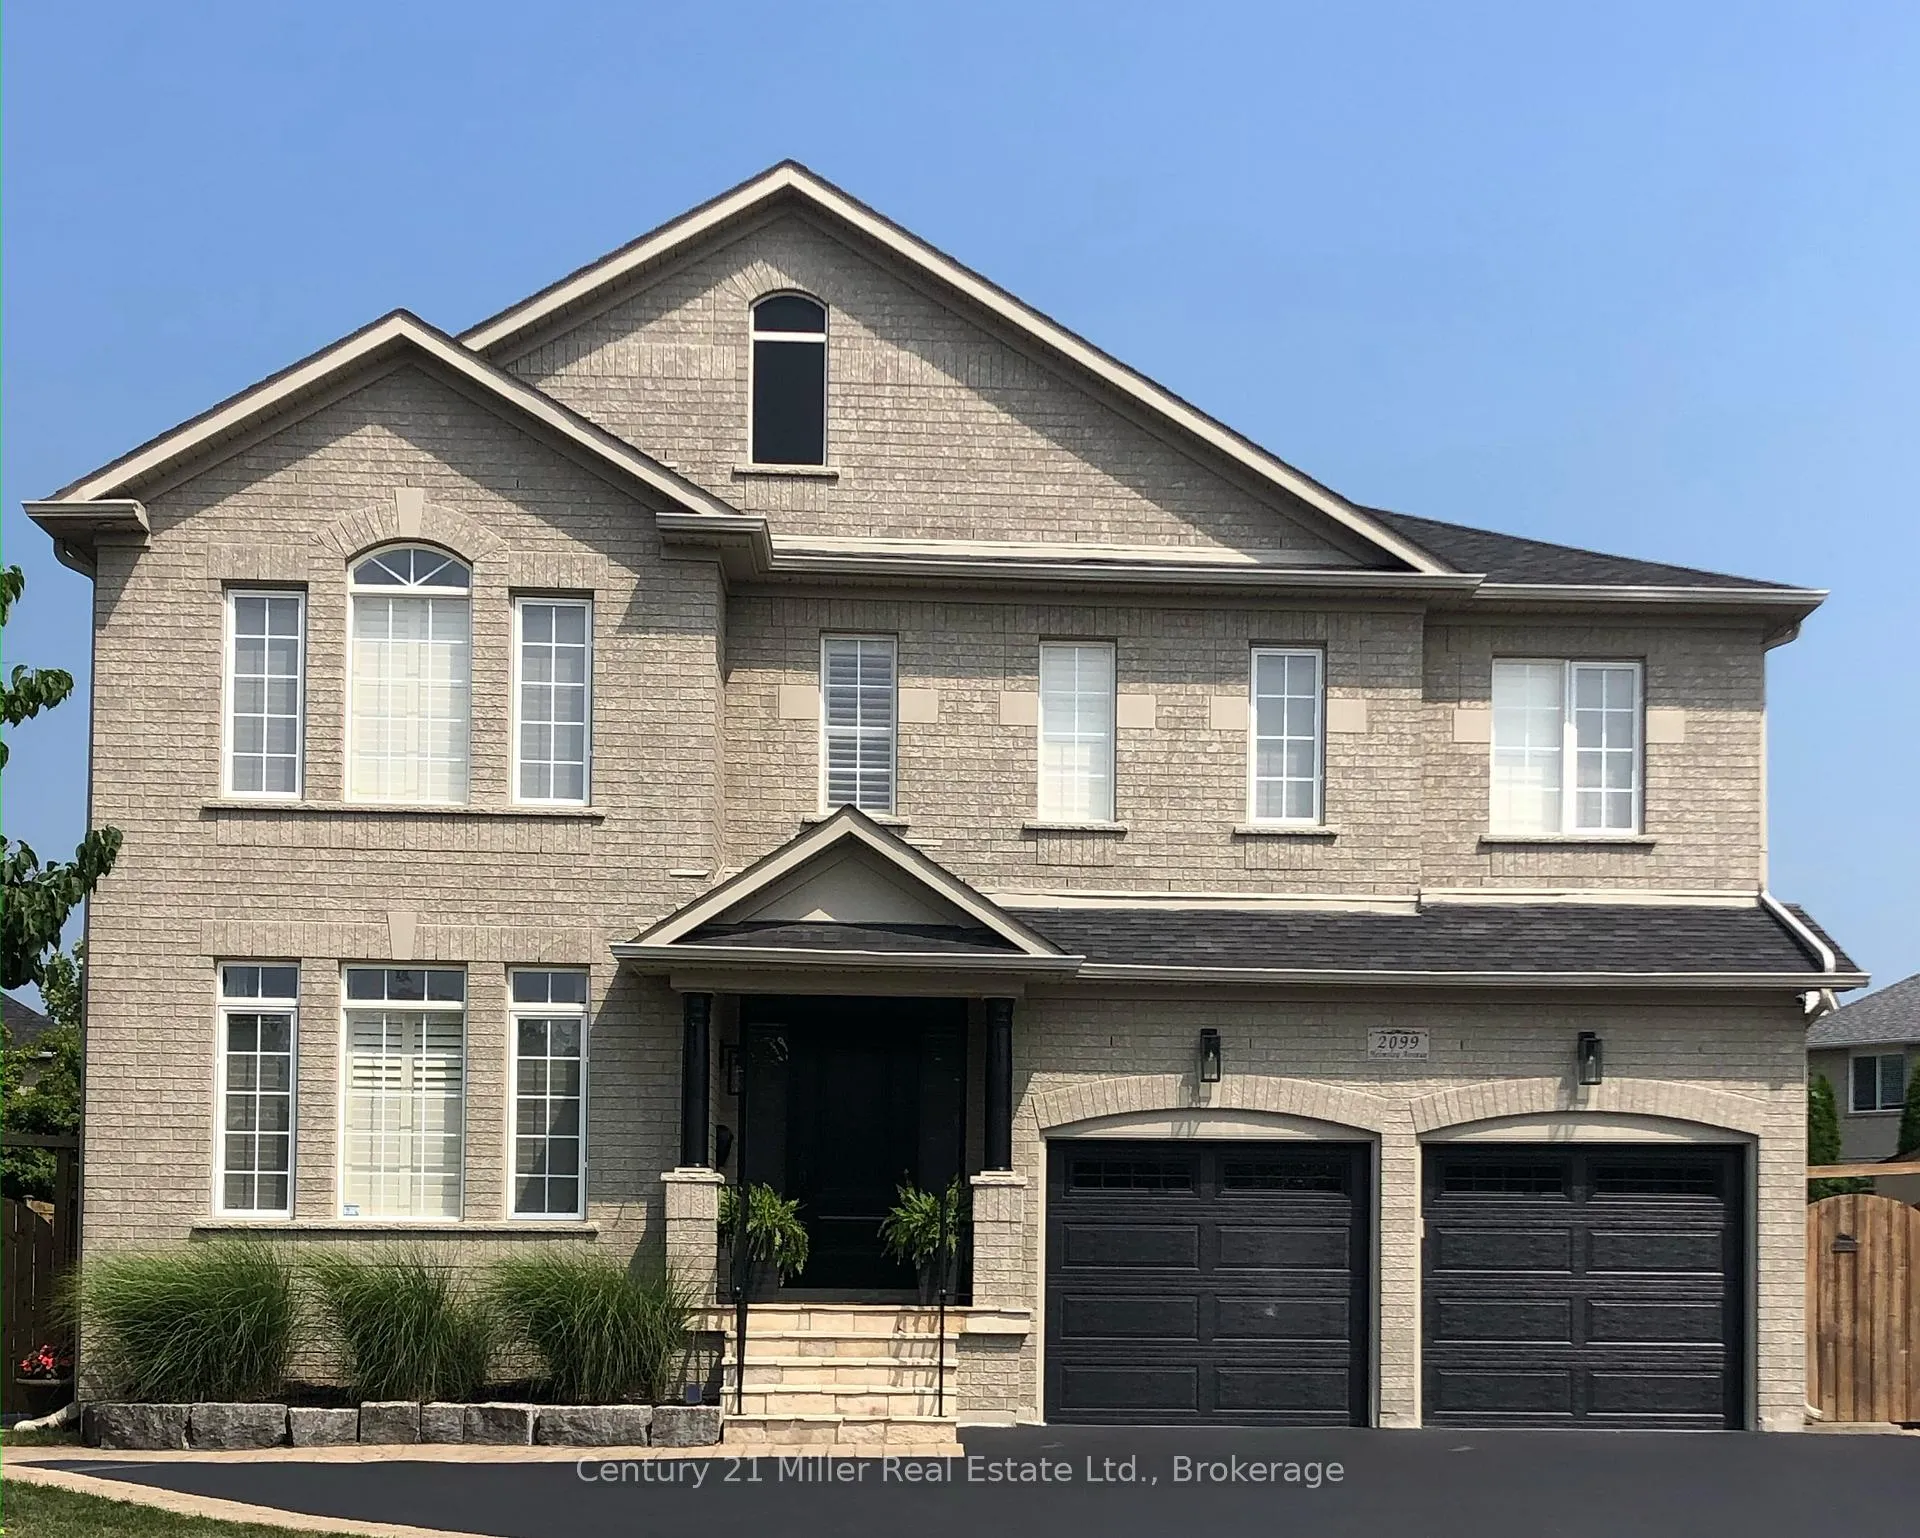
2099 Helmsley Avenue
2099 Helmsley Avenue
 See all 46 photos
Property history
Facts and features
- BasementFinished
- Age of home16–30 years
- Water, sewerMunicipal
- Lot shapePie
- Fireplace
- Central air
- Inground pool
The homeDetached, 2-storey, Age 16–30 years
- Type: Detached
- Style: 2-storey
- Age: 16–30 years
- Living space: 3,000–3,500 sq ft
- Basement: Finished
- View: Pool
InsideFireplace Yes, natural gas, Main level, Auto garage door remote
- Fireplace: Yes, natural gas
- Laundry: Main level
- Features: Auto garage door remote
- Rooms above ground: 10
- Rooms in the basement: 2
- Bedrooms: 4 + 1 in the basement
- Bathrooms: 4
- Kitchens: 1
- Family room: Yes
Outside and lotBrick, Asphalt shingle, Poured concrete
- Exterior: Brick
- Roof: Asphalt shingle
- Foundation: Poured concrete
- Pool: Inground
- Features: Landscape lighting, lawn sprinkler system, patio, landscaped
- Other structures: Garden shed, gazebo
- Size: 35.27 × 140.35 ft
- Shape: Pie
- Zoning: RL6
Parking2 Garage, Built-in, Private double
- Spaces: 2 Garage
- Garage: Built-in
- Driveway: Private double
Heating, water and powerForced air, gas, Central air, Municipal water
- Heating: Forced air, gas
- Cooling: Central air
- Water: Municipal water
- Sewer: Municipal sewer
- Natural gas: Yes
- Hydro: Yes
- Cable: Yes
- Telephone: Yes
Costs and taxesTaxes $9,782 a year, HST included in the price
- Taxes, 2026: $9,782 a year
- HST: HST included in the price
Included in the saleFridge, stove, washer, dryer, dishwasher, microwave, beverage fridge, ceiling lights, window coverings, gdo & remotes, pool equipment and accessories, Backyard flag pole and sauna
- Included: Fridge, stove, washer, dryer, dishwasher, microwave, beverage fridge, ceiling lights, window coverings, gdo & remotes, pool equipment and accessories
- Not included: Backyard flag pole and sauna
NearbyFenced yard, golf, hospital, marina, public transit
- Close to: Fenced yard, golf, hospital, marina, public transit
Listing detailsW12810144, Sold, Feb 21, 2026
- MLS® number: W12810144
- Status: Sold
- Listed on: Feb 21, 2026
- Days on market: 30
- Updated: Mar 23, 2026
- Possession: Flexible
- Occupied by: Owner
- Listing brokerage: Century 21 Miller Real Estate Ltd.
About this home
2099 Helmsley Avenue, Oakville (Westmount), ON L6M 4R5
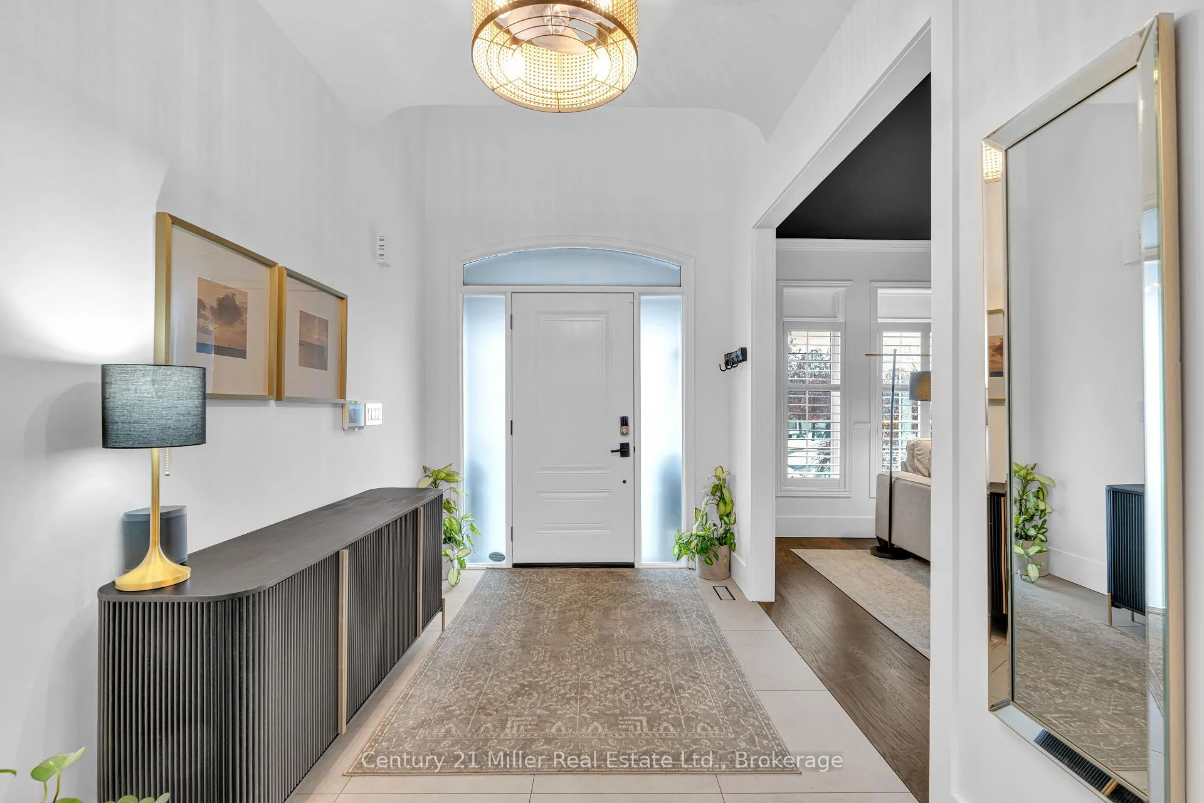
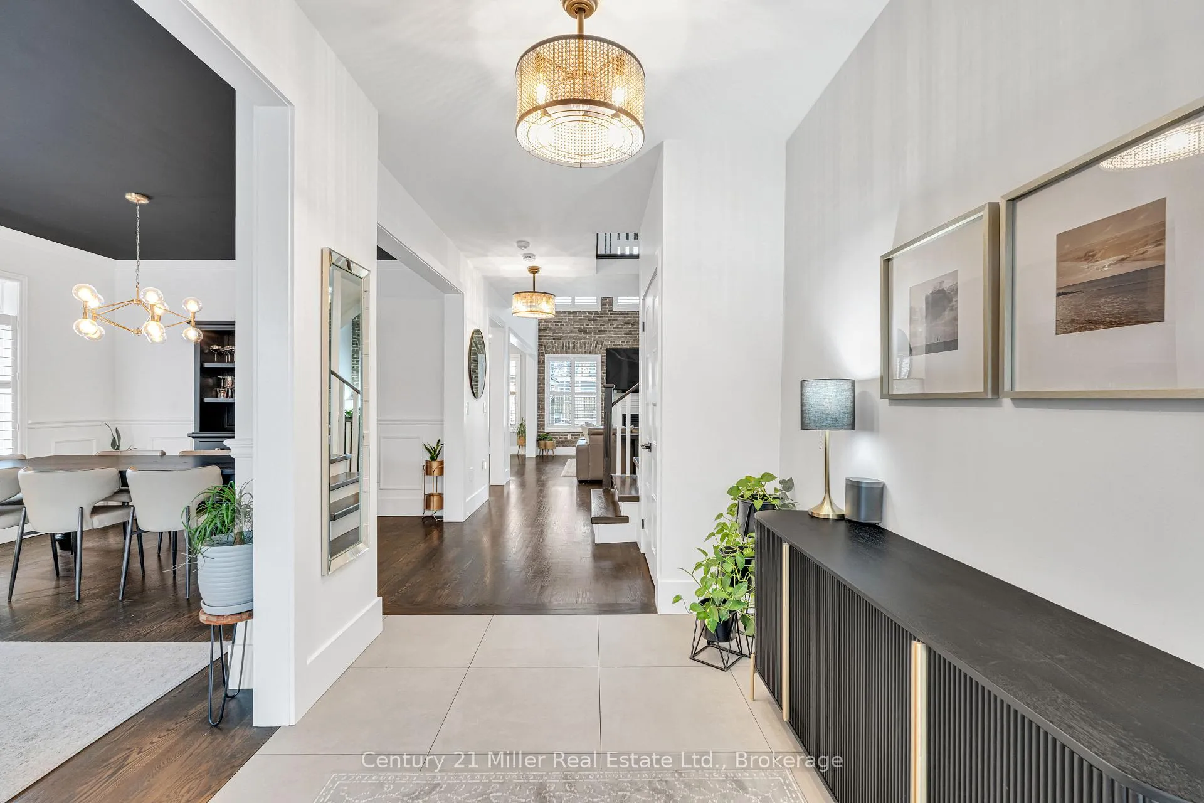
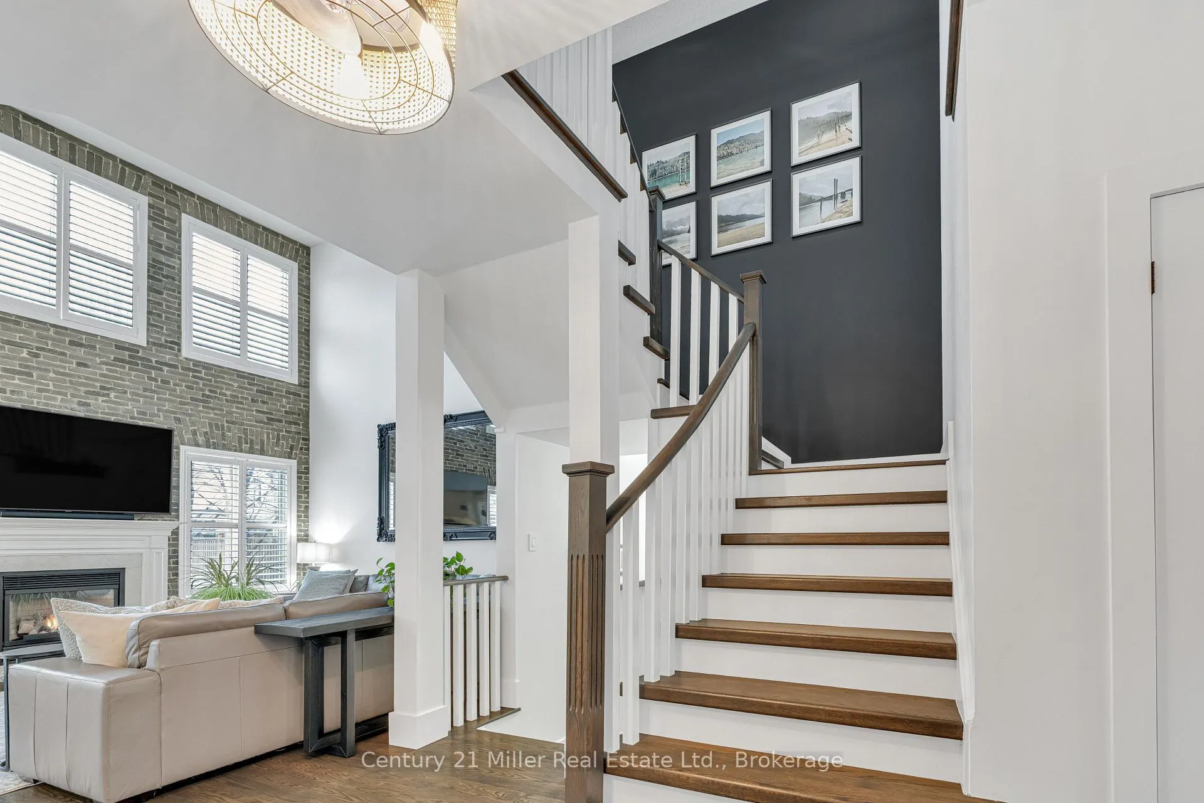
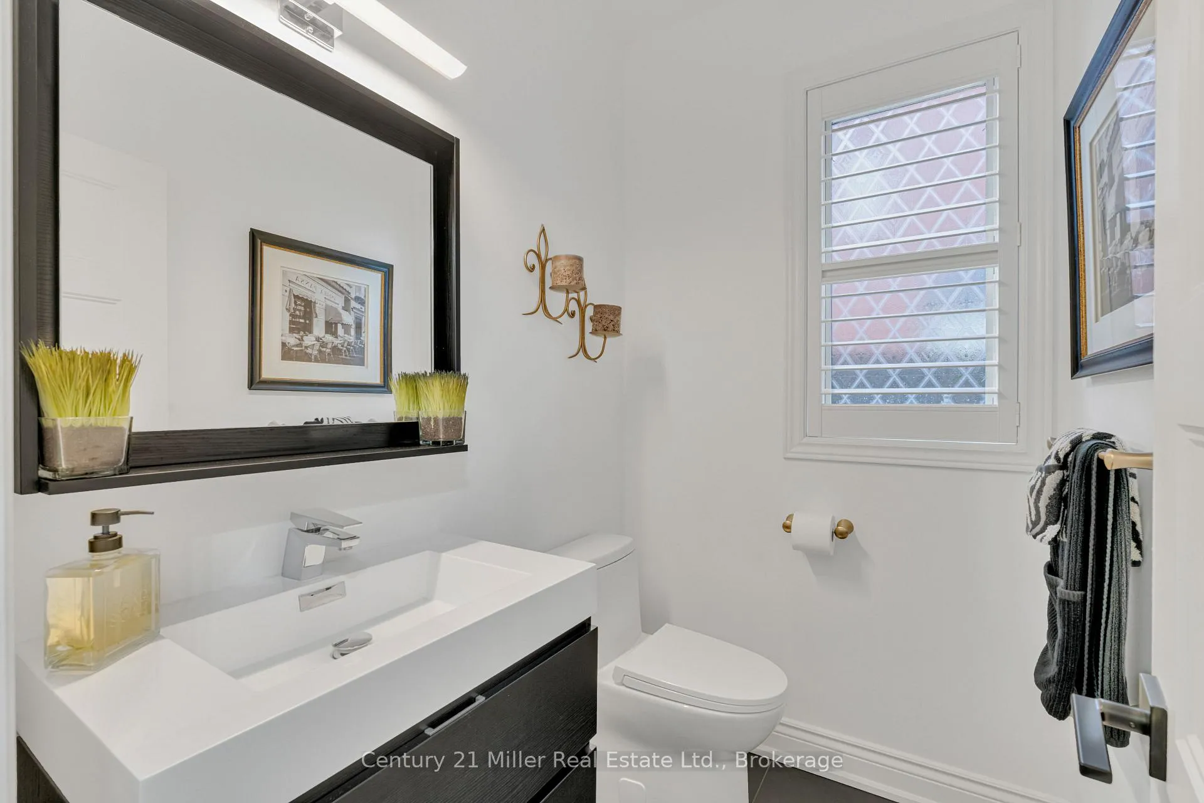
Your Private Summer Oasis in Westmount! Stop scrolling! 2099 Helmsley Ave has officially hit the market, and it's the definition of "turn-key." This isn't just a house; it's a 3,300+ sq. ft. lifestyle upgrade in one of Oakville's most coveted pockets. Why you'll fall in love: Fully Renovated: Brand-new kitchen and spa-like baths. No carpet on the main or upper floors-just sleek, clean lines. Room for Everyone: 4+1 Bedrooms plus a separate office on the main floor, 4 Baths, and a massive finished basement for gym/office/play. The Backyard (The Real MVP): A massive, sun-drenched lot with an in-ground pool, gazebo, and still tons of grass for the kids/pups to run. It is the spot for summer 2026. Meticulously Maintained: Extended driveway and oversized rooms that actually fit your furniture. The Neighborhood Perks: Top-ranked schools (Captain R. Wilson & Garth Webb) Minutes to the Oakville Trafalgar Memorial Hospital, Shops, Oakville Transit, and easy Hwy 407/QEW access are right around the corner.
Ask about this home
A HOMEH agent will answer your questions about this home.
Around this home
Daily convenience, out of 100, from the distances below
Schools nearby
School rating, out of 10.
Helpful calculators
Your HOMEH agent

"Priced 12% over the Hestimate. I would see it this week."