

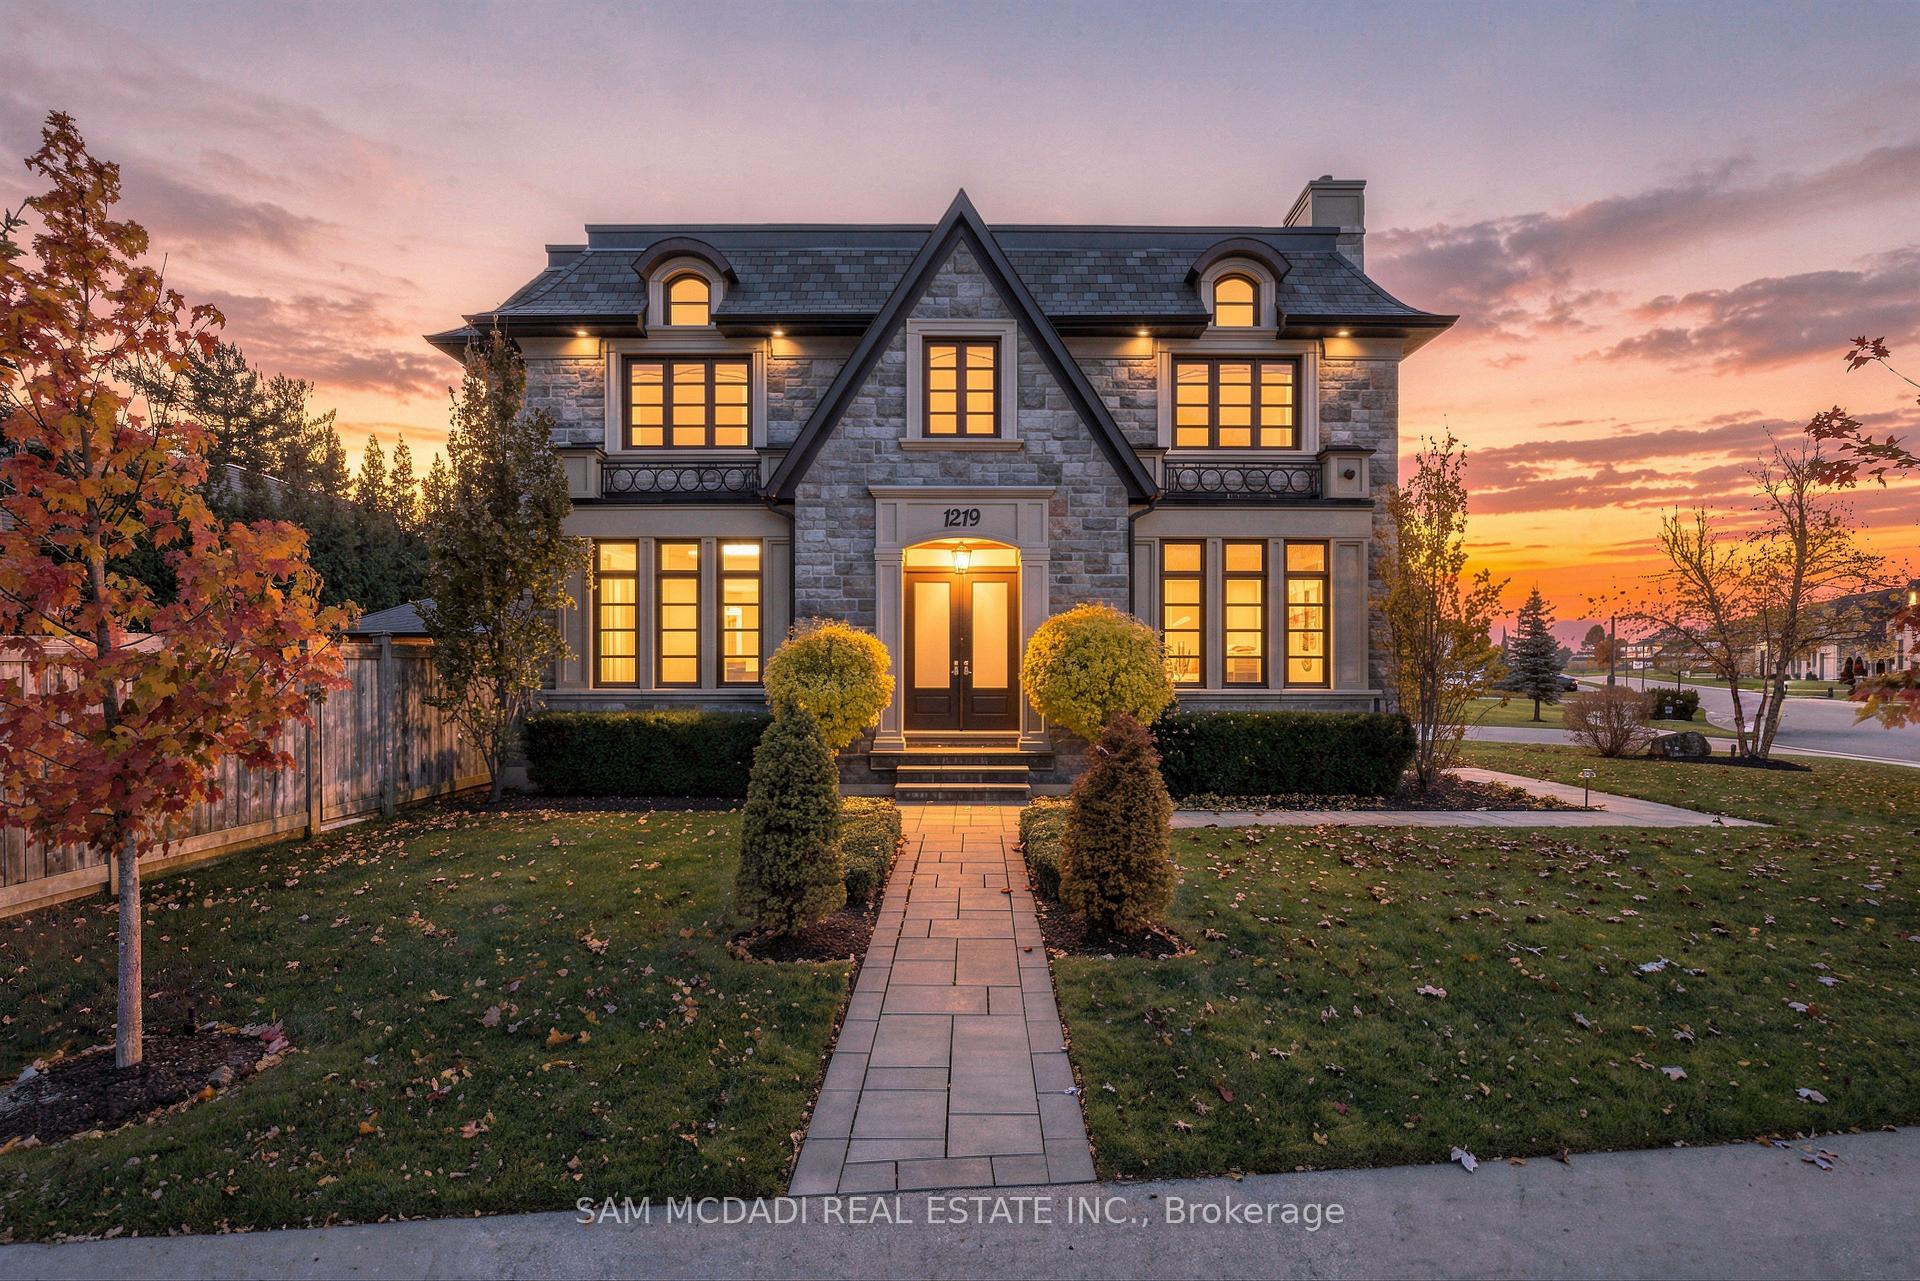
1219 Lakeshore Road W
1219 Lakeshore Road W
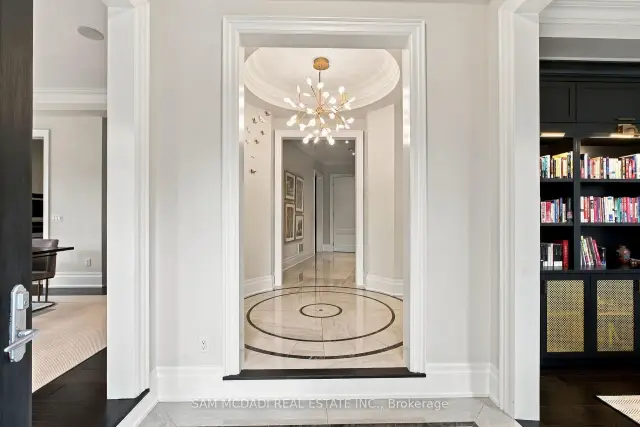 See all 50 photos
Facts and features
- BasementFinished
- Age of home0–5 years
- Price per sq ft~$1,221
- Water, sewerMunicipal
- Hardwood floors
- Fireplace
- Central air
- Waterfront
The homeDetached, 2-storey, Age 0–5 years
- Type: Detached
- Style: 2-storey
- Age: 0–5 years
- Living space: 3,500–5,000 sq ft
- Basement: Finished, full
- Waterfront: Waterfrontcommunity
InsideFireplace Yes, Tile, Broadloom, Hardwood, Auto garage door remote, built-in oven, guest accommodations, in-law capability, water heater owned, water softener, sauna, central vacuum, water purifier
- Fireplace: Yes
- Flooring: Tile, Broadloom, Hardwood
- Features: Auto garage door remote, built-in oven, guest accommodations, in-law capability, water heater owned, water softener, sauna, central vacuum, water purifier
- Security: Security system, carbon monoxide detectors
- Elevator: Yes
- Rooms above ground: 8
- Rooms in the basement: 4
- Bedrooms: 4 + 1 in the basement
- Bathrooms: 6
- Kitchens: 1
- Family room: Yes
Outside and lotStone, Asphalt shingle, Poured concrete
- Exterior: Stone
- Roof: Asphalt shingle
- Foundation: Poured concrete
- Features: Built-in-bbq, landscaped, privacy, deck, patio
- Size: 157.65 × 145.65 ft
- Shape: Irregular
- Zoning: RL1
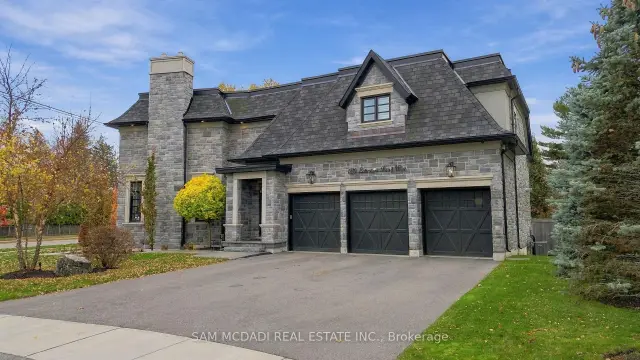
Parking3 Garage, Built-in, Private
- Spaces: 3 Garage
- Garage: Built-in
- Driveway: Private
Heating, water and powerForced air, gas, Central air, Municipal water
- Heating: Forced air, gas
- Cooling: Central air
- Water: Municipal water
- Sewer: Municipal sewer
Costs and taxesTaxes $24,000 a year, HST included in the price
- Taxes, 2026: $24,000 a year
- HST: HST included in the price
Included in the saleAll electrical light fixtures, wolf & sub-zero kitchen appliances, lg washer and dryer, culligan whole-home water softener and filtration system, culligan reverse osmosis drinking water system, vssl a.6x audio amplifier, exterior security cameras and nvr system, dc 7 series built-in bbq, garage door openers and remotes, hot water tank, furnace and 2 air conditioning units.
- Included: All electrical light fixtures, wolf & sub-zero kitchen appliances, lg washer and dryer, culligan whole-home water softener and filtration system, culligan reverse osmosis drinking water system, vssl a.6x audio amplifier, exterior security cameras and nvr system, dc 7 series built-in bbq, garage door openers and remotes, hot water tank, furnace and 2 air conditioning units.
NearbySchool, waterfront, park
- Close to: School, waterfront, park
Listing detailsW14179278, For Sale, Nov 13, 2026
- MLS® number: W14179278
- Status: For Sale
- Listed on: Nov 13, 2026
- Days on market: 8
- Updated: Nov 17, 2026
- Possession: 60-89 days
- Occupied by: Owner
- Listing brokerage: SAM MCDADI REAL ESTATE INC.
About this home
1219 Lakeshore Road W, Oakville (Southwest), ON L6L 0G5
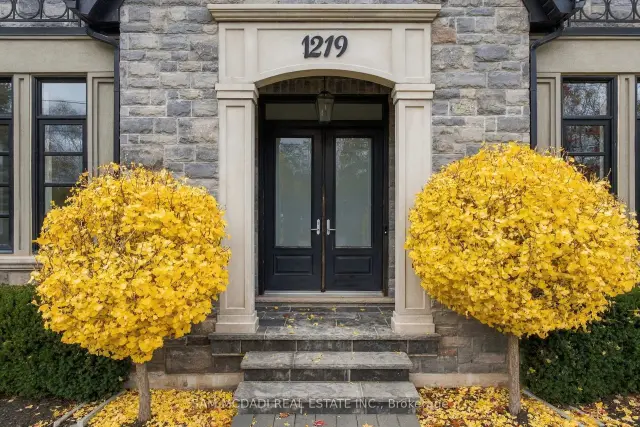
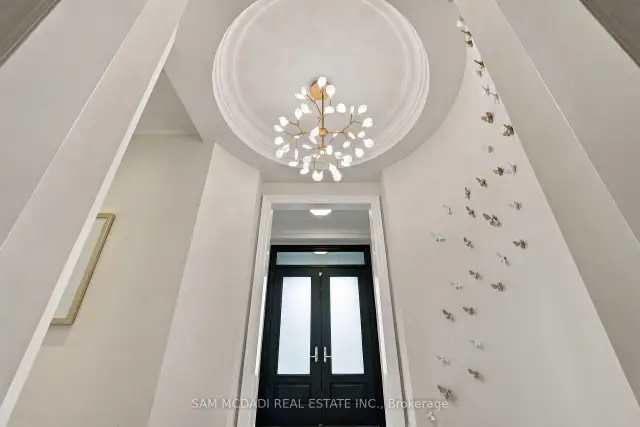
Set within a prestigious South Oakville neighbourhood, this exceptional custom-built estate offers over 6,800 SF of beautifully appointed living space, complemented by a private elevator servicing all 3 levels, VSSL whole-home audio & an owned Culligan whole-home water softener & filtration system. An elegant stone façade establishes its distinguished presence, while a dramatic two-storey foyer welcomes you into interiors defined by architectural detail & refined craftsmanship. Expansive windows, intricate millwork & hardwood flooring throughout create an atmosphere of understated sophistication. The formal living & dining rooms provide an elegant setting for entertaining, while the spacious living room makes a striking impression with vaulted ceilings, oversized windows & a gas fireplace. The custom Downsview kitchen features bespoke cabinetry, premium Wolf & Sub-Zero appliances, quartz countertops & an oversized centre island, complemented by a Culligan reverse osmosis drinking water system. A private office, powder room & generous mudroom complete the main level. Upstairs, 4 well-appointed bedrooms each offer private ensuite accommodations. The primary suite provides a private retreat, complete w/ a walk-in closet & luxurious 5pc ensuite. A dedicated laundry room adds everyday convenience. The finished lower level is designed for elevated leisure & entertainment, featuring an expansive family room w/ fireplace, private theatre, den, versatile gym easily converted to a 5th bedroom, sauna & additional 3pc bath. Further highlights include a 3-car garage, roof & windows (2021), & an updated exterior security camera system with NVR. Outdoors, an interlocked patio, raised deck & a covered gazebo create an inviting setting for entertaining, complete w/ a brand-new DC 7 Series built-in BBQ. Enjoy close proximity to Lake Ontario, a short walk to Coronation Park, waterfront parks/trails, shopping, fine dining, reputable schools with convenient highway 403 & QEW access.
Book a viewing
Around this home
Daily convenience, out of 100, from the distances below
Schools nearby
School rating, out of 10.
Helpful calculators

Your HOMEH agent
"Priced 2% over the Hestimate. I would see it this week."