

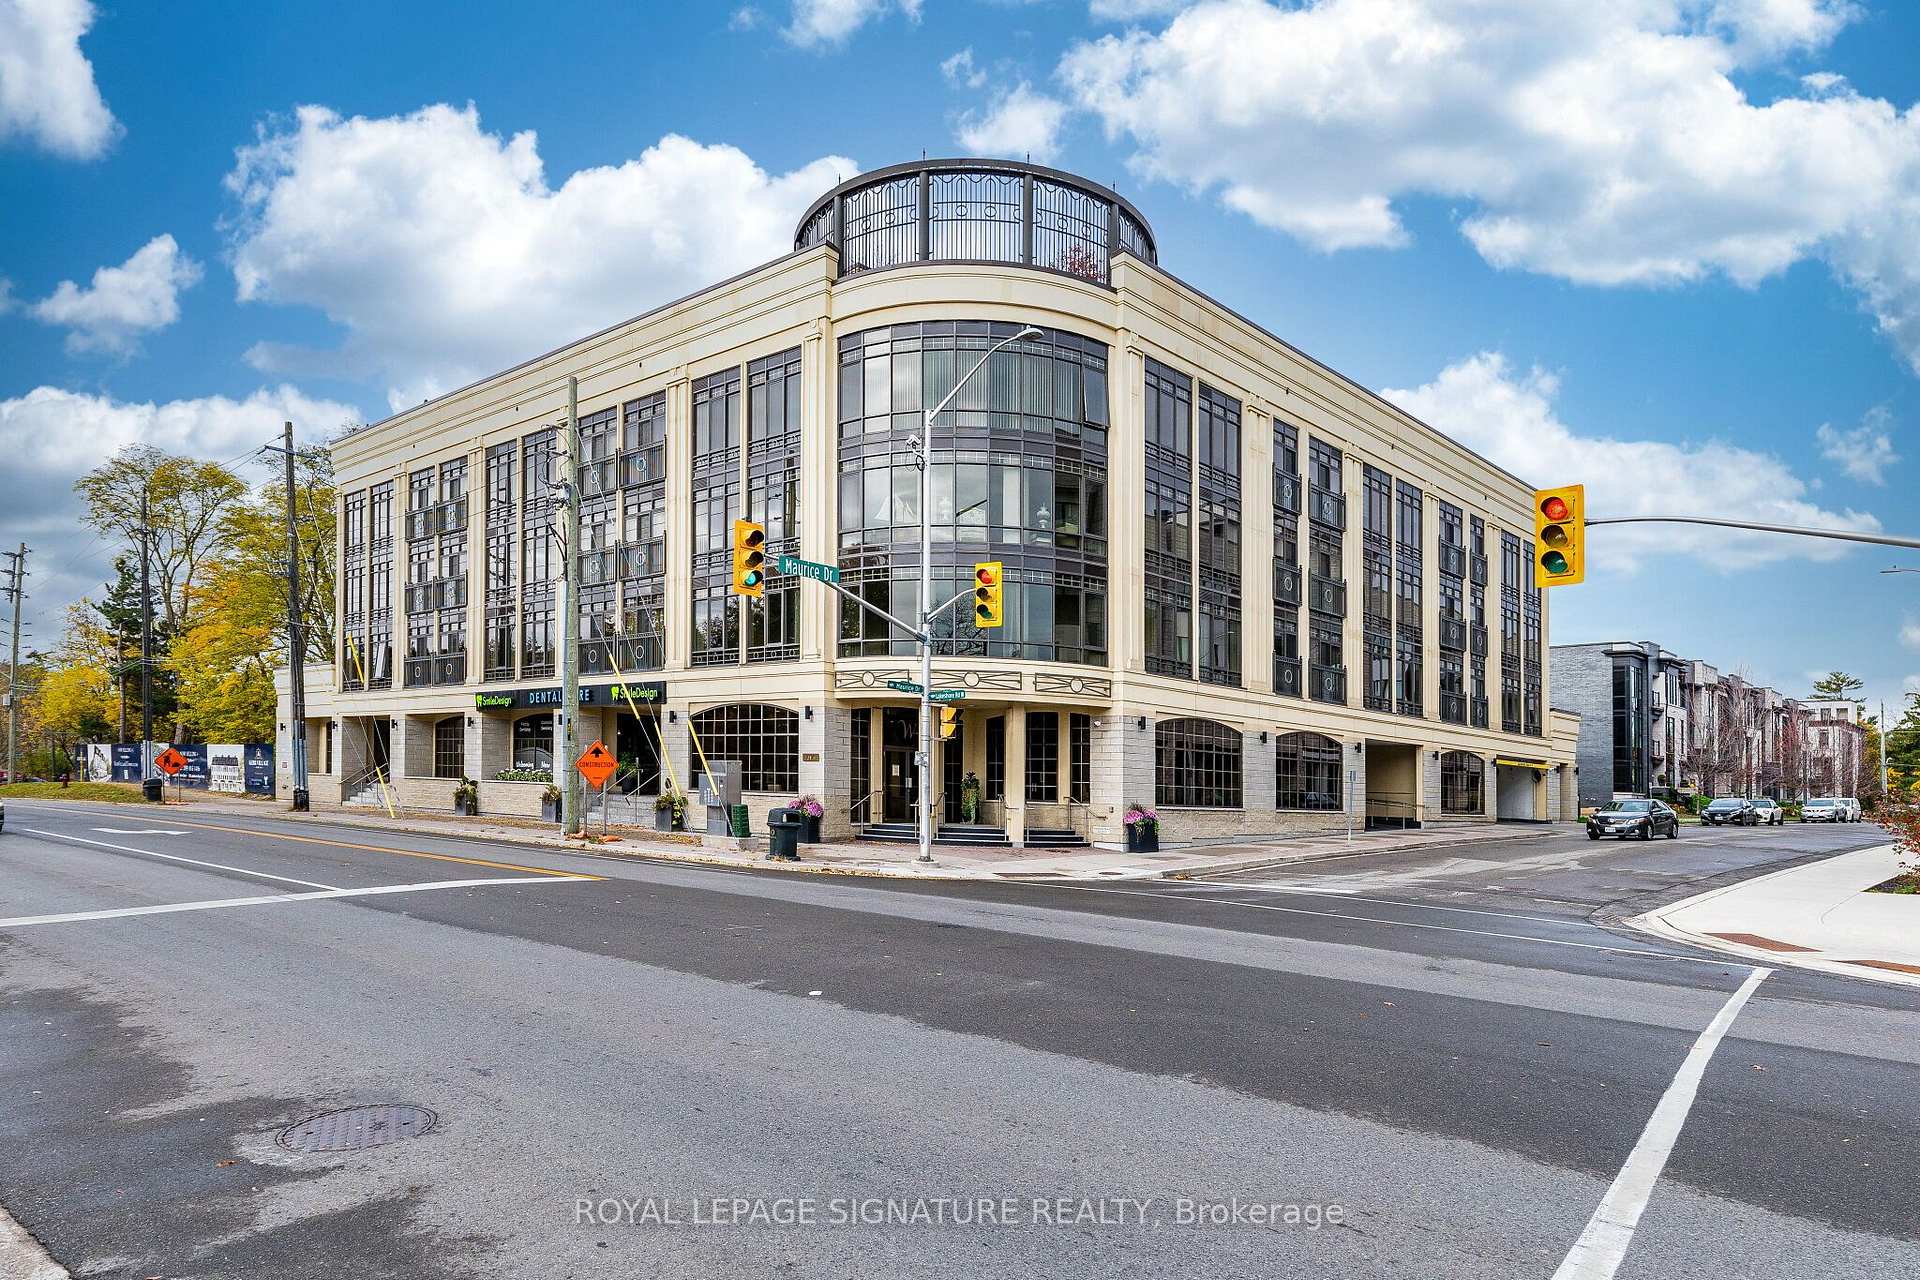
Unit 210, 205 Lakeshore Road W
Unit 210, 205 Lakeshore Road W
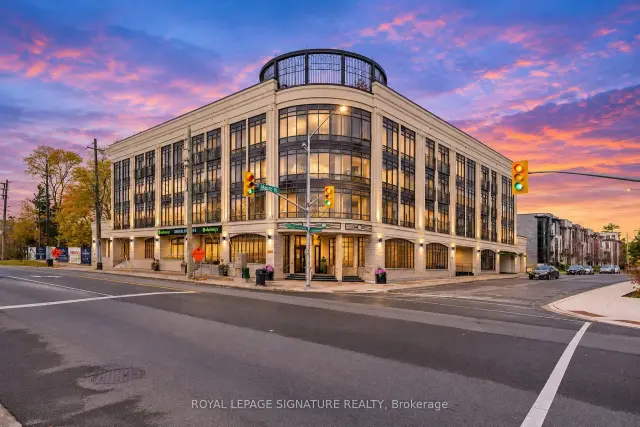

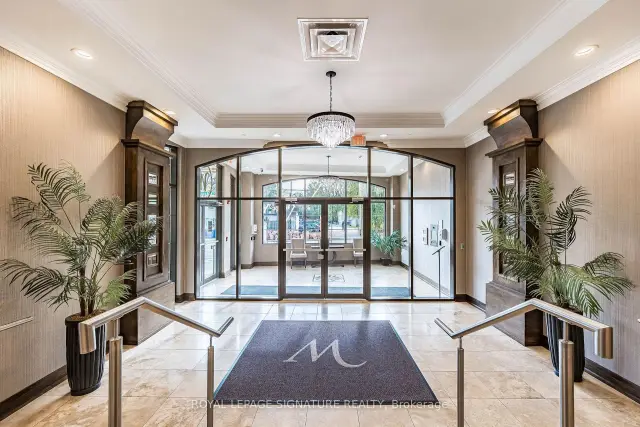
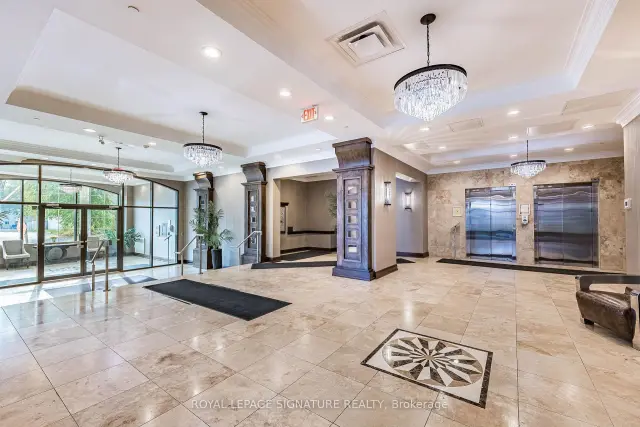 See all 40 photos
Facts and features
- ExposureEast
- LaundryEnsuite
- LockerOwned
- BalconyJuliette
- Central air
The homeCondo Apartment, Apartment, Age 11–15 years
- Type: Condo Apartment
- Style: Apartment
- Age: 11–15 years
- Living space: 1,200–1,399 sq ft
- Basement: None
- Exposure: East
InsideCeramic, Window floor to ceiling, Ensuite, Rooms above ground 5
- Flooring: Ceramic, Window floor to ceiling
- Laundry: Ensuite
- Rooms above ground: 5
- Bedrooms: 2
- Bathrooms: 2
- Kitchens: 1
OutsideStone, Juliette, Controlled entry
- Exterior: Stone
- Balcony: Juliette
- Features: Controlled entry
Parking and locker1 Parking, Underground, Parking type Owned
- Spaces: 1 Parking
- Garage: Underground
- Parking type: Owned
- Spot: 19
- Locker: Owned
- Locker unit: 1
- Locker number: 48
- Locker level: P1
BuildingWindermere manor, Storeys 4, Units 36
- Name: Windermere manor
- Storeys: 4
- Units: 36
- Registered: 2014
- Condo corporation: 627
- Pets: Allowed
Heating, water and powerForced air, gas, Central air
- Heating: Forced air, gas
- Cooling: Central air
Rent and termsRent $3,550 a month, Entire property, Unfurnished
- Rent: $3,550 a month
- Space for rent: Entire property
- Furnished: Unfurnished
- Lease: 12 months
- Paid: Monthly
- Rent includes: Building insurance, building maintenance, central air conditioning, heat, high speed internet
- Deposit: Required
- Credit check: Required
- Employment letter: Required
- Rental application: Required
- References: Required
IncludedBell highspeed internet, all existing stainless-steel kitchen appliance: double door fridge, over the range microwave, stove, b/i dishwasher. front load washer and dryer. all existing light fixtures.
- Included: Bell highspeed internet, all existing stainless-steel kitchen appliance: double door fridge, over the range microwave, stove, b/i dishwasher. front load washer and dryer. all existing light fixtures.
Listing detailsW14179698, For Rent, Nov 13, 2026
- MLS® number: W14179698
- Status: For Rent
- Listed on: Nov 13, 2026
- Days on market: 8
- Updated: Nov 21, 2026
- Possession: 2027-01-01 / Flexible
- Occupied by: Tenant
- Listing brokerage: ROYAL LEPAGE SIGNATURE REALTY
About this home
Unit 210, 205 Lakeshore Road W, Oakville (Central), ON L6K 0H8
Welcome to boutique luxury living at Windemere Manor! Located in highly sought-after Old Oakville, this exclusive 4-storey condominium offers the perfect blend of tranquil lakeside living and intimate urban convenience. Rarely offered, Unit 210 is a stunning 2-bedroom suite boasting 1,203 sq. ft. of impeccably designed, open-concept fully upgraded living space. Step inside to a bright, sun-filled floor plan beautifully accentuated by high-end, upgraded light fixtures throughout. The kitchen, featuring premium stainless steel appliances, ample cabinetry, and gorgeous stone countertops with mosaic backsplash. This elegant stone countertops flows seamlessly into the bathrooms, enhancing the spa-like primary ensuite featuring a large walk-in closet and 4 pc elegant ensuite. The generous second bedroom is highly versatile. A truly rare find, this unit boasts its own private rooftop patio for your exclusive use-your personal outdoor sanctuary! Beyond your private retreat, residents of this tight-knit 33-unit community enjoy access to Windemere Manor's spectacular amenities, designed to feel like a true outdoor oasis. Entertain friends at the barbecue stations, gather around the glowing fire pit, or unwind in the billiards/games room, stylish party room, and relaxing sauna. A secure enter-phone system and visitor parking offer total peace of mind. Location is everything! Boasting a fantastic walk score, you are just a short stroll from the shores of Lake Ontario, Tannery Park, and Shipyard Park. Enjoy everyday convenience with Fortinos, local cafes, fine dining, and boutique shopping right at your doorstep. You are minutes away from the vibrant Downtown Oakville core, Kerr Village, and have easy access to public transit and major highways. Turn-key and ready for you to call home. Book your showing today!
Book a viewing
Know more about Windemere Manor Condos

Condo building · 205 Lakeshore Road W
Windemere Manor Condos is a 4-storey condo with 36 suites, built in 2014 by Matas Group. Right now 1 for sale and 1 for rent are on the market here.
- 4storeys
- 36suites
- 2014built
No similar units for rent in Windemere Manor Condos right now.
Around this home
Daily convenience, out of 100, from the distances below
Schools nearby
School rating, out of 10.
Helpful calculators

Your HOMEH agent
"I would see it this week."