
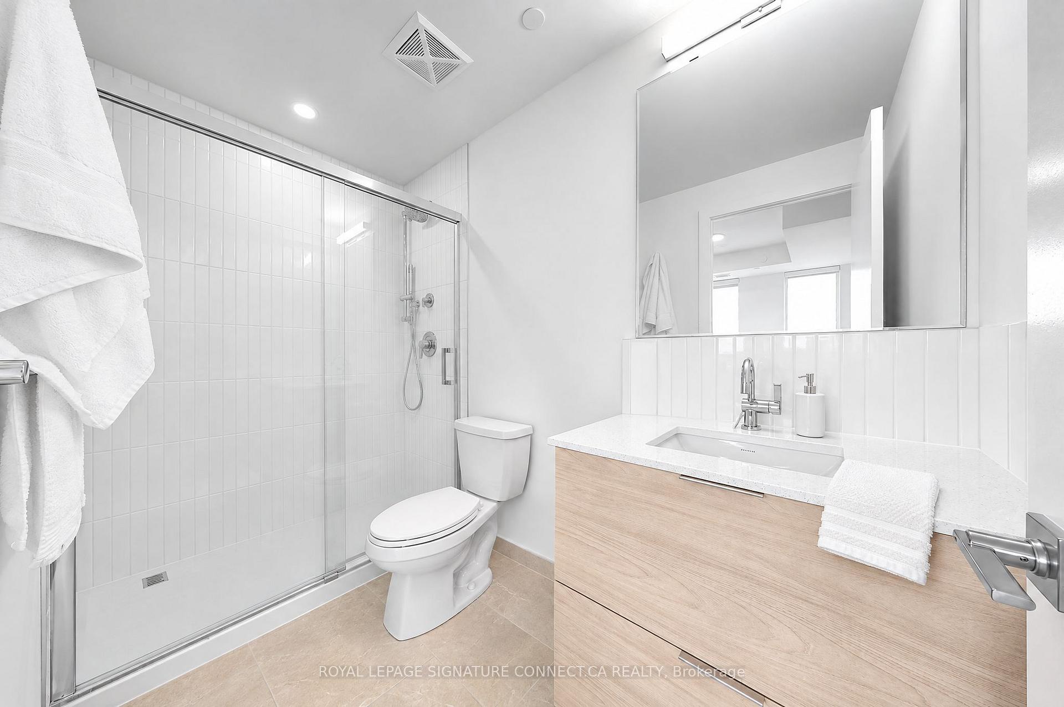
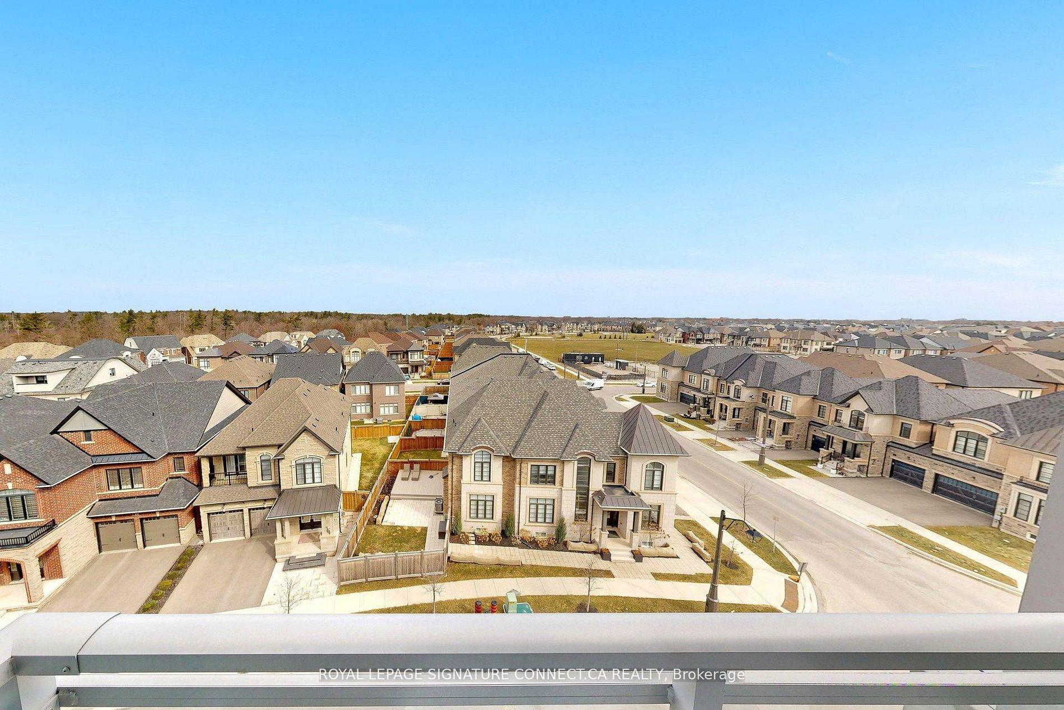
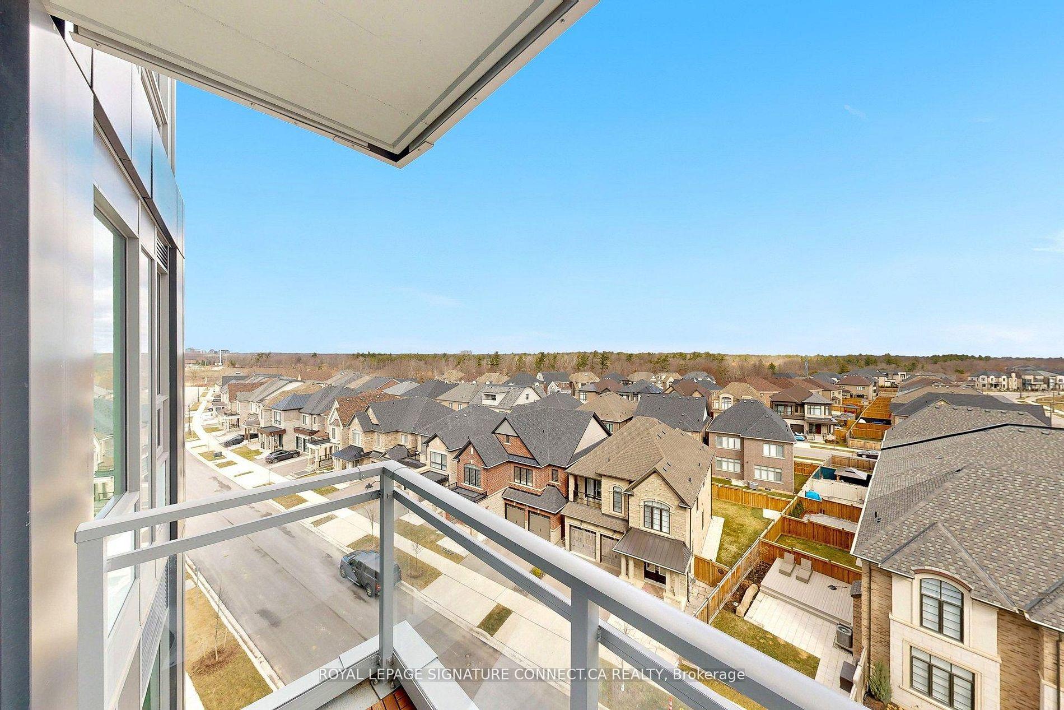
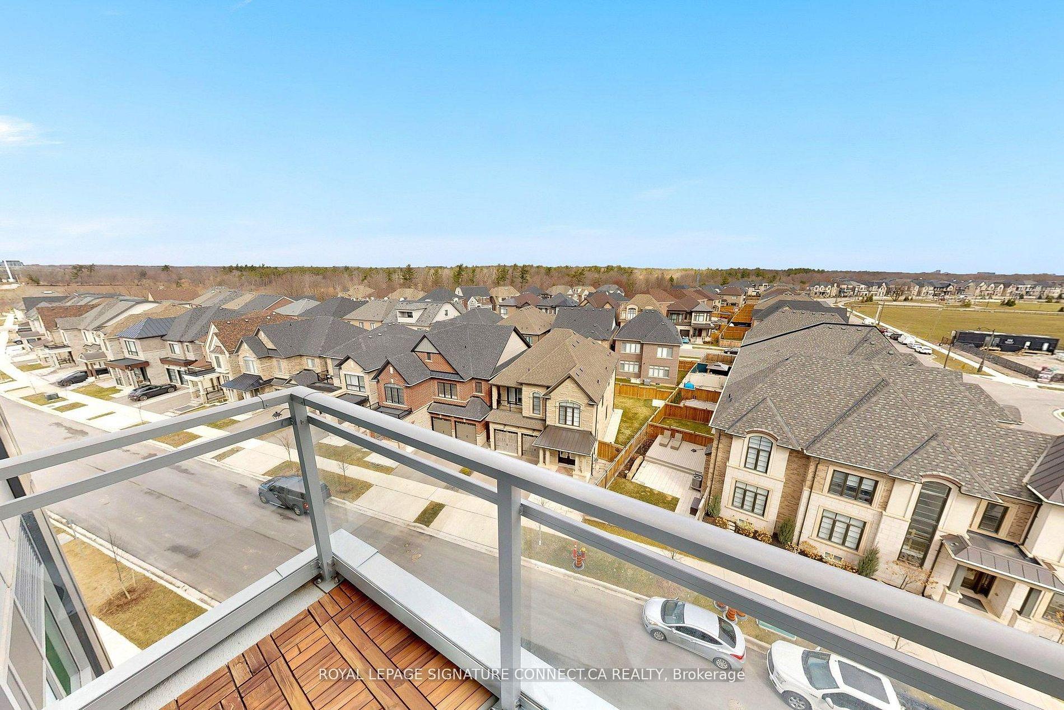
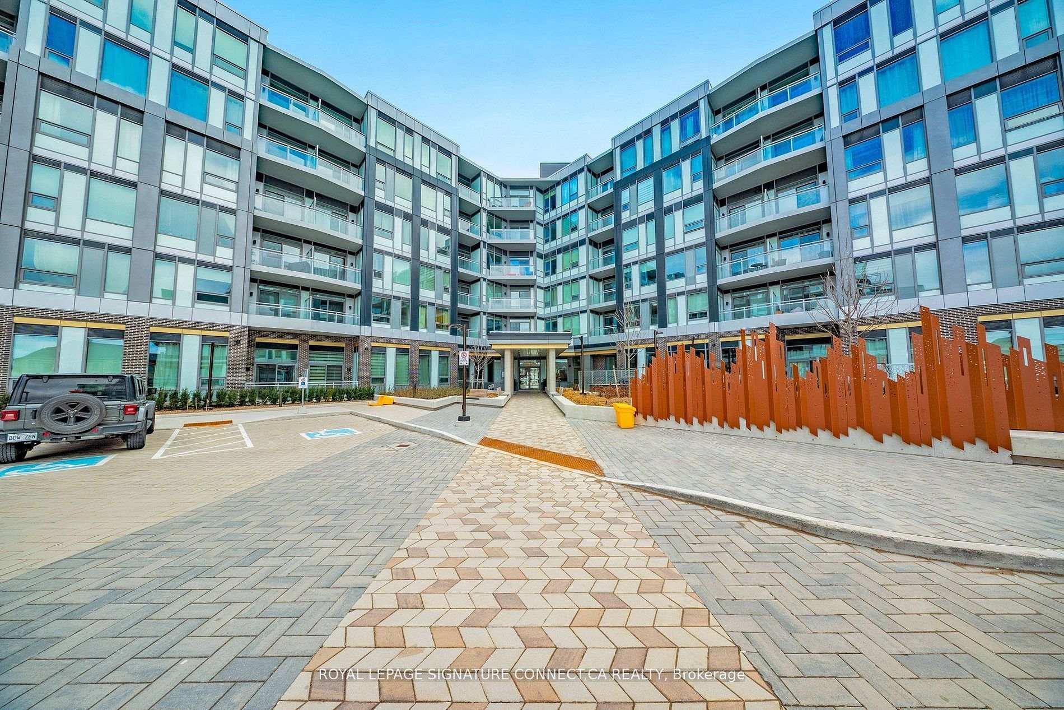
Unit 509, 2501 Saw Whet Boulevard
Oakville (Glen Abbey), ON L6M 5N2
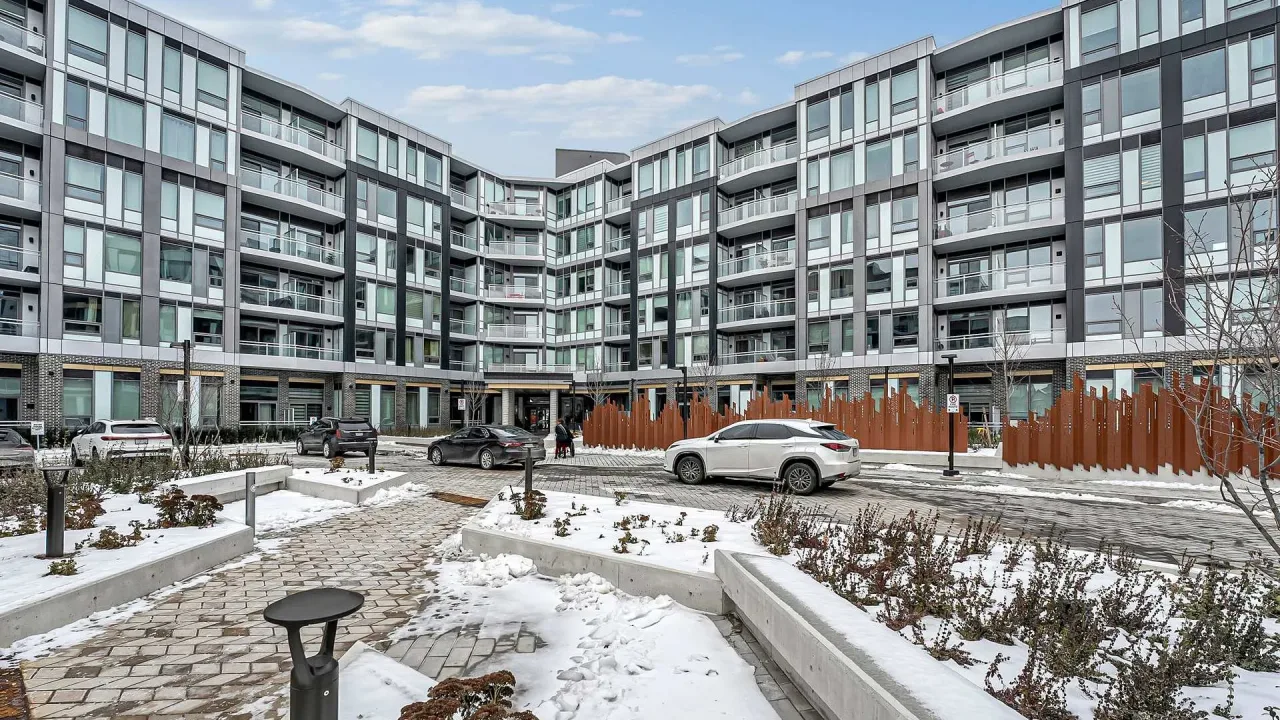 The Saw WhetSee every listing here
- 2+1Bedrooms
- 2Bathrooms
- 1Parking
- 800–899Sq Ft
- $1,964Tax
- $707/moCondo Fee
 Estimated Value:$633,696See Free Estimate Report

Sale & Price History for Unit 509, 2501 Saw Whet Boulevard, Oakville, Glen Abbey
| Start Date | End Date | Price | Event | MLS# |
|---|---|---|---|---|
| No listing history available | ||||
Real estate boards require you to or to see the full details of this property.
*Sold prices and complete sale & price history are regulated data. Under the Trust in Real Estate Services Act, 2002 (TRESA) and the rules of the Real Estate Council of Ontario (RECO), and pursuant to the Multiple Listing Service® rules of the Canadian Real Estate Association (CREA) and the Toronto Regional Real Estate Board (TRREB), this information may be shown only to registered users who have agreed to the applicable terms of use (a Virtual Office Website, or "VOW," arrangement). HOMEH Inc., Brokerage therefore provides it to signed-in members only. Creating an account is free and takes under a minute.
About Unit 509, 2501 Saw Whet Boulevard, Oakville, Glen Abbey
Summarized Description
- Modern sanctuary in Glen Abbey neighborhood
- Open-concept layout with nine-foot ceilings
- Smart-home tech and keyless entry included
- Versatile den perfect for home office
- Minutes from Bronte GO and major highways
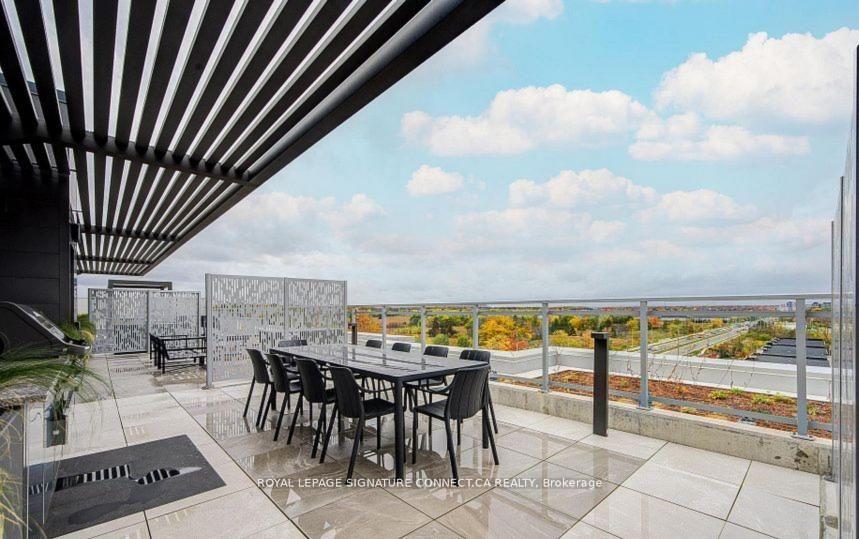
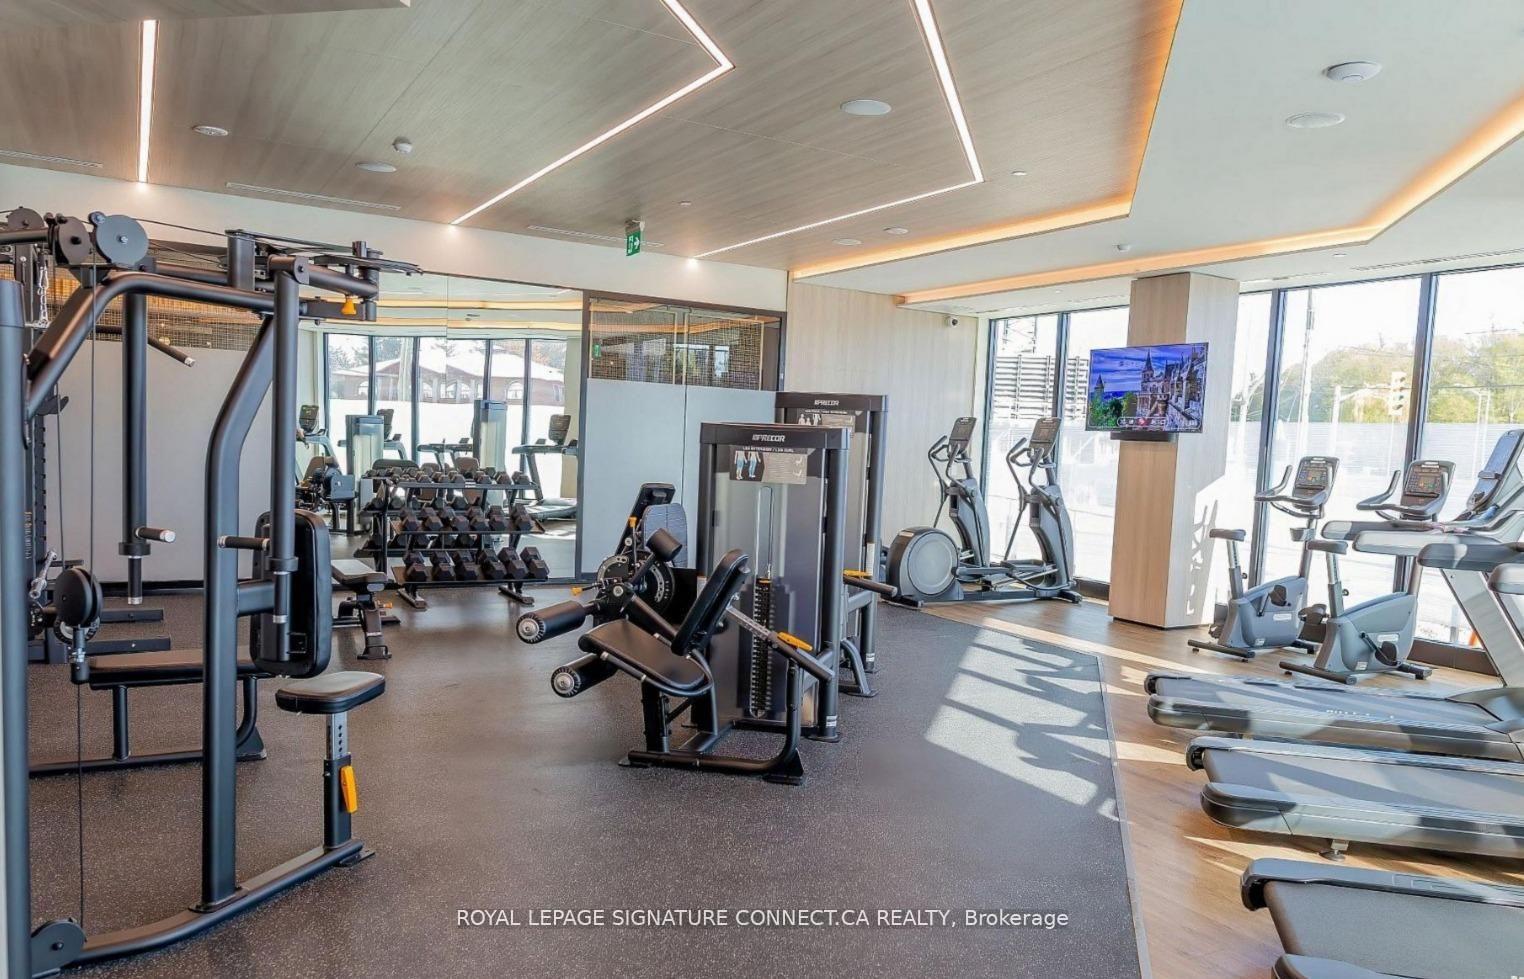
- Rooftop BBQ terrace and fitness studio available
- Sophisticated design with abundant natural light
- Lock-and-leave lifestyle ideal for commuters
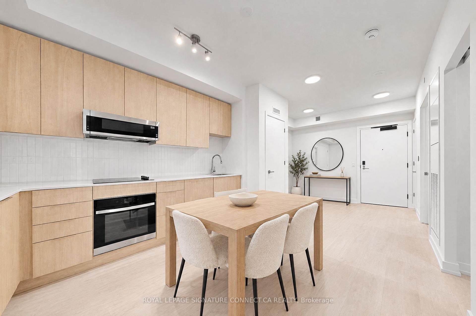
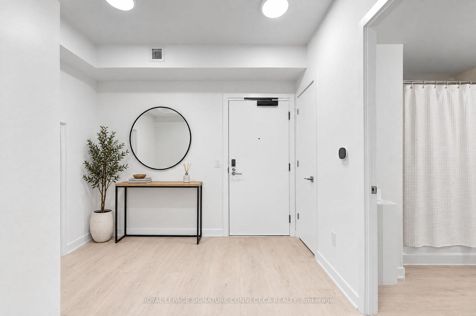
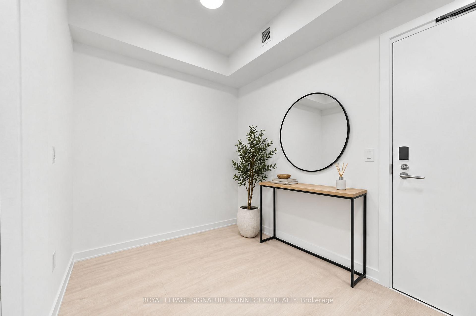
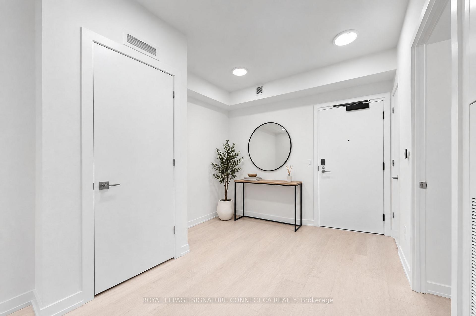
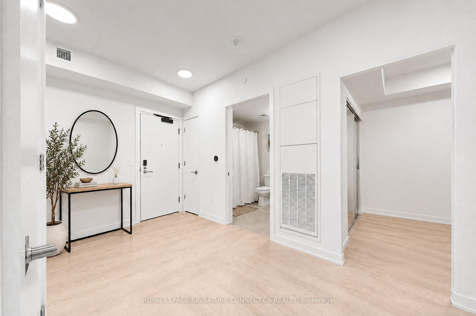
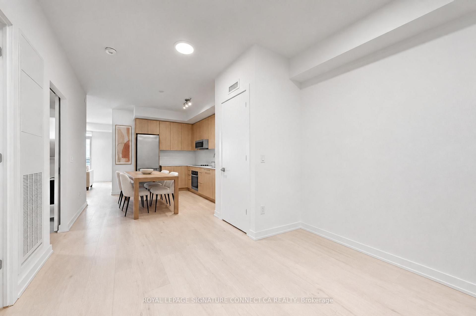
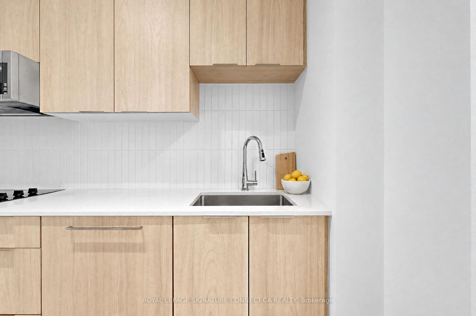
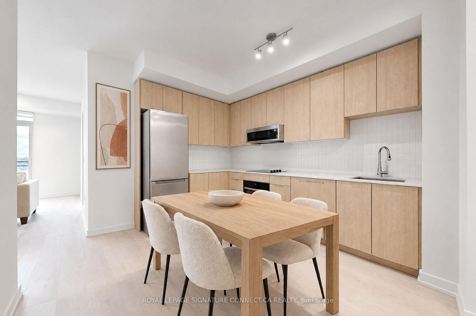
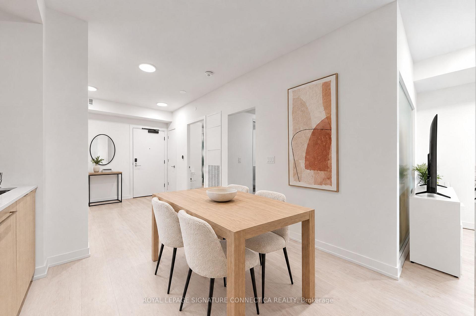
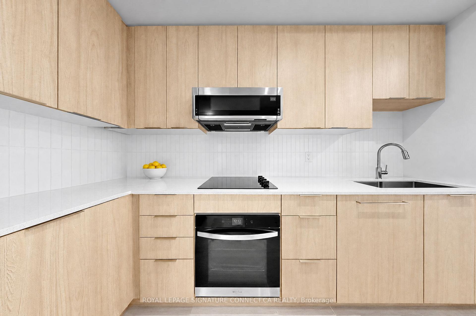
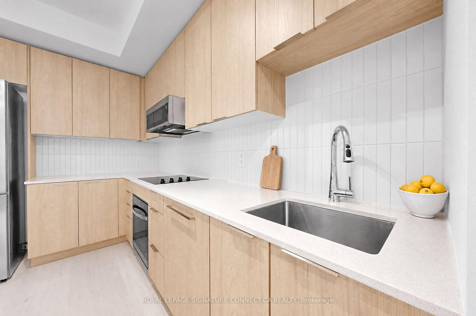
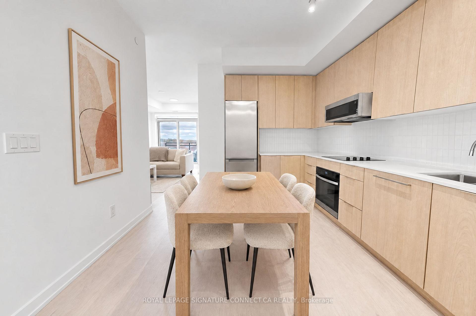
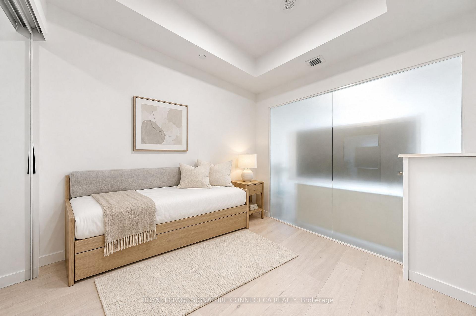
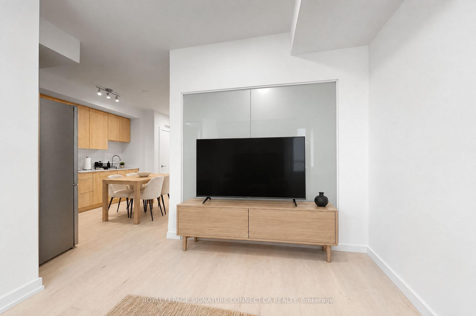
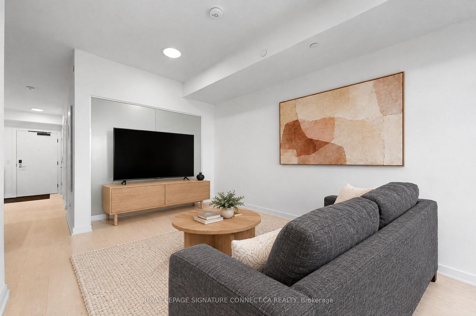
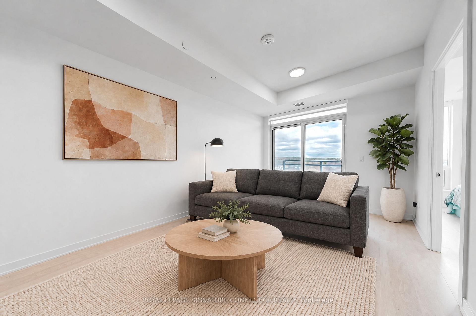
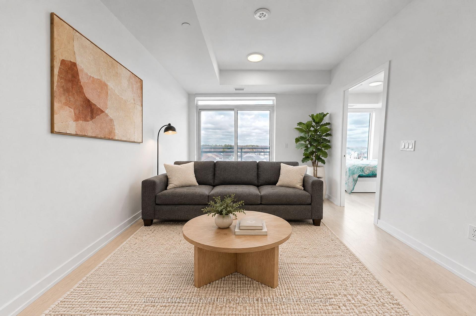
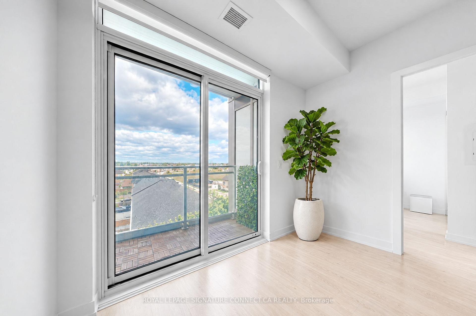
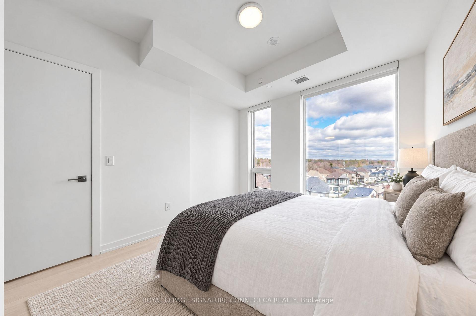
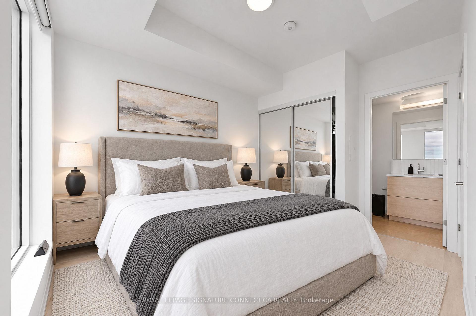
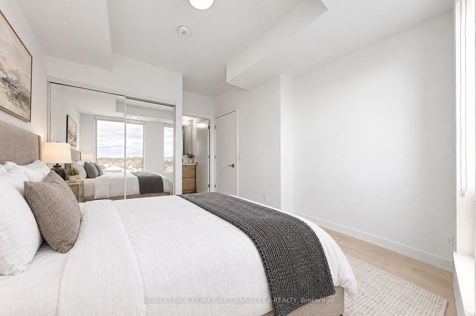
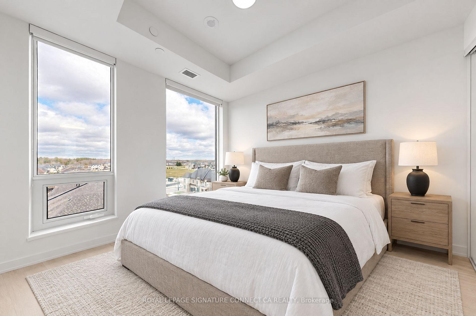
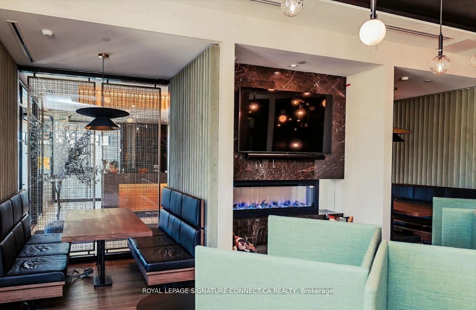
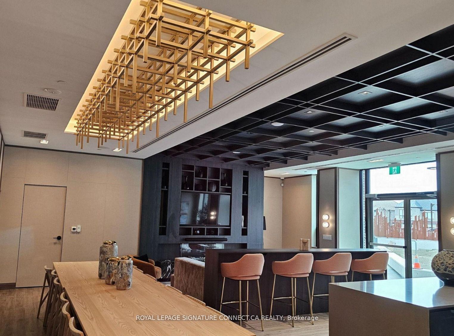
Glen Abbey has always been about the "established" life, but Suite 509 at The Saw Whet brings a much-needed modern pulse to Oakville's favorite neighborhood. This is a sophisticated, high-performance sanctuary where nine-foot ceilings and an open-concept flow are bathed in that soft, cinematic east-facing morning light. It's a layout that understands the assignment: two proper bedrooms for actual rest, and a versatile den pocket that serves as the "quiet hero" of the home-the perfect landing pad for your laptop, your Peloton, or the pile of Amazon deliveries you'll eventually deal with. With smart-home tech and keyless entry making the "lock-and-leave" lifestyle a reality, you're perfectly positioned minutes from the Bronte GO and the QEW/403/407 trifecta for an effortless commute. Between the rooftop BBQ terrace, the fitness studio, and the pet spa for your real VIP, the building handles the heavy lifting while you enjoy a home that feels both connected to the city and tucked away in the trees. Sophisticated, practical, and perfectly sun-drenched-this is Glen Abbey living with a contemporary, high-design edge. Photos virtually staged.
Key Facts & Features
Property Costs
- Annual Property Tax Amount
- $1,964
- Land Transfer Tax Fee
- $7,375
Condo/Maintenance Fee
- Maintenance Fee
- $707 /month
Included In Maintenance Fee
- Common Elements Included
- Parking Included
- Building Insurance Included
- Basement Type
- None
Interior Features
- Pets Permitted
- Yes-with Restrictions
- Laundry Features
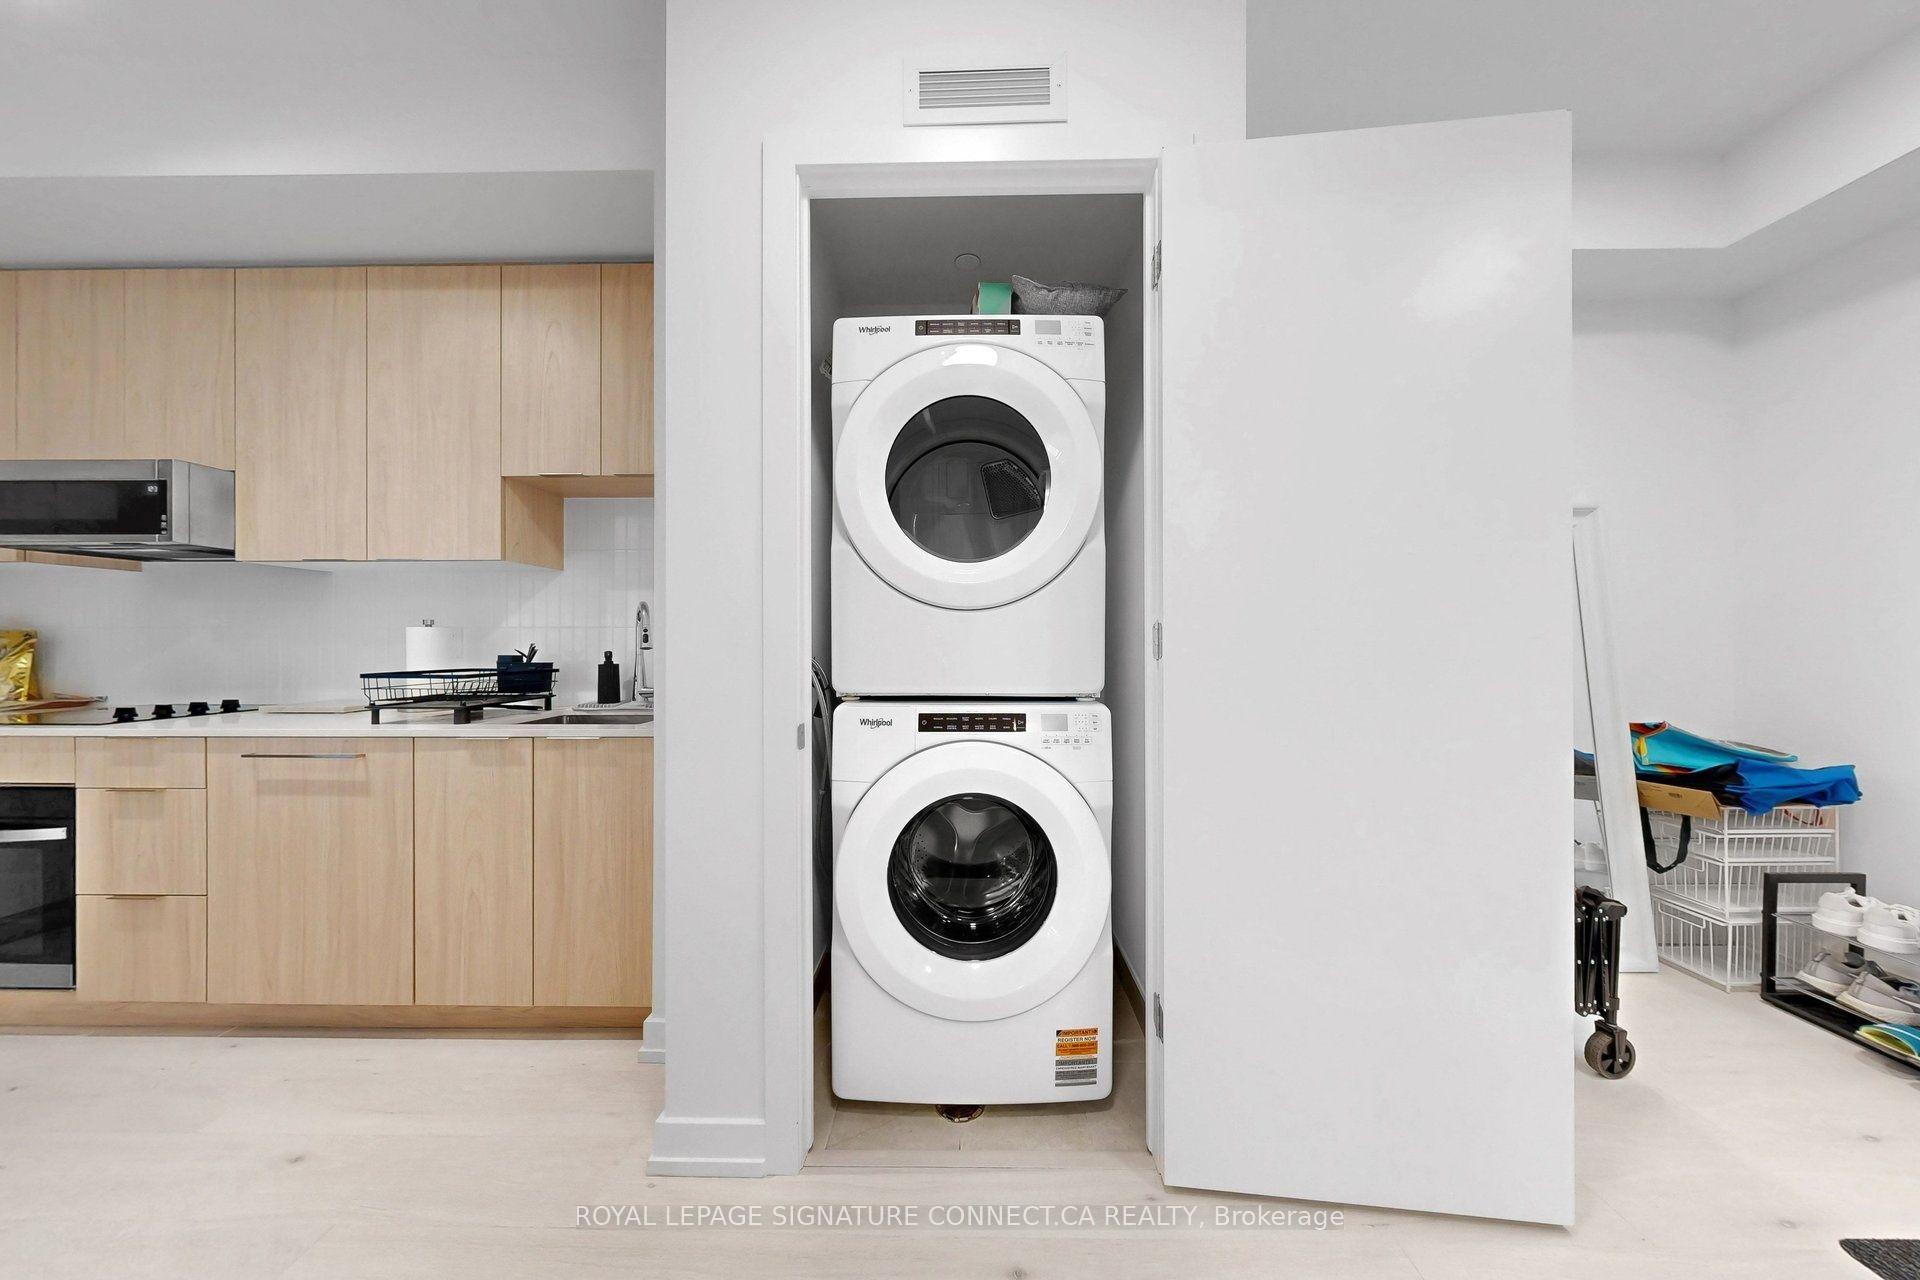
- In-Suite Laundry
- Interior Extras
- Carpet Free, Separate Heating Controls, Separate Hydro Meter, Storage Area Lockers, Built-In Oven, Storage
- Fireplace/Stove
- No
- Elevator
- No
Exterior Features
- Balcony
- Open
Building Amenities
- Community BBQ
- Concierge
- Gym
- Rooftop Deck/Garden
- Visitor Parking
- Party Room/Meeting Room
Building
- Building Type
- Condo Apartment
- Building Style
- Apartment
- Approx Age
- 0-5
- Condo Corp Number
- 797
Construction
- Exposure
- East
- Exterior Finish
- Concrete
- Special Designation
- Unknown
Exclusions
- Exclusions
- Tenant Belongings
Parking & Garages
- Garage Type
- Underground
- Garage Spaces
- 1
- Parking Type
- Owned
- Parking Spaces
- 1
- Total Garage And Parking Spaces
- 1
Lockers
- Locker Type
- Owned
- Locker Unit
- 340
- Locker Level
- B
Heating & Cooling
- Heat Source
- Gas
- Heat Type
- Forced Air
- Air Conditioning
- Central Air
- Bedrooms
- 2 + 1
- Washrooms
- 2
- Kitchens
- 1
Room sizes
- Dining Room—Flat level, Combined w/Kitchen, Stainless Steel Appl
- Bedroom—Flat level
- Bedroom 2—Flat level
- Living Room—Flat level
- Den—Flat level
- Kitchen—Flat level, Combined w/Dining, B/I Appliances
Washrooms
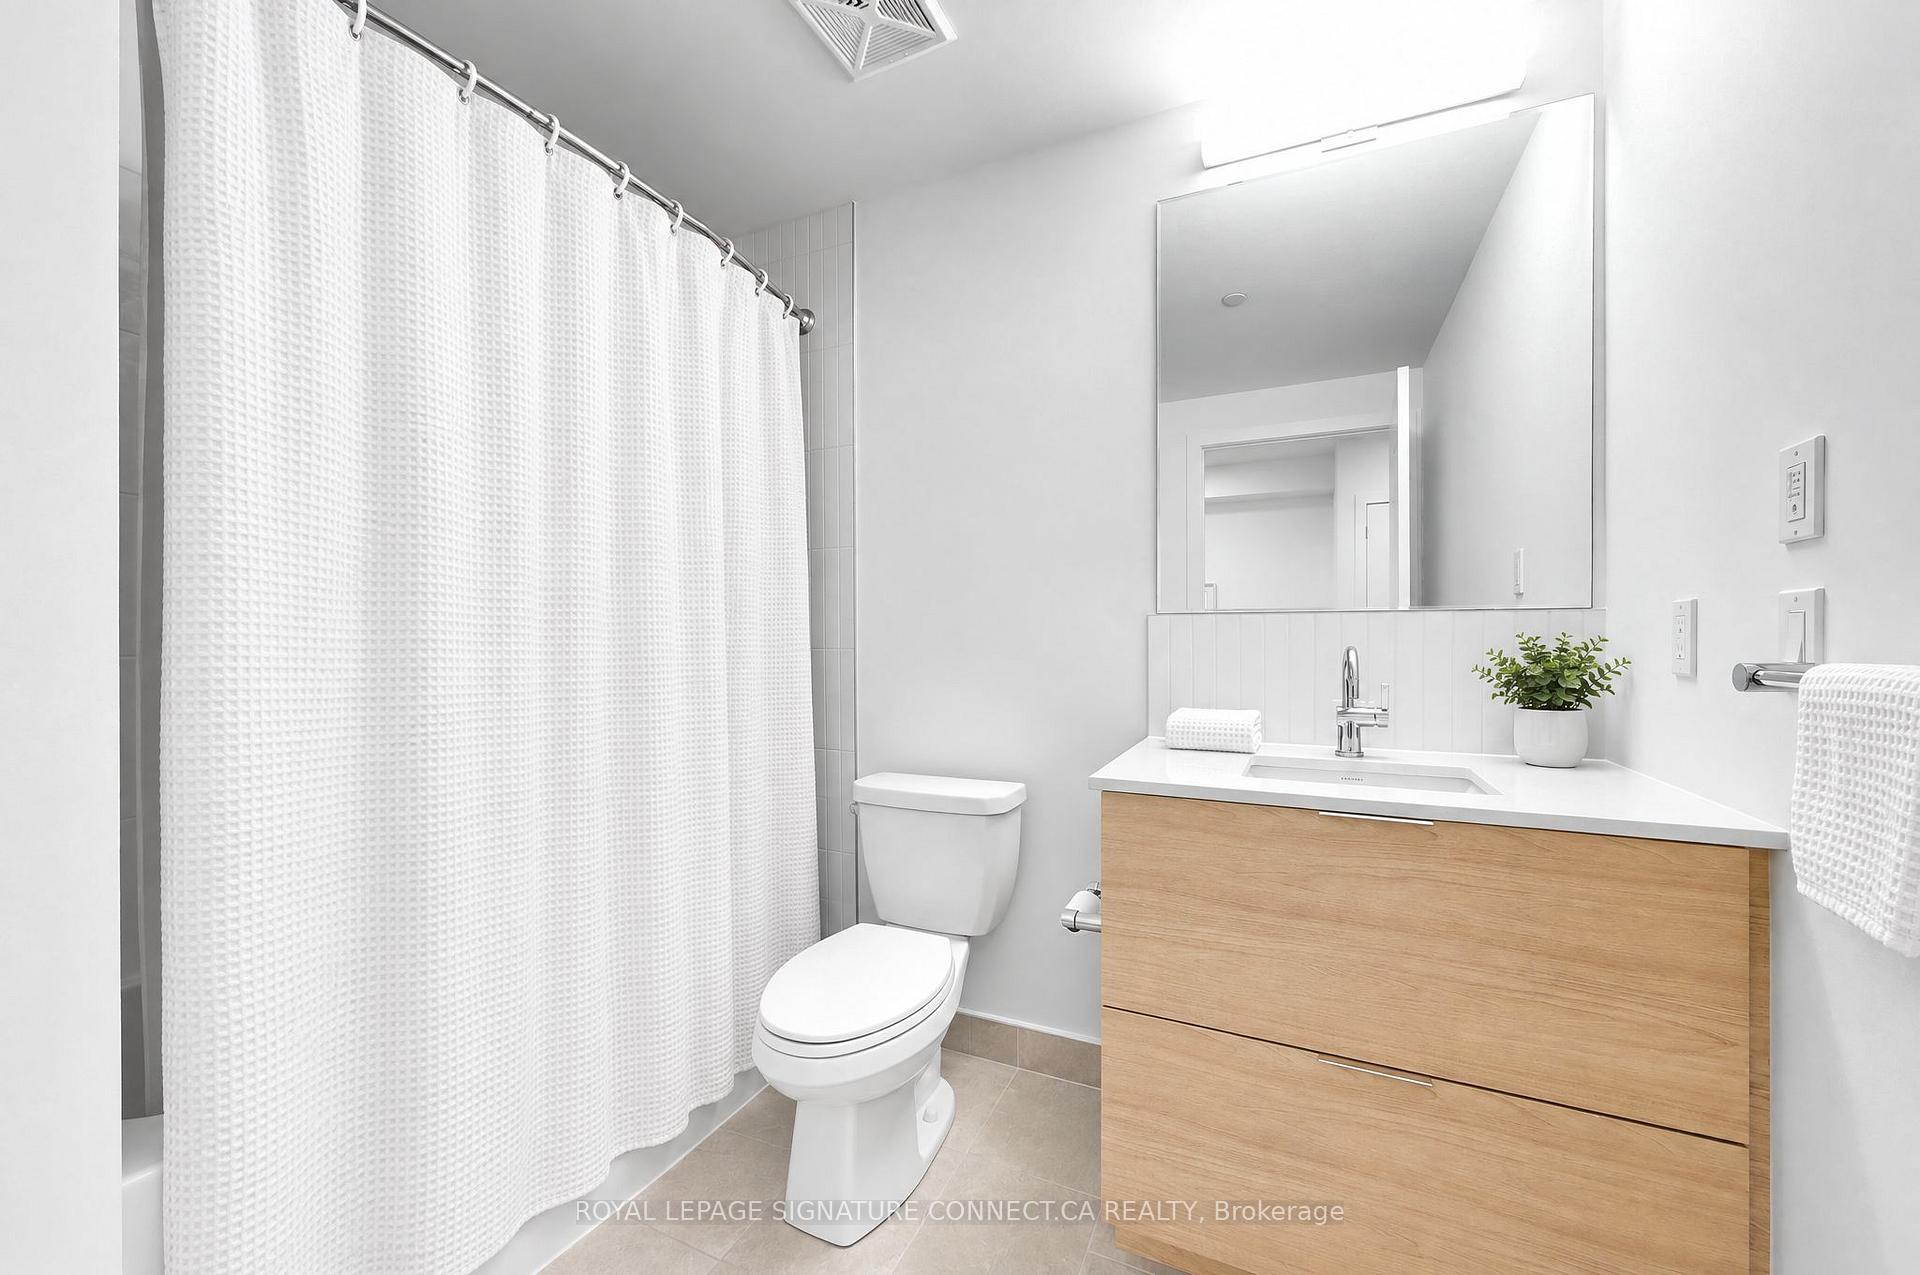
- 4-piece
- 3-piece
- Municipality
- Oakville
- Neighbourhood
- Glen Abbey
- Main cross streets
- Bronte & Upper Middle Rd
- Directions
- GoogleMaps
- MLS® number
- W13790102
- Data source
- Toronto Regional Real Estate Board
- Listed on
- 2026-09-16
- Updated on
- 2026-09-16
- Days on market
- 39 days
- Possession date
- 2026-12-01
- Possession type
- 60-89 days
- Co-op commission
- 2.5% + HST
- Seller
- Listed by
- ROYAL LEPAGE SIGNATURE CONNECT.CA REALTY
Home Market Value
Current home valuation for Unit 509, 2501 Saw Whet Boulevard, Oakville, Glen Abbey, Oakville, ON. Listed for $545,000
HOMEH Estimate
$633,696
Estimated Sales Range
$499,122 - $754,969
HOMEH Estimate for Unit 509, 2501 Saw Whet Boulevard, Oakville, Glen Abbey
Calculated with a real agent's CMA method — 45+ years of experience, codified. Not an AI guess.
For the owner
Is this your home? Track its value.
Get this home's HOMEH Estimate by email once a month, with how many homes are for sale around you.
Mortgage Payment Calculator
Compare up to 4 down payment scenarios
5% on first $500K + 10% on $45,000 over $500K
$29,500
| Scenario 1 | Scenario 2 | Scenario 3 | Scenario 4 | |
|---|---|---|---|---|
−Down payment | % $ | % $ | % $ | % $ |
+CMHC insurance | $20,601 | $15,206 | $12,971 | $0 |
=Total mortgage | $535,626 | $505,706 | $476,221 | $436,000 |
Amortization | ||||
Mortgage rate | % | % | % | % |
| Payment frequency | ||||
=Mortgage payment | $2,615monthly | $2,469monthly | $2,325monthly | $2,129monthly |
Land Transfer Tax
$7,375
$7,375
Around this home
No schools found nearby
Data provided by OpenStreetMap & Fraser Institute School Rankings
Ask HOMEH
New!Hi there!
👋Text or call (416) 301-9001
Recommended for you
Based on homes you've looked at.
No recommended properties found.
Nearby similar homes
No nearby properties found.
More real estate resources
Other homes nearby
Explore this area
Nearby neighbourhoods
No nearby listings available.