

122 Spring Azure Crescent
122 Spring Azure Crescent
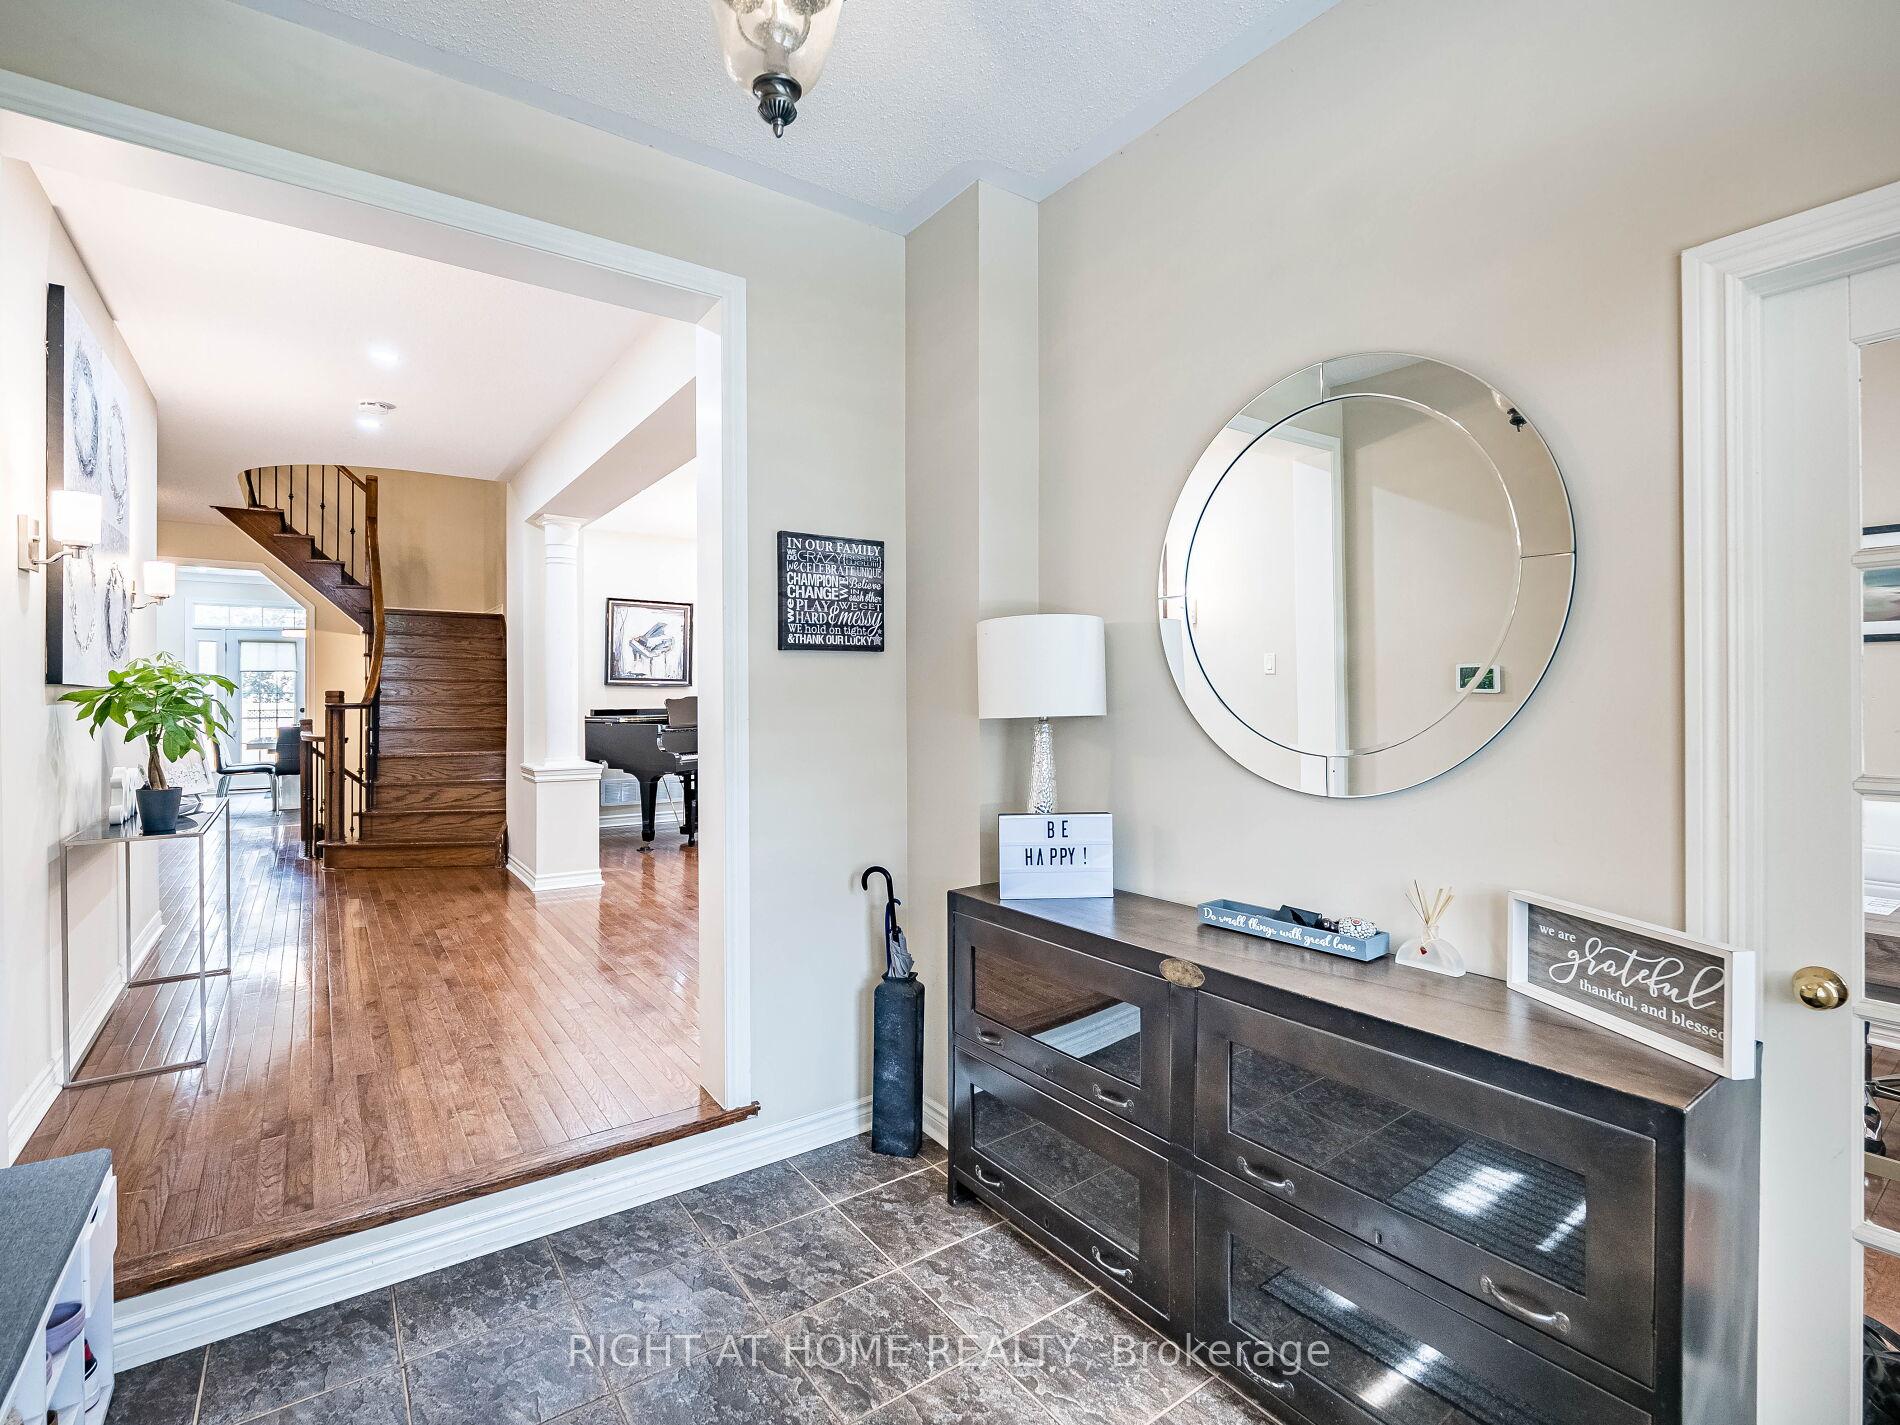 See all 27 photos
Property history
- $5,800TerminatedList: 2025-10-29|End: 2025-11-11|13 daysW12494236
- $2,200,000TerminatedList: 2025-07-07|End: 2025-10-29|114 daysW12272377
Facts and features
- BasementFinished
- Lot size61 × 106 ft
- Lease term12 months
- FurnishedUnfurnished
- Fireplace
- Central air
The homeDetached, 2-storey, 3,000–3,500 sq ft
- Type: Detached
- Style: 2-storey
- Living space: 3,000–3,500 sq ft
- Basement: Finished
InsideFireplace Yes, Laundry room, Water softener
- Fireplace: Yes
- Laundry: Laundry room
- Features: Water softener
- Rooms above ground: 9
- Bedrooms: 4 + 2 in the basement
- Bathrooms: 5
- Kitchens: 1
- Family room: Yes
Outside and lotBrick, Shingles, Unknown
- Exterior: Brick
- Roof: Shingles
- Foundation: Unknown
- Size: 60.79 × 106.07 ft
Parking2 Garage, Attached
- Spaces: 2 Garage
- Garage: Attached
Heating, water and powerForced air, gas, Central air, Municipal water
- Heating: Forced air, gas
- Cooling: Central air
- Water: Municipal water
- Sewer: Municipal sewer
Rent and termsRent $5,800 a month, Entire property, Unfurnished
- Rent: $5,800 a month
- Space for rent: Entire property
- Furnished: Unfurnished
- Lease: 12 months
- Paid: Monthly
- Credit check: Required
- Employment letter: Required
- Rental application: Required
- References: Required
Listing detailsW12494236, Terminated, Oct 29, 2025
- MLS® number: W12494236
- Status: Terminated
- Listed on: Oct 29, 2025
- Days on market: 13
- Updated: Nov 11, 2025
- Possession: 2025-12-01 / Other
- Occupied by: Tenant
- Listing brokerage: RIGHT AT HOME REALTY
About this home
122 Spring Azure Crescent, Oakville (Bronte), ON L6L 6V8
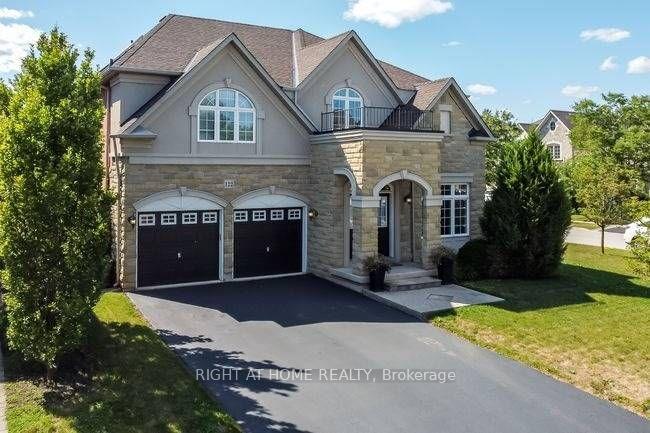
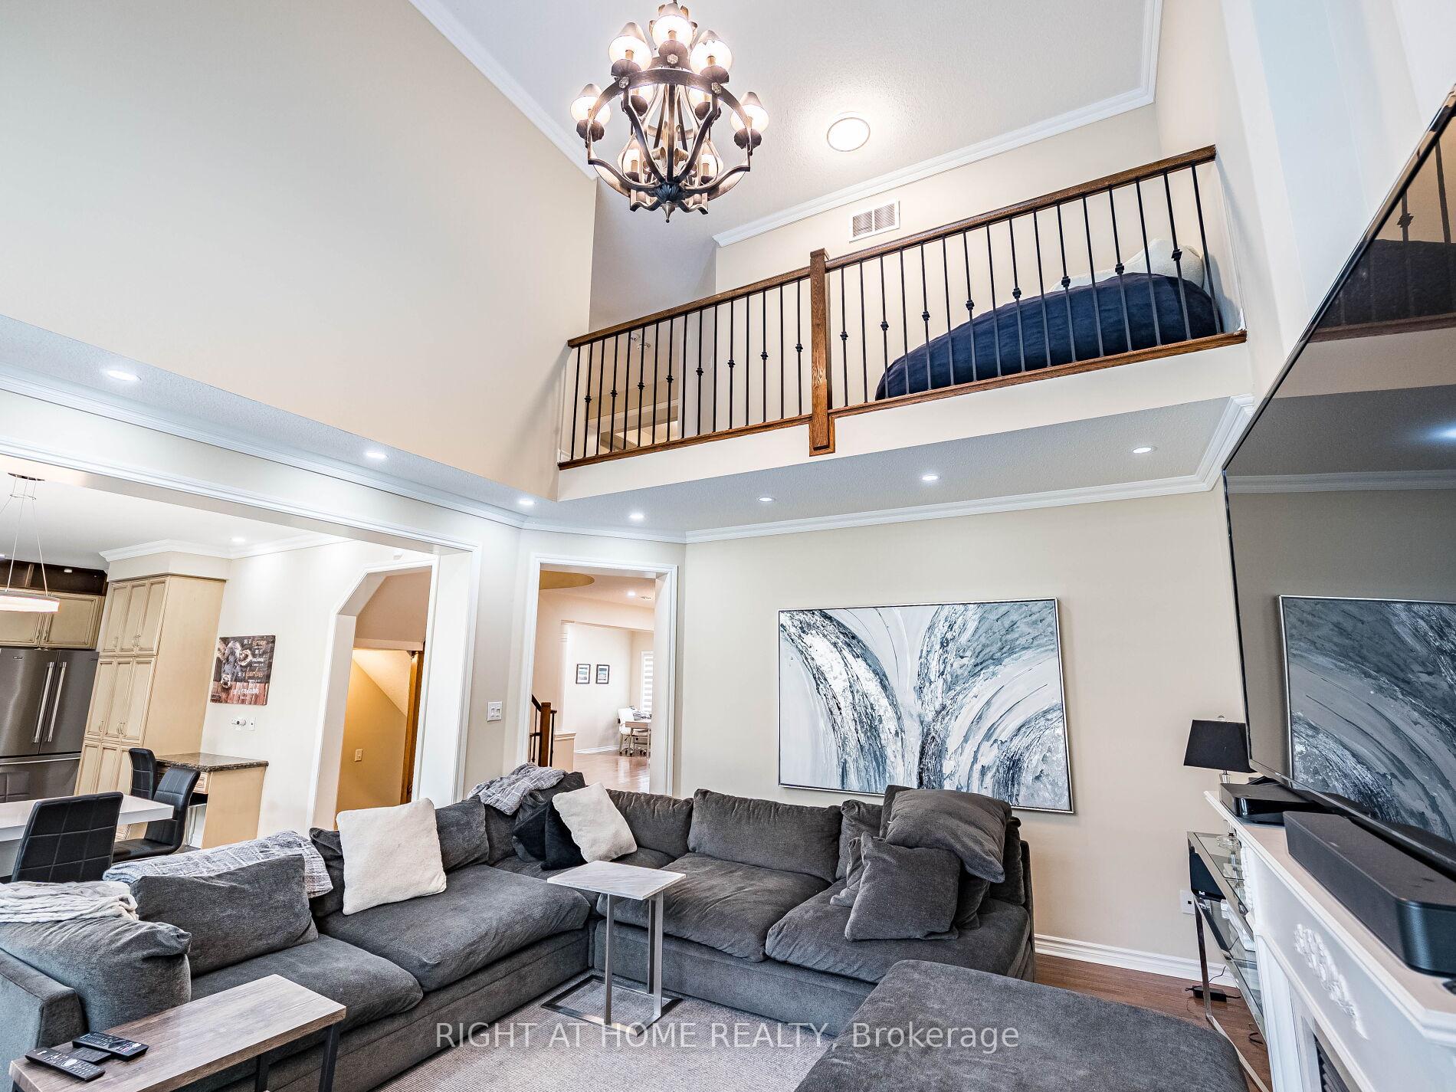
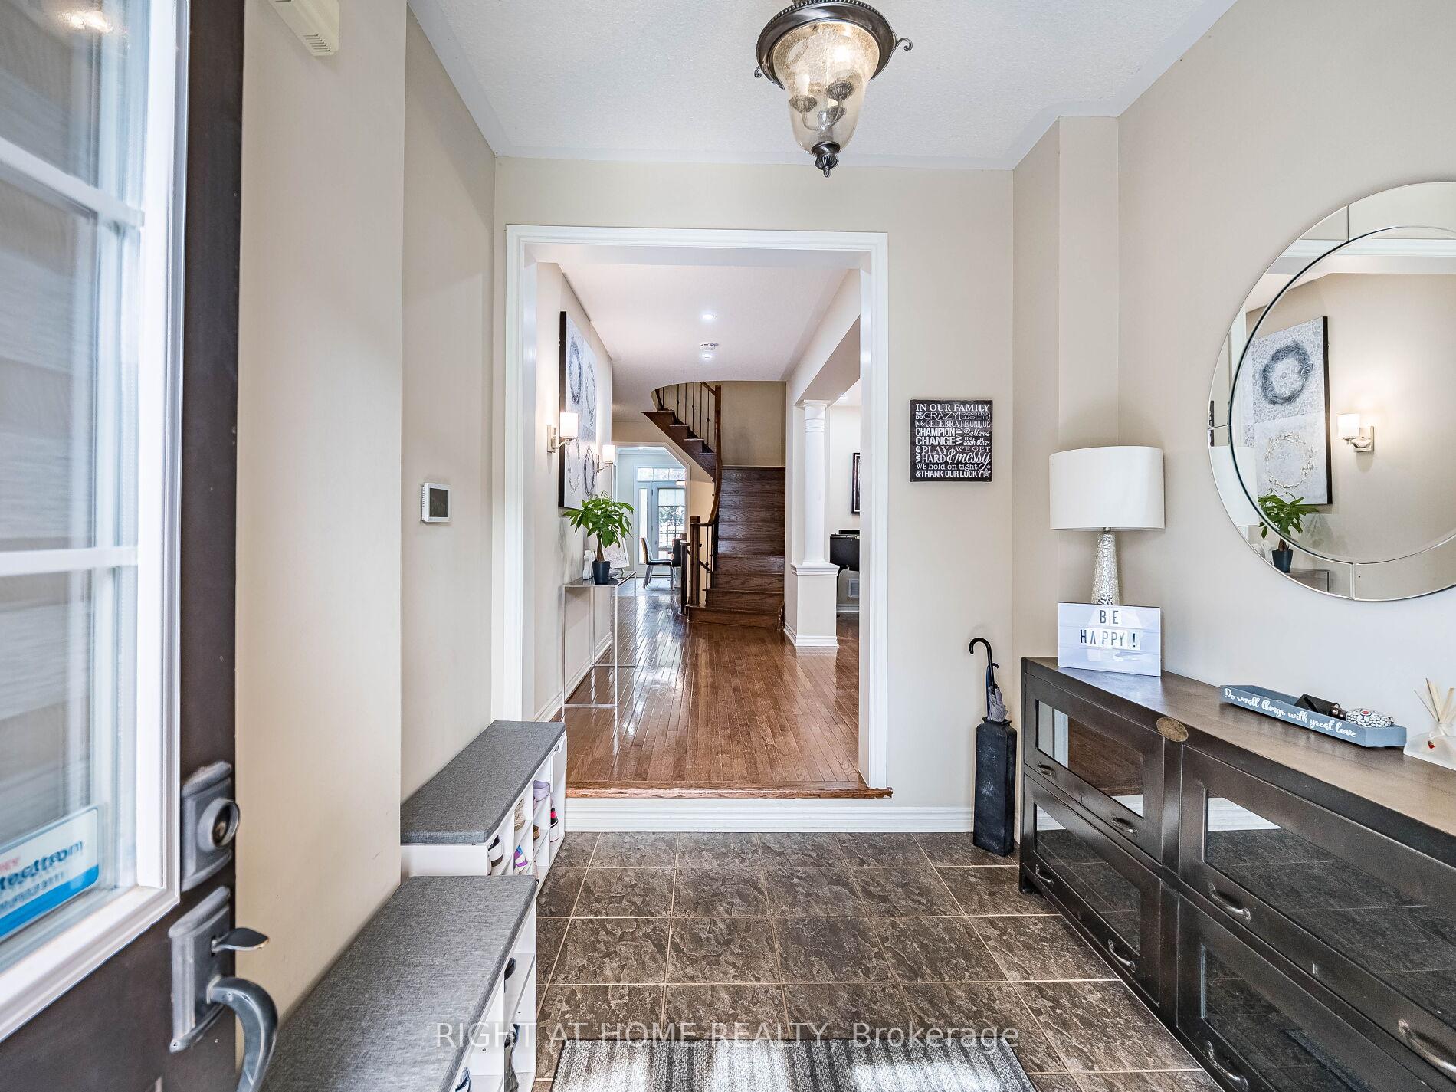
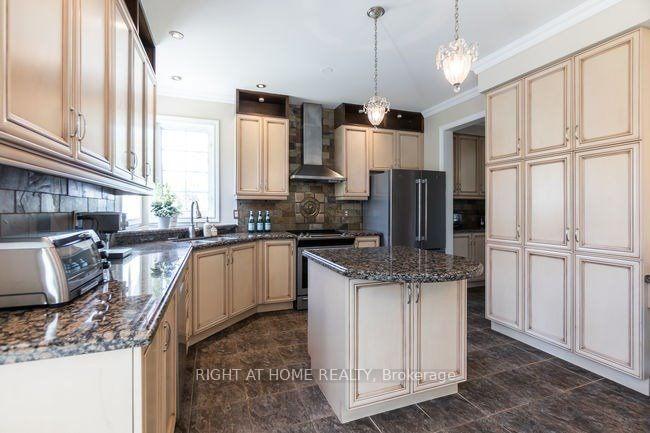
Rarely offered for lease. Beautiful, bright family home in prestigious Lakeshore Woods. Huge main floor family room with soaring 2 story ceilings with sitting area overlooking the FR. Gas fireplace in family room open to expansive kitchen. Garden doors from kitchen leading to oversized backyard on a corner lot with huge pool sized side yard. Hardwood Floors throughout.Upper level oversized master bedroom with spacious open concept master bathroom with walk incloset. 3 additional bathrooms upstairs, one with ensuite and 2 share a washroom.Professionally finished basement with huge rec room and 2 additional bedrooms, one withensuite. 2 storage closets in the basement. Double garage with huge driveway that parks 4 vehicles. Direct walkway to Shell Park, only steps from Lake Ontario. Don't miss out on this rare opportunity to live within walking distance to the waterfront beach with a unique oversized property. Triple A tenants. Require rental application, 2 recent pay stubs, references, credit report, employment letter, ID. All reasonable offers will be considered.
Ask about this home
A HOMEH agent will answer your questions about this home.
Around this home
Daily convenience, out of 100, from the distances below
Schools nearby
School rating, out of 10.
Helpful calculators
Your HOMEH agent

"I would see it this week."