

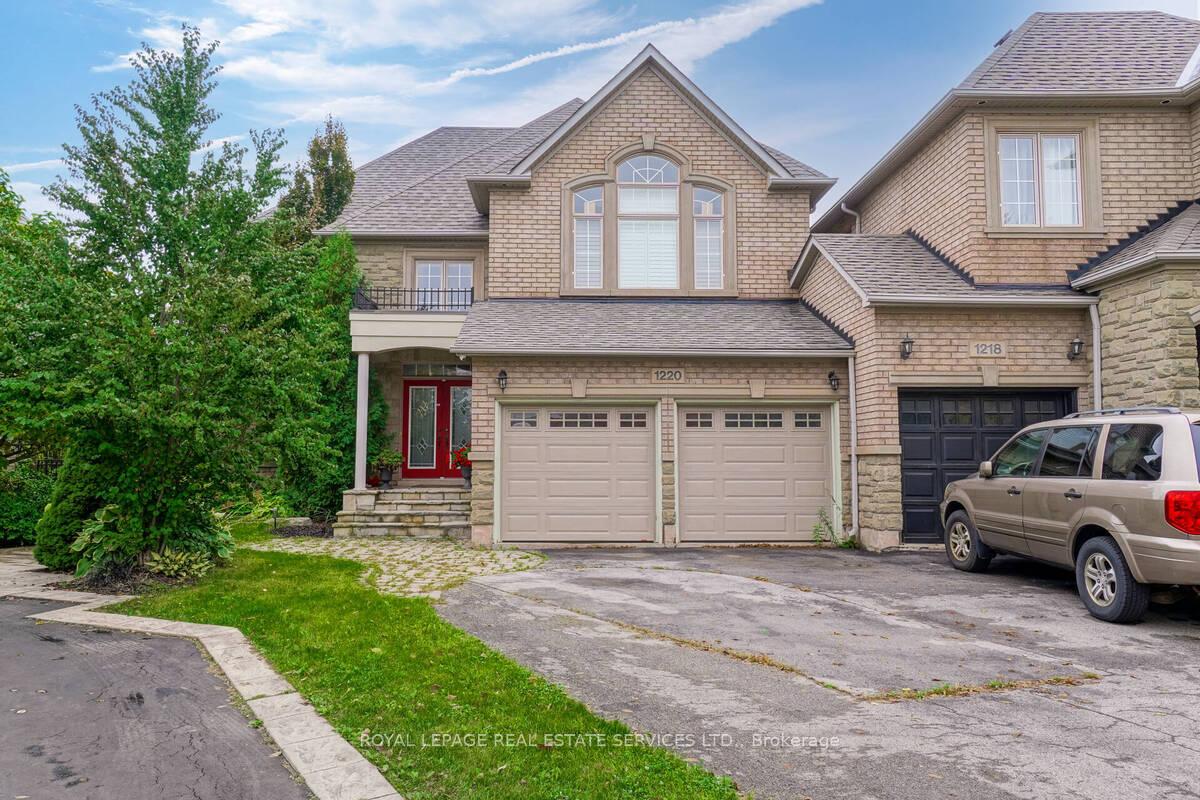
1220 Agram Drive
1220 Agram Drive
 See all 39 photos
Property history
Facts and features
- BasementFinished
- Lot size14 × 112 ft
- Lease term12 months
- FurnishedUnfurnished
- Hardwood floors
- Fireplace
- Central air
The homeFreehold Townhouse, 2-storey, Age 16–30 years
- Type: Freehold Townhouse
- Style: 2-storey
- Age: 16–30 years
- Living space: 2,500–3,000 sq ft
- Basement: Finished, full
InsideFireplace Yes, Hardwood, Broadloom, Tile, Ensuite, lower level
- Fireplace: Yes
- Flooring: Hardwood, Broadloom, Tile
- Laundry: Ensuite, lower level
- Features: Water heater
- Rooms above ground: 7
- Bedrooms: 3 + 1 in the basement
- Bathrooms: 4
- Kitchens: 1
- Family room: Yes
Outside and lotBrick, stone, Asphalt shingle, Concrete
- Exterior: Brick, stone
- Roof: Asphalt shingle
- Foundation: Concrete
- Size: 14.4 × 112 ft
- Shape: Pie
Parking2 Garage, Attached, Private double
- Spaces: 2 Garage
- Garage: Attached
- Driveway: Private double
Heating, water and powerForced air, gas, Central air, Municipal water
- Heating: Forced air, gas
- Cooling: Central air
- Water: Municipal water
- Sewer: Municipal sewer
Rent and termsRent $4,500 a month, Entire property, Unfurnished
- Rent: $4,500 a month
- Space for rent: Entire property
- Furnished: Unfurnished
- Lease: 12 months
- Paid: Monthly
- Rent includes: Parking
- Deposit: Required
- Credit check: Required
- Employment letter: Required
- Rental application: Required
- References: Required
- Rental items: Hot water tank
IncludedFridge, stove, dishwasher, range hood, washer, dryer, all electrical light fixtures, all window coverings, gdo and remotes
- Included: Fridge, stove, dishwasher, range hood, washer, dryer, all electrical light fixtures, all window coverings, gdo and remotes
NearbyFenced yard, park, place of worship, public transit, school, school bus route
- Close to: Fenced yard, park, place of worship, public transit, school, school bus route
Listing detailsW12142365, Rented, May 12, 2025
- MLS® number: W12142365
- Status: Rented
- Listed on: May 12, 2025
- Days on market: 4
- Updated: May 16, 2025
- Possession: 2025-06-01 / Other
- Occupied by: Vacant
- Listing brokerage: ROYAL LEPAGE REAL ESTATE SERVICES LTD.
About this home
1220 Agram Drive, Oakville (Joshua Creek), ON L6H 7N9
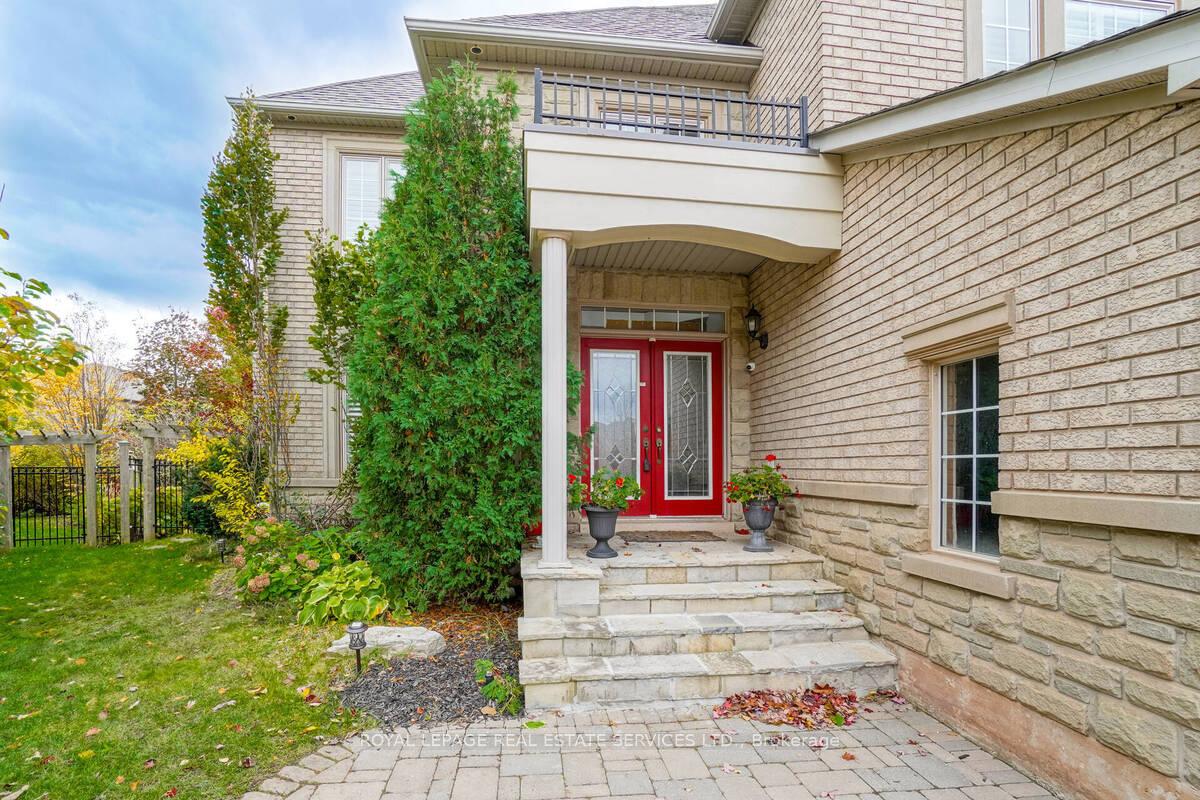
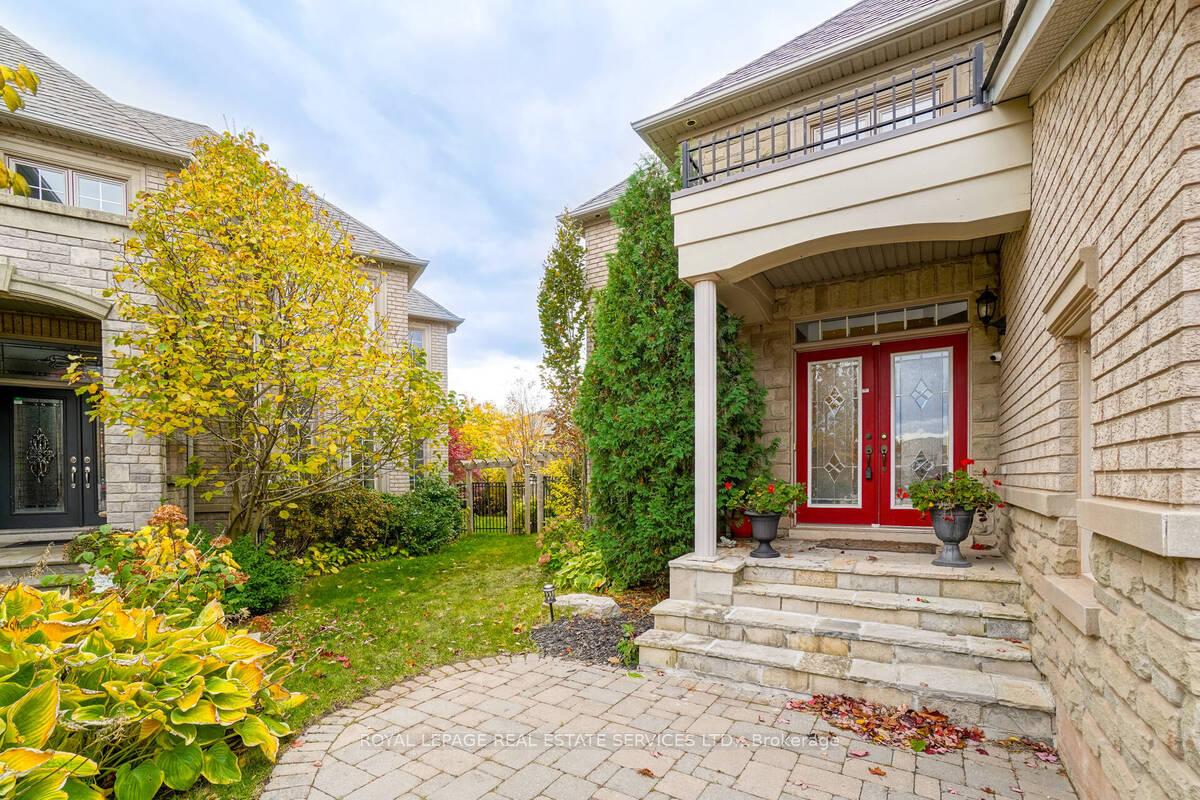
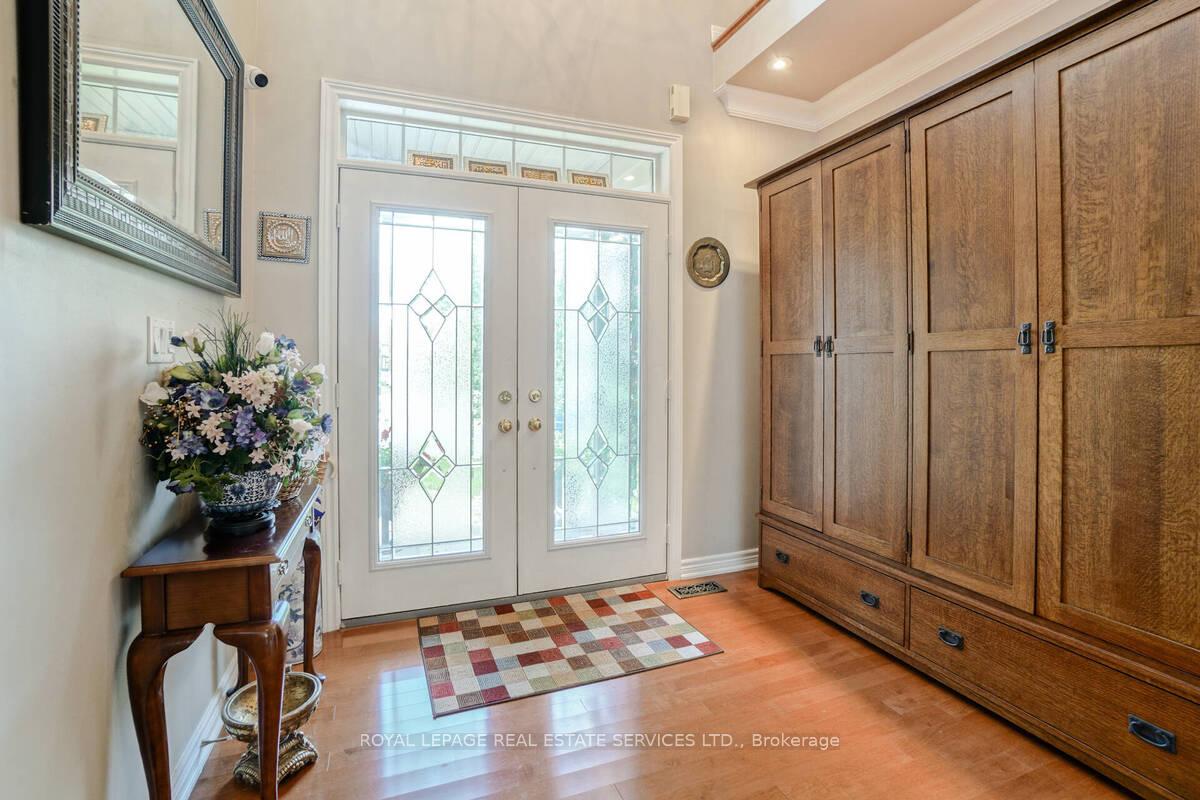
Beautiful Freehold Townhome in Prestigious Joshua Creek! Step into this beautifully upgraded townhome, perfectly located in one of Oakville's most sought-after neighbourhoods. From the soaring two-story grand foyer with a Juliet balcony to the rich maple flooring, crown moulding, and California shutters, every detail has been thoughtfully designed for comfort and style. The spacious, chef-inspired kitchen features sleek granite countertops, abundant maple cabinetry, a breakfast bar, and premium stainless steel appliances perfect for entertaining or family meals. Enjoy sunlit mornings in the generous breakfast area with walk-out access to a private deck, interlock patio, and professionally landscaped gardens. The dramatic family room boasts floor-to-ceiling windows and a striking open-to-above design, flooding the space with natural light. Upstairs, the luxurious primary suite offers a true retreat with a large walk-in closet and a spa-like 5-piece ensuite. Two additional bedrooms - one with its own semi-ensuite and double closets- provide ample space for a growing family. The fully finished lower level adds incredible versatility with a spacious recreation room, fourth bedroom, full 3-piece bath, and a dedicated laundry room. All this, just steps from top-rated schools, scenic parks, public transit, and fantastic shopping. Don't miss this rare opportunity to own a move-in ready home in Joshua Creek! Can also be leased furnished for an additional cost.
Ask about this home
A HOMEH agent will answer your questions about this home.
Around this home
Daily convenience, out of 100, from the distances below
Schools nearby
School rating, out of 10.
Helpful calculators
Your HOMEH agent

"I would see it this week."