

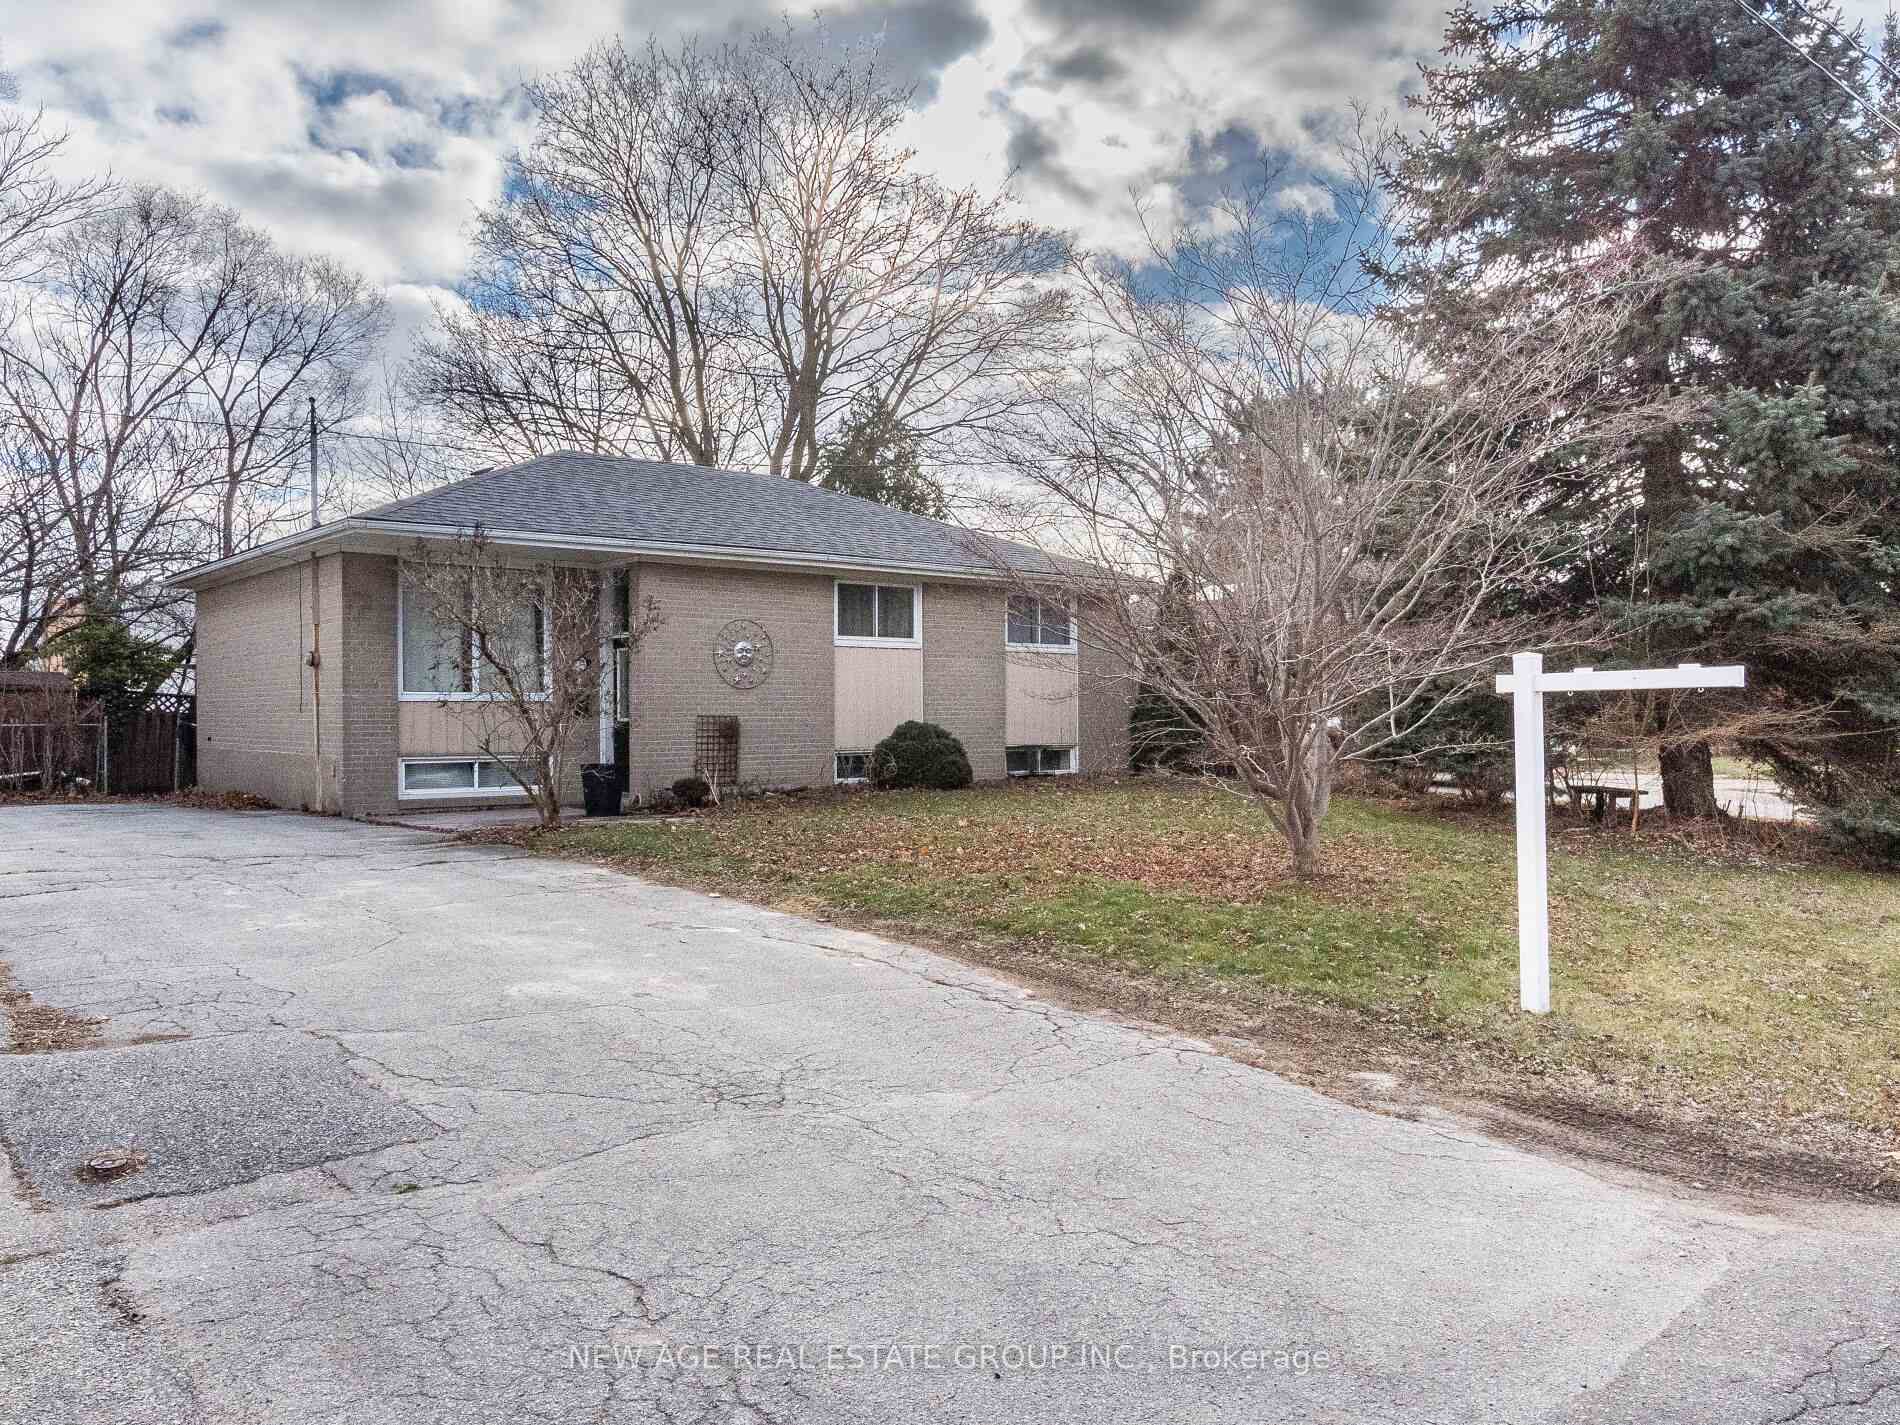
1234 Bridge Road
Detached Terminated
1/401234 Bridge Road
Detached Terminated
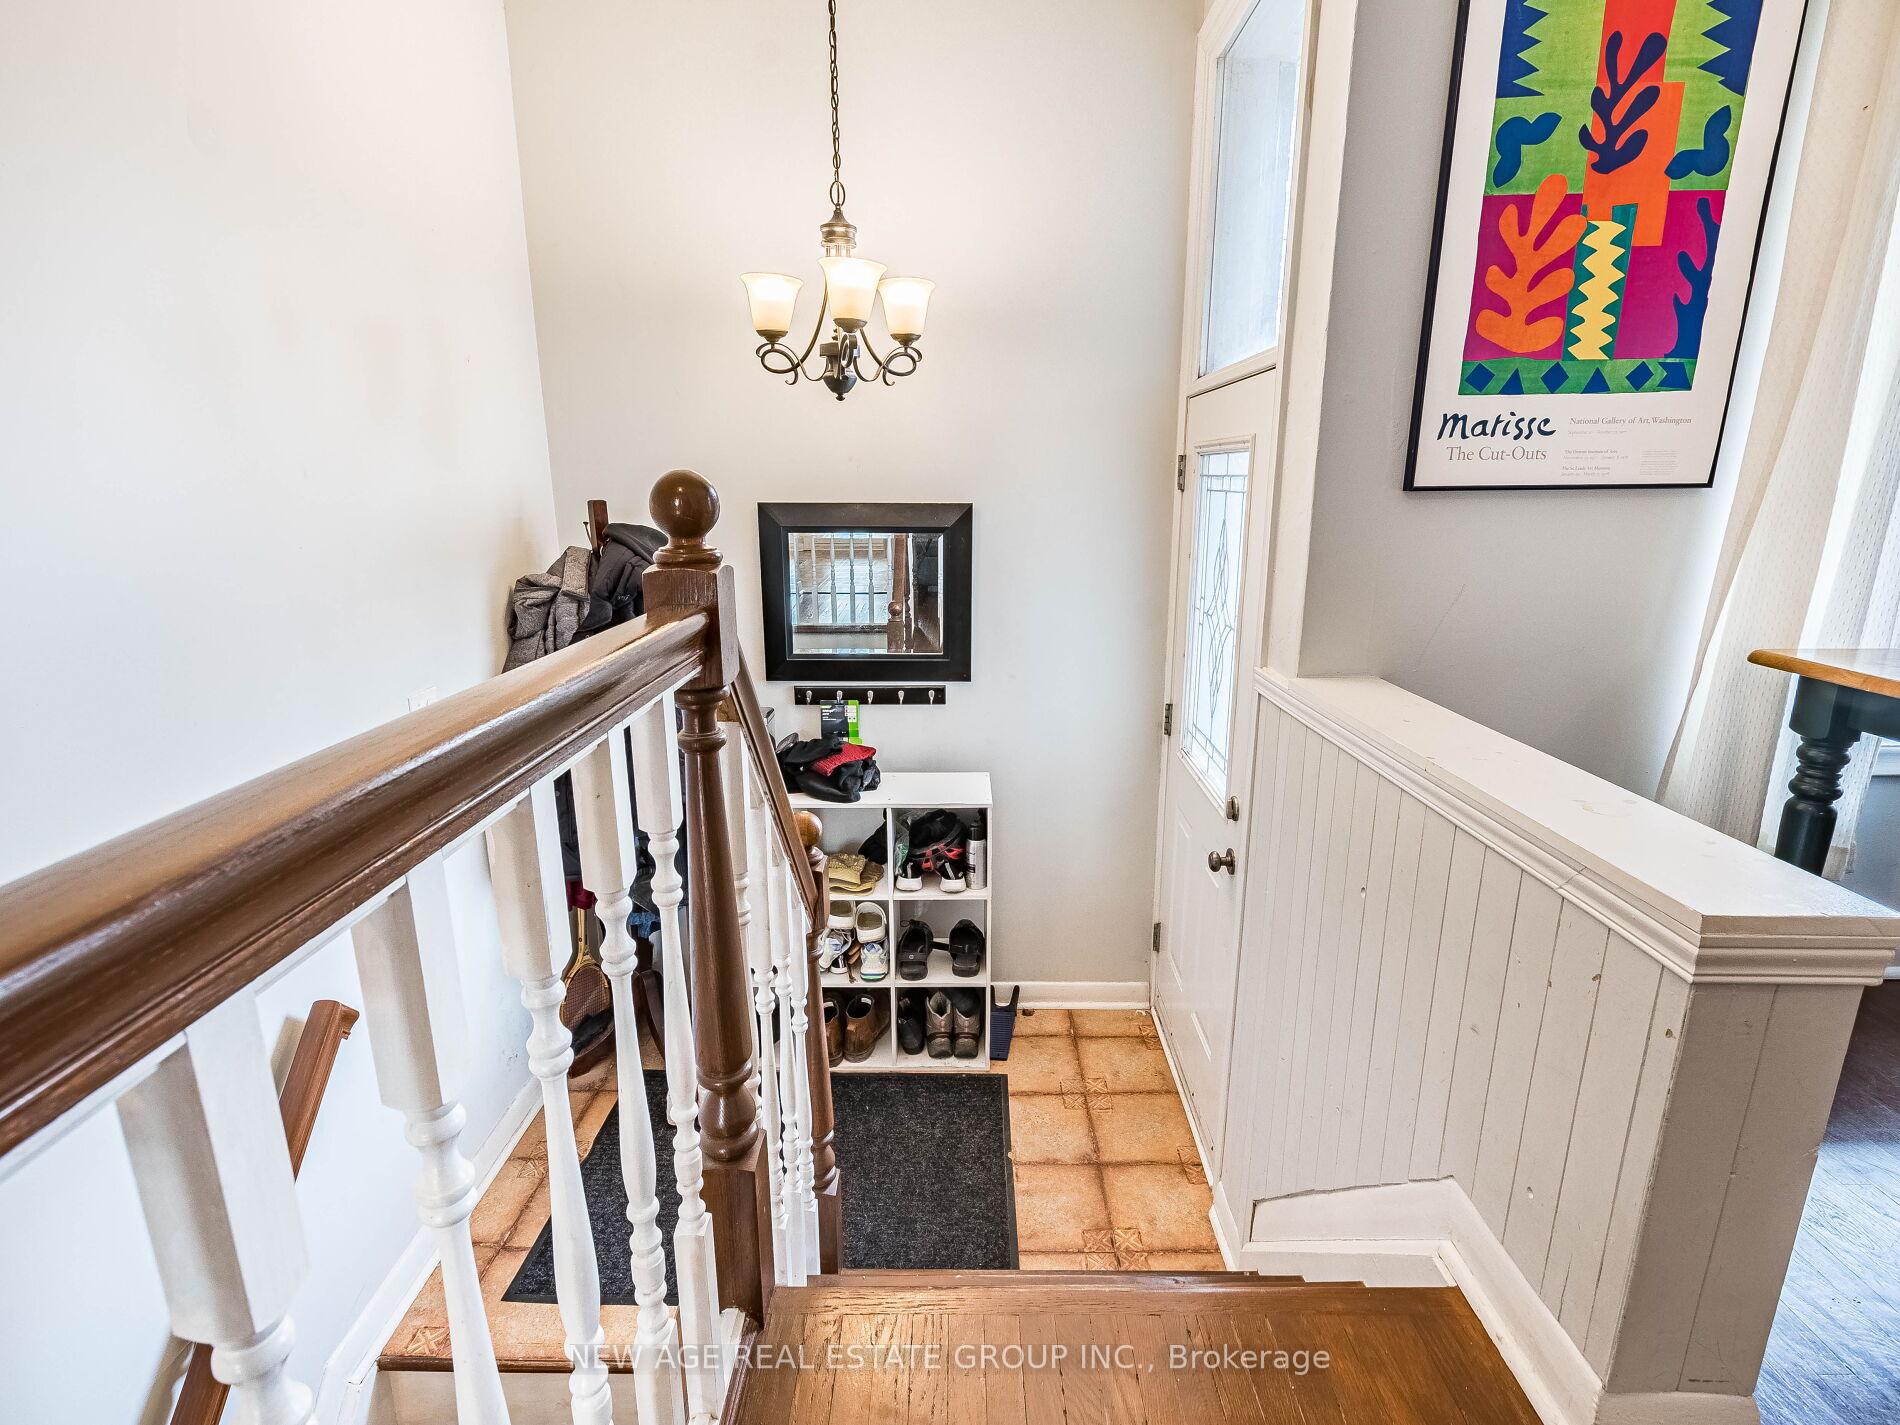 See all 40 photos
3+1 Bedrooms
2 Bathrooms
0 Garage
700–1.1K sq.ft
61×125.43 ft
$4,512/yr
Property history
- $1,379,000TerminatedList: 2025-06-09|End: 2025-06-24|15 daysW12207188
- $1,379,000ExpiredList: 2025-01-12|End: 2025-06-02|141 daysW11919431
Facts and features
- BasementFinished
- Age of home51–99 years
- Price per sq ft~$1,532
- Water, sewerMunicipal
What stands out
- Hardwood floors
- Central air
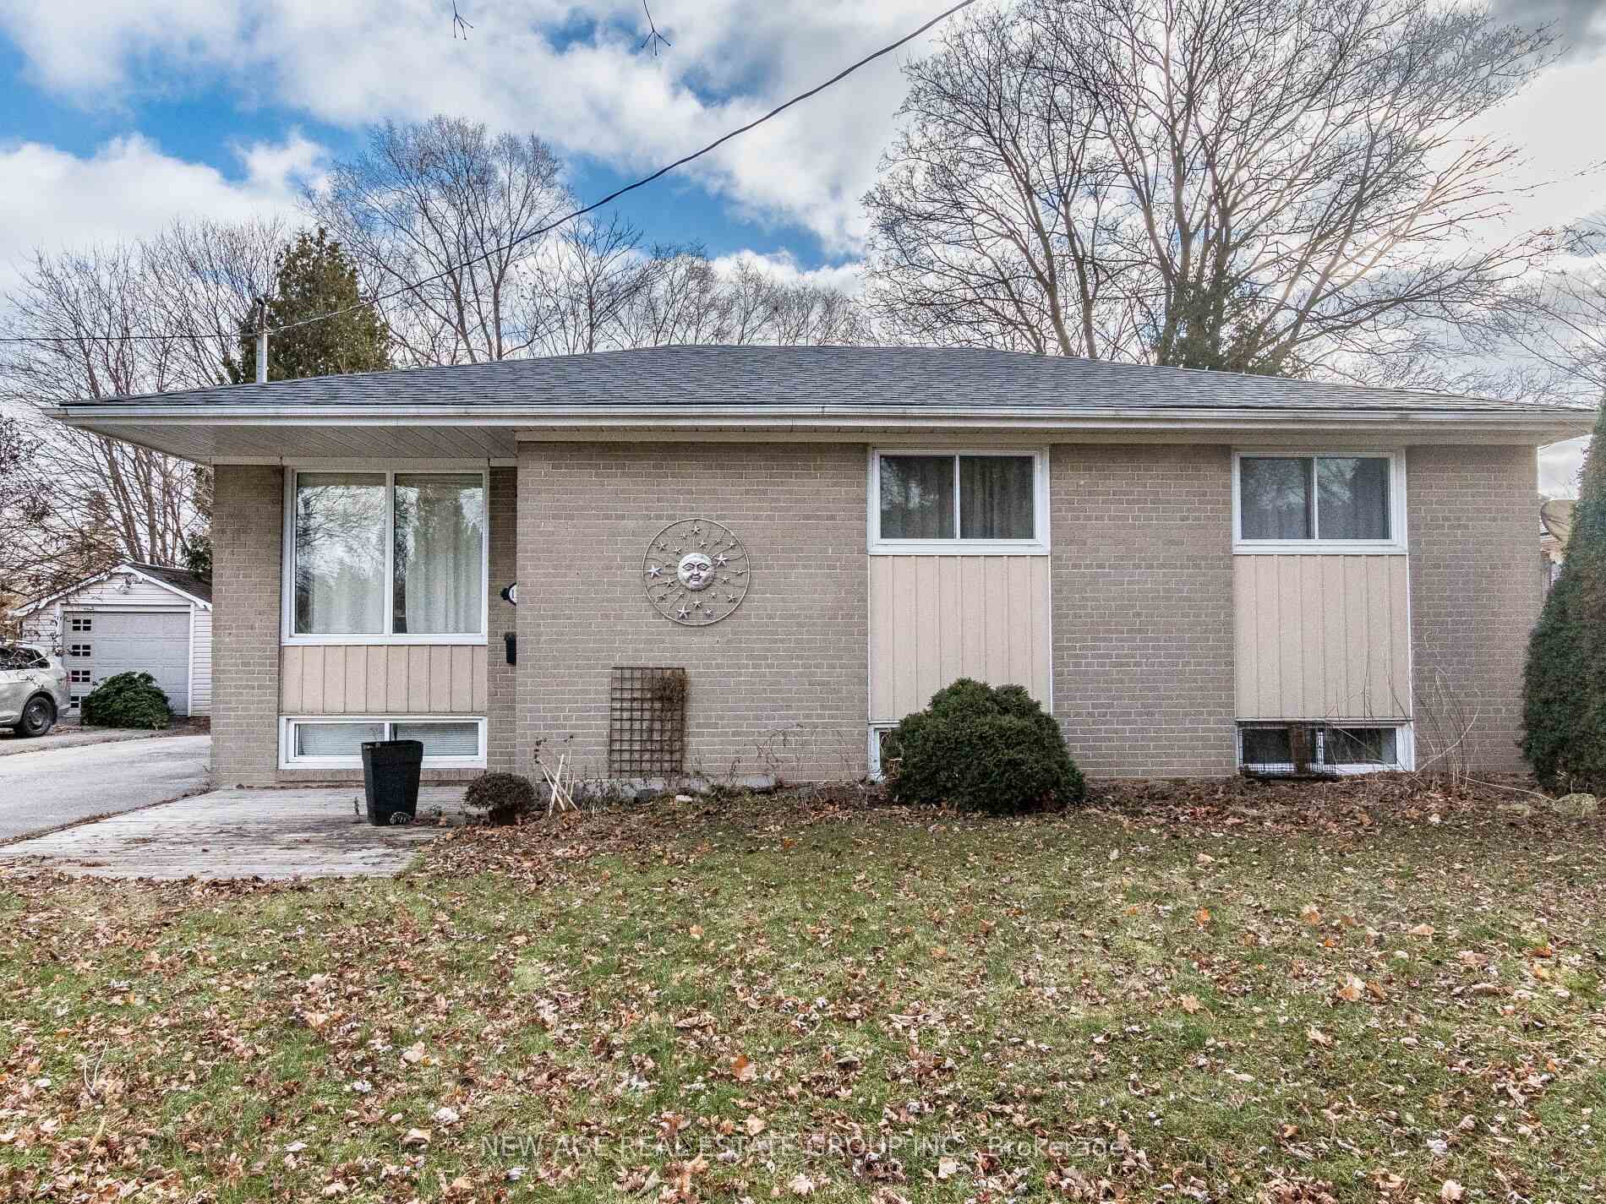
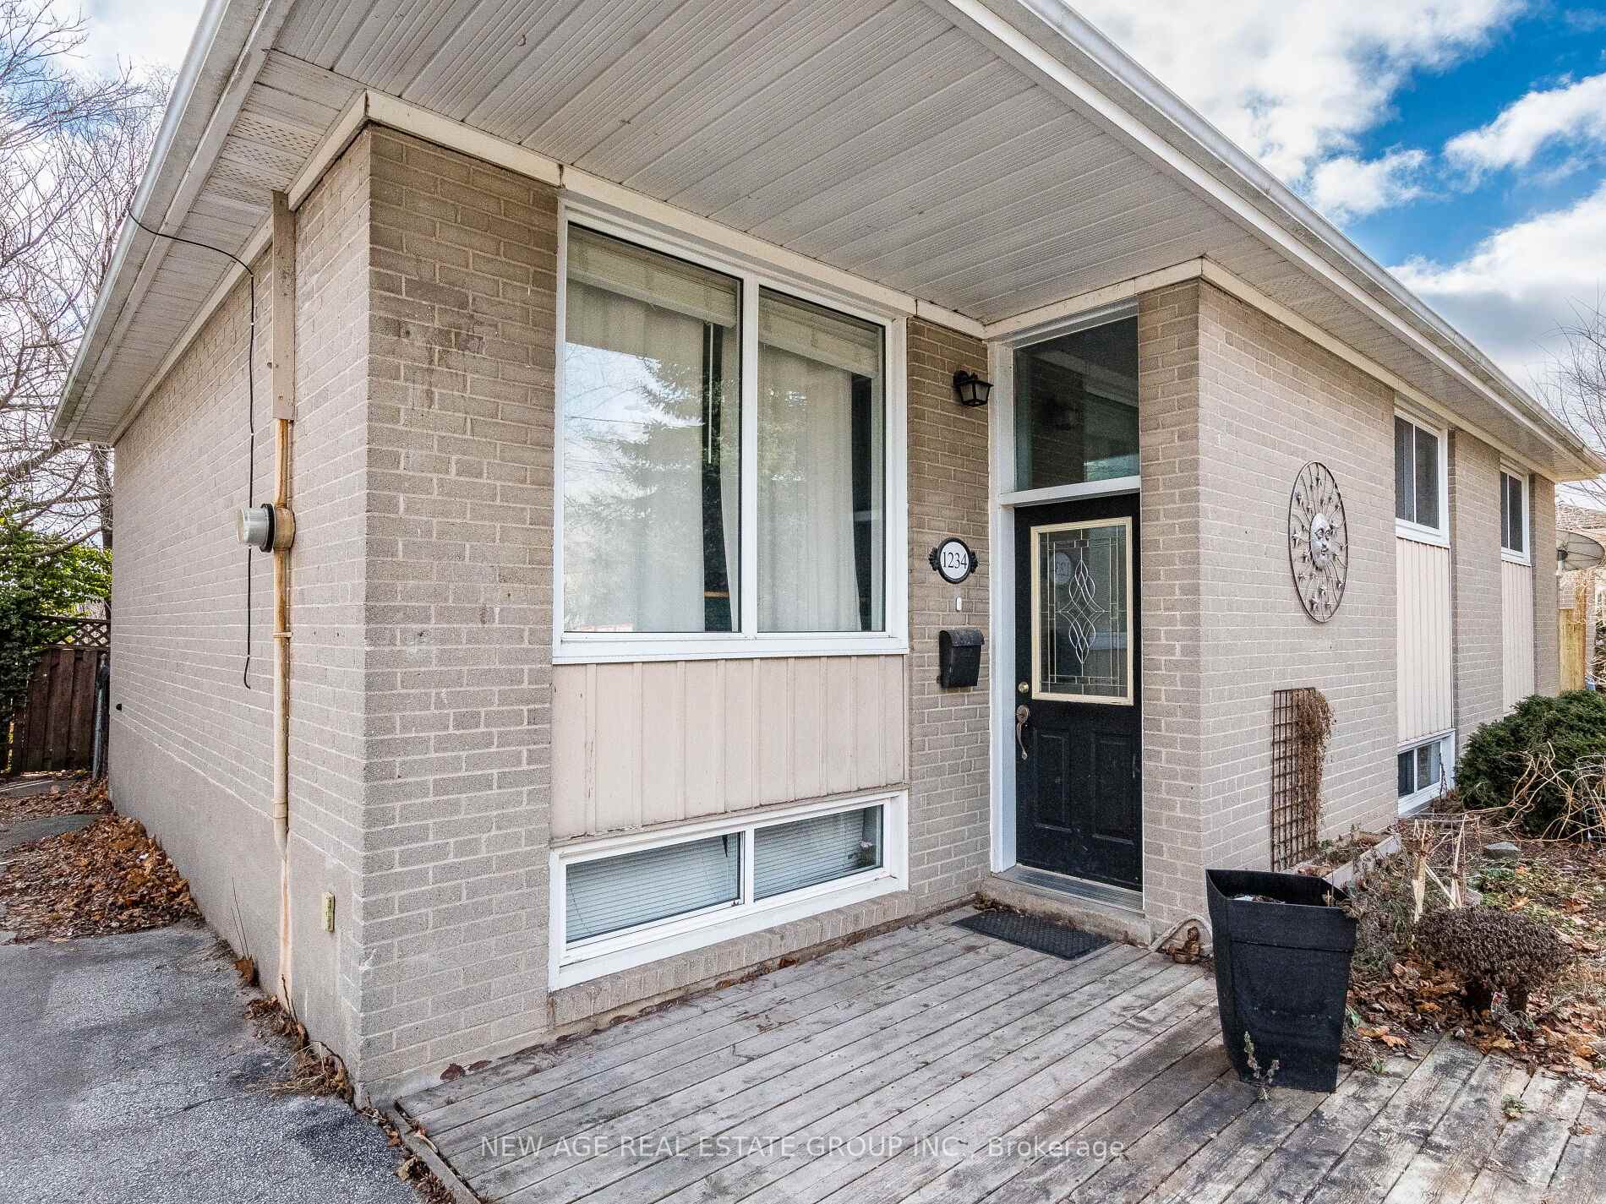
The homeDetached, Bungalow, Age 51–99 years
- Type: Detached
- Style: Bungalow
- Age: 51–99 years
- Living space: 700–1,100 sq ft
- Basement: Finished, full
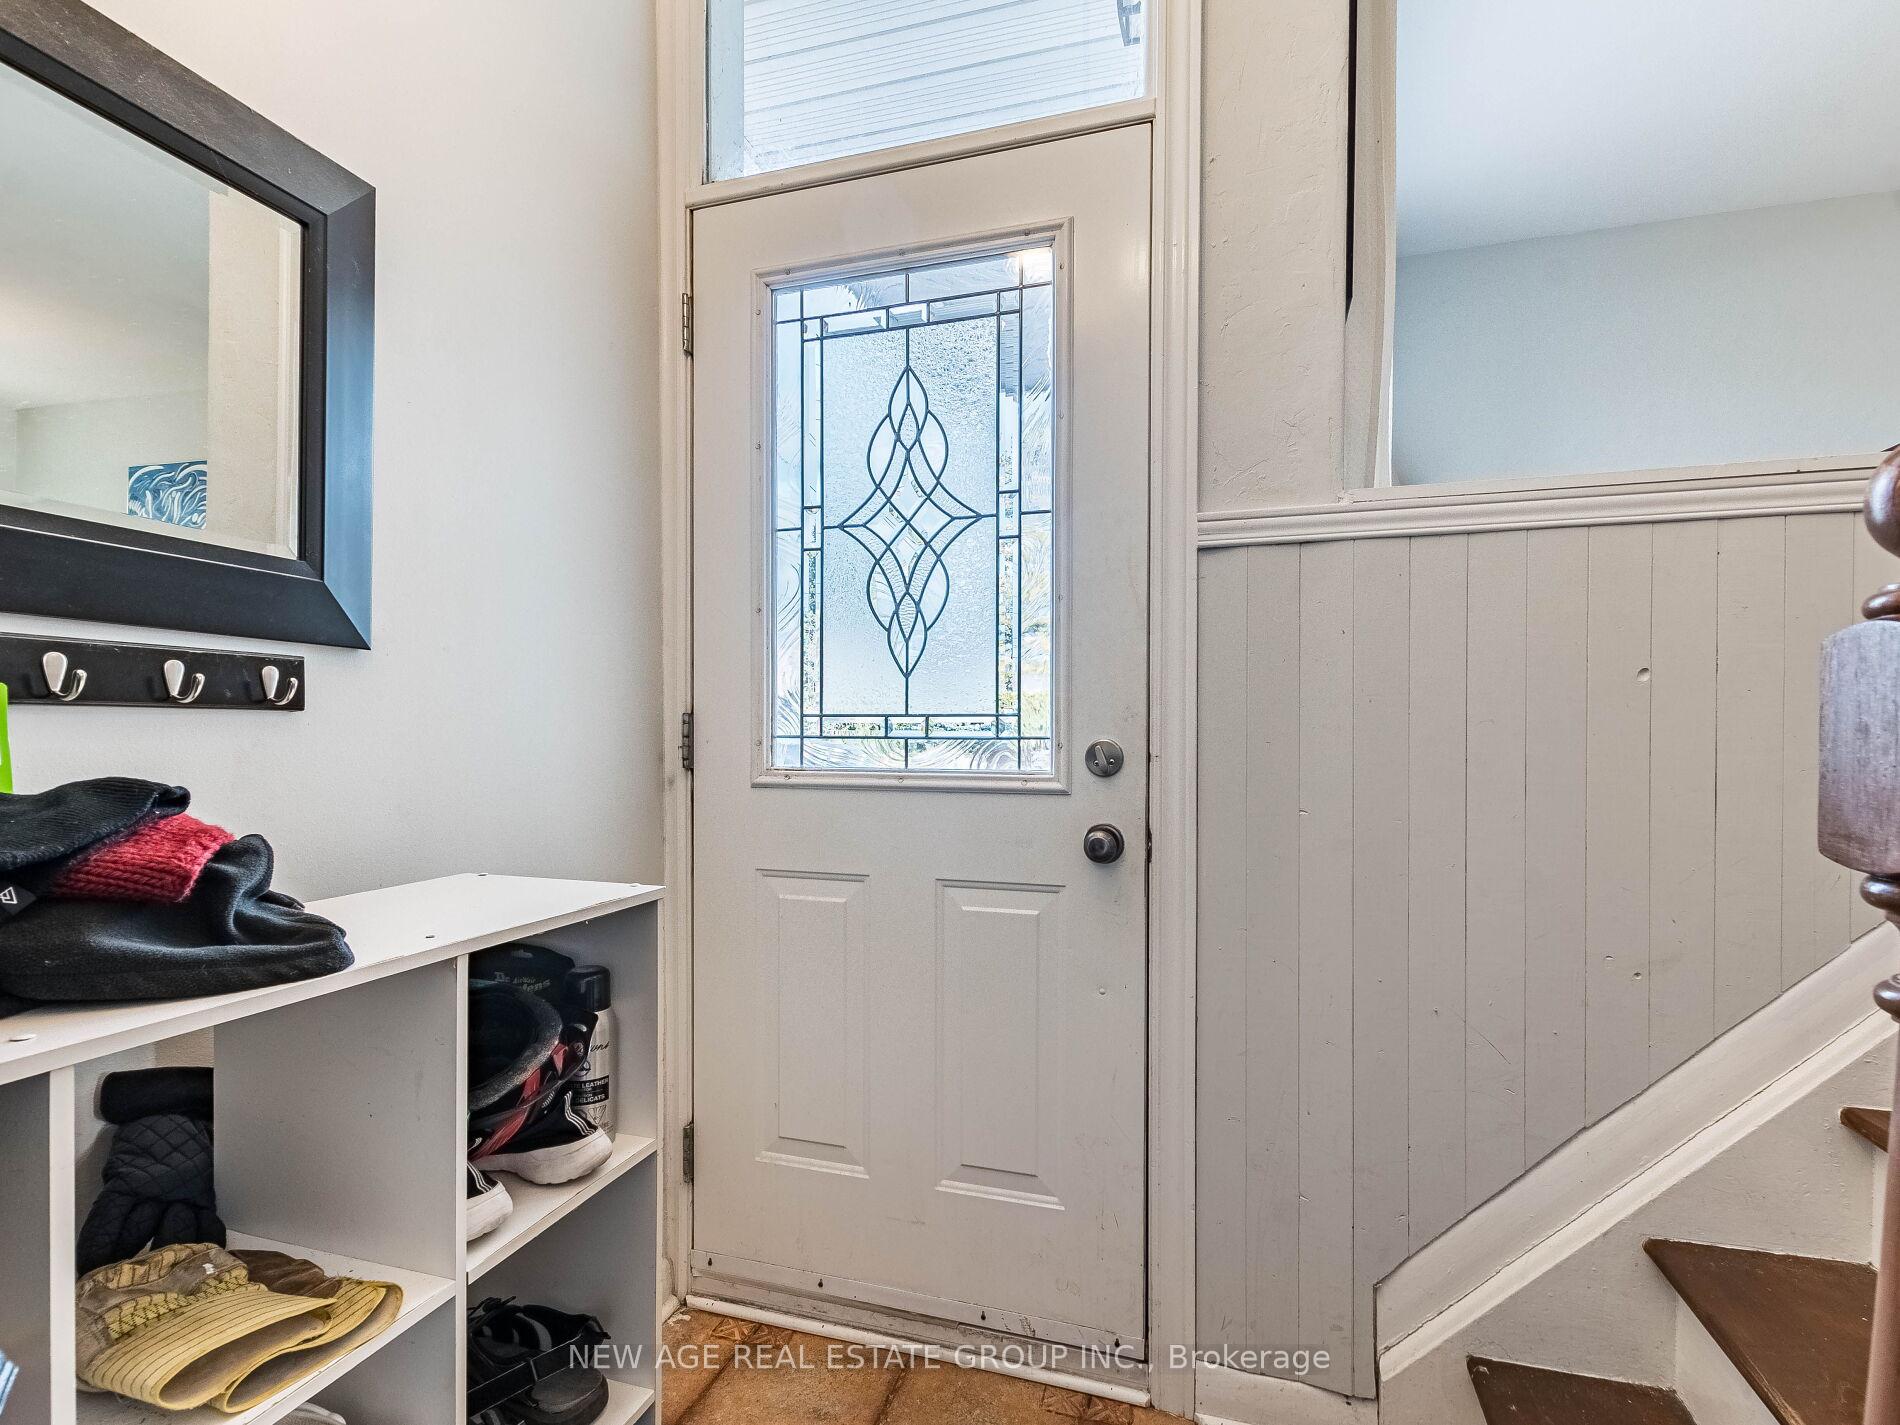
InsideHardwood, Vinyl, Broadloom, Ceramic, Lower level, Water heater, primary bedroom - main floor
- Flooring: Hardwood, Vinyl, Broadloom, Ceramic
- Laundry: Lower level
- Features: Water heater, primary bedroom - main floor
- Rooms above ground: 9
- Rooms in the basement: 1
- Bedrooms: 3 + 1 in the basement
- Bathrooms: 2
- Kitchens: 1
Outside and lotBrick, Asphalt shingle, Concrete block
Outside
- Exterior: Brick
- Roof: Asphalt shingle
- Foundation: Concrete block
- Size: 61 × 125.43 ft
- Zoning: Residential
Parking6 Parking, Front yard parking
- Spaces: 6 Parking
- Driveway: Front yard parking
Heating, water and powerForced air, gas, Central air, Municipal water
- Heating: Forced air, gas
- Cooling: Central air
- Water: Municipal water
- Sewer: Municipal sewer
- Natural gas: Yes
- Hydro: Yes
- Cable: Available
- Telephone: Available
Costs and taxesTaxes $4,512 a year, HST included in the price, Hot water tank
- Taxes, 2024: $4,512 a year
- HST: HST included in the price
- Rental items: Hot water tank
NearbyFenced yard, level, park, public transit, school, wooded/treed
- Close to: Fenced yard, level, park, public transit, school, wooded/treed
Listing detailsW12207188, Terminated, Jun 9, 2025
- MLS® number: W12207188
- Status: Terminated
- Listed on: Jun 9, 2025
- Days on market: 15
- Updated: Jun 24, 2025
- Possession: Flexible
- Occupied by: Tenant
- Listing brokerage: NEW AGE REAL ESTATE GROUP INC.
About this home
1234 Bridge Road, Oakville (West), ON L6L 2C1
Water HeaterPrimary Bedroom - Main FloorFenced YardLevelParkPublic Transit
Builders, Investors, and Renovators: Don't miss this rare opportunity to acquire a prime property in a sought-after, family-oriented Oakville neighborhood. Surrounded by newly constructed million-dollar homes, opportunities like this are quickly disappearing. This property offers a private setting with beautiful mature trees and heavy woods at the rear and side. Buyers and buyer's agents must verify zoning and lot coverage with the Town of Oakville. Conveniently located close to all amenities.
Read more
Ask about this home
A HOMEH agent will answer your questions about this home.
Ask a question
Thinking of selling your home?See what your home is worth today.
Around this home
Bridge/West Of 4Thline
Errands
Parks
Schools
Daily convenience, out of 100, from the distances below
ParkBrookdale Park · 3 within 1 km2 min walk115 m
GroceryWalmart Supercentre17 min walk1.1 km
SchoolSt. Nicholas Catholic Elementary School2 min walk100 m
PharmacyShoppers Drug Mart20 min walk1.3 km
Cafés & foodMachu Picchu · 1 within 1 km9 min walk550 m
Gym & rec centreBrookdale Pool1 min walk67 m
LibraryOakville Public Library - Woodside Branch13 min walk817 m
WalkDriveStraight-line distance, open map data
Grocery1.1 km
Park0.1 km
Coffee1.1 km
Dining0.6 km
Gym0.8 km
Schools nearby
School rating, out of 10.
St. Nicholas Catholic Elementary Schoolelementary · Catholic · 0.1 km
6.9/10Good
Brookdale Public Schoolelementary · Public · 0.2 km
6.9/10Good
Mater Boni Consilii Academyelementary · Private · 0.7 km
—
Contact agent
Helpful calculators
Mortgage
Affordability
Closing costs
Land transfer tax
Property tax
Down payment
CMHC insurance
Stress test
Cashback Rebate
Your HOMEH agent

KimHOMEH agent · Oakville
"I would see it this week."
Ask Kim