

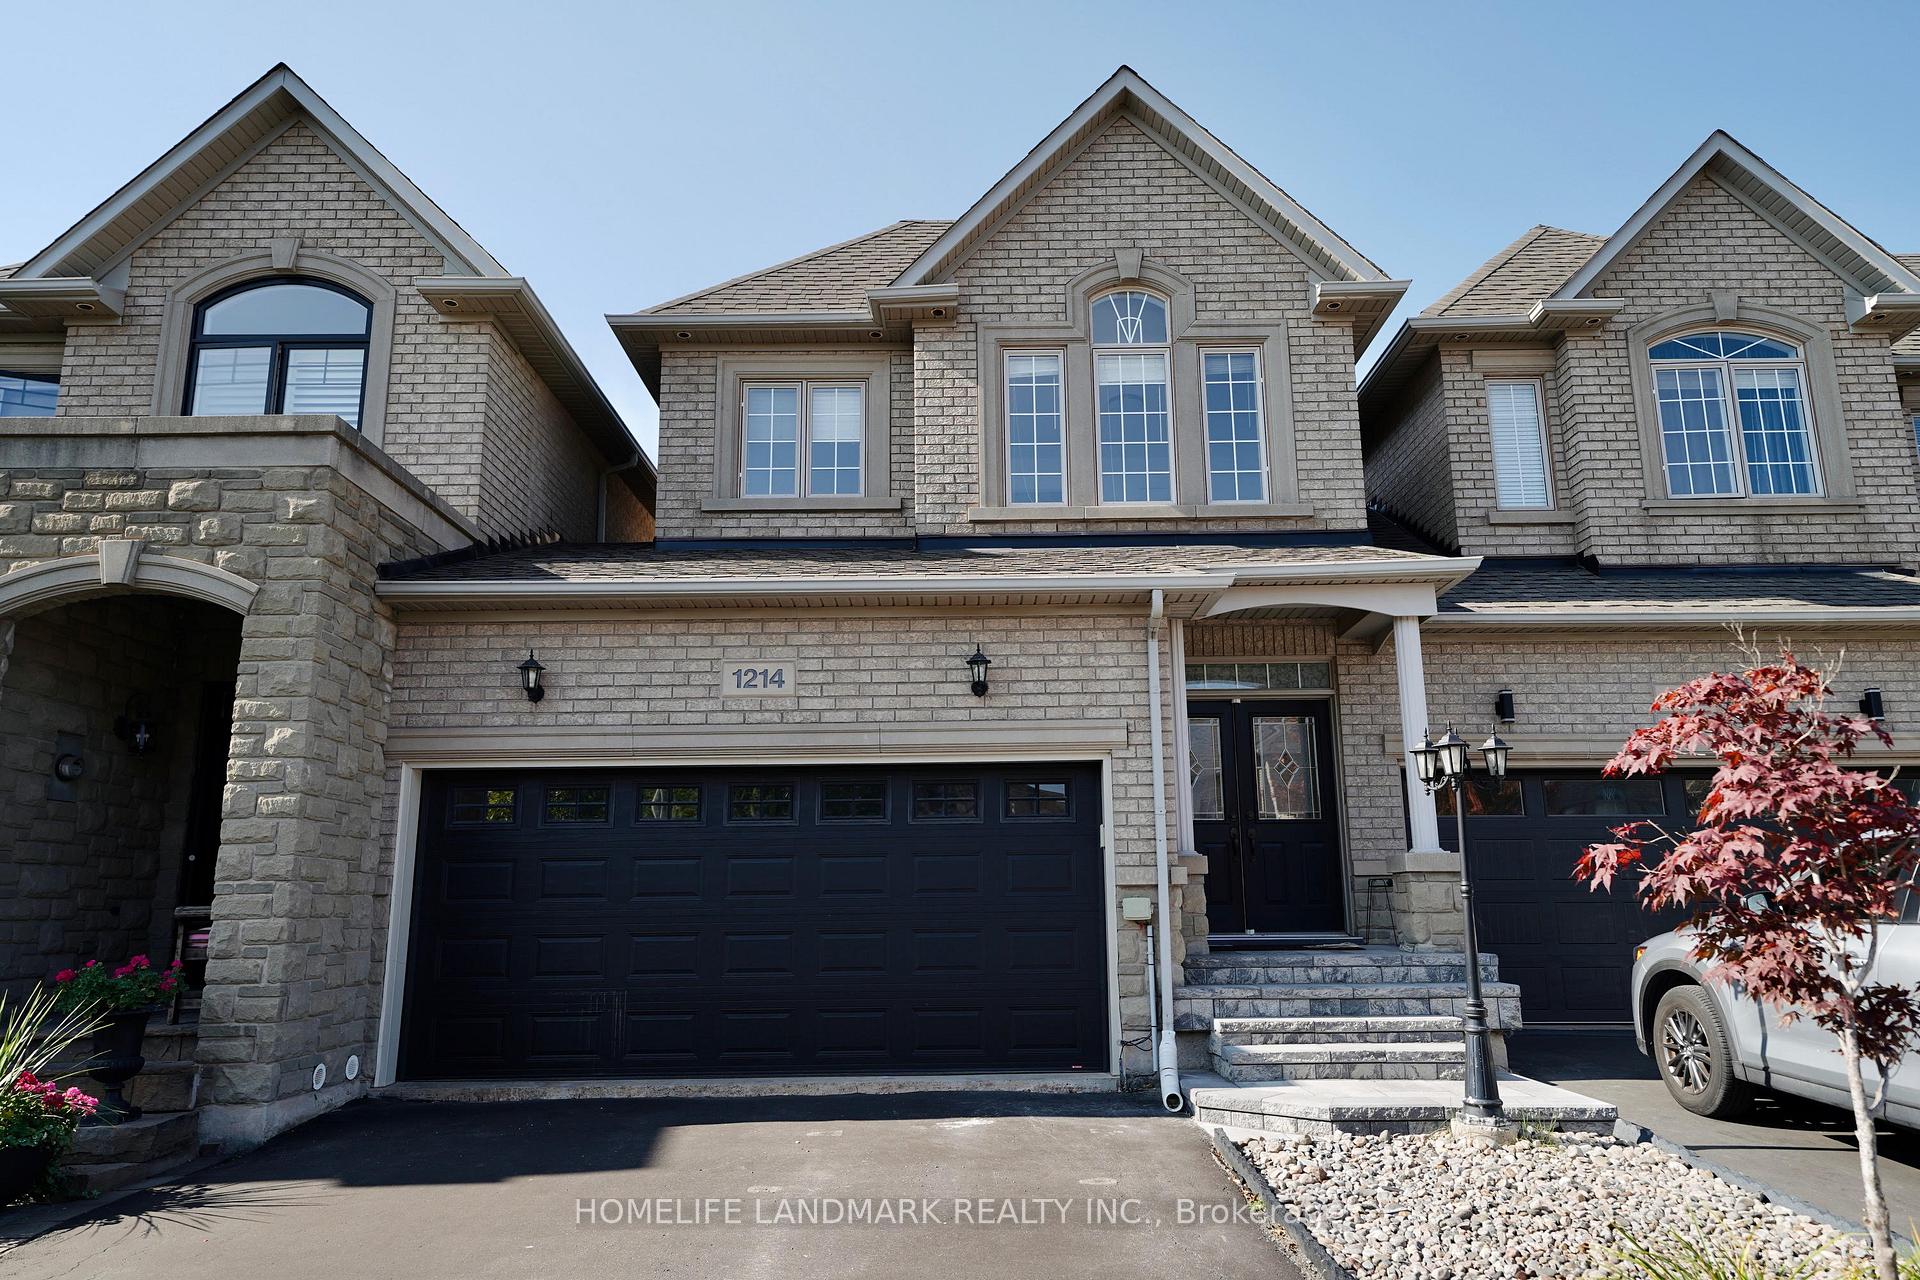
1214 Agram Drive
1214 Agram Drive
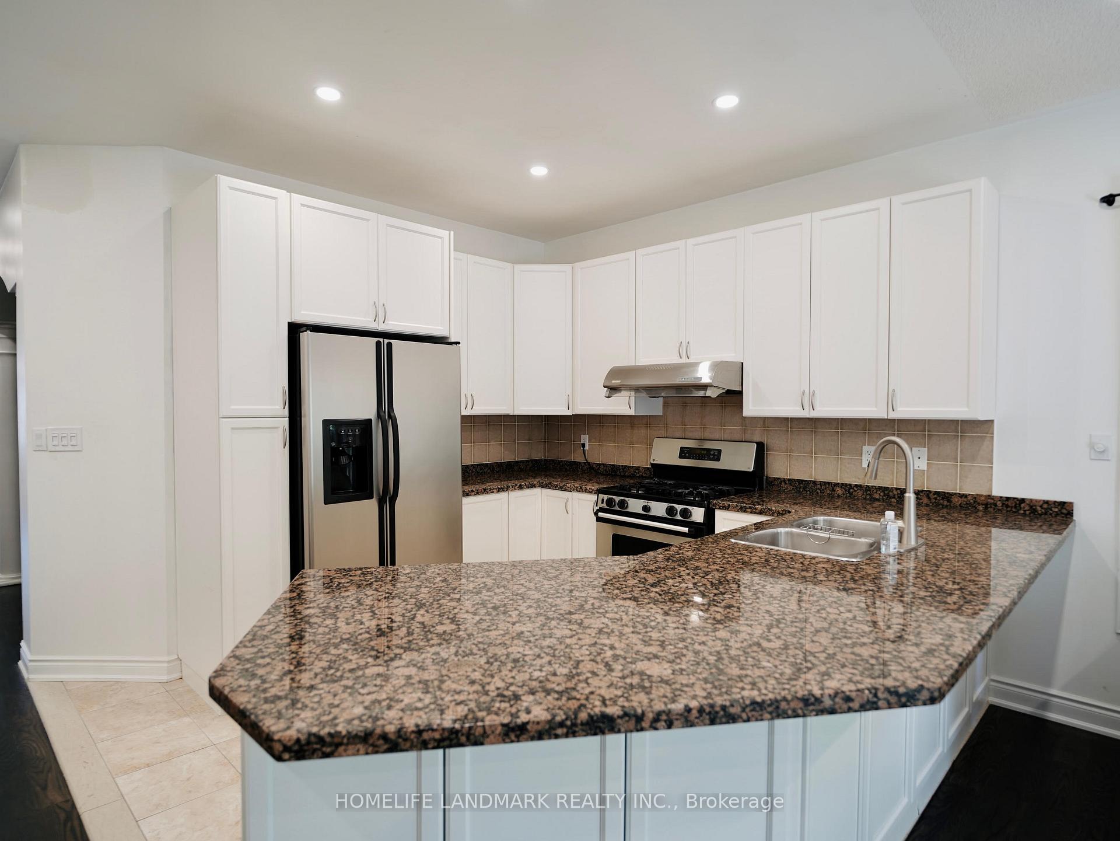
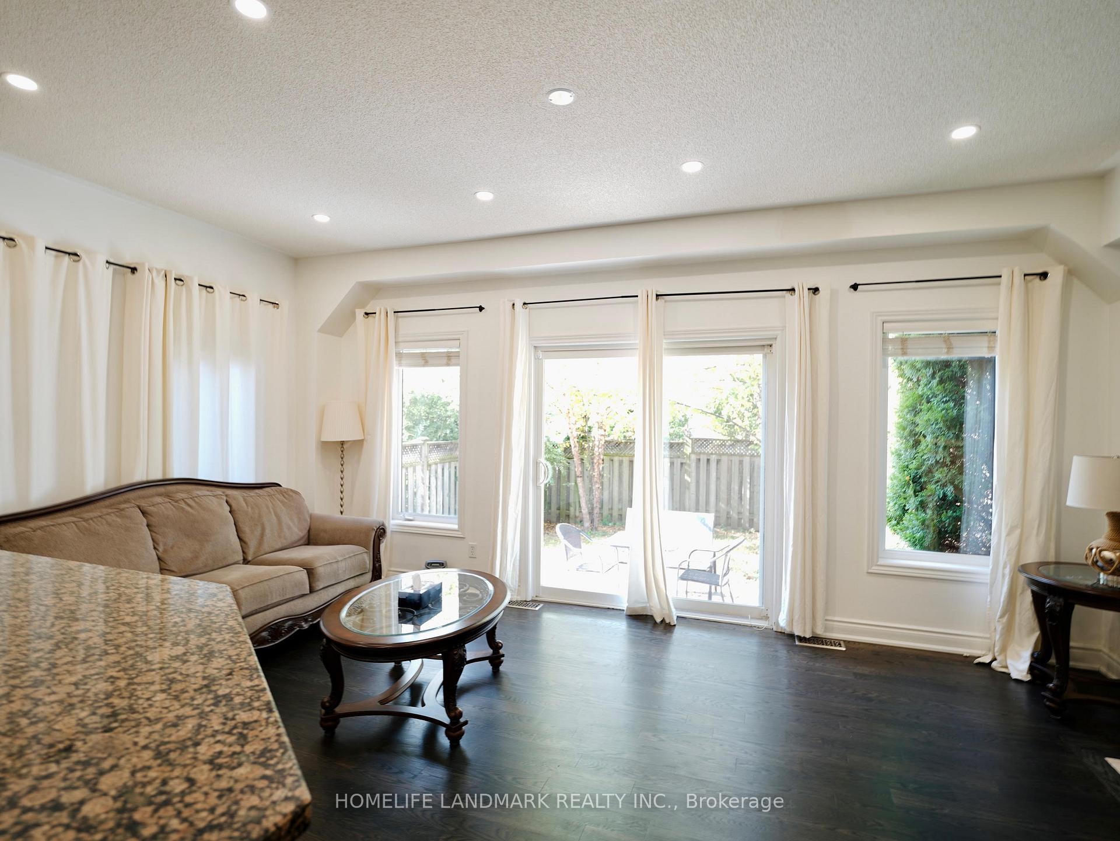
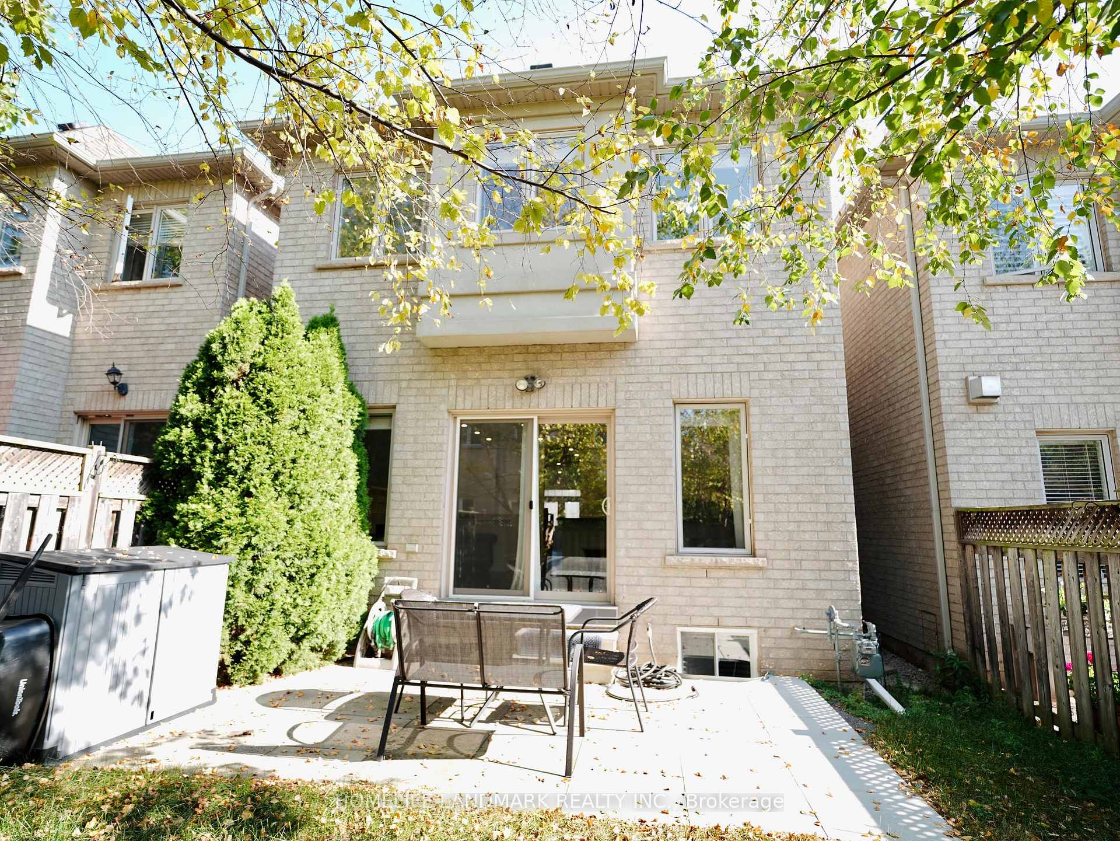
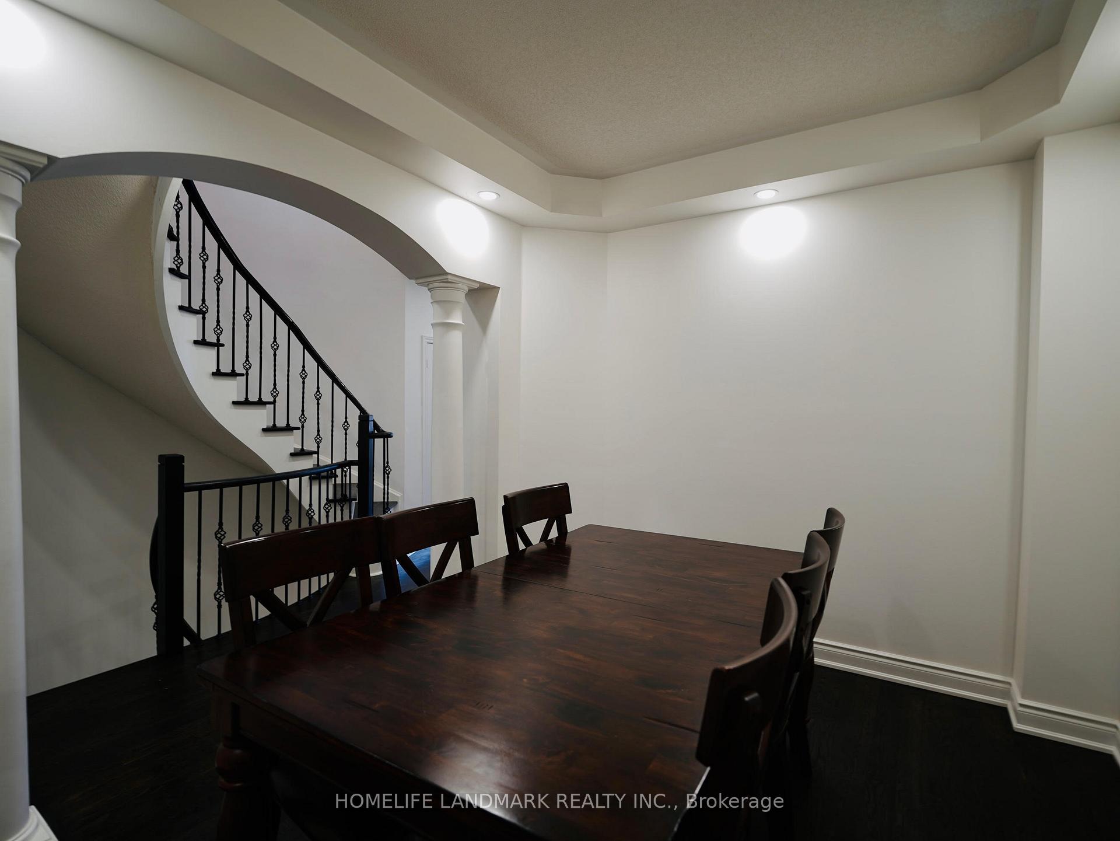 See all 11 photos
Property history
Facts and features
- BasementFinished
- Lot size26 × 105 ft
- Lease term12 months
- FurnishedFurnished
- Hardwood floors
- Fireplace
- Central air
The homeFreehold Townhouse, 2-storey, 2,000–2,500 sq ft
- Type: Freehold Townhouse
- Style: 2-storey
- Living space: 2,000–2,500 sq ft
- Basement: Finished
InsideFireplace Yes, natural gas, Hardwood, Ceramic, Vinyl, In basement, lower level
- Fireplace: Yes, natural gas
- Flooring: Hardwood, Ceramic, Vinyl
- Laundry: In basement, lower level
- Features: Ventilation system
- Rooms above ground: 8
- Rooms in the basement: 2
- Bedrooms: 3 + 1 in the basement
- Bathrooms: 4
- Kitchens: 1
Outside and lotBrick, Asphalt shingle, Poured concrete
- Exterior: Brick
- Roof: Asphalt shingle
- Foundation: Poured concrete
- Size: 25.52 × 105.45 ft
Parking2 Garage, Attached, Private double
- Spaces: 2 Garage
- Garage: Attached
- Driveway: Private double
Heating, water and powerForced air, gas, Central air, Municipal water
- Heating: Forced air, gas
- Cooling: Central air
- Water: Municipal water
- Sewer: Municipal sewer
Rent and termsRent $4,150 a month, Entire property, Furnished
- Rent: $4,150 a month
- Space for rent: Entire property
- Furnished: Furnished
- Lease: 12 months
- Paid: Monthly
- Rent includes: Parking
- Deposit: Required
- Credit check: Required
- Employment letter: Required
- Rental application: Required
- References: Required
- Rental items: Hot water tank
IncludedExisting stove, fridge, dish washer, hood fan, washer & dryer.
- Included: Existing stove, fridge, dish washer, hood fan, washer & dryer.
Listing detailsW12129305, Rented, May 6, 2025
- MLS® number: W12129305
- Status: Rented
- Listed on: May 6, 2025
- Days on market: 10
- Updated: May 16, 2025
- Possession: 2025-06-01 / Flexible
- Occupied by: Tenant
- Listing brokerage: HOMELIFE LANDMARK REALTY INC.
About this home
1214 Agram Drive, Oakville (Joshua Creek), ON L6H 7N9
Two Story Townhouse Home In The Desirable Joshua Creek Community. A Functional Open Concept Main Floor Layout, With Formal Dining Rm, Refinished Hardwood Floors Throughout, The Second Level Where You Will Find The Bright And Inviting Primary Bedroom With A Large Built In Walk-In Closet And 5Pc Ensuite! Finished Basement With Additional Bedroom & Bathroom. Excellent Schools, Close To Parks, Walking Trails, Minutes To Hwys 403, Qew And 407. *6 Month Lease is available* This house is furnished & Furniture must stay.
Ask about this home
A HOMEH agent will answer your questions about this home.
Around this home
Daily convenience, out of 100, from the distances below
Schools nearby
School rating, out of 10.
Helpful calculators
Your HOMEH agent

"I would see it this week."