

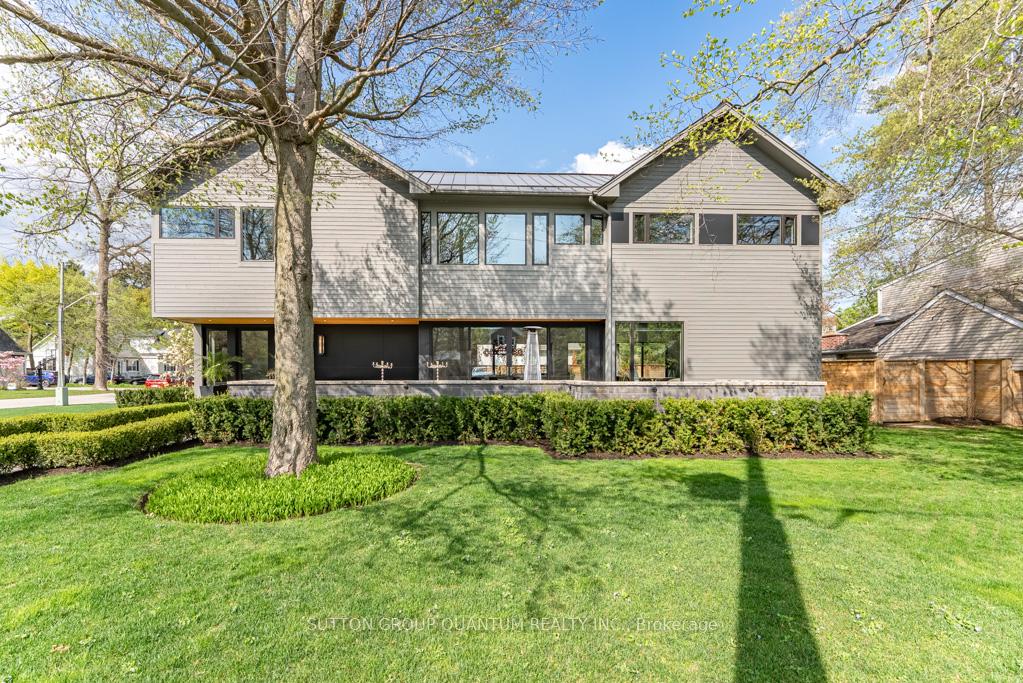
387 Watson Avenue
387 Watson Avenue
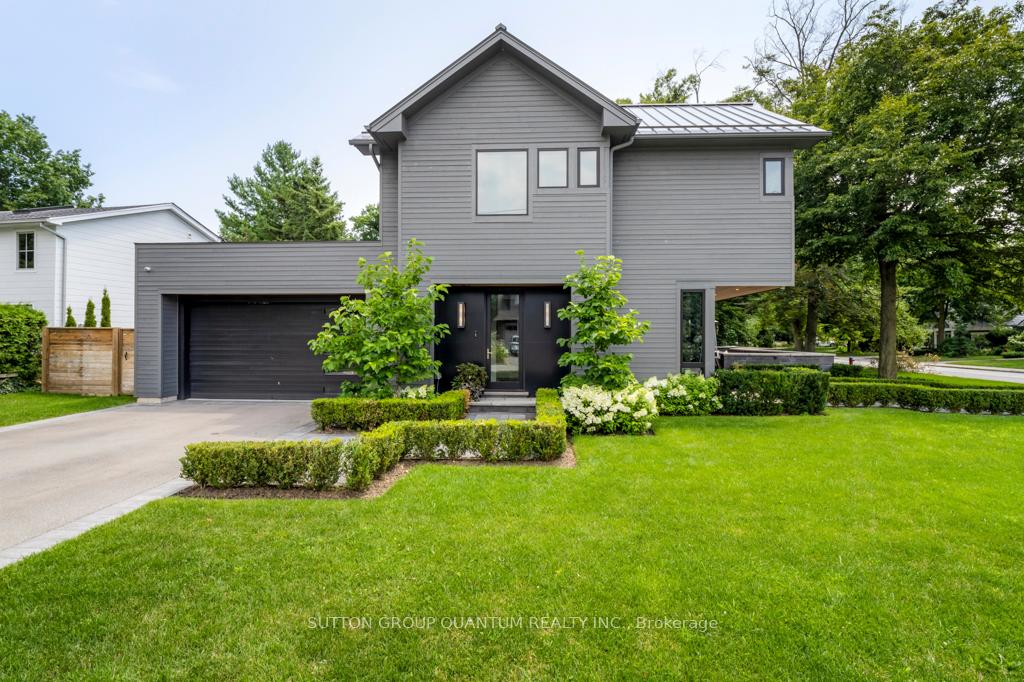 See all 40 photos
Property history
- $5,499,800TerminatedList: 2025-05-09|End: 2025-06-24|46 daysW12138770
Facts and features
- BasementFinished
- Age of home6–15 years
- Price per sq ft~$1,294
- Water, sewerMunicipal
- Hardwood floors
- Fireplace
- Central air
The homeDetached, 2-storey, Age 6–15 years
- Type: Detached
- Style: 2-storey
- Age: 6–15 years
- Living space: 3,500–5,000 sq ft
- Basement: Full, finished
InsideFireplace Yes, Stone, Hardwood, Heated, Concrete, Auto garage door remote, built-in oven, carpet free, central vacuum, storage, sump pump, upgraded insulation, water heater
- Fireplace: Yes
- Flooring: Stone, Hardwood, Heated, Concrete
- Features: Auto garage door remote, built-in oven, carpet free, central vacuum, storage, sump pump, upgraded insulation, water heater
- Security: Alarm system, smoke detector
- Rooms above ground: 10
- Rooms in the basement: 5
- Bedrooms: 4 + 1 in the basement
- Bathrooms: 6
- Kitchens: 1
Outside and lotWood , other, Metal, Poured concrete
- Exterior: Wood , other
- Roof: Metal
- Foundation: Poured concrete
- Features: Deck, landscape lighting, landscaped, lighting, patio, privacy
- Size: 102 × 90.22 ft
Parking2 Garage, Attached
- Spaces: 2 Garage
- Garage: Attached
Heating, water and powerForced air, gas, Central air, Municipal water
- Heating: Forced air, gas
- Cooling: Central air
- Water: Municipal water
- Sewer: Municipal sewer
Costs and taxesTaxes $14,593 a year, HST No HST, Rental items None
- Taxes, 2024: $14,593 a year
- HST: No HST
- Rental items: None
Included in the saleSub zero refridgerator, wolf gas range, s/s hood fan, asko dishwasher, built-in sharp microwave oven, whirlpool washer & dryer, security system, all elfs, built in speakers, all tvs, smoke detectors, garage door openers, all window coverings
- Included: Sub zero refridgerator, wolf gas range, s/s hood fan, asko dishwasher, built-in sharp microwave oven, whirlpool washer & dryer, security system, all elfs, built in speakers, all tvs, smoke detectors, garage door openers, all window coverings
NearbyRec./commun.centre, fenced yard, level, public transit, park
- Close to: Rec./commun.centre, fenced yard, level, public transit, park
Listing detailsW12138770, Terminated, May 9, 2025
- MLS® number: W12138770
- Status: Terminated
- Listed on: May 9, 2025
- Days on market: 46
- Updated: Jun 24, 2025
- Possession: 2025-07-31 / Flexible
- Occupied by: Owner
- Listing brokerage: SUTTON GROUP QUANTUM REALTY INC.
About this home
387 Watson Avenue, Oakville (Old Oakville), ON L6J 3V7
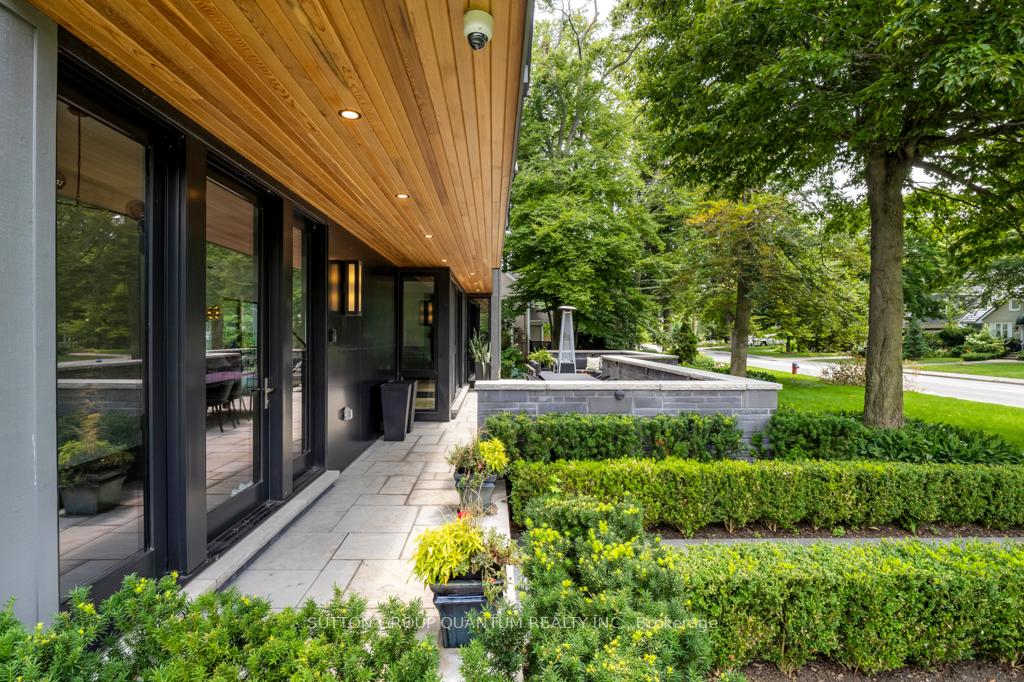
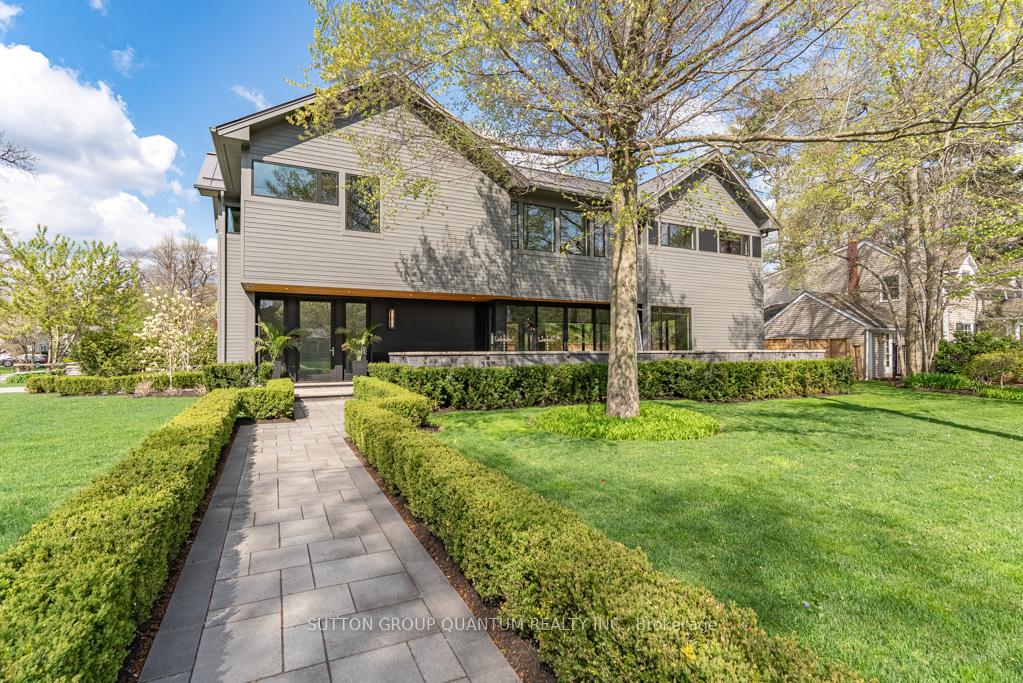
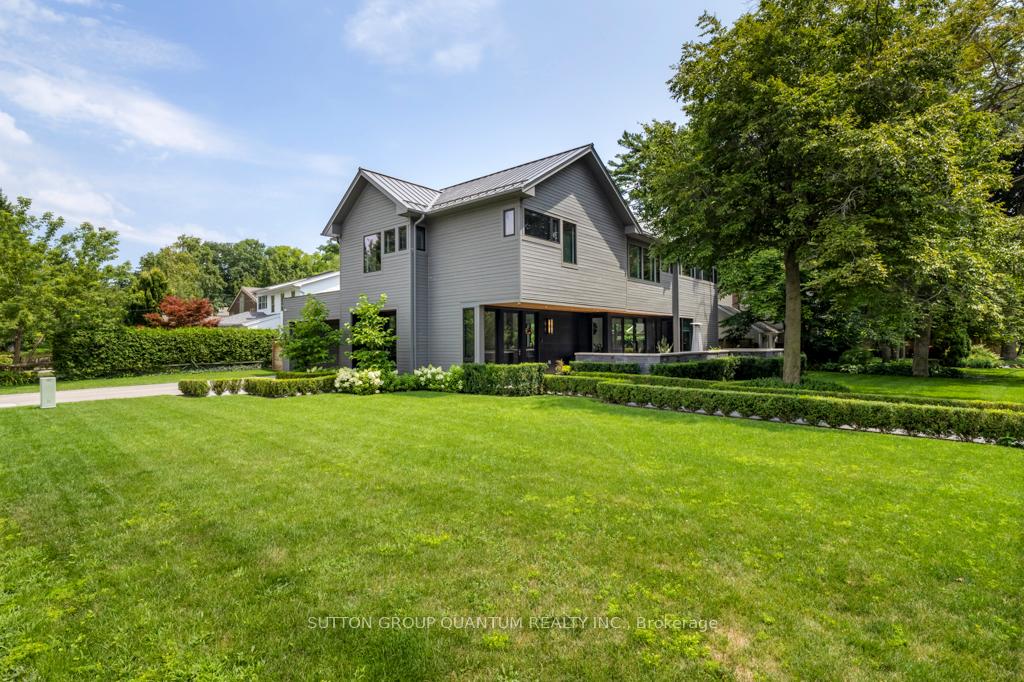
This striking contemporary home offers a seamless blend of modern design, true open-concept living, & refined functionality. Located on one of the most charming streets in Old Oakville, clean lines, expansive windows & impressive architectural details such as a metal roof, dark wood siding & decorative aluminum panels give this home maximum curb appeal. The house was designed with 10' ceilings on the main to maximize natural light & create a sense of calm, yet vast, open space. The large entryway features a lighted stone accent wall. At the heart of the home you will find a state-of-the-art kitchen featuring sleek white cabinetry, a large island with quartz countertops & b/i top of the line Wolf & Sub Zero appliances. The spacious dining area flows effortlessly into the living space & oversized sliding glass doors open onto a private outdoor patio, perfect for entertaining or relaxing in the west facing sunlight. The living room features a gorgeous three sided gas fireplace with floating shelves. Speakers are located throughout for easy entertaining & daily enjoyment. Upstairs, the primary suite is a luxurious retreat featuring a huge walk-in closet & spa-inspired ensuite bathroom c/w in-floor heat, double vanity, soaker tub, glass-enclosed shower, & Japanese toilet. Three additional bdrms, all enjoy ensuite privileges providing flexibility for family, guests, or home office spaces. Discover the ultimate comfort and versatility in the expansive basement featuring 9'ceilings & in-floor heat. A recreation room, games area, 5th bdrm & 3-piece bath compliment this space, perfect for unwinding. This home includes two energy efficient furnaces, two A/C's, ample storage, a two-car garage & outdoor parking for an additional 7. Featured on the St.Andrew's Christmas home tour, this contemporary home checks all the boxes. Whether you're looking for a family residence or a modern sanctuary, 387 Watson delivers style, comfort, &cutting-edge design in every detail.
Ask about this home
A HOMEH agent will answer your questions about this home.
Around this home
Daily convenience, out of 100, from the distances below
Schools nearby
School rating, out of 10.
Helpful calculators
Your HOMEH agent

"I would see it this week."