

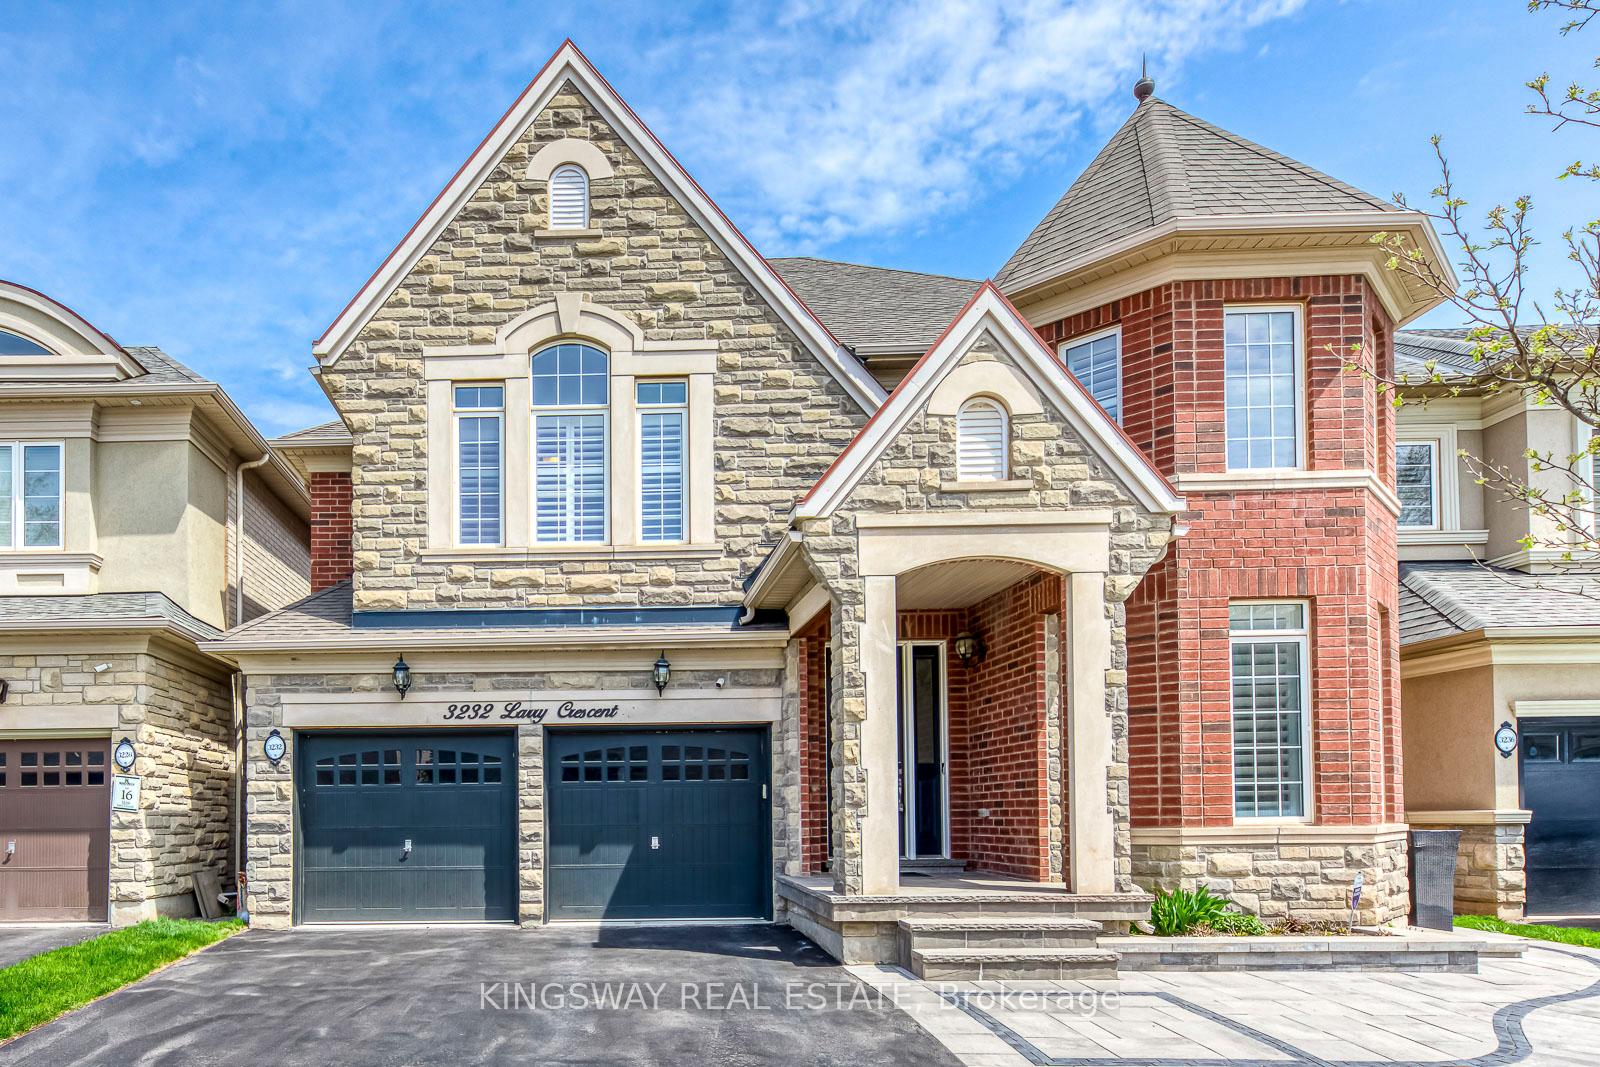
3232 Larry Crescent
3232 Larry Crescent
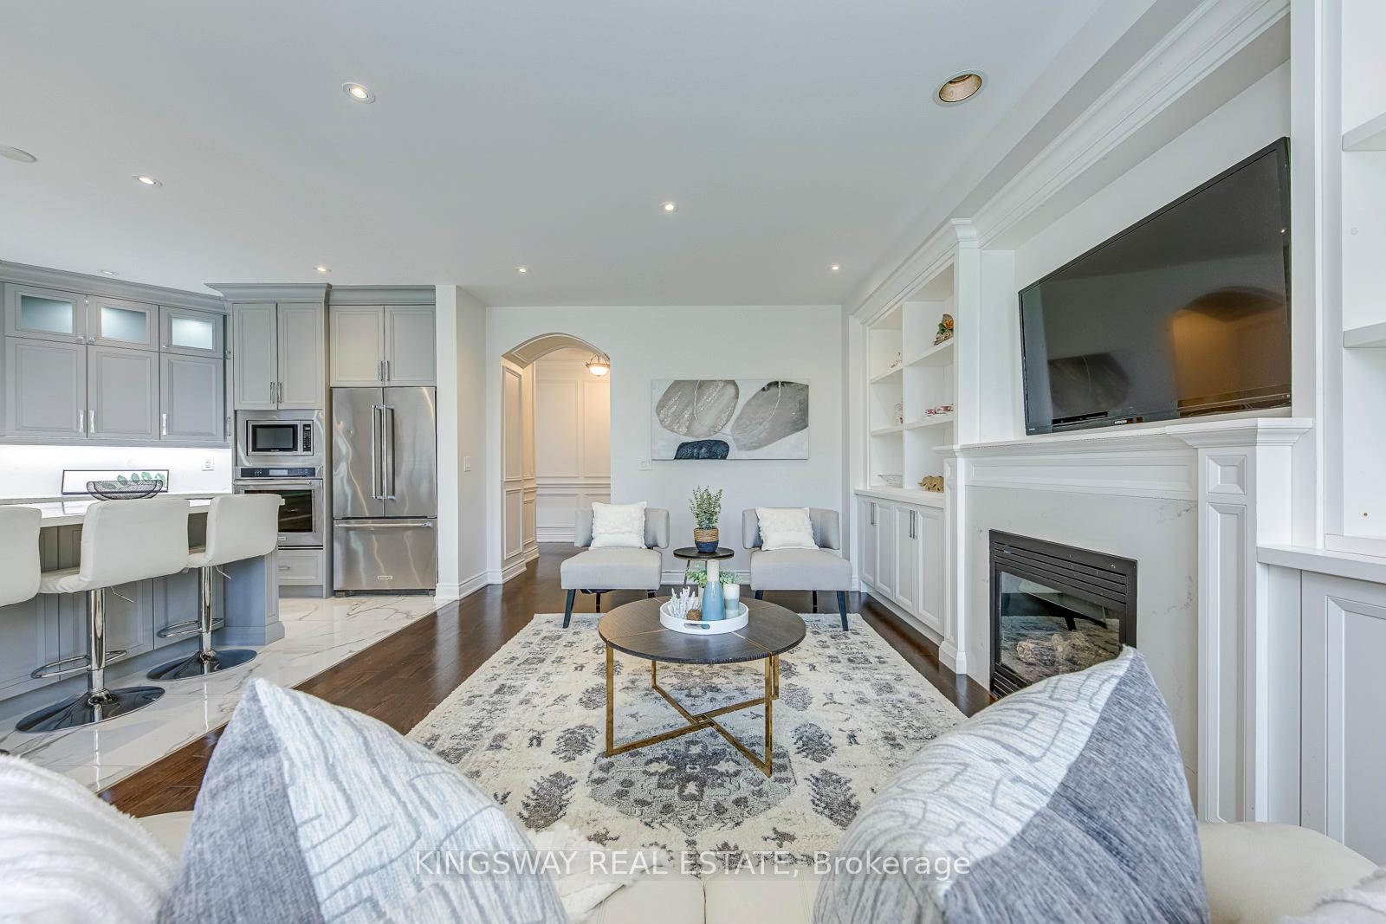
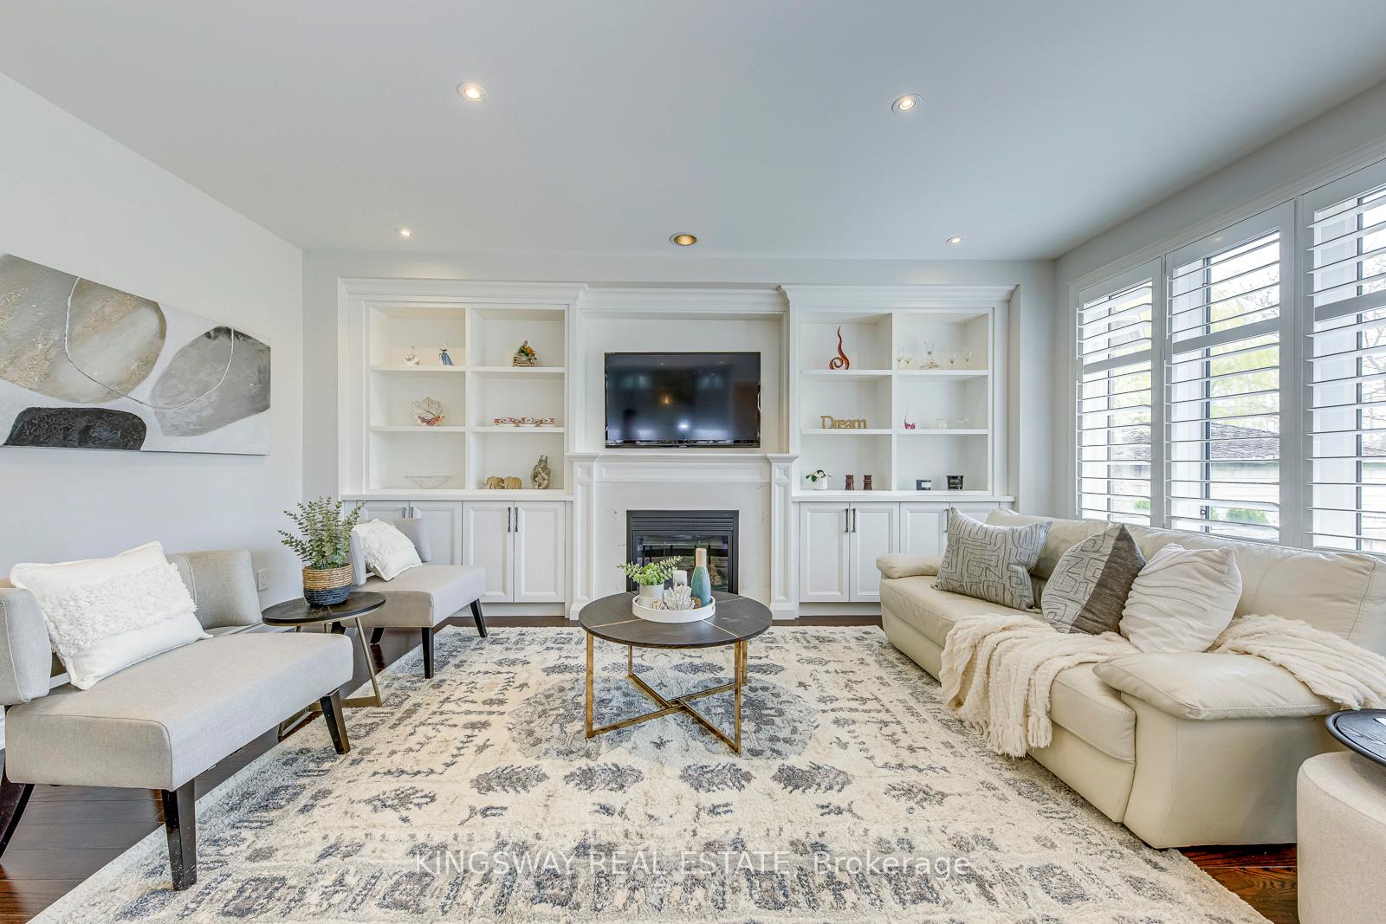
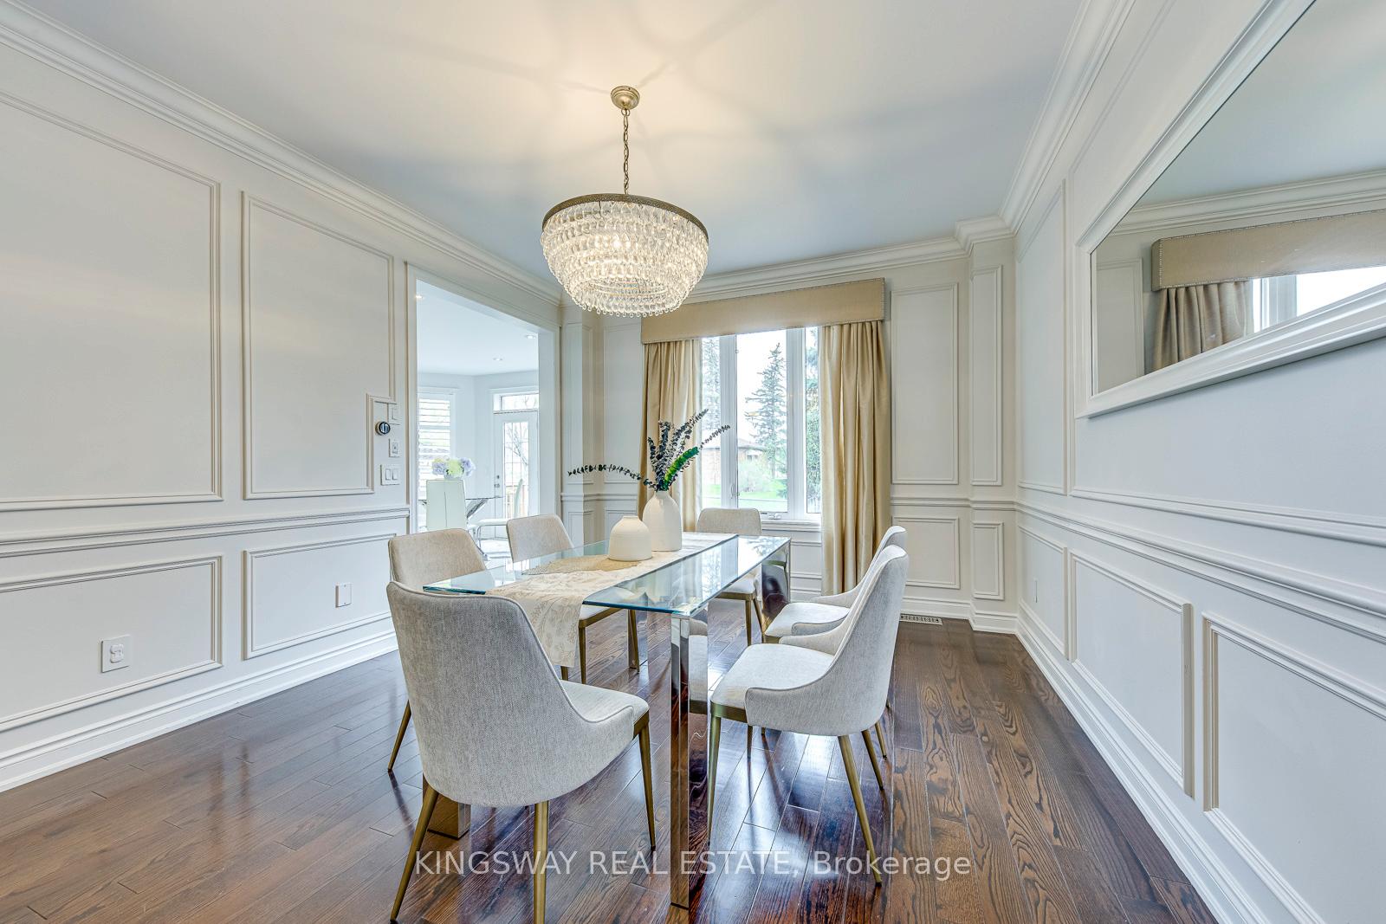
 See all 44 photos
Property history
Facts and features
- BasementFinished
- Water, sewerMunicipal
- HeatingForced air
- CoolingCentral air
- Hardwood floors
- Fireplace
- Central air
The homeDetached, 2-storey, 3,500–5,000 sq ft
- Type: Detached
- Style: 2-storey
- Living space: 3,500–5,000 sq ft
- Basement: Full, finished
- Waterfront: None
InsideFireplace Yes, natural gas, family room, Hardwood, Main level
- Fireplace: Yes, natural gas, family room
- Flooring: Hardwood
- Laundry: Main level
- Features: Auto garage door remote, bar fridge, built-in oven, carpet free, countertop range, in-law capability, sump pump
- Rooms above ground: 11
- Rooms in the basement: 3
- Bedrooms: 4 + 2 in the basement
- Bathrooms: 5
- Kitchens: 1
- Family room: Yes
Outside and lotBrick, stone, Asphalt shingle, Poured concrete
- Exterior: Brick, stone
- Roof: Asphalt shingle
- Foundation: Poured concrete
- Size: 45.01 × 91.37 ft
- Zoning: Resedential
Parking2 Garage, Built-in, Private double
- Spaces: 2 Garage
- Garage: Built-in
- Driveway: Private double
Heating, water and powerForced air, gas, Central air, Municipal water
- Heating: Forced air, gas
- Cooling: Central air
- Water: Municipal water
- Sewer: Municipal sewer
- Natural gas: Yes
- Hydro: Yes
- Cable: Yes
- Telephone: Yes
Costs and taxesTaxes $9,648 a year, HST No HST, Hotwater tank - $45.12/monthly
- Taxes, 2025: $9,648 a year
- HST: No HST
- Rental items: Hotwater tank - $45.12/monthly
Included in the saleAll existing appliances (cooktop, rangehood fan, dishwasher, built in oven, microwave, fridge, wine cooler, washer and dryer), window coverings, electrical light fixtures, garage door opener, nest thermostat
- Included: All existing appliances (cooktop, rangehood fan, dishwasher, built in oven, microwave, fridge, wine cooler, washer and dryer), window coverings, electrical light fixtures, garage door opener, nest thermostat
Listing detailsW12207907, Sold, Jun 9, 2025
- MLS® number: W12207907
- Status: Sold
- Listed on: Jun 9, 2025
- Days on market: 14
- Updated: Jun 23, 2025
- Possession: Flexible
- Occupied by: Owner
- Listing brokerage: KINGSWAY REAL ESTATE
About this home
3232 Larry Crescent, Oakville (Glenorchy), ON L6M 0T1
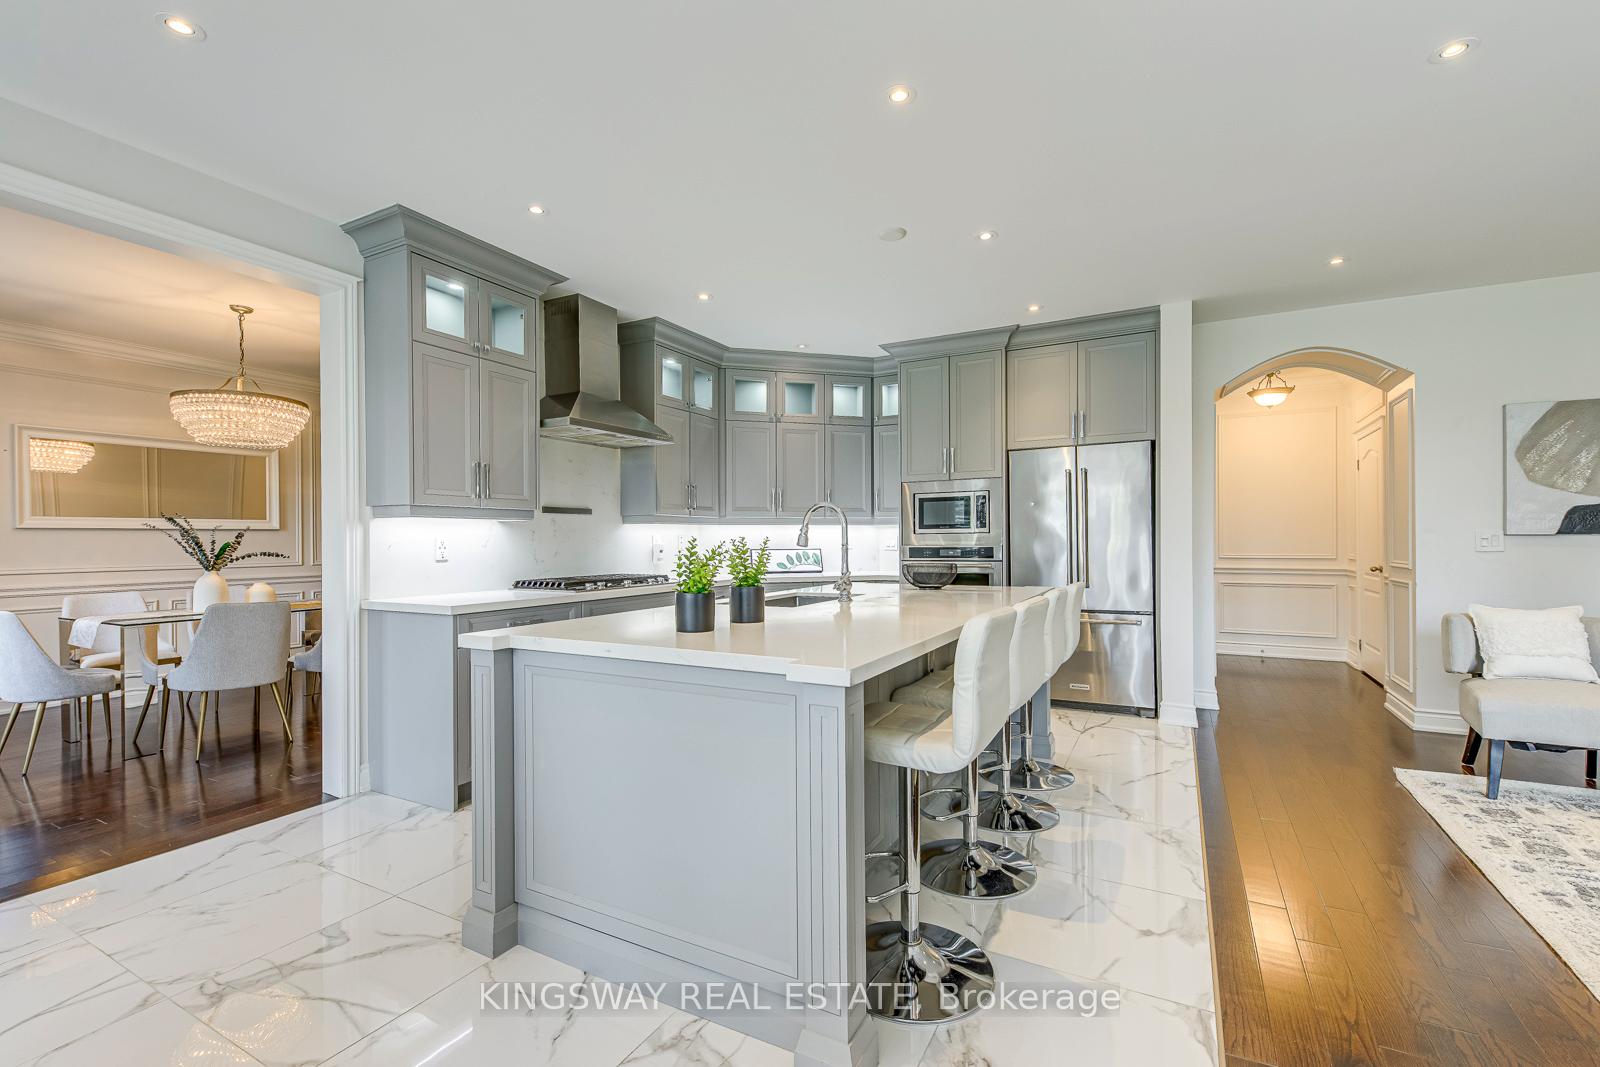
Priced to Sell!!!**Welcome to this beautifully upgraded Trafalgar model by Rosehaven Homes, offering over 3,500 sqft above grade of thoughtfully designed living space**Rare extra-wide frontage allows for both full-size front windows and a grand front entrance, enhancing curb appeal and natural light**Enjoy a fully hardscaped backyard and a walkway to the front, providing a low-maintenance outdoor space that's perfect for entertaining guests**Inside, the professionally finished basement features all above-grade windows that flood the space with natural light, along with a cold room for added storage and convenience**Built in 2014, this home has been updated in recent years with a renovated kitchen showcasing a center island, designer backsplash, and stone-tiled flooring**Upstairs offers 4 spacious bedrooms and 3 full bathrooms, including a spa-like primary ensuite**Throughout the home, you'll find rich hardwood flooring and tasteful finishes that make it truly move-in ready**The main floor includes a private office, family room, living room, and formal dining area everything you need for comfort and flexibility**This rare gem blends size, style, and smart design**don't miss your opportunity to call it home!
Ask about this home
A HOMEH agent will answer your questions about this home.
Around this home
Daily convenience, out of 100, from the distances below
Schools nearby
School rating, out of 10.
Helpful calculators
Your HOMEH agent

"I would see it this week."