

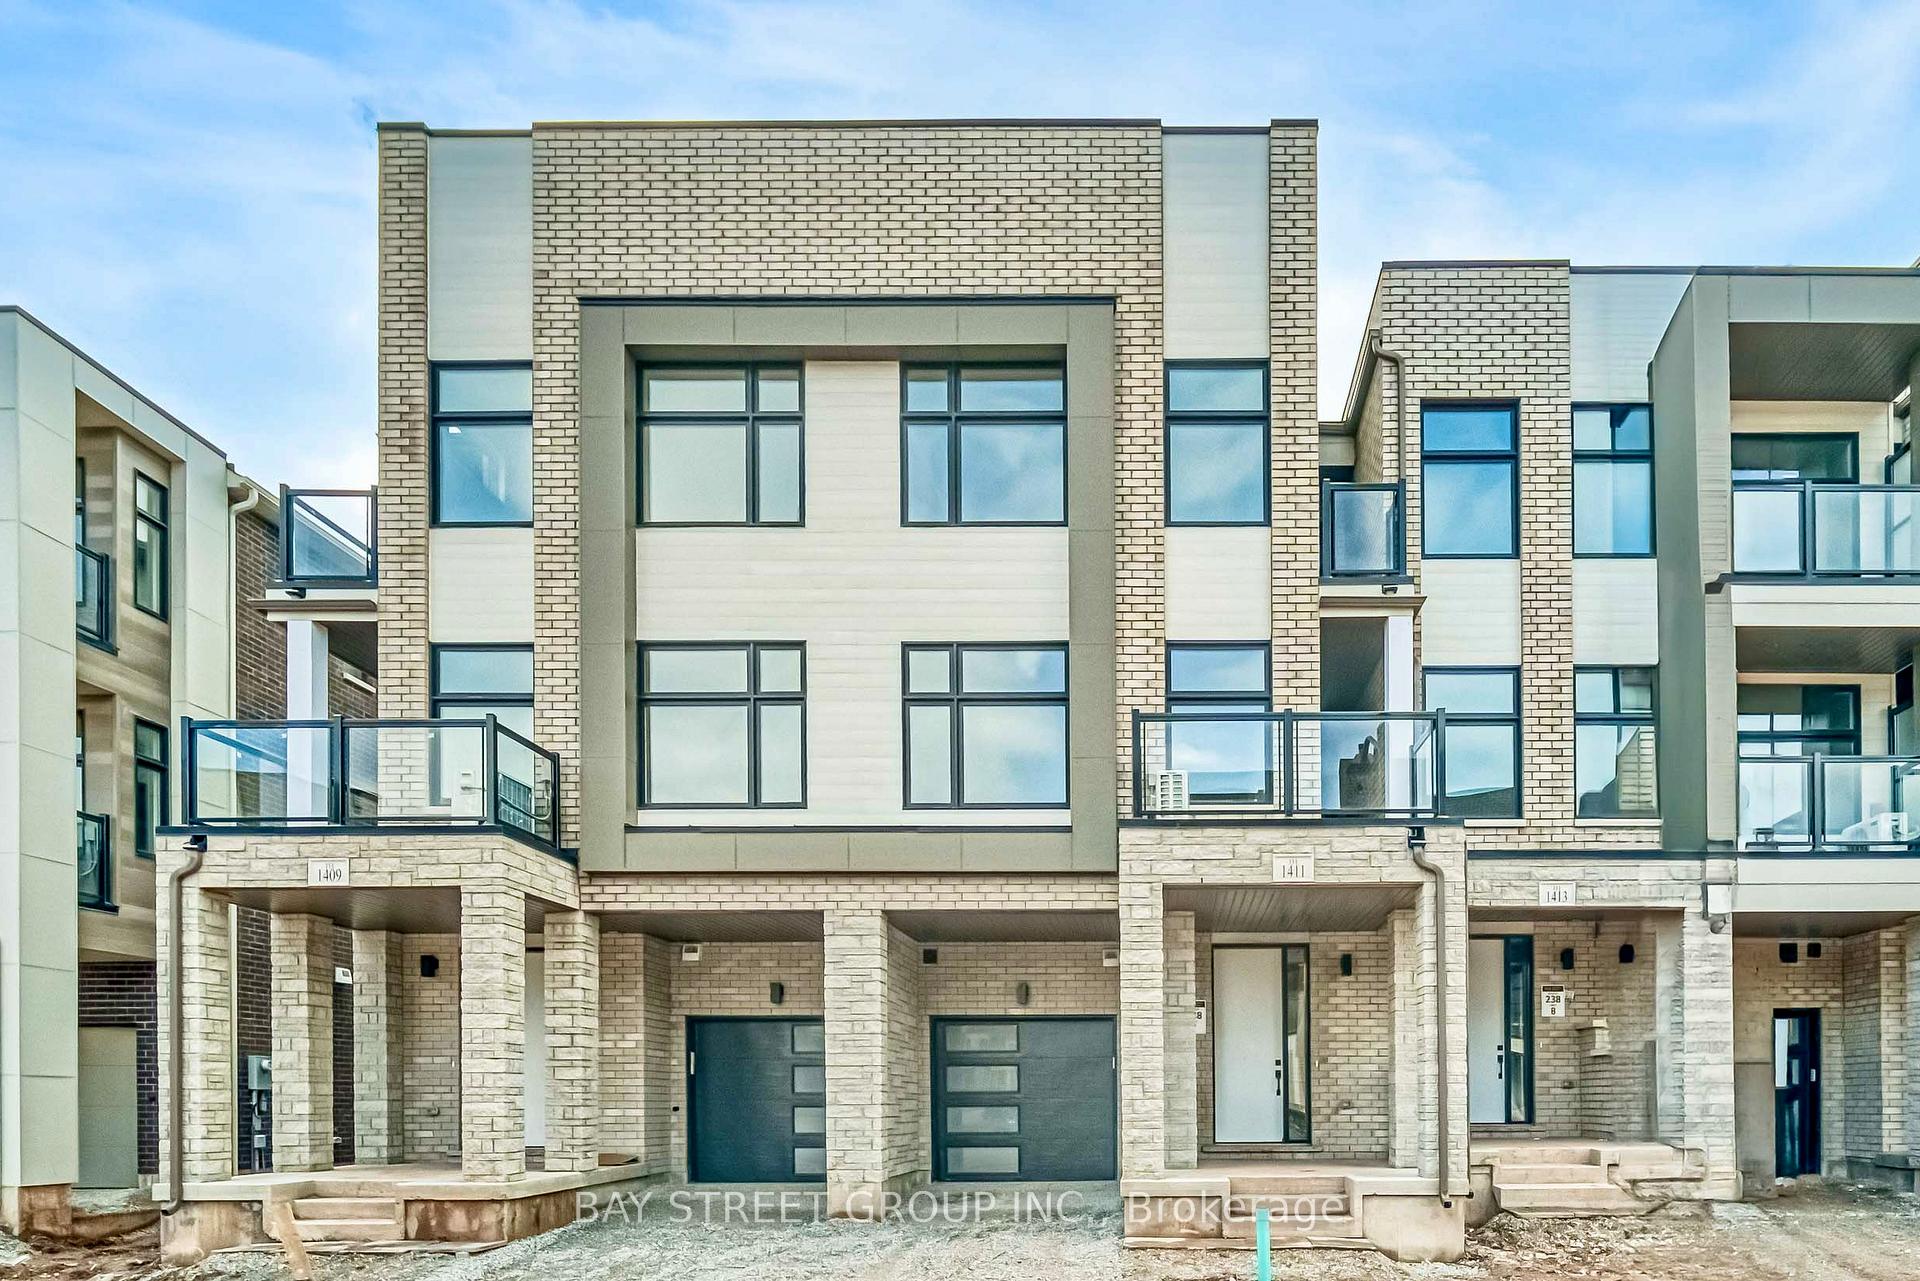
1411 Courtleigh Trail
1411 Courtleigh Trail
 See all 35 photos
Property history
Facts and features
- BasementNone
- Lease term12 months
- FurnishedUnfurnished
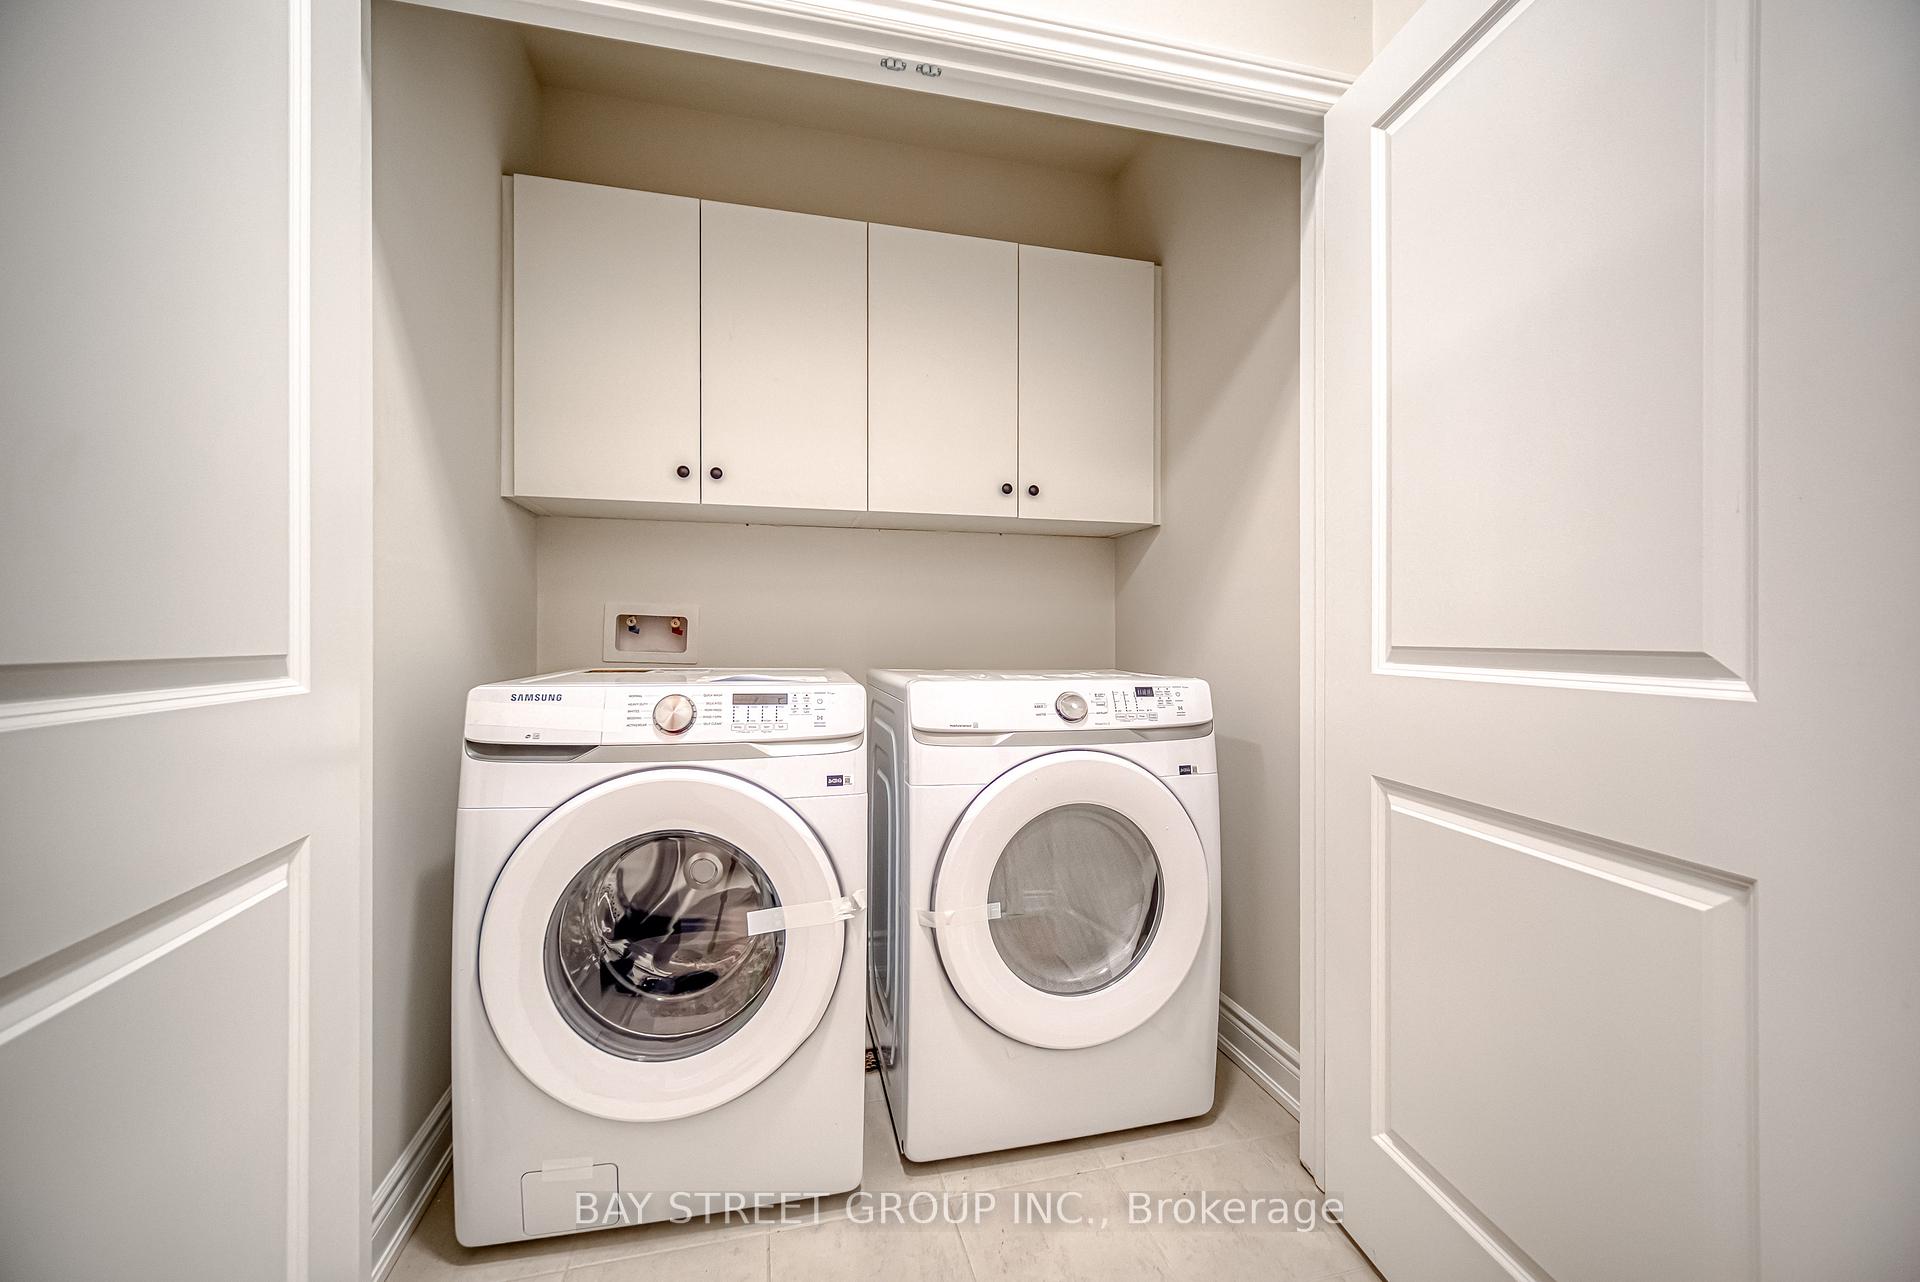
- LaundryIn-suite
- Hardwood floors
- Central air
The homeFreehold Townhouse, 3-storey, 1,500–2,000 sq ft
- Type: Freehold Townhouse
- Style: 3-storey
- Living space: 1,500–2,000 sq ft
- Basement: None
InsideCeramic, Hardwood, In-suite laundry, Other
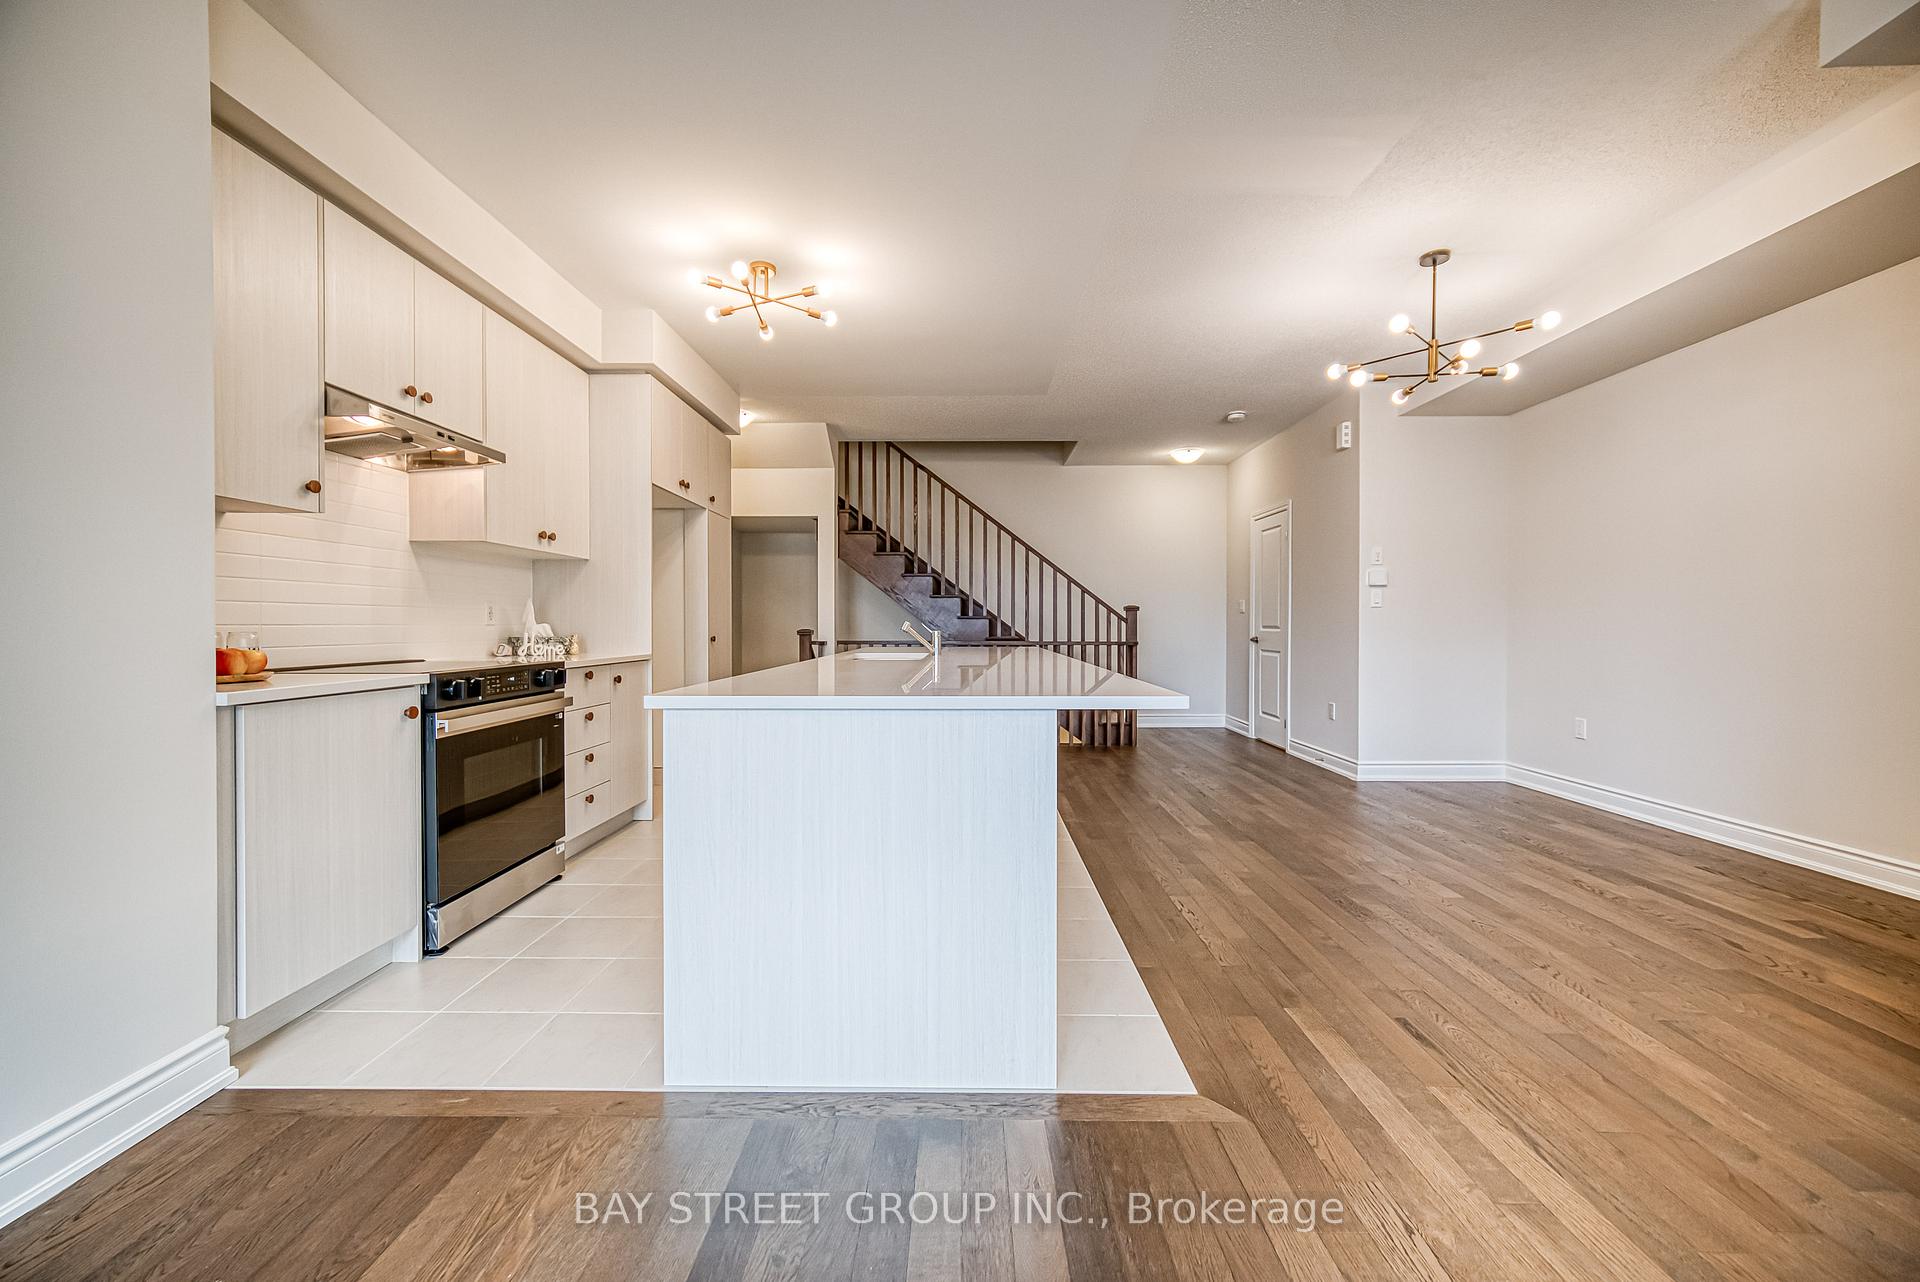
- Flooring: Ceramic, Hardwood
- Laundry: In-suite laundry
- Features: Other
- Rooms above ground: 7
- Bedrooms: 3
- Bathrooms: 3
- Kitchens: 1
Outside and lotBrick, stone, Flat, Other, unknown
- Exterior: Brick, stone
- Roof: Flat
- Foundation: Other, unknown
Parking1 Garage, Attached, Private
- Spaces: 1 Garage
- Garage: Attached
- Driveway: Private
Heating, water and powerForced air, gas, Central air, Municipal water
- Heating: Forced air, gas
- Cooling: Central air
- Water: Municipal water
- Sewer: Municipal sewer
Rent and termsRent $3,200 a month, Entire property, Unfurnished
- Rent: $3,200 a month
- Space for rent: Entire property
- Furnished: Unfurnished
- Lease: 12 months
- Rent includes: Parking
IncludedStainless steel kitchen appliances - refrigerator & stove, b/i dishwasher, hood fan. washer & dryer. existing light fixtures & window coverings
- Included: Stainless steel kitchen appliances - refrigerator & stove, b/i dishwasher, hood fan. washer & dryer. existing light fixtures & window coverings
NearbyLake/pond, library, park, rec./commun.centre, school
- Close to: Lake/pond, library, park, rec./commun.centre, school
Listing detailsW12134681, Rented, May 8, 2025
- MLS® number: W12134681
- Status: Rented
- Listed on: May 8, 2025
- Days on market: 7
- Updated: May 15, 2025
- Possession: 2025-05-08 / Immediate
- Occupied by: Vacant
- Listing brokerage: BAY STREET GROUP INC.
About this home
1411 Courtleigh Trail, Oakville (Joshua Meadows), ON L6H 7Y8
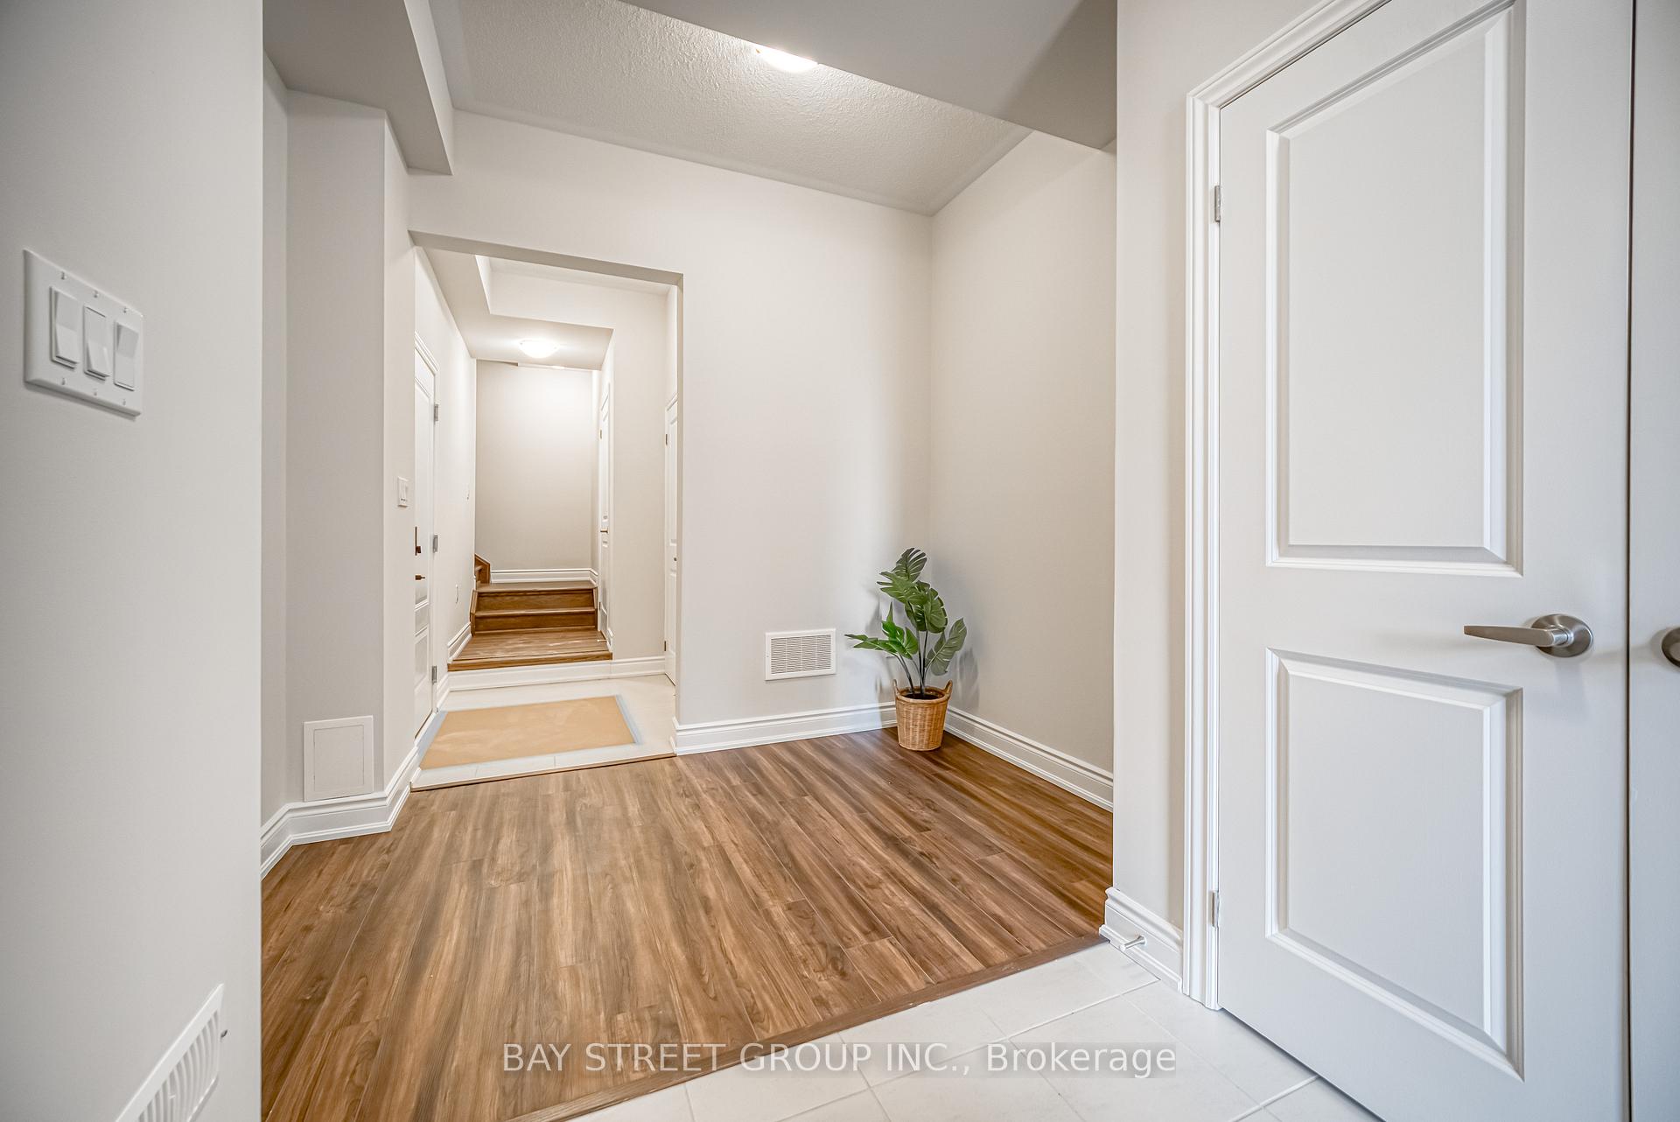
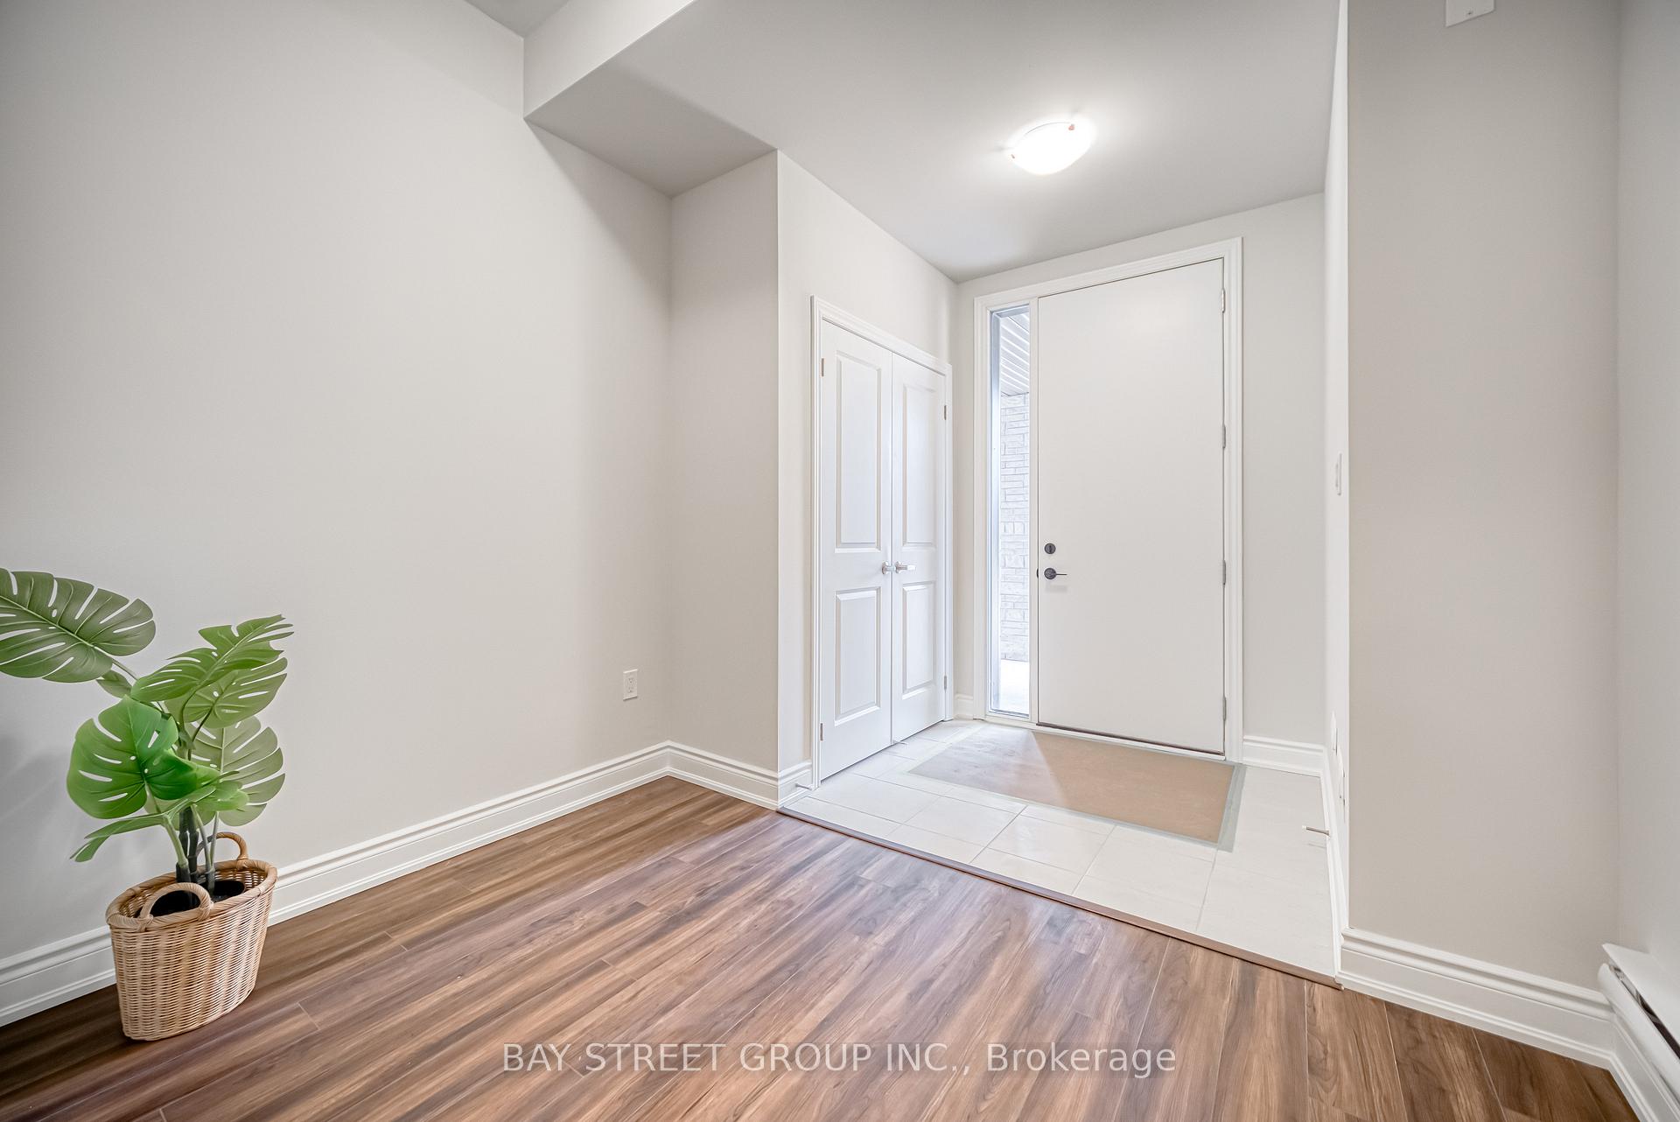
Client RemarksBrand-New Townhouse In The Vibrant And Growing Community Of Joshua Creek Montage! This Beautifully Finished 3 Bedroom, 2.5 Bathroom Home Combines Contemporary Elegance With Functional Design, Offers 1,692 Sq.Ft. of Finished Living Space (per Builder Plan). Flex Area On The Ground Floor Can Be Used As Den or Office. Fabulous Open Concept Layout Features Modern Kitchen with Oversized 12' Centre Island, Quartz Countertops & Stainless Steel Appliances, And Ample Storage Space.The Bright Great Room Seamlessly Connects To Kitchen & Dining Room, with W/O to Open Balcony. Perfect For Both Entertaining And Everyday Living. The Spacious Primary Bedroom Boasts A Walk-In Closet And 3 Pc Ensuite Bathroom. Enjoy Convenient Access To Parks, Schools, Shopping, And Dining, With Quick Connections To Highways 403, QEW, And 407 For An Easy Commute. Living room is virtually staged.
Ask about this home
A HOMEH agent will answer your questions about this home.
Around this home
Daily convenience, out of 100, from the distances below
Schools nearby
School rating, out of 10.
Helpful calculators
Your HOMEH agent

"I would see it this week."