

282 Tudor Avenue
282 Tudor Avenue
 See all 37 photos
Property history
Facts and features
- BasementFinished
- Age of home6–15 years
- Water, sewerMunicipal
- Lot shapeRectangular
- Fireplace
- Central air
The homeDetached, 2-storey, Age 6–15 years
- Type: Detached
- Style: 2-storey
- Age: 6–15 years
- Living space: 3,500–5,000 sq ft
- Basement: Finished
- View: Forest, lake, trees/woods, water
InsideFireplace Yes, family room, living room, natural gas, Separate heating controls, water heater, in-law suite, primary bedroom - main floor, Smoke detector
- Fireplace: Yes, family room, living room, natural gas
- Features: Separate heating controls, water heater, in-law suite, primary bedroom - main floor
- Security: Smoke detector
- Rooms above ground: 10
- Bedrooms: 4 + 1 in the basement
- Bathrooms: 6
- Kitchens: 1
- Family room: Yes
Outside and lotBrick, shingle, Asphalt shingle, Other
- Exterior: Brick, shingle
- Roof: Asphalt shingle
- Foundation: Other
- Features: Built-in-bbq, landscaped, patio, privacy
- Size: 55.08 × 113.33 ft
- Shape: Rectangular
- Zoning: RL3-0 ep:318
Parking2 Garage, Attached, Available
- Spaces: 2 Garage
- Garage: Attached
- Driveway: Available
Heating, water and powerForced air, gas, Central air, Municipal water
- Heating: Forced air, gas
- Cooling: Central air
- Water: Municipal water
- Sewer: Municipal sewer
- Natural gas: Yes
- Hydro: Yes
- Cable: Yes
Costs and taxesTaxes $14,506 a year, HST included in the price, Hot water tank
- Taxes, 2024: $14,506 a year
- HST: HST included in the price
- Rental items: Hot water tank
Included in the saleWolf/subzero appliances freezer, oven, steam oven, stove, wine cooler, fridge drawer, ice make, lynx bbq grill, and an outdoor fridge. premium. all window coverings and custom light fixtures
- Included: Wolf/subzero appliances freezer, oven, steam oven, stove, wine cooler, fridge drawer, ice make, lynx bbq grill, and an outdoor fridge. premium. all window coverings and custom light fixtures
NearbyPark, place of worship, public transit, rec./commun.centre, school
- Close to: Park, place of worship, public transit, rec./commun.centre, school
Listing detailsW12130419, Sold, May 7, 2025
- MLS® number: W12130419
- Status: Sold
- Listed on: May 7, 2025
- Days on market: 47
- Updated: Jun 23, 2025
- Possession: 30-59 days
- Occupied by: Vacant
- Listing brokerage: RE/MAX ESCARPMENT REALTY INC.
About this home
282 Tudor Avenue, Oakville (West), ON L6K 2V5
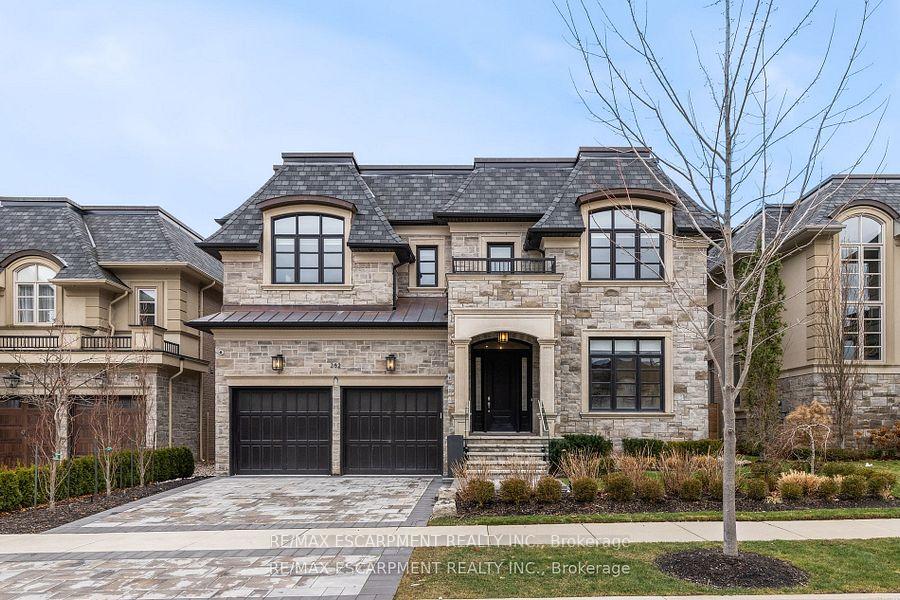
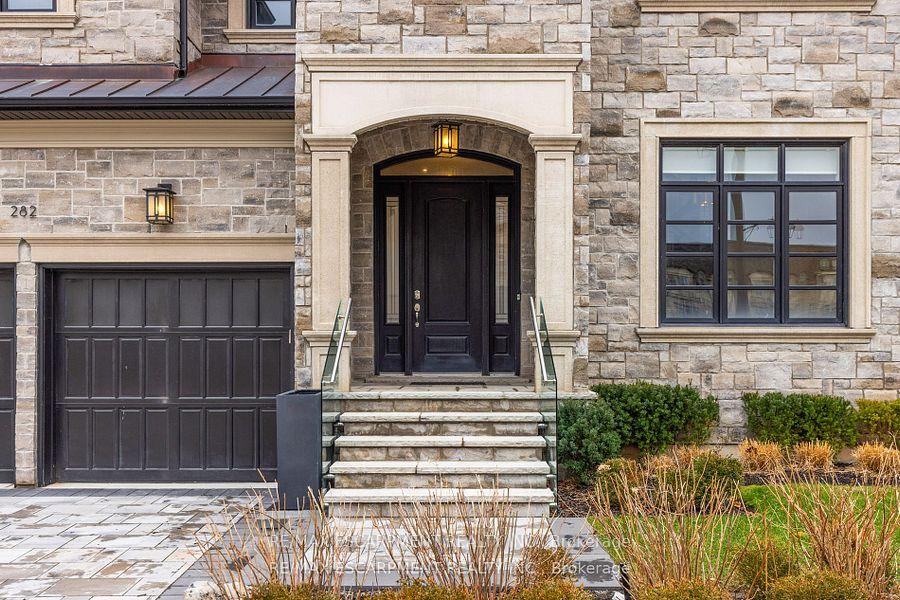
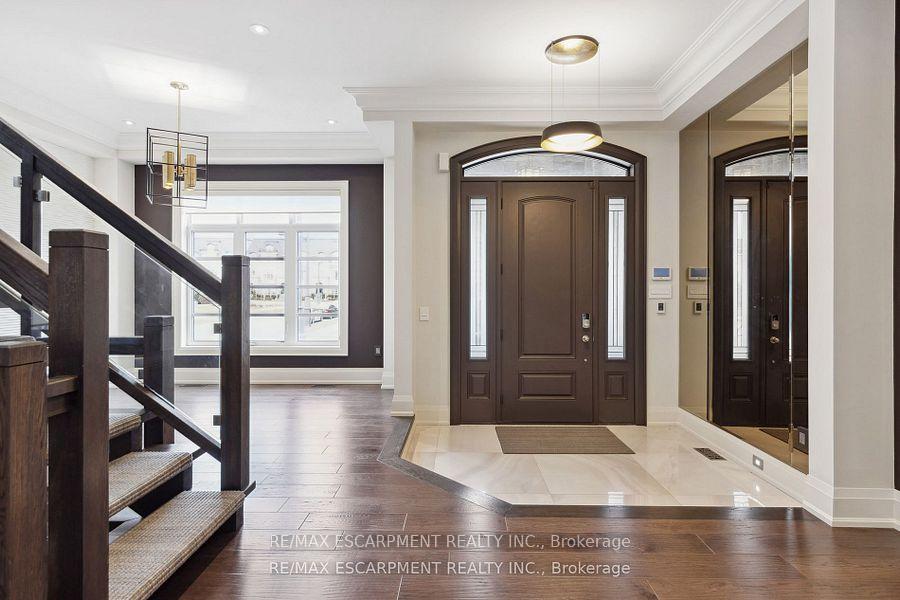
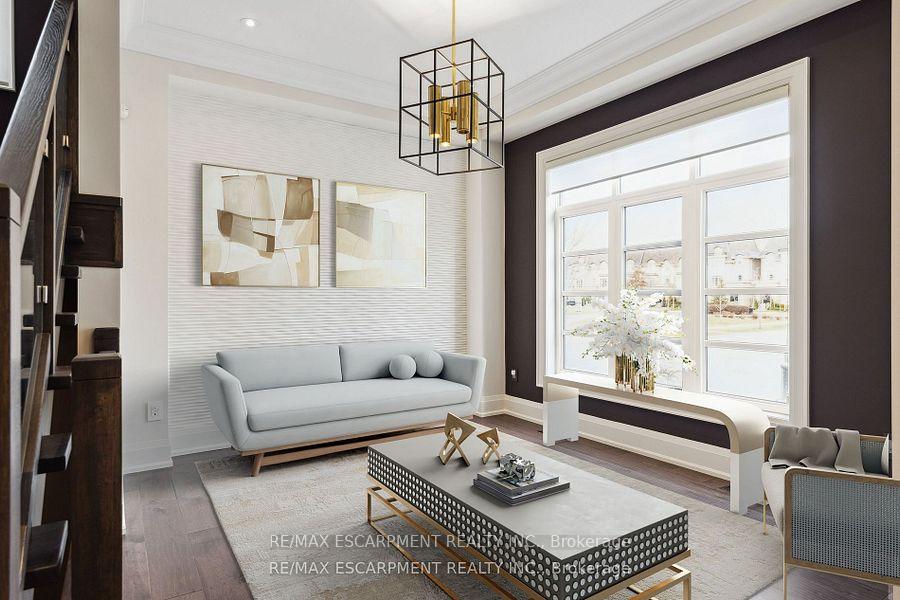
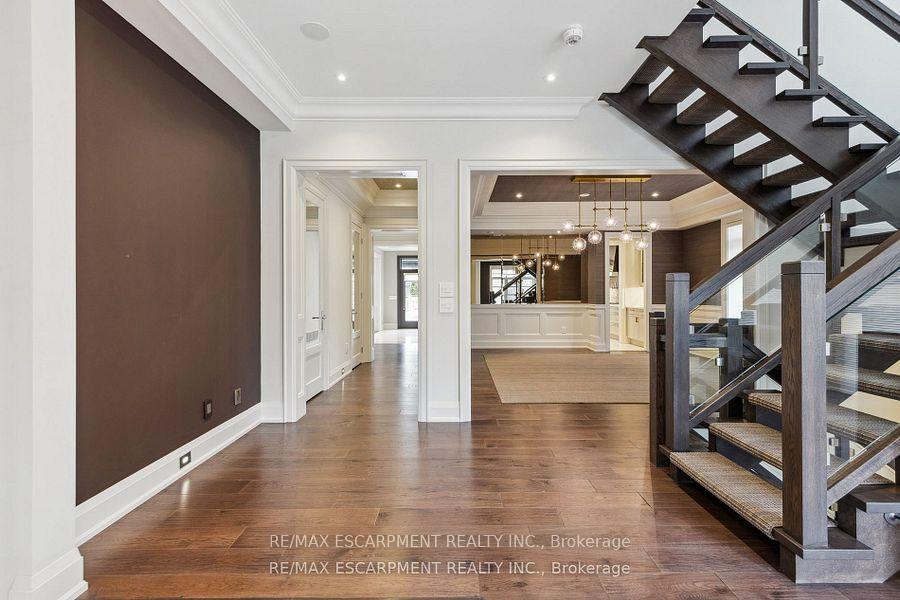
Welcome to this exclusive enclave of Fernbrook homes known as The Royal Oakville Club, minutes from Downtown Oakville. This model features over 4000 square ft and has over $1M in builder upgrades. This home has been designed and customized for the most discerning buyer. It Features a functional floorplan with high ceilings throughout the home including a 15ft great room. The home features 4 ensuite rooms on the second level all with private ensuites and heated floors throughout the home in tiled areas. Custom Downsview cabinets are fitted throughout the home including a quartzite kitchen counter and designer finishes, along with custom light fixtures and wall accents to compliment the design features of the home. The lower level features a bar area, rec room, media room and full bedroom with ensuite. Additionally, this premium lot features professional landscaping, garage with epoxy flooring, and heated exterior front patio steps. The backyard leads to a built-in BBQ & Loggia. LUXURY CERTIFIED.
Ask about this home
A HOMEH agent will answer your questions about this home.
Around this home
Daily convenience, out of 100, from the distances below
Schools nearby
School rating, out of 10.
Helpful calculators
Your HOMEH agent

"I would see it this week."