

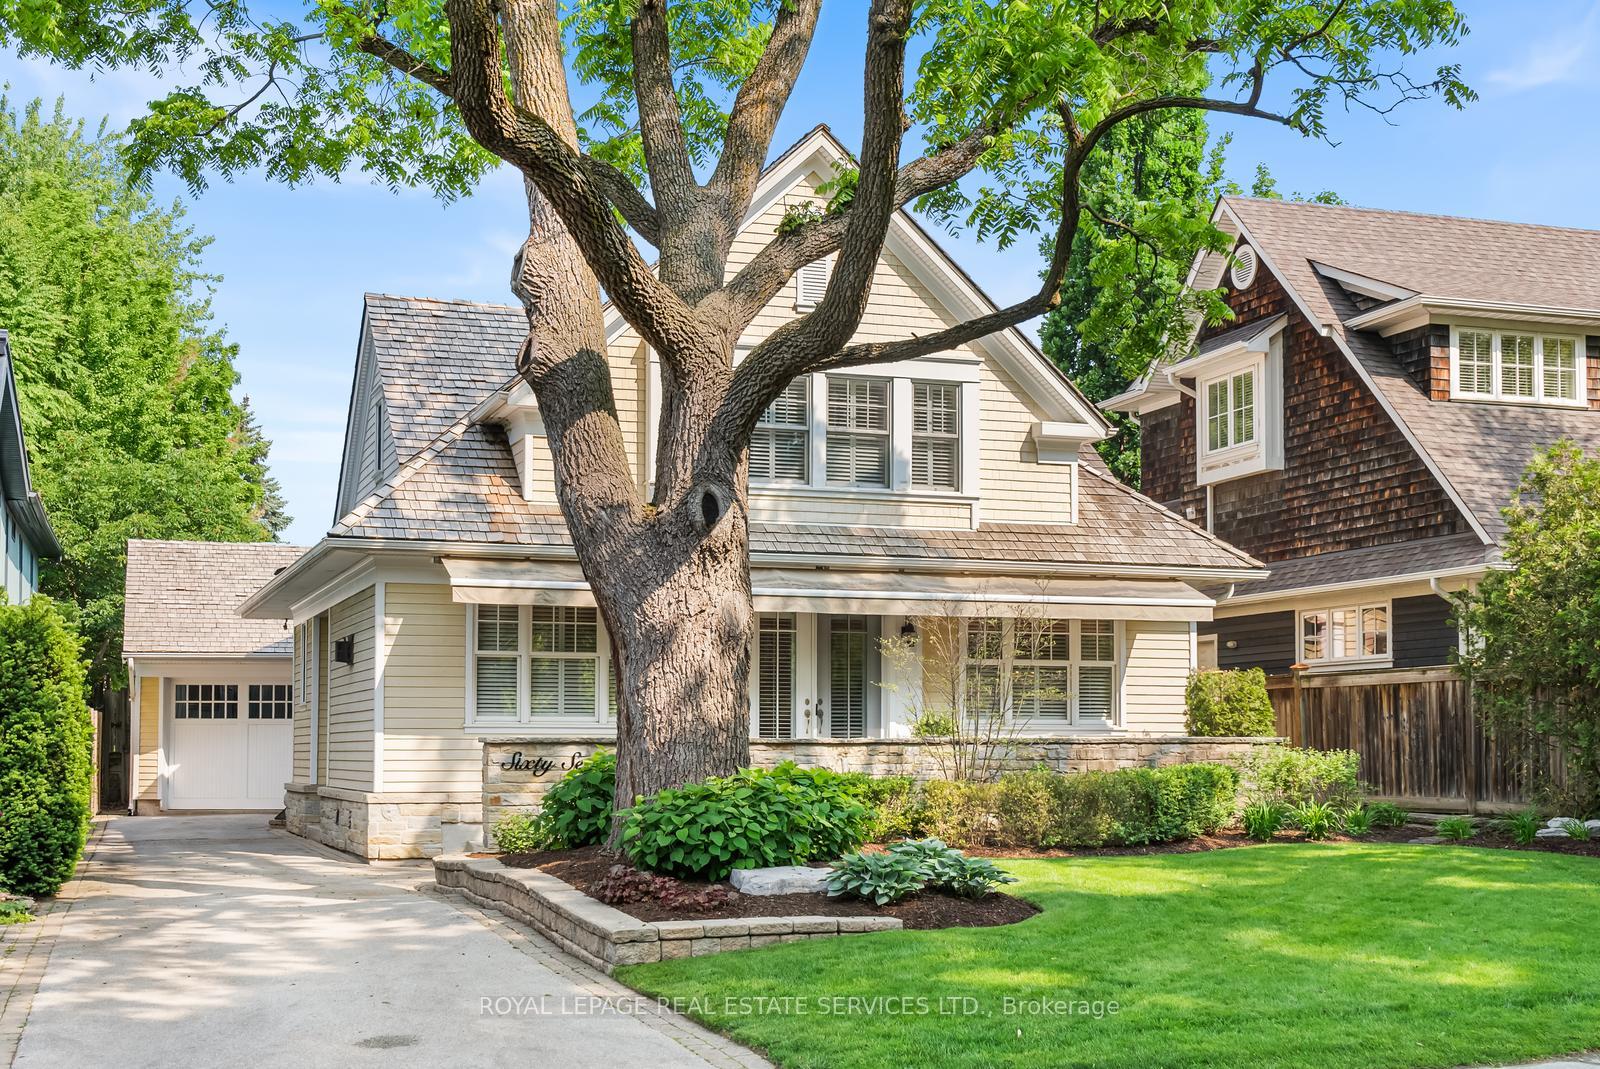
67 Burnet Street
67 Burnet Street
 See all 47 photos
Property history
Facts and features
- BasementFinished
- Water, sewerMunicipal
- HeatingForced air
- CoolingCentral air
- Hardwood floors
- Fireplace
- Central air
The homeDetached, 2-storey, 2,000–2,500 sq ft
- Type: Detached
- Style: 2-storey
- Living space: 2,000–2,500 sq ft
- Basement: Finished
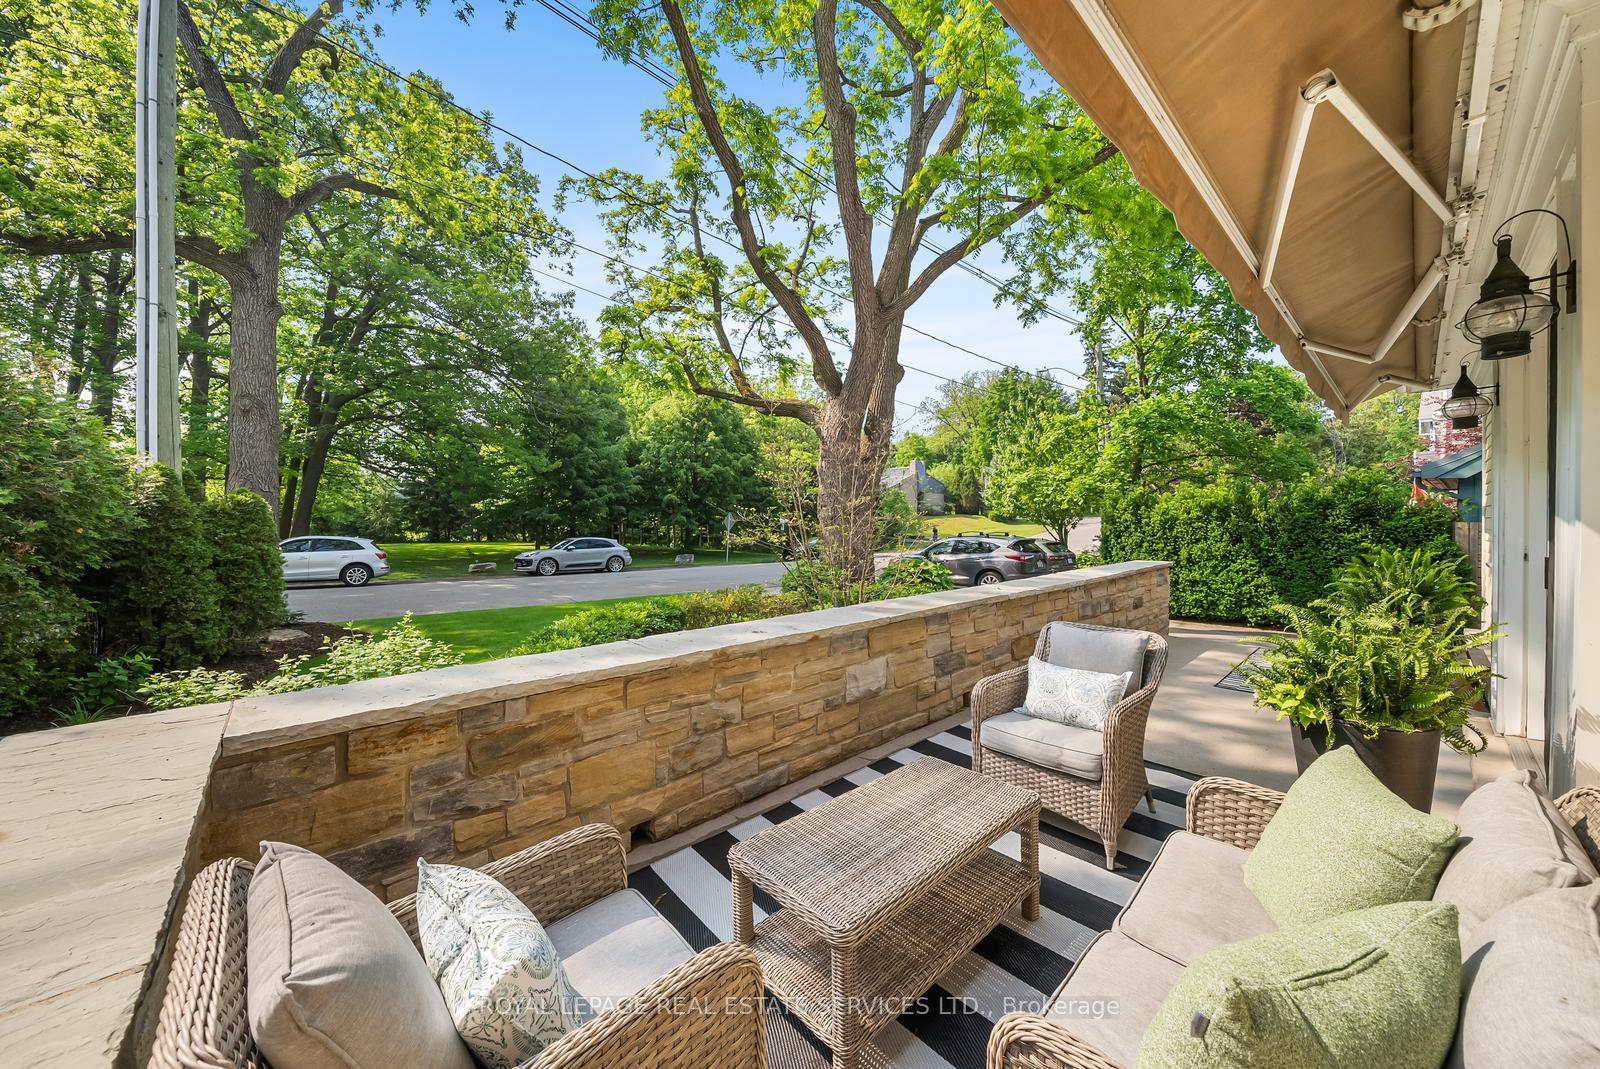
- View: Garden, park/greenbelt
InsideFireplace Yes, natural gas, Broadloom, Hardwood, Tile, Main level
- Fireplace: Yes, natural gas
- Flooring: Broadloom, Hardwood, Tile
- Laundry: Main level
- Features: Air exchanger, auto garage door remote, bar fridge, built-in oven, central vacuum, countertop range, in-law suite, storage, sump pump, water heater owned
- Rooms above ground: 8
- Rooms in the basement: 3
- Bedrooms: 3 + 1 in the basement
- Bathrooms: 4
- Kitchens: 1
- Family room: Yes
Outside and lotWood, Cedar, Concrete
- Exterior: Wood
- Roof: Cedar
- Foundation: Concrete
- Features: Awnings, landscaped, lawn sprinkler system, lighting, patio, privacy, porch
- Size: 50 × 96.5 ft
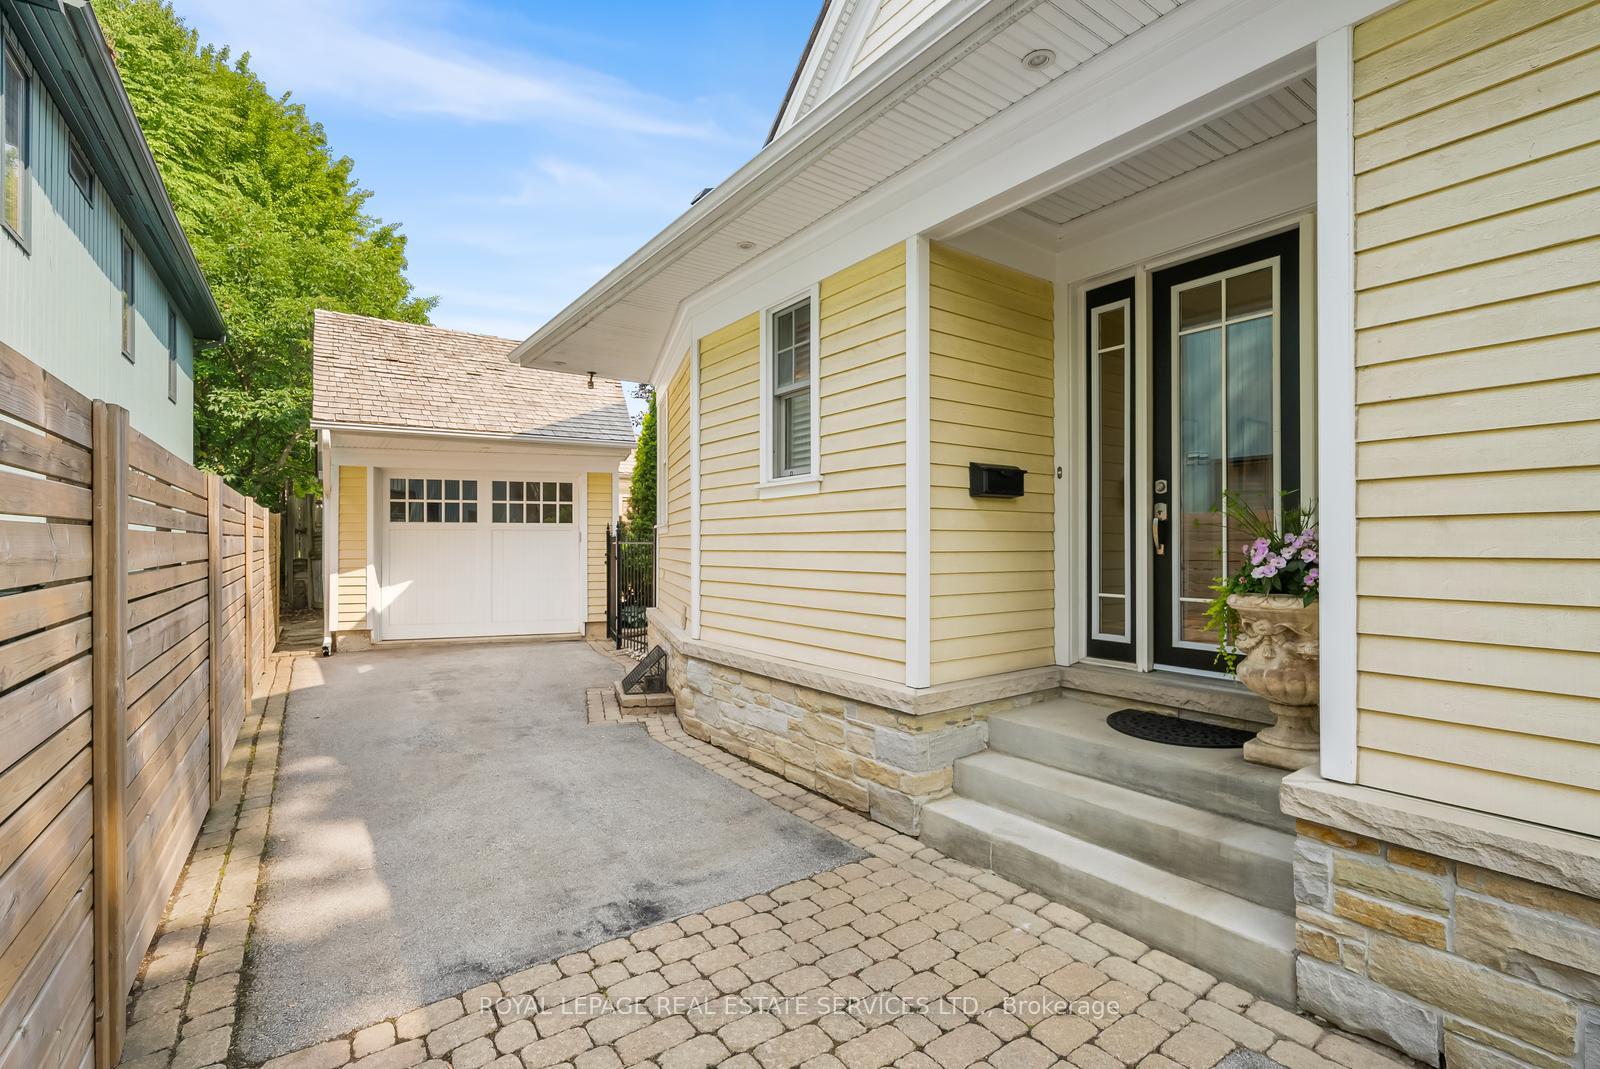
Parking1 Garage, Detached, Private
- Spaces: 1 Garage
- Garage: Detached
- Driveway: Private
Heating, water and powerForced air, gas, Central air, Municipal water
- Heating: Forced air, gas
- Cooling: Central air
- Water: Municipal water
- Sewer: Municipal sewer
- Natural gas: Yes
- Hydro: Yes
- Cable: Yes
- Telephone: Yes
Costs and taxesTaxes $11,359 a year, HST included in the price, Rental items None
- Taxes, 2025: $11,359 a year
- HST: HST included in the price
- Rental items: None
Included in the saleBuilt-in fridge, gas cooktop, built-in oven, built-in microwave, built-in dishwasher, wine fridge, all electric light fixtures, window coverings, washer and dryer, built-in garage storage., Not included None
- Included: Built-in fridge, gas cooktop, built-in oven, built-in microwave, built-in dishwasher, wine fridge, all electric light fixtures, window coverings, washer and dryer, built-in garage storage.
- Not included: None
NearbyClear view, lake/pond, marina, park, school, wooded/treed
- Close to: Clear view, lake/pond, marina, park, school, wooded/treed
Listing detailsW12223726, Sold, Jun 16, 2025
- MLS® number: W12223726
- Status: Sold
- Listed on: Jun 16, 2025
- Days on market: 8
- Updated: Jun 24, 2025
- Possession: 2025-08-29 / Flexible
- Occupied by: Owner
- Listing brokerage: ROYAL LEPAGE REAL ESTATE SERVICES LTD.
About this home
67 Burnet Street, Oakville (Central), ON L6K 1B8
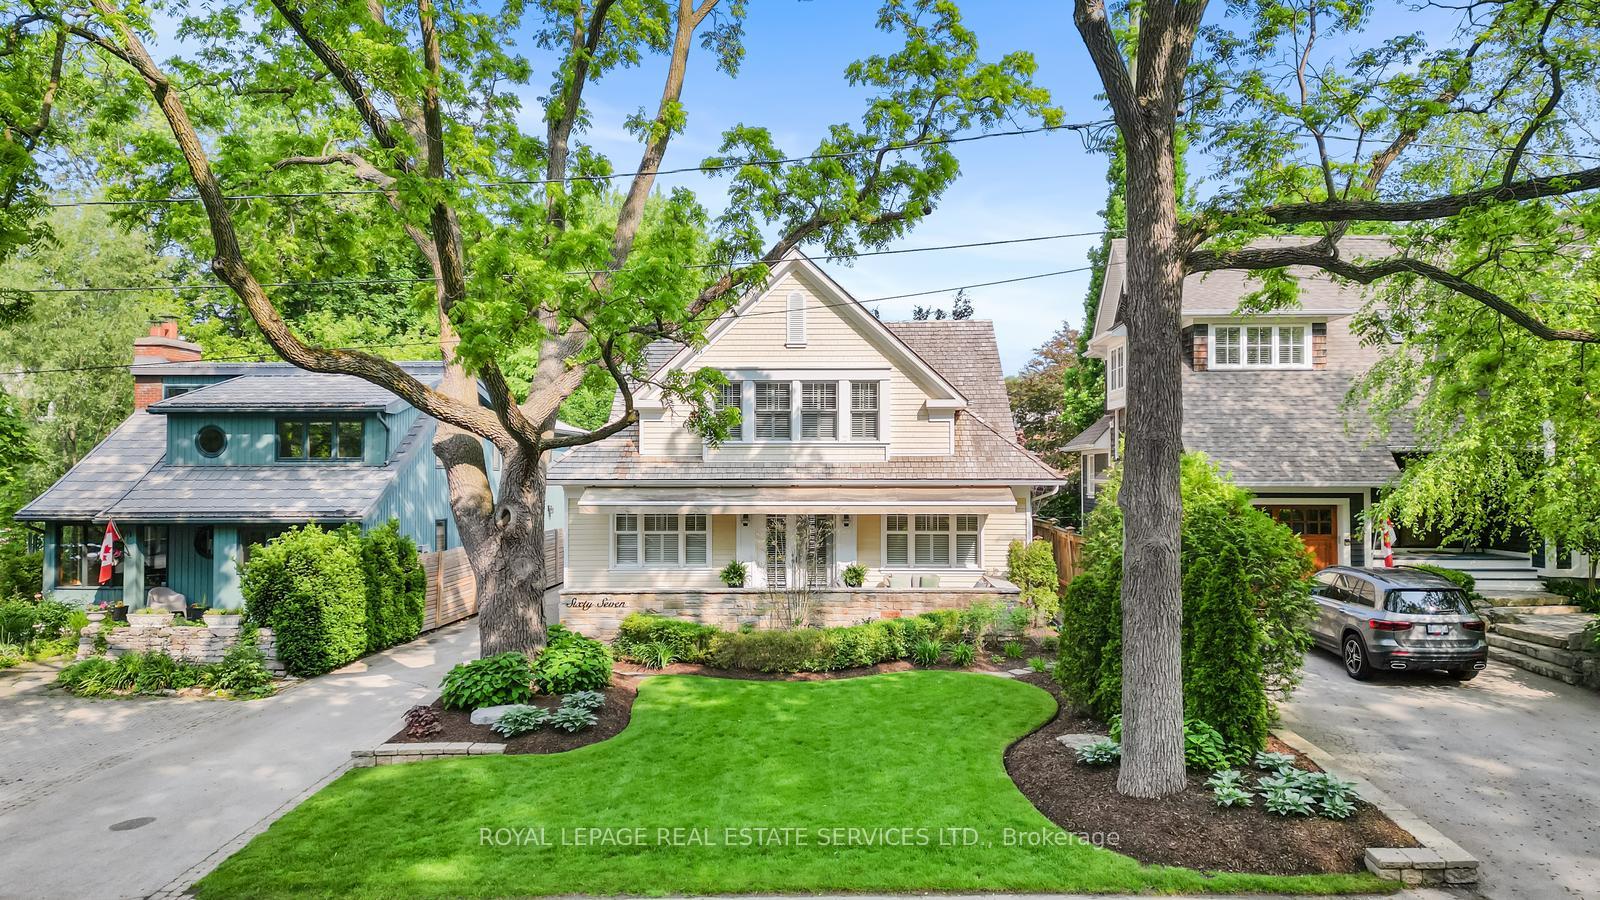
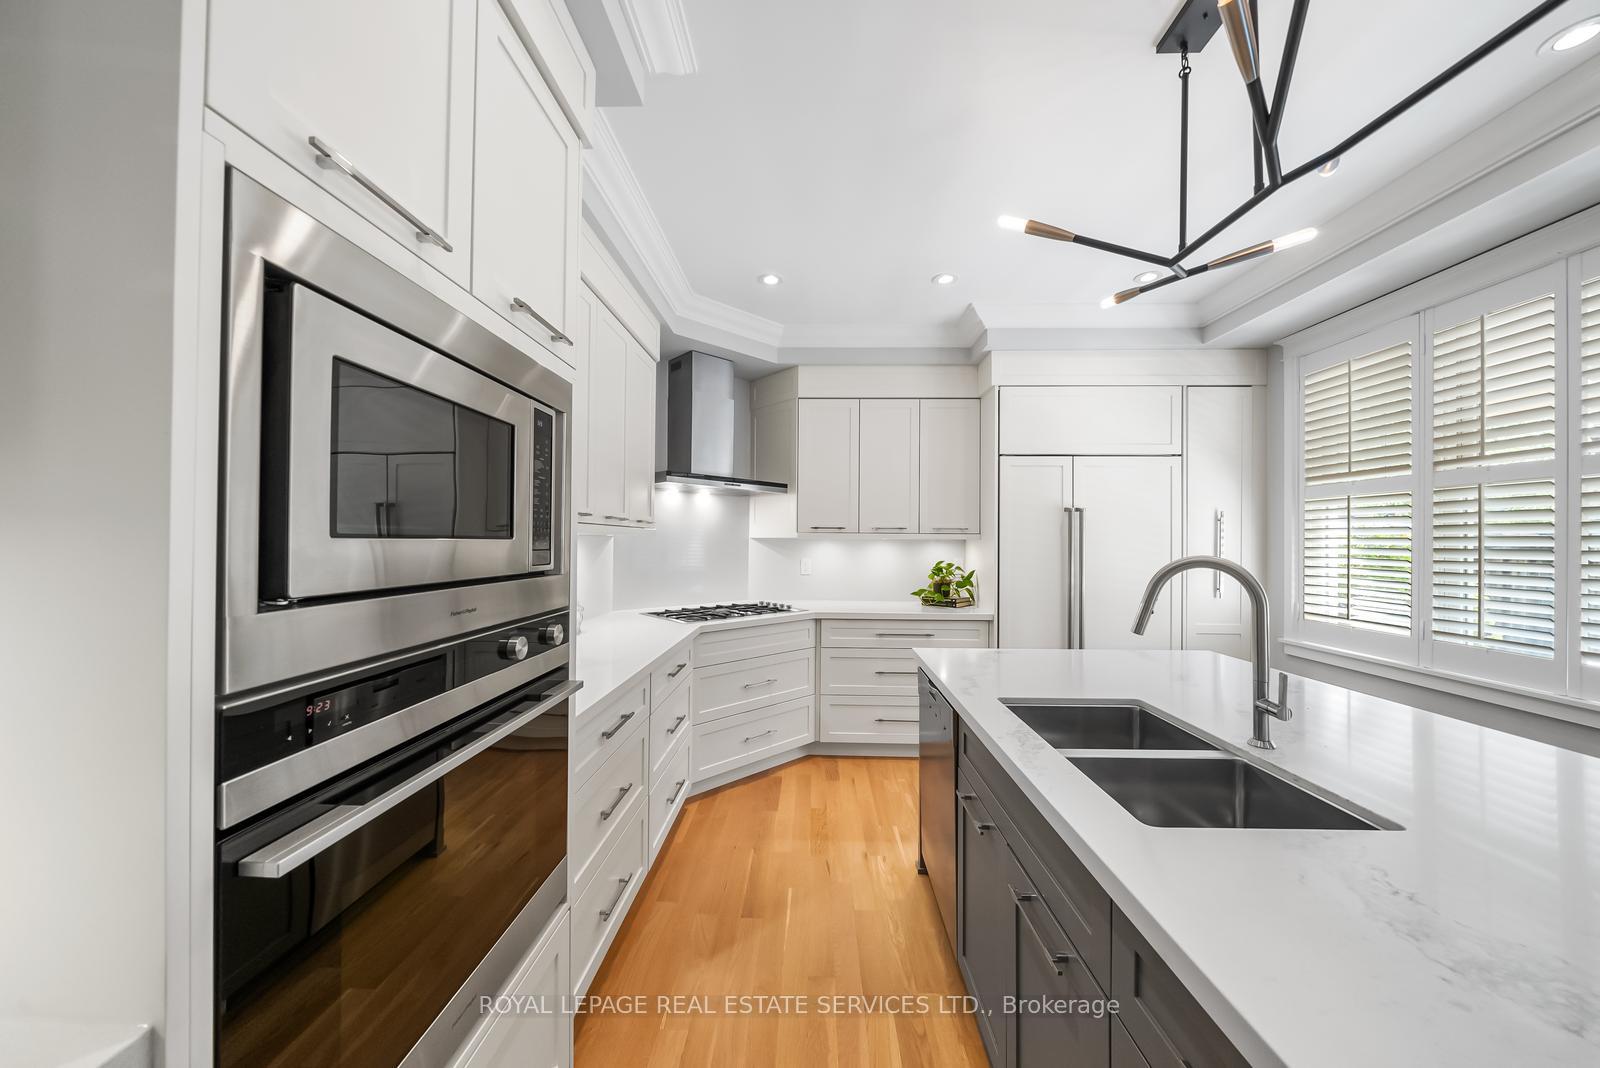
Tucked away on a tree-lined street just steps from the lake, 67 Burnet Street welcomes you with warmth, sophistication, and impeccable design. Designed in 2003 by renowned architect Gren Weis, this home showcases exceptional attention to detail and thoughtful design throughout offering timeless quality and architectural distinction. Situated across from Burnet Park, this 3+1 bedroom home offers privacy and the perfect blend of classic architecture and modern comforts. From the charming front porch to the 9ft ceilings and sunlit interiors, every detail is thoughtfully curated. The chefs dream kitchen features Caesarstone counters, a 10ft island with breakfast bar, high end appliances and a pull out pantry. It flows into an inviting family room with a gas fireplace, built-in cabinetry and double doors leading you to your large front porch, finished in natural stone. Upstairs, retreat to the serene primary suite with vaulted ceilings, a boutique walk-in closet, and a luxurious ensuite. Two additional bedrooms share a stylish 4-piece bath, ideal for family and guests.The finished basement extends your living space with a large recreation area, a bright play zone/billiards room, a guest room/home office, and a full bath. The spacious laundry/mudroom, detached garage, and professionally landscaped backyard complete with mature tress, irrigation and landscape lighting make everyday living effortless. Whether hosting friends, raising a family, or enjoying the nearby lakefront paths, this home offers an exceptional lifestyle in one of Oakville's most coveted pockets. New solid white oak hardwood floors, stairs and banisters (2024), Hot water tank (2024), Furnace (2020), Kitchen renovation (2018).
Ask about this home
A HOMEH agent will answer your questions about this home.
Around this home
Daily convenience, out of 100, from the distances below
Schools nearby
School rating, out of 10.
Helpful calculators
Your HOMEH agent

"I would see it this week."