

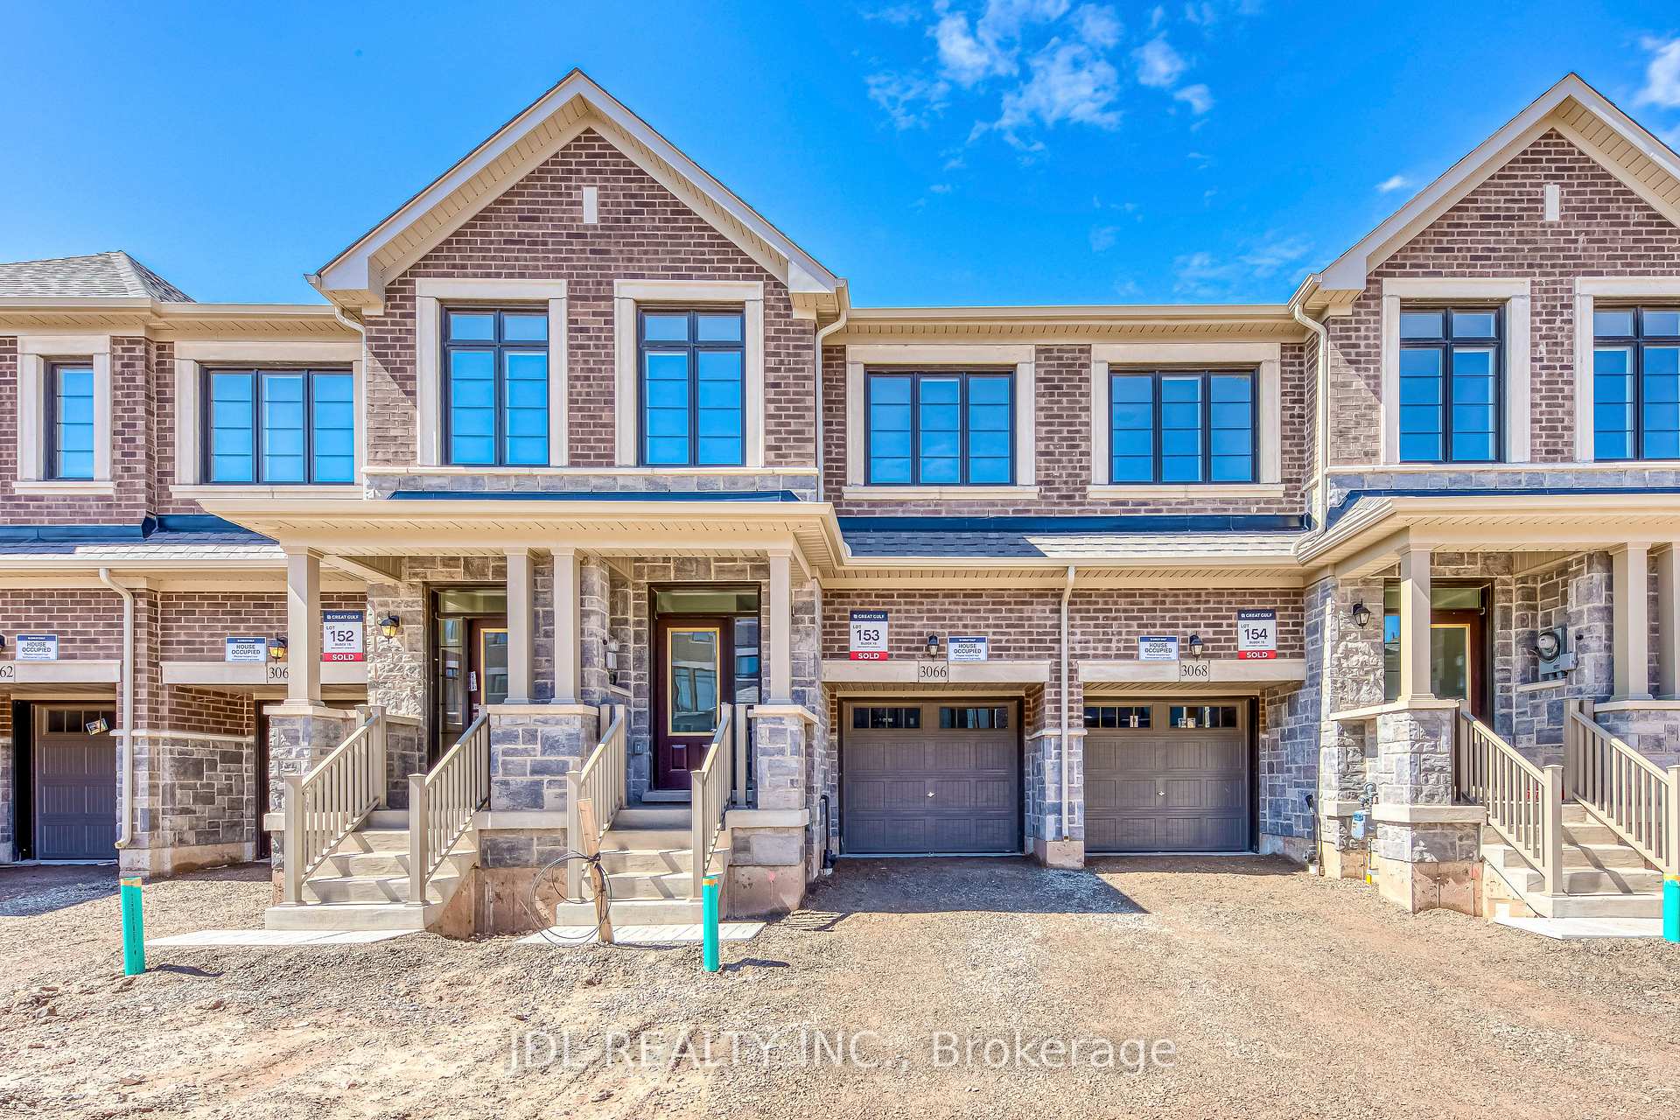
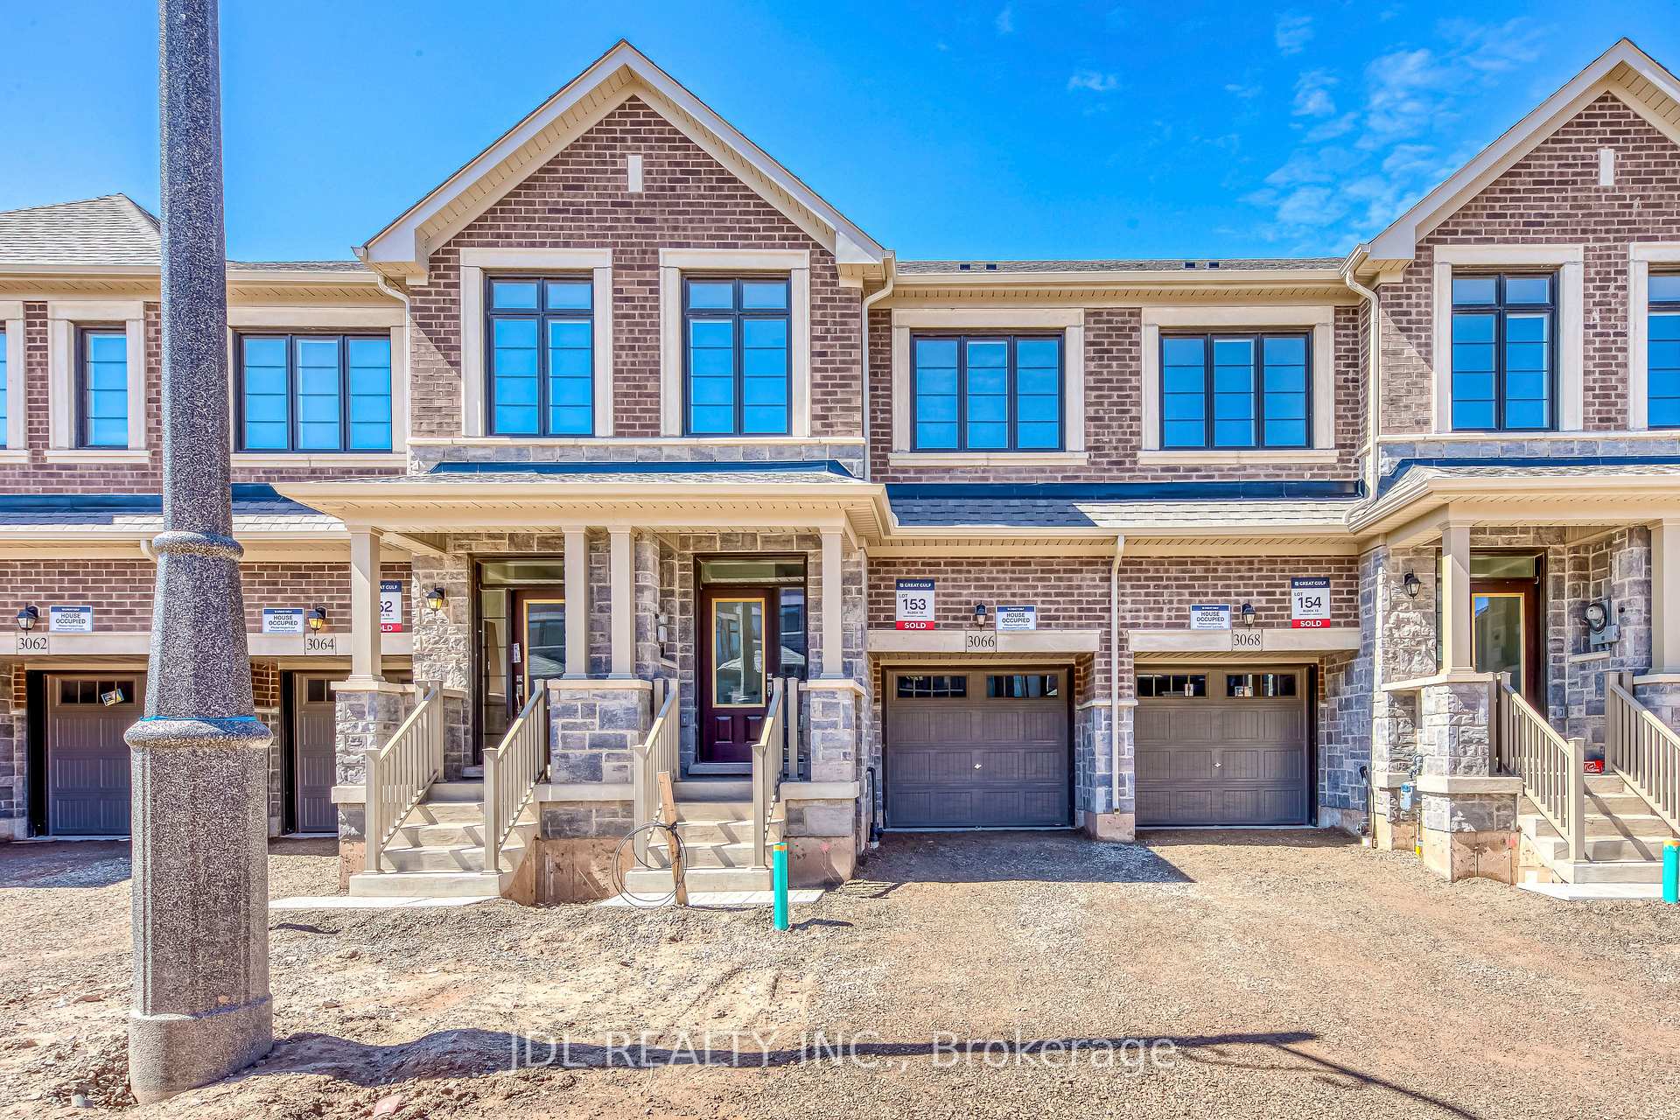
3066 Robert Lamb Boulevard
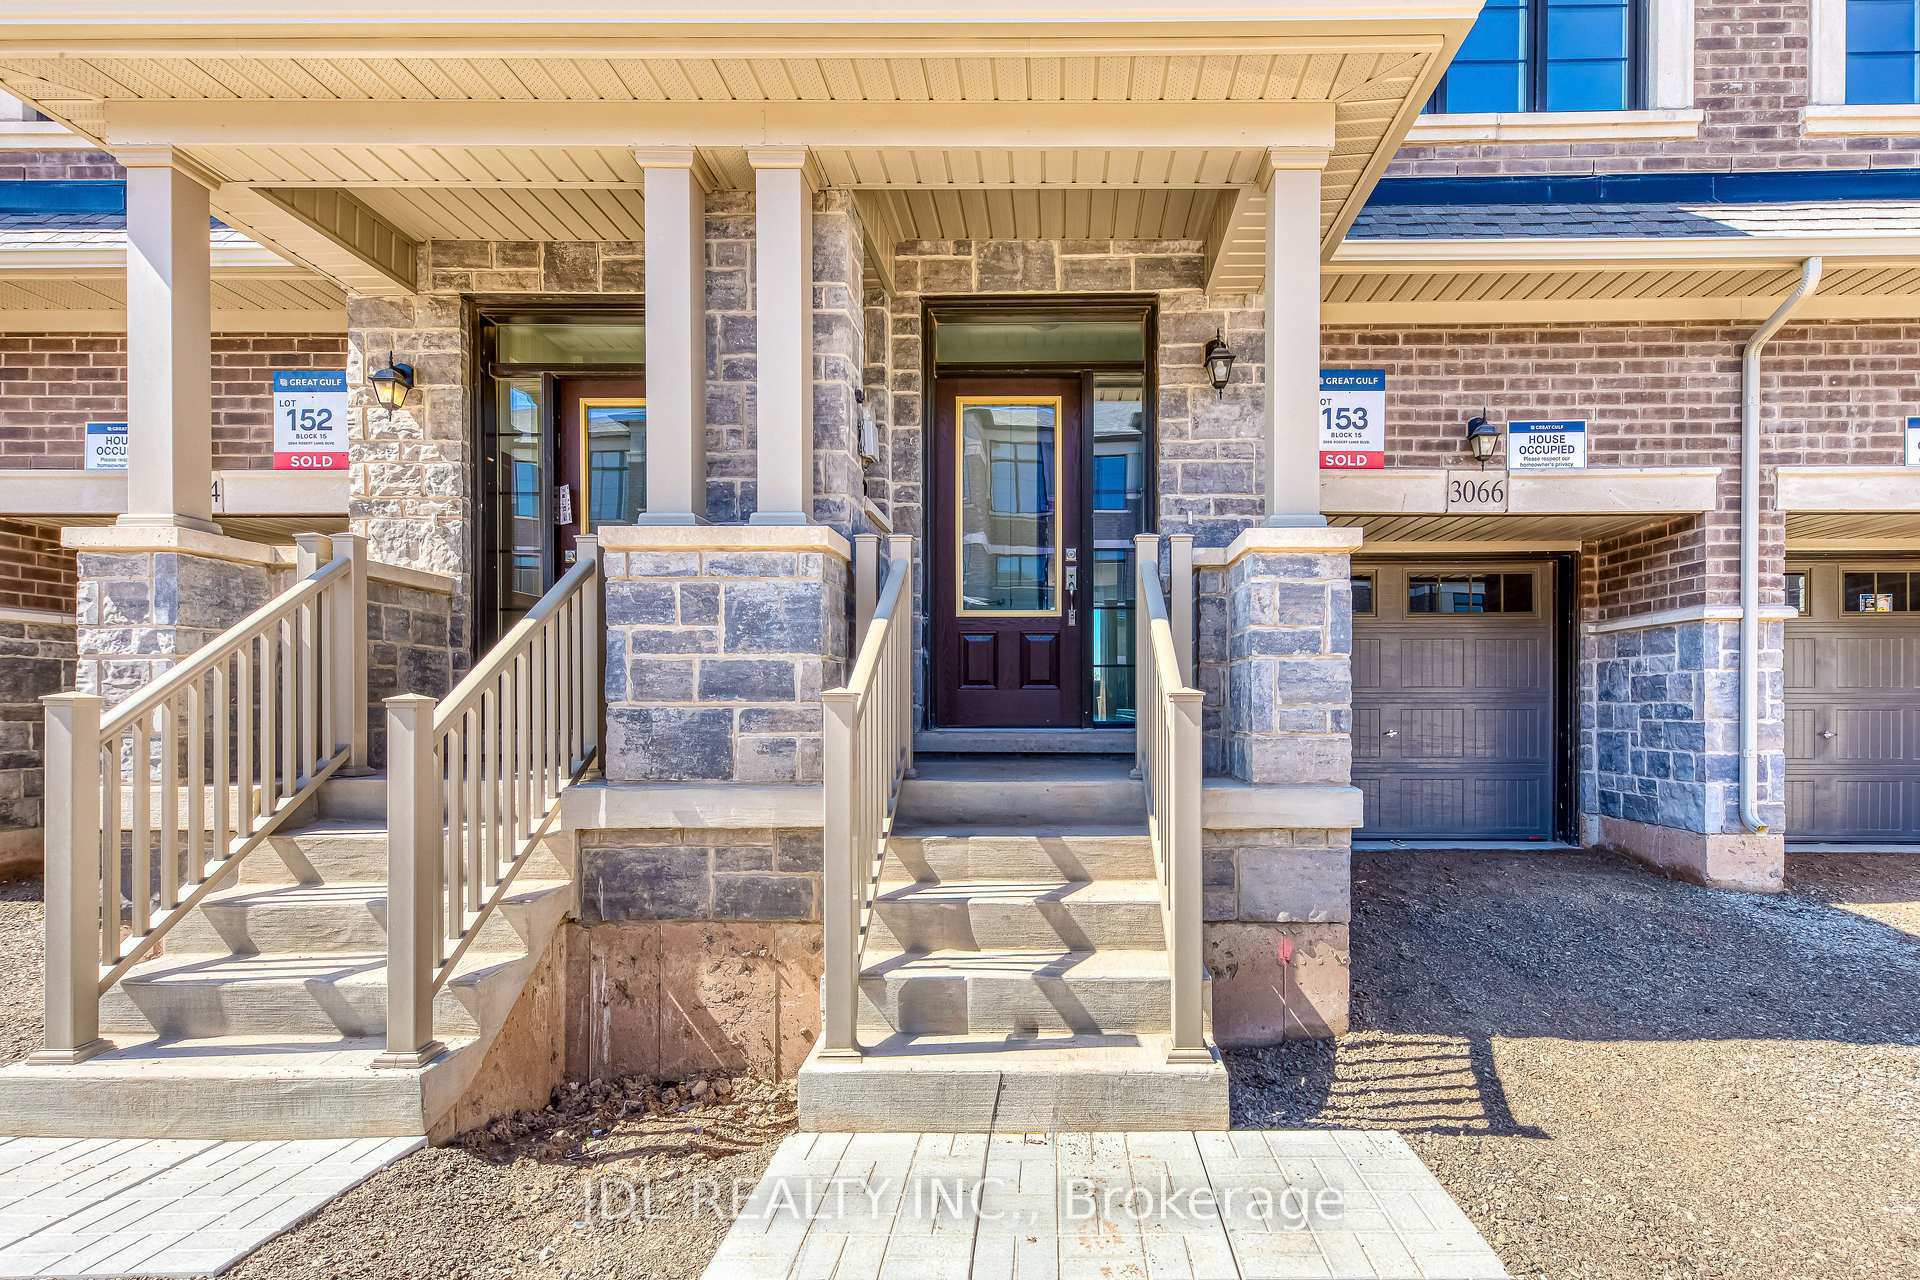
3066 Robert Lamb Boulevard
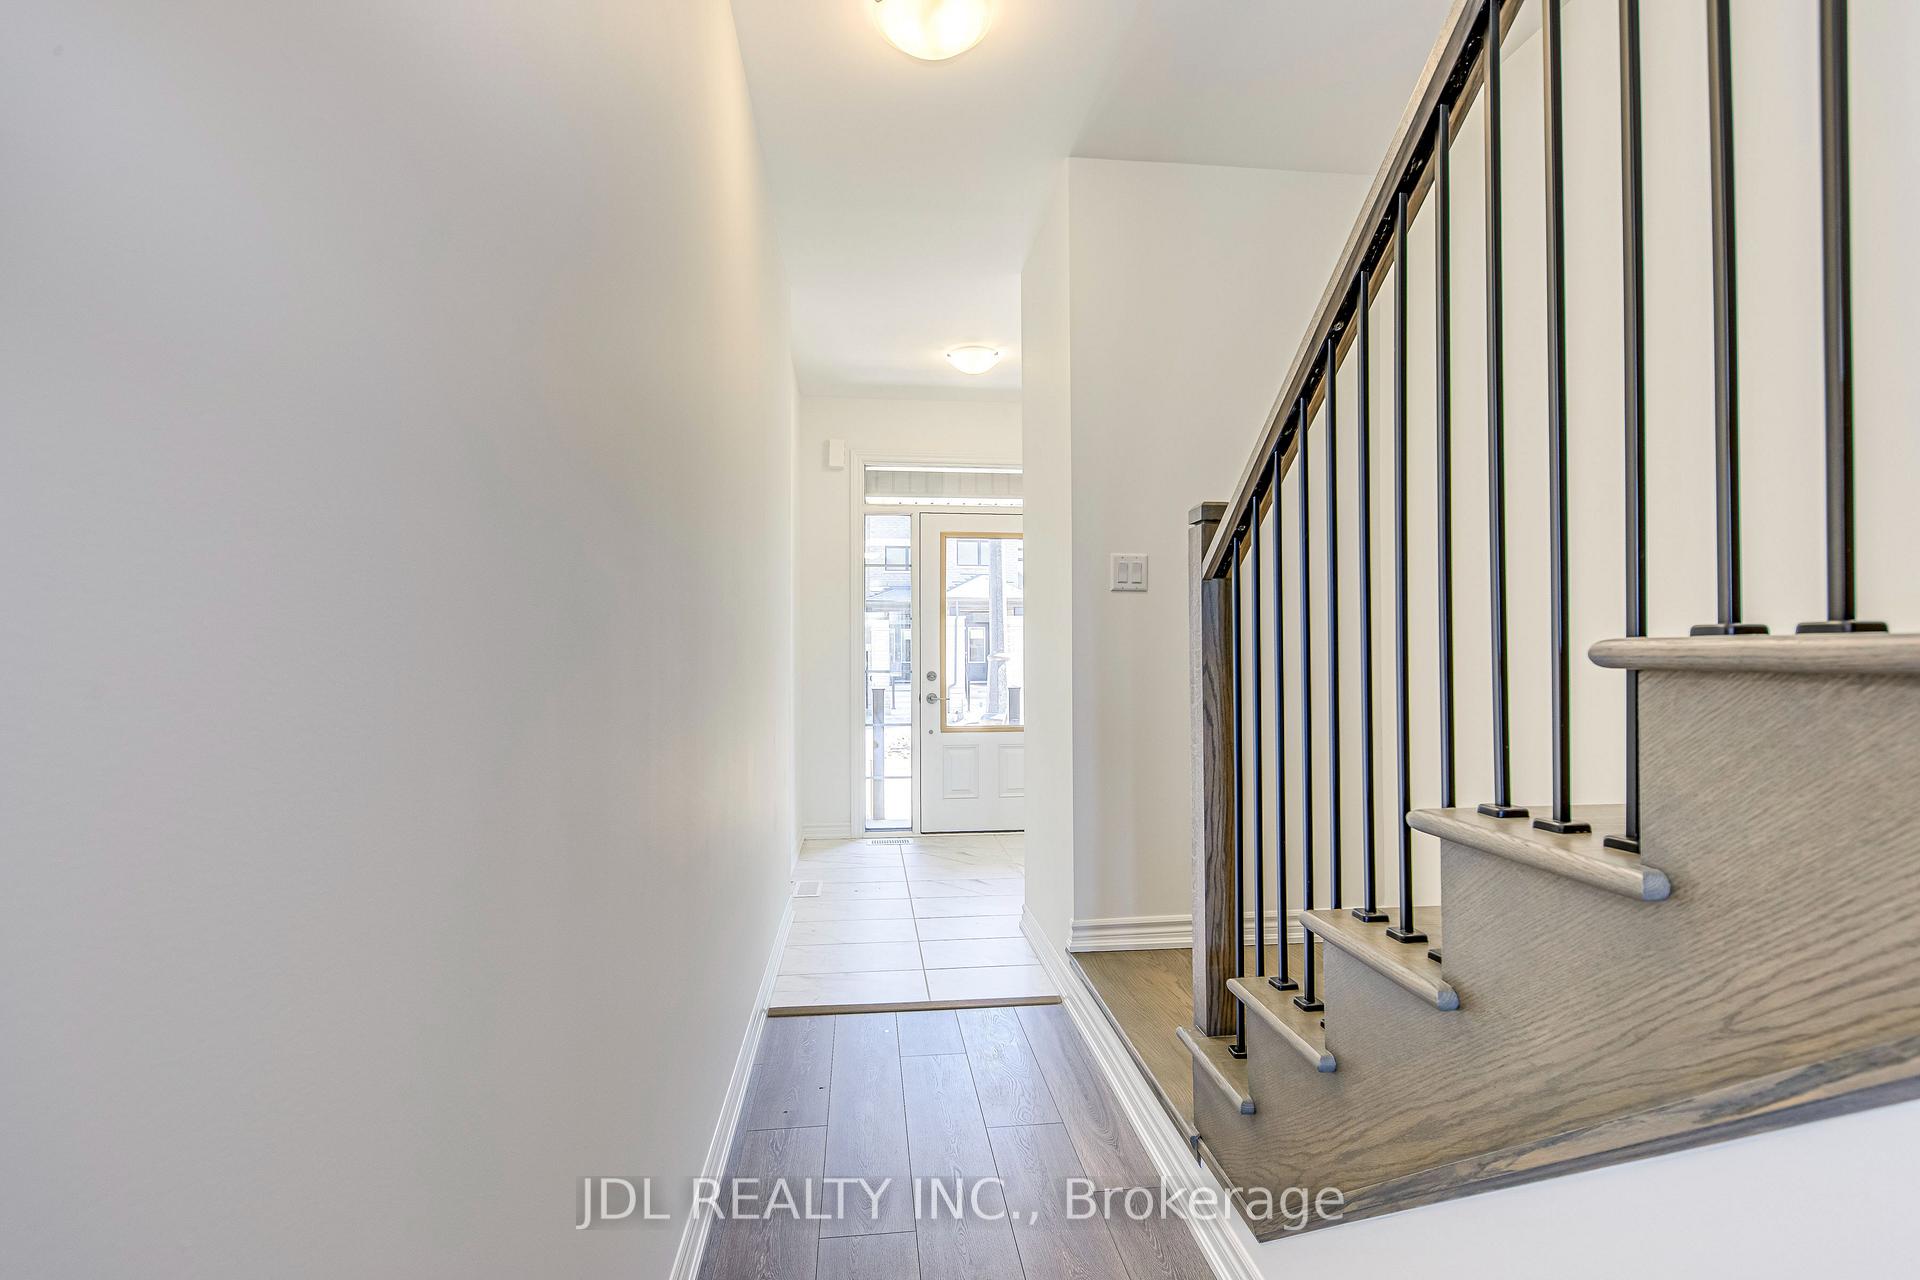 See all 31 photos
Property history
Facts and features
- BasementUnfinished
- Lease term12 months
- FurnishedUnfurnished
- Age of homeNew
- Central air
The homeFreehold Townhouse, 2-storey, New
- Type: Freehold Townhouse
- Style: 2-storey
- Age: New
- Living space: 1,500–2,000 sq ft
- Basement: Unfinished
InsideLaundry room, Air exchanger, carpet free, sump pump, erv/hrv, Rooms above ground 8
- Laundry: Laundry room
- Features: Air exchanger, carpet free, sump pump, erv/hrv
- Rooms above ground: 8
- Bedrooms: 4
- Bathrooms: 3
- Kitchens: 1
- Family room: Yes
Outside and lotBrick, Asphalt shingle, Unknown
- Exterior: Brick
- Roof: Asphalt shingle
- Foundation: Unknown
Parking1 Garage, Attached
- Spaces: 1 Garage
- Garage: Attached
Heating, water and powerForced air, gas, Central air, Municipal water
- Heating: Forced air, gas
- Cooling: Central air
- Water: Municipal water
- Sewer: Municipal sewer
Rent and termsRent $3,400 a month, Entire property, Unfurnished
- Rent: $3,400 a month
- Space for rent: Entire property
- Furnished: Unfurnished
- Lease: 12 months
- Paid: Monthly
- Rent includes: Central air conditioning, parking
- Deposit: Required
- Credit check: Required
- Employment letter: Required
- Rental application: Required
- References: Required
- Rental items: Hot water tank
IncludedAll existing lighting fixtures, fridge, dishwasher, washer/dryer, a/c. the curtains and garage door opener will be installed.
- Included: All existing lighting fixtures, fridge, dishwasher, washer/dryer, a/c. the curtains and garage door opener will be installed.
Listing detailsW12134251, Rented, May 8, 2025
- MLS® number: W12134251
- Status: Rented
- Listed on: May 8, 2025
- Days on market: 9
- Updated: May 17, 2025
- Possession: 2025-05-08 / Immediate
- Occupied by: Vacant
- Listing brokerage: JDL REALTY INC.
About this home
3066 Robert Lamb Boulevard, Oakville (Joshua Meadows), ON L6H 7H5
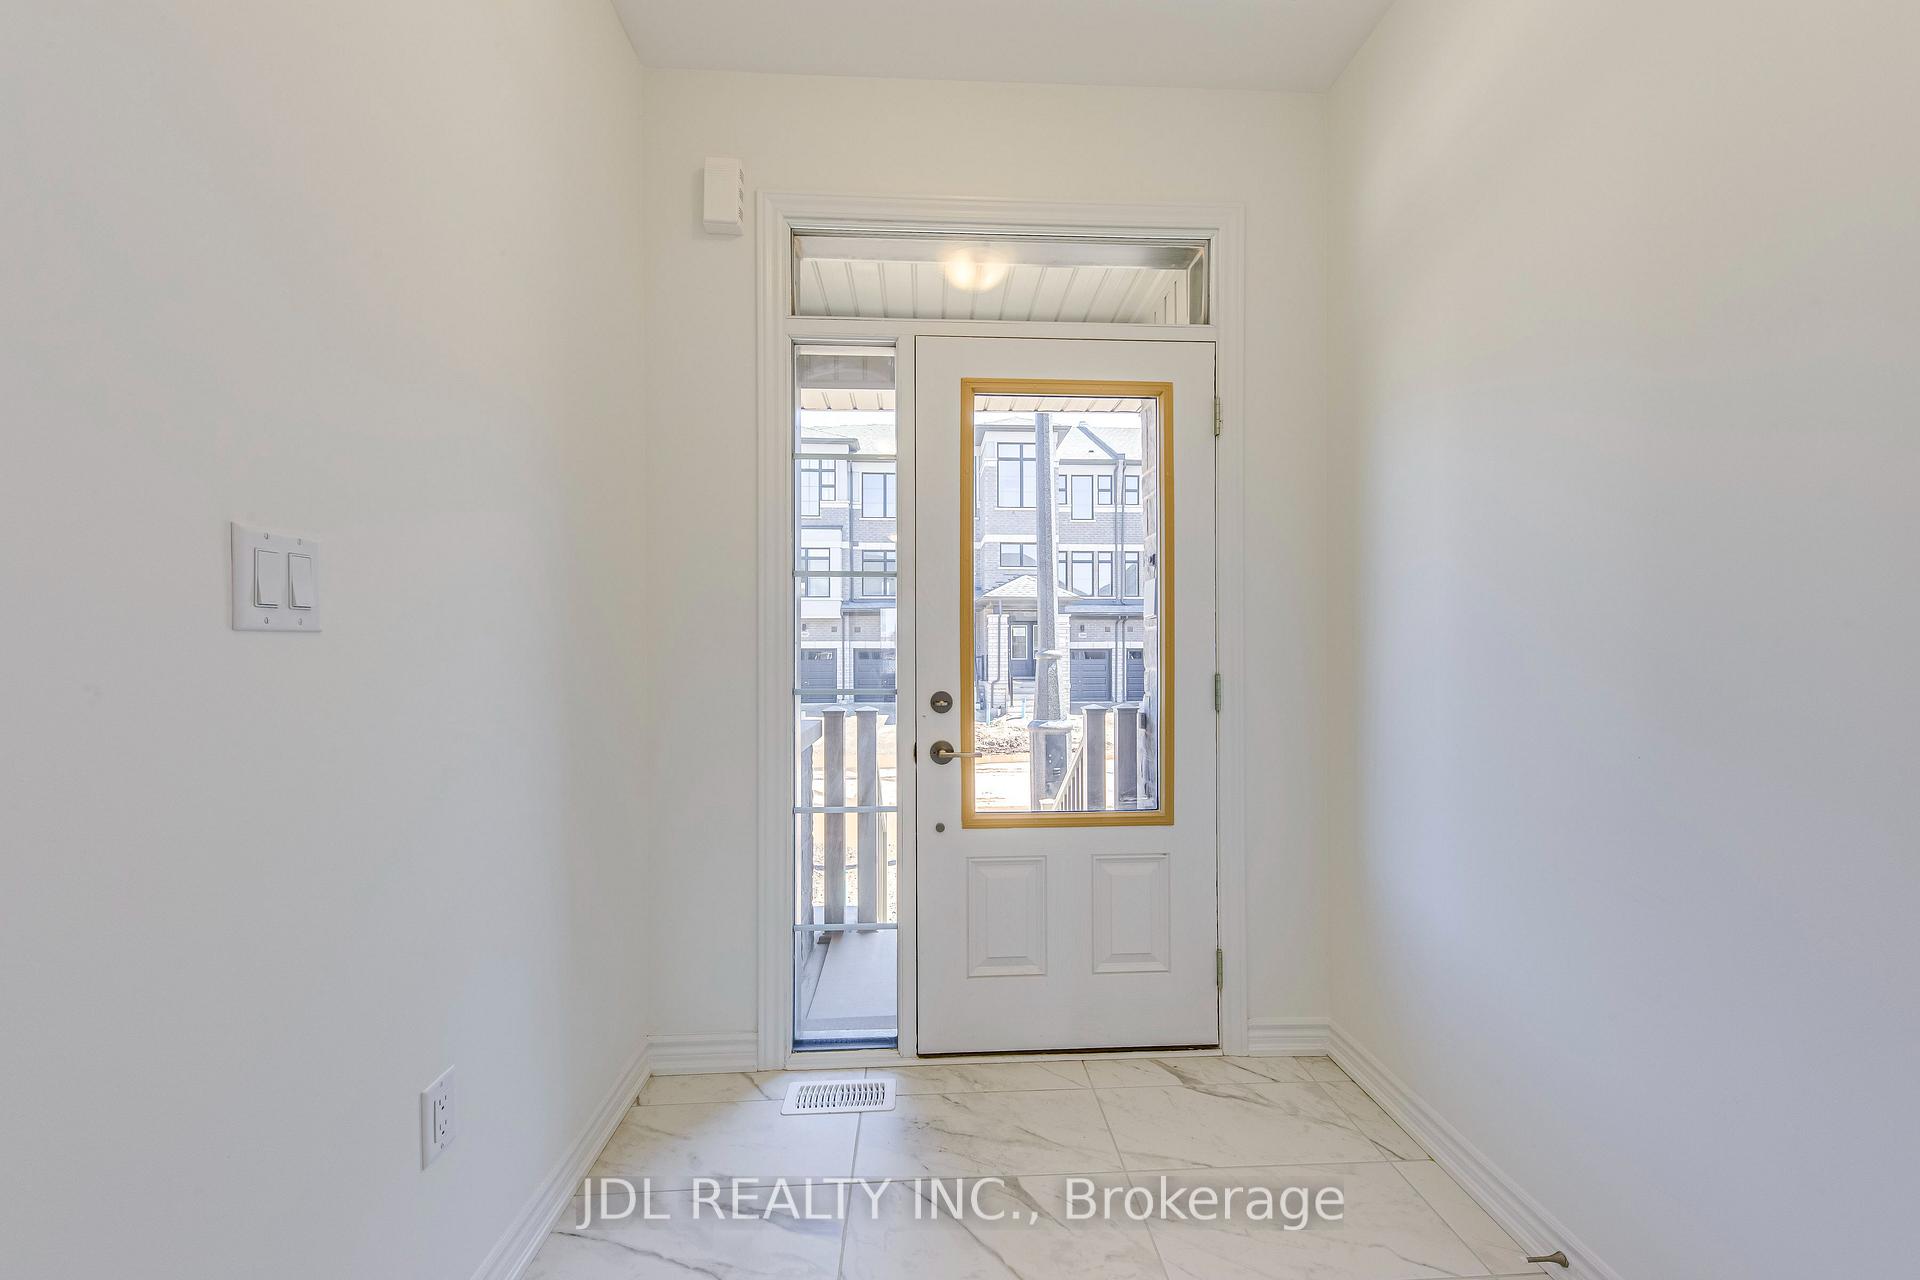
This stunning never lived in townhouse by Great Gulf Homes, ideally located in the prestigious Upper Joshua Meadows community. Thoughtfully designed across two storeys, this carpet free home offers a bright, open concept layout With a 9 ft ceiling on the main floor. The contemporary kitchen featuring sleek finishes, stainless steel appliances, abundant cabinetry, and ample counter space to meet all your culinary and storage needs. Youll find 4 generously sized bedrooms on second floor, including a primary suite complete with a walk in closet and a ensuite showcasing a double vanity and a glass shower. A second floor laundry room adds everyday convenience. Plus, you'll enjoy being close to schools, shopping, and have easy access to the QEW and highways 403/407.
Ask about this home
A HOMEH agent will answer your questions about this home.
Around this home
Daily convenience, out of 100, from the distances below
Schools nearby
School rating, out of 10.
Helpful calculators
Your HOMEH agent

"I would see it this week."