

432 Tennyson Drive
432 Tennyson Drive
 See all 47 photos
Property history
Facts and features
- BasementWalk-up
- Age of home0–5 years
- Water, sewerMunicipal
- HeatingForced air
- Hardwood floors
- Fireplace
- Central air
The homeDetached, 2-storey, Age 0–5 years
- Type: Detached
- Style: 2-storey
- Age: 0–5 years
- Living space: 3,000–3,500 sq ft
- Basement: Walk-up, finished
- Special designation: Accessibility
InsideFireplace Yes, natural gas, Hardwood, Tile, Vinyl, Main level
- Fireplace: Yes, natural gas
- Flooring: Hardwood, Tile, Vinyl
- Laundry: Main level
- Features: Auto garage door remote, carpet free, water heater owned
- Security: Security system
- Rooms above ground: 10
- Rooms in the basement: 4
- Bedrooms: 4 + 1 in the basement
- Bathrooms: 5
- Kitchens: 1
- Family room: Yes
Outside and lotStone, stucco (plaster), Asphalt shingle, Poured concrete
- Exterior: Stone, stucco (plaster)
- Roof: Asphalt shingle
- Foundation: Poured concrete
- Features: Porch, lawn sprinkler system, patio
- Size: 67 × 112.6 ft
- Zoning: RL3-0
Parking3 Garage, Attached, Private double
- Spaces: 3 Garage
- Garage: Attached
- Driveway: Private double
Heating, water and powerForced air, gas, Central air, Municipal water
- Heating: Forced air, gas
- Cooling: Central air
- Water: Municipal water
- Sewer: Municipal sewer
- Natural gas: Available
- Hydro: Available
- Cable: Available
- Telephone: Available
Costs and taxesTaxes $15,215 a year, HST No HST
- Taxes, 2025: $15,215 a year
- HST: No HST
Included in the saleInclusion list attached., Light fixtures in dining room and children's bedrooms.
- Included: Inclusion list attached.
- Not included: Light fixtures in dining room and children's bedrooms.
Listing detailsW12189381, Sold, Jun 2, 2025
- MLS® number: W12189381
- Status: Sold
- Listed on: Jun 2, 2025
- Days on market: 22
- Updated: Jun 24, 2025
- Possession: 90+ days
- Occupied by: Owner
- Listing brokerage: ROYAL LEPAGE REAL ESTATE SERVICES LTD.
About this home
432 Tennyson Drive, Oakville (West), ON L6L 3Z1
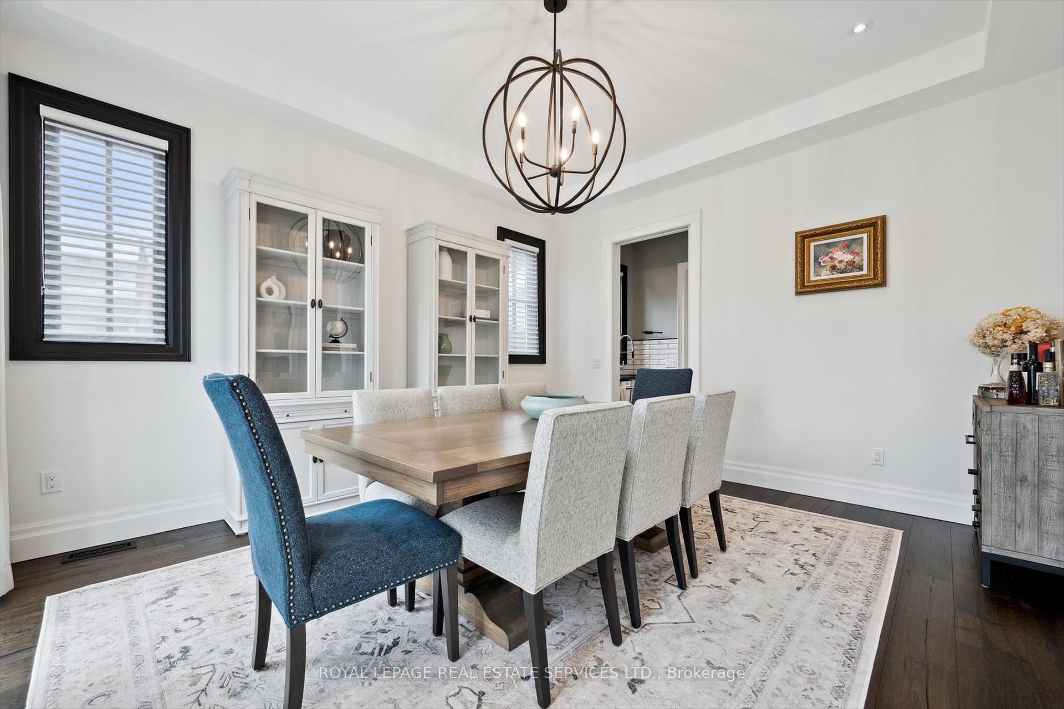
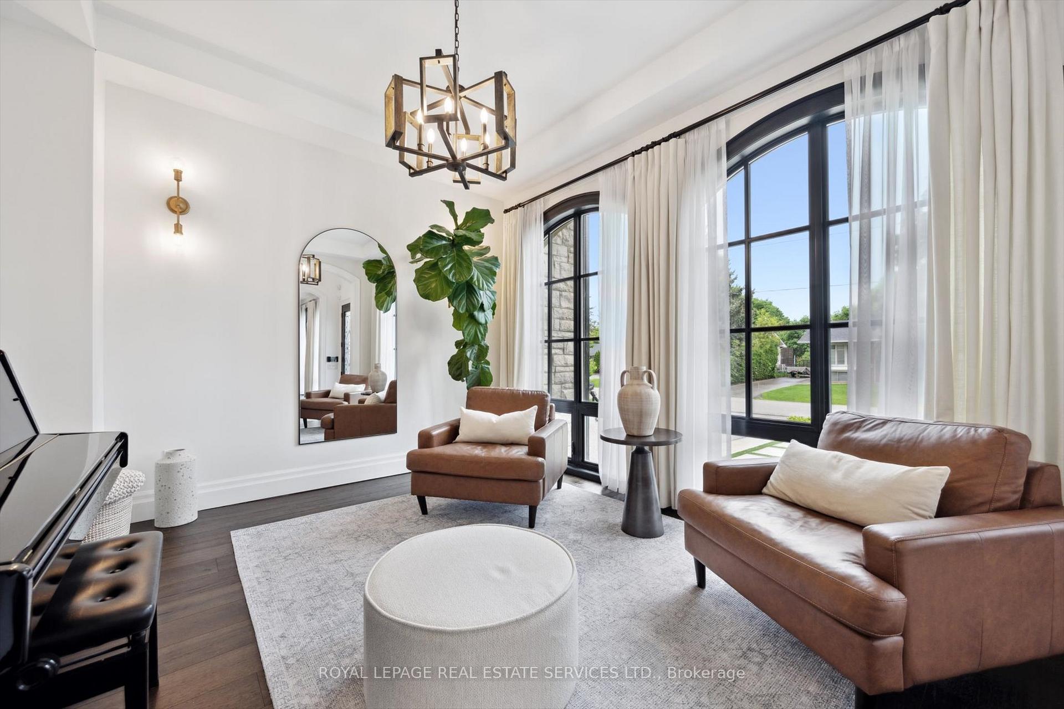
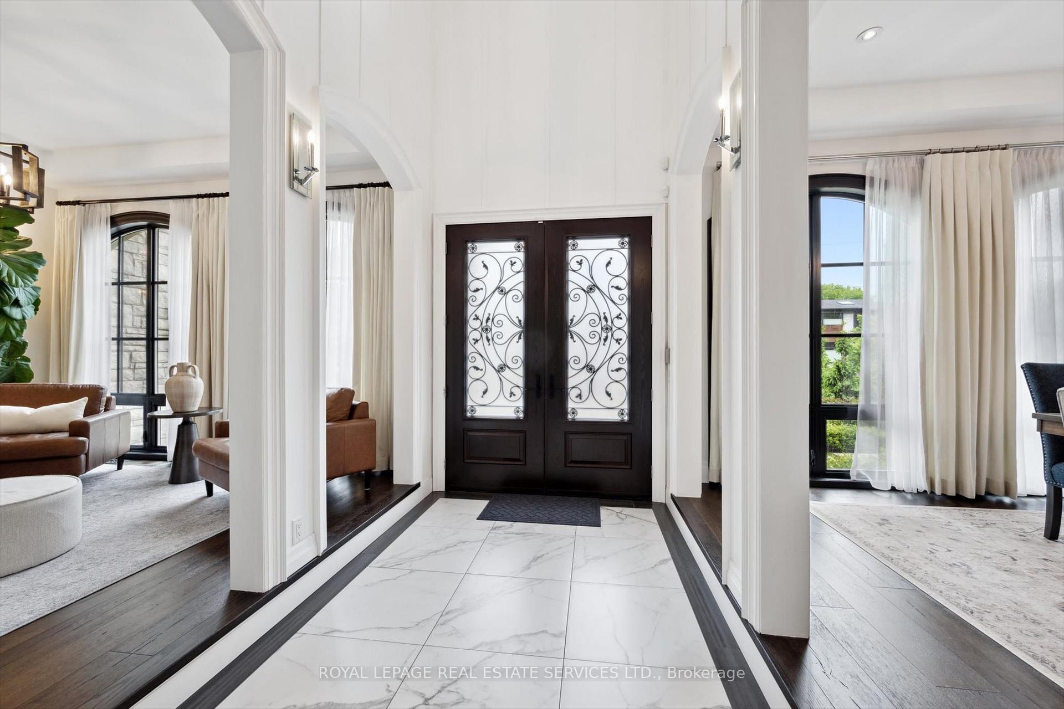
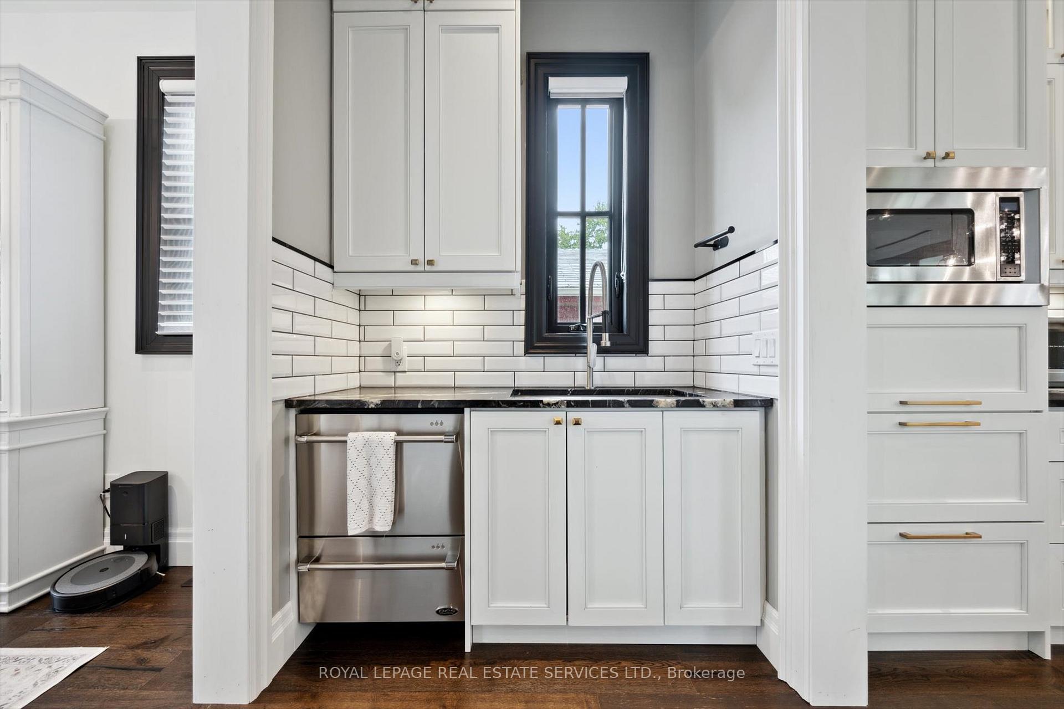
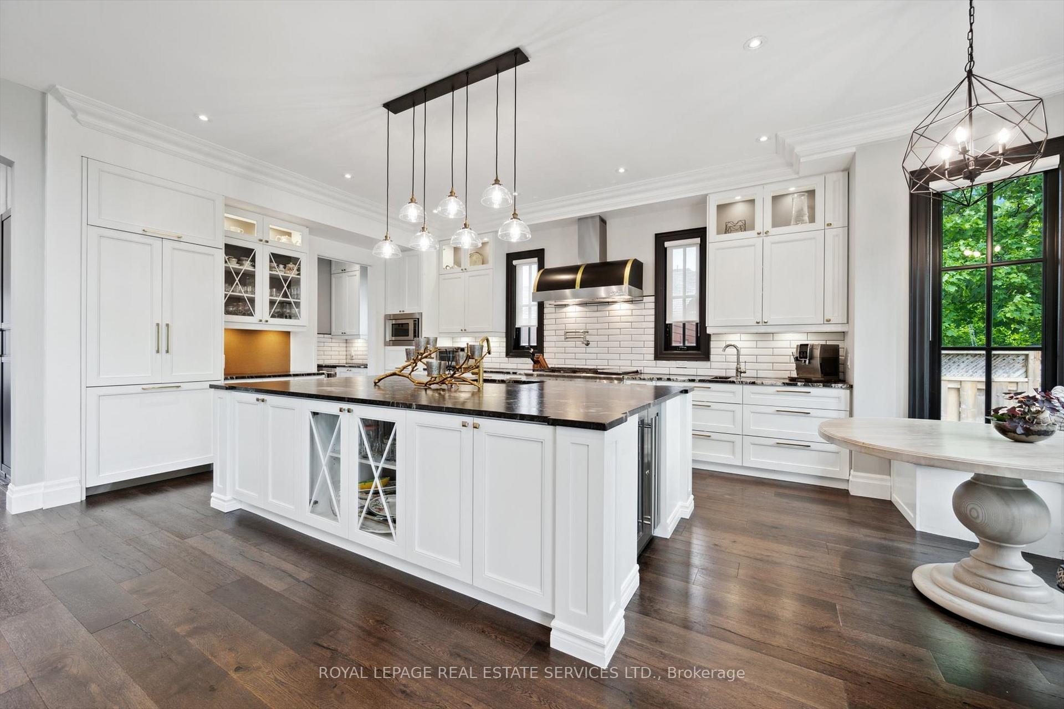
REFINED LUXURY! OVER 5,200 SQUARE FEET OF LUXURIOUS LIVING SPACE ACROSS THREE LEVELS! Designed for modern family living and entertaining, the main level features a sunken foyer, formal living and dining areas, butler's pantry, and spacious family room with a soaring vaulted ceiling, gas fireplace, custom cabinetry, a stunning wall of windows, and access to the patio. The dream kitchen showcases a butler's pantry, granite countertops, subway tile backspash, oversized island, premium appliances, and a bright breakfast nook with built-in bench seating. Upstairs, the elegant primary retreat offers a vaulted ceiling, feature wall with gas fireplace and TV inset, circular accent windows, walk-in closet with custom built-ins, and a spa-inspired five piece ensuite equipped with double sinks, freestanding tub, and sleek glass shower. Two bedrooms share a five-piece bathroom, while a fourth bedroom enjoys its own private three-piece ensuite. The professionally finished walkup basement impresses with 9' ceilings, high-end wood-look vinyl flooring, a sprawling recreation room, fifth bedroom, office, gym, three-piece bath, ample storage, and deep-set window wells for natural light. Highlights include engineered oak hardwood flooring throughout the main and upper levels, vaulted ceilings in upper bedrooms, custom wardrobes in three upper bedrooms, main floor laundry/mudroom with garage access, triple-pane windows, and a front yard inground sprinkler system. Enjoy the fully fenced backyard with a covered patio and stone patio with firepit. Ideally located just steps to South Oakville Centre and close to T.A. Blakelock High School, Appleby College, Coronation Park, and the lake. This exceptional residence blends timeless elegance with modern comfort. A true sanctuary to call home where every detail has been thoughtfully curated for luxurious everyday living.
Ask about this home
A HOMEH agent will answer your questions about this home.
Around this home
Daily convenience, out of 100, from the distances below
Schools nearby
School rating, out of 10.
Helpful calculators
Your HOMEH agent

"I would see it this week."