

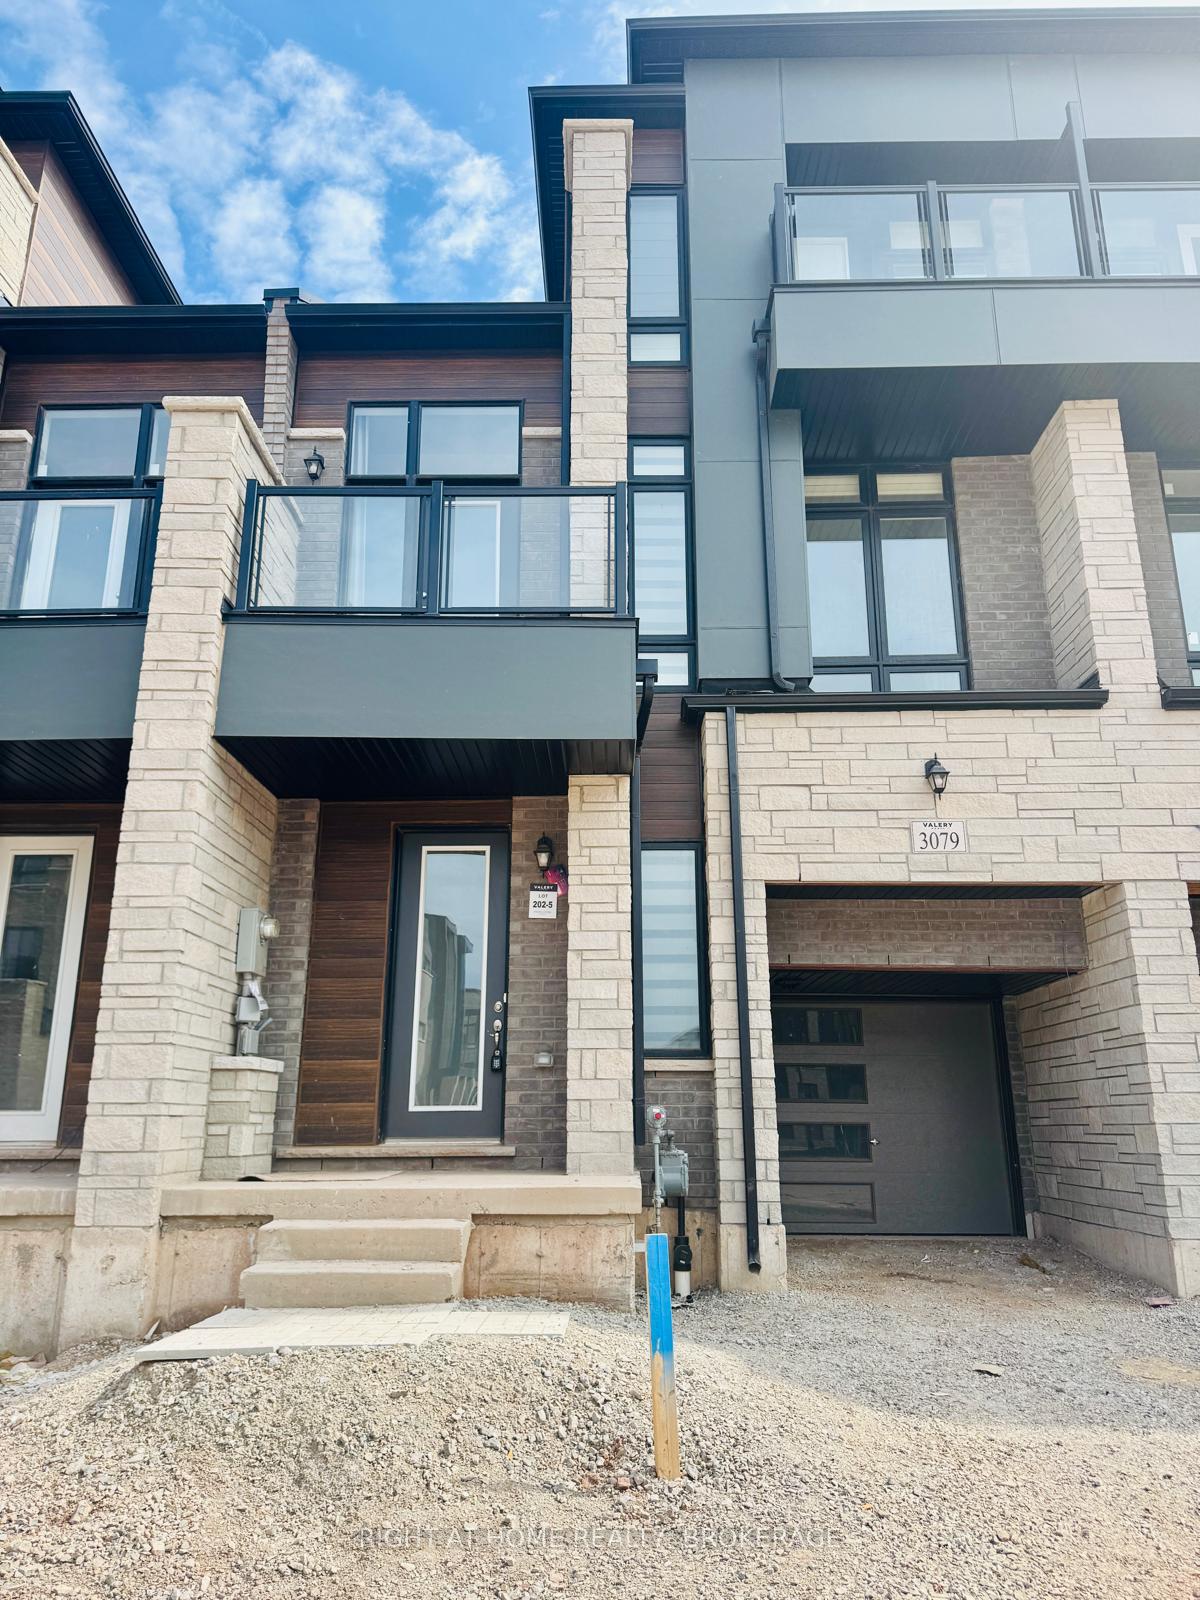
3079 Perkins Way
3079 Perkins Way
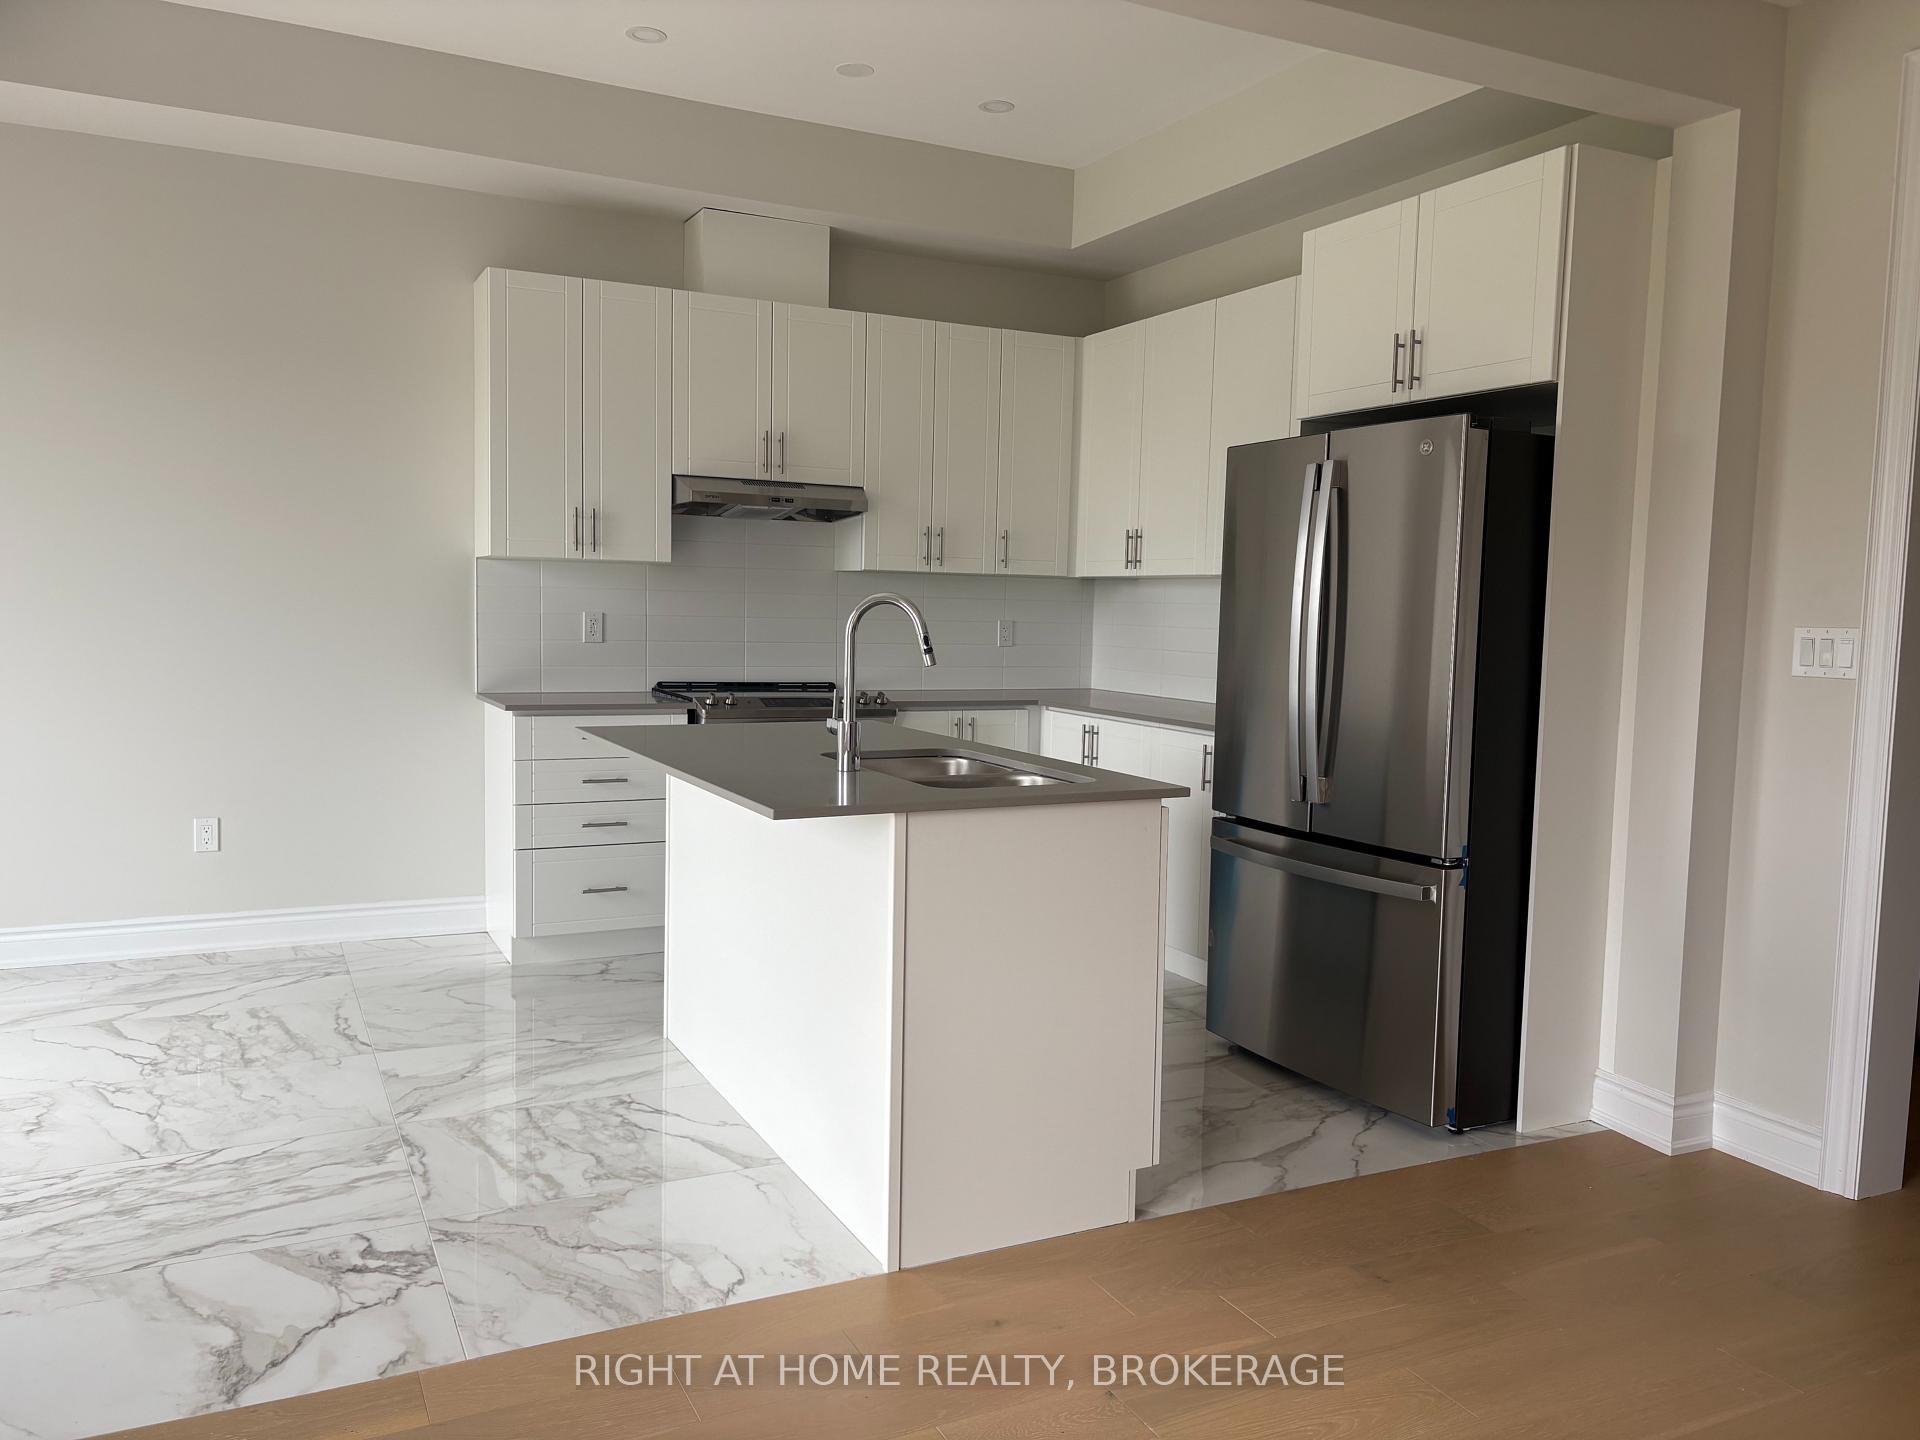 See all 28 photos
Property history
Facts and features
- BasementWalk-out
- Lease term12 months
- FurnishedUnfurnished
- LaundryOwn room
- Fireplace
- Central air
The homeFreehold Townhouse, 2-storey, 2,500–3,000 sq ft
- Type: Freehold Townhouse
- Style: 2-storey
- Living space: 2,500–3,000 sq ft
- Basement: Finished with walk-out
InsideFireplace Yes, Laundry room, Water heater
- Fireplace: Yes
- Laundry: Laundry room
- Features: Water heater
- Rooms above ground: 14
- Rooms in the basement: 2
- Bedrooms: 4
- Bathrooms: 4
- Kitchens: 1
- Family room: Yes
Outside and lotStucco (plaster), stone, Asphalt shingle, Poured concrete
- Exterior: Stucco (plaster), stone
- Roof: Asphalt shingle
- Foundation: Poured concrete
Parking1 Garage, Attached
- Spaces: 1 Garage
- Garage: Attached
Heating, water and powerForced air, gas, Central air, Municipal water
- Heating: Forced air, gas
- Cooling: Central air
- Water: Municipal water
- Sewer: Municipal sewer
Rent and termsRent $3,900 a month, Entire property, Unfurnished
- Rent: $3,900 a month
- Space for rent: Entire property
- Furnished: Unfurnished
- Lease: 12 months
- Paid: Monthly
- Deposit: Required
- Credit check: Required
- Employment letter: Required
- Rental application: Required
- References: Required
IncludedWindows coverings, eff, appliances
- Included: Windows coverings, eff, appliances
Listing detailsW12151455, Rented, May 14, 2025
- MLS® number: W12151455
- Status: Rented
- Listed on: May 14, 2025
- Days on market: 4
- Updated: May 18, 2025
- Possession: 2025-05-26 / Immediate
- Occupied by: Vacant
- Listing brokerage: Right At Home Realty, Brokerage
About this home
3079 Perkins Way, Oakville (Joshua Meadows), ON L6H 7G1
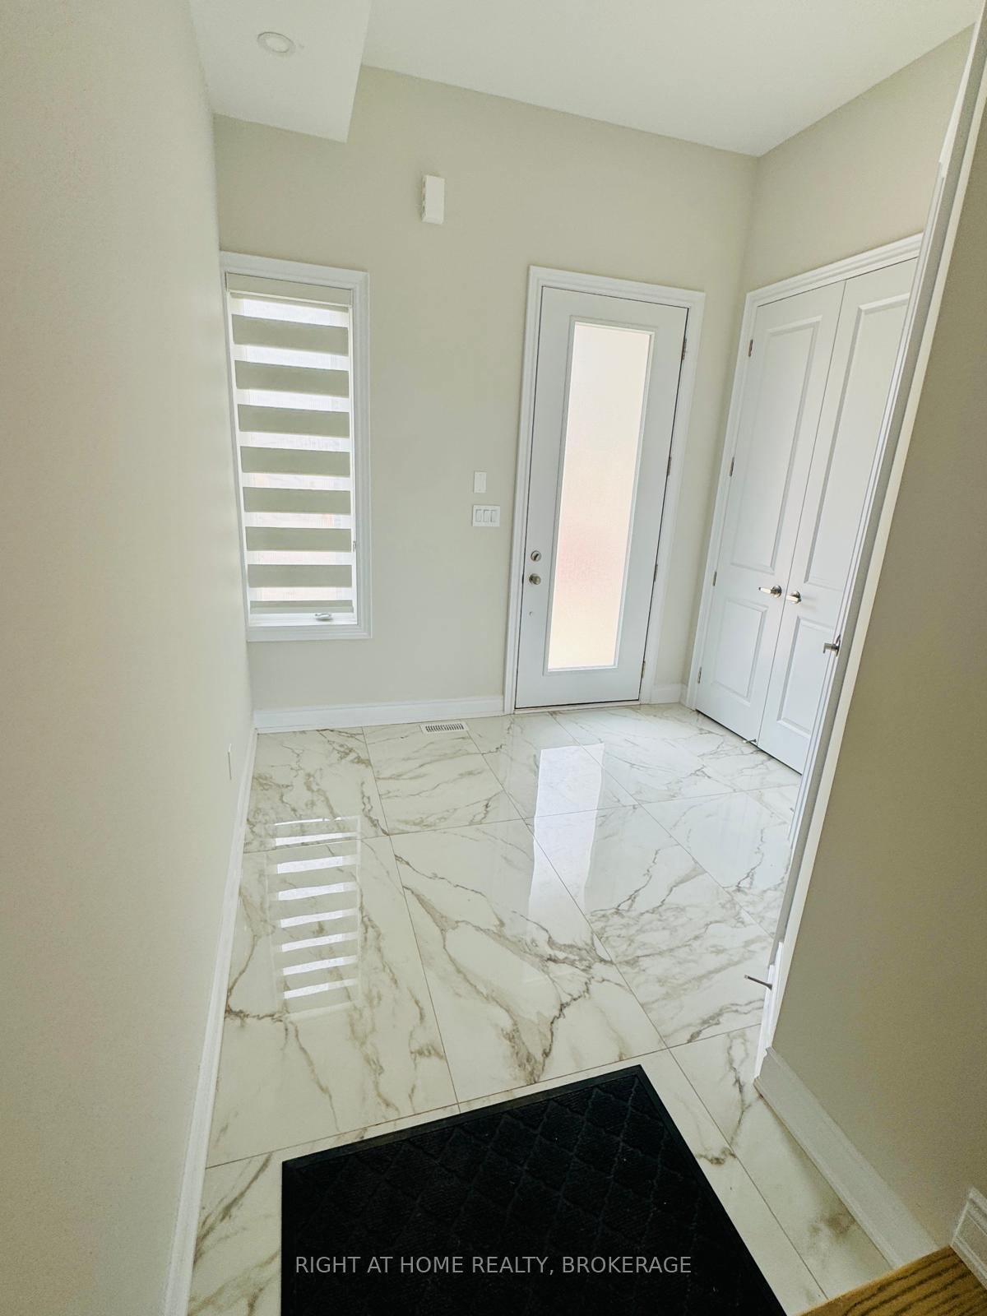
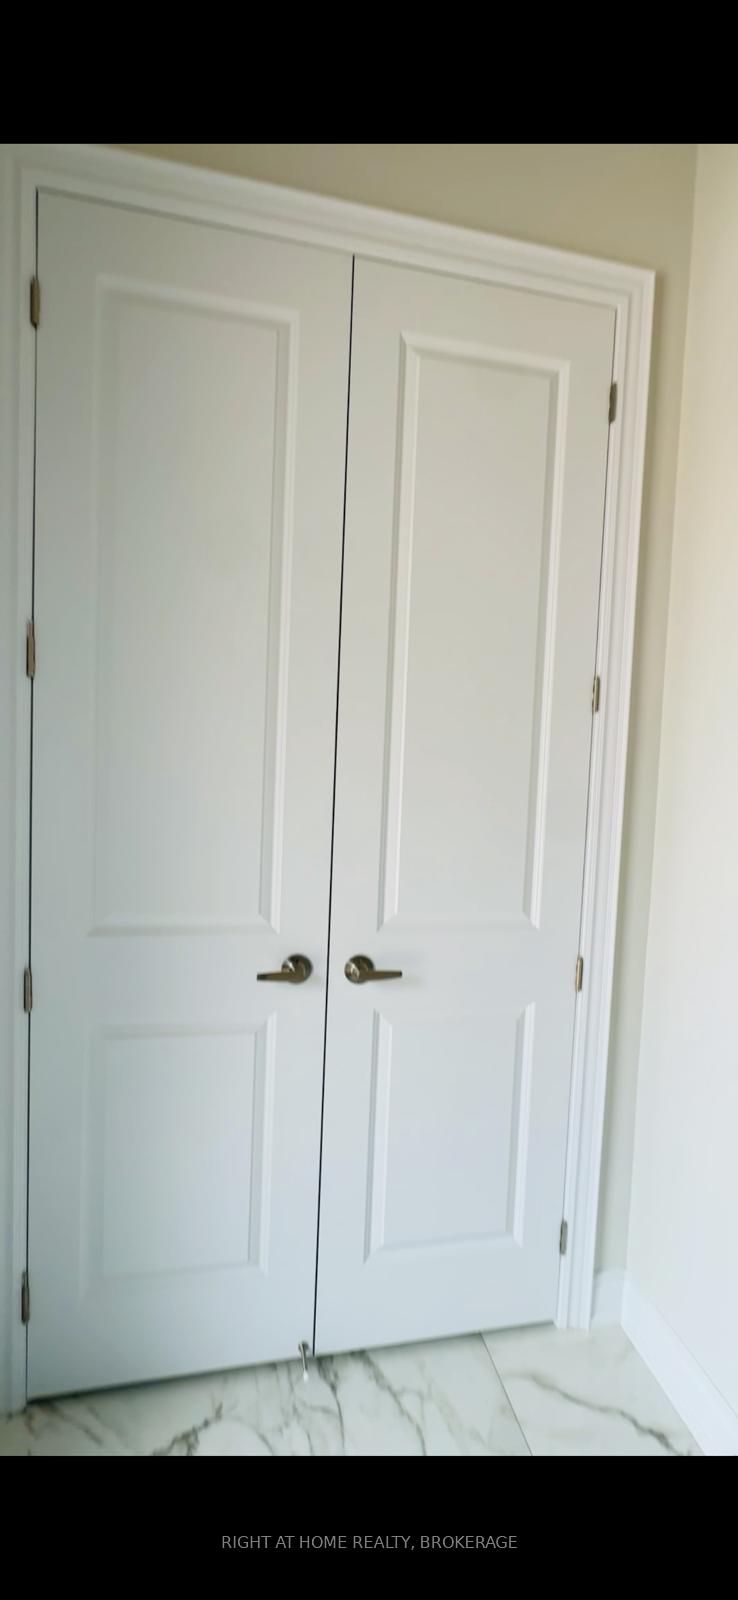
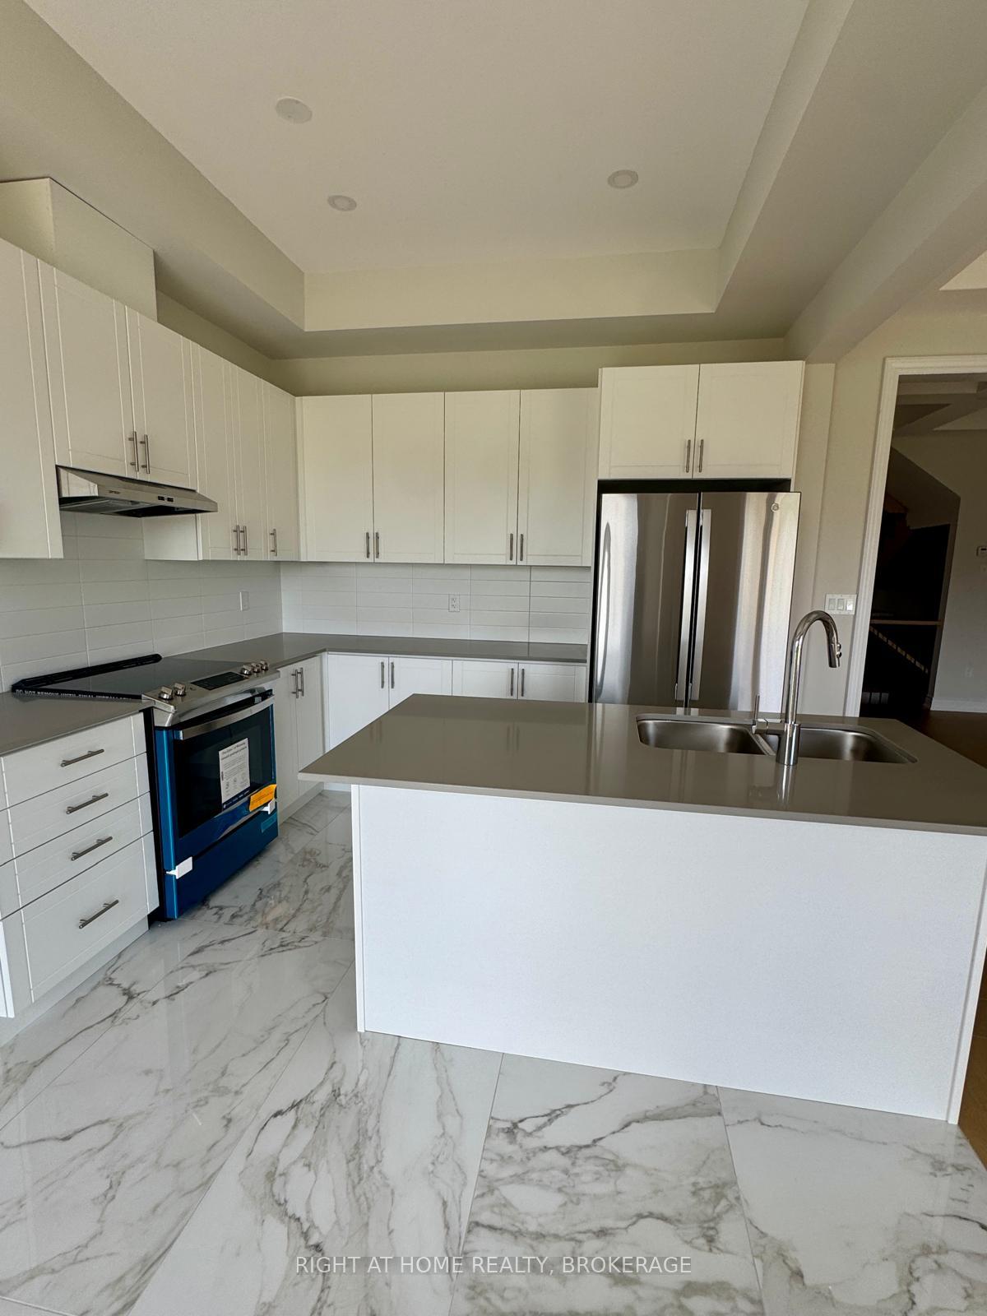
Welcome to 3079 Perkins Way - Brand-new, exquisitely crafted 3-storey townhome offering modern elegance, upscale finishes, and the rare privacy of a ravine lot with no rear neighbours. Designed with a great layout, this 4-bedroom, 4-bathroom home features over 2,800 sq.ft. of luxurious living space, a finished walkout basement, and thoughtful upgrades throughout.Step inside to white oak flooring, and an open-concept living area perfect for both relaxing and entertaining. The gourmet kitchen is a chefs dream, complete with stainless steel appliances, sleek stone countertops, a spacious island, and custom cabinetry.Two master suites with walk in closets, one on the third level and another on the second floor. Second floor Master includes spa-inspired ensuite bathrooms. Home ideal for multigenerational living or hosting guests. All additional bedrooms are generously sized, offering exceptional light and space.Enjoy the convenience of second-floor laundry. The finished walkout basement opens to a private backyard backing onto ravine, providing serene green views and a perfect setting for outdoor enjoyment.Located near Munns French Immersion School, White Oaks Secondary, and a brand-new public elementary school opening Fall 2025, this home offers exceptional access to top-rated education, parks, shopping, dining, public transit, and major highways.
Ask about this home
A HOMEH agent will answer your questions about this home.
Around this home
Daily convenience, out of 100, from the distances below
Schools nearby
School rating, out of 10.
Helpful calculators
Your HOMEH agent

"I would see it this week."