

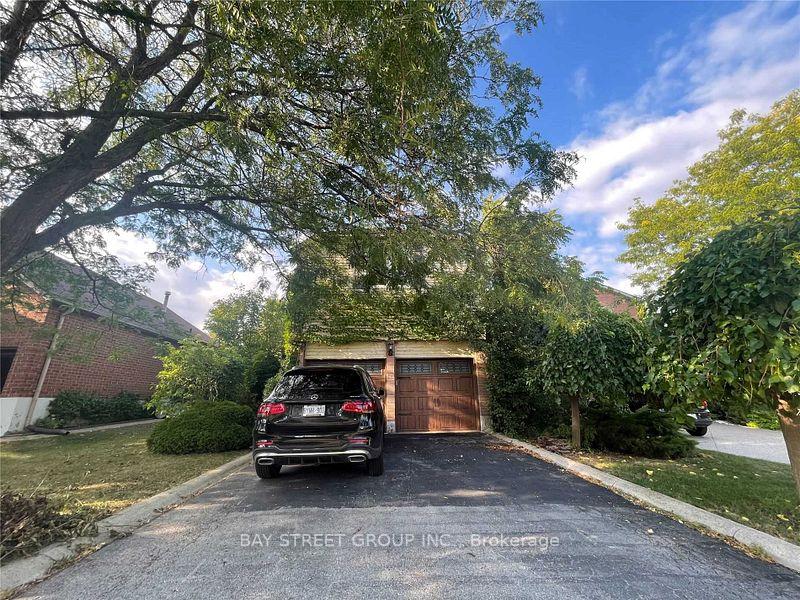
1028 Bridlewood Trail
Detached Rented
1/261028 Bridlewood Trail
Detached Rented
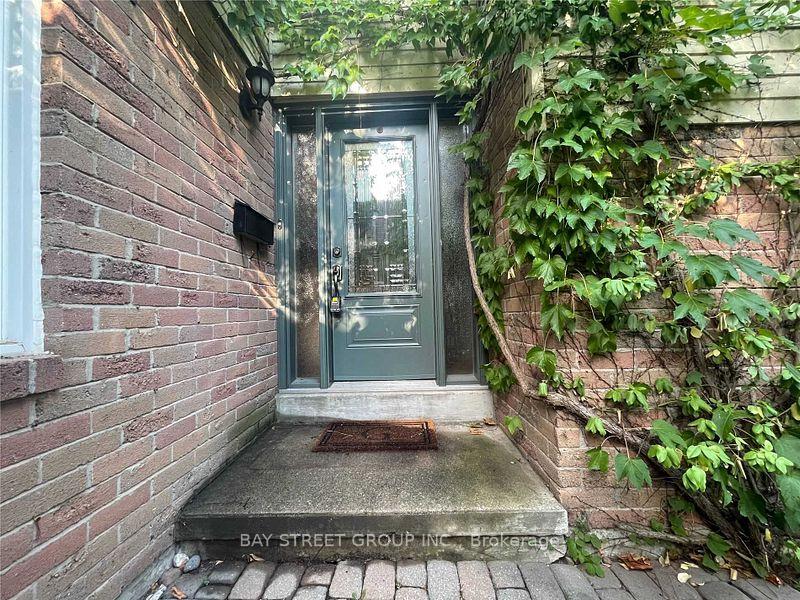
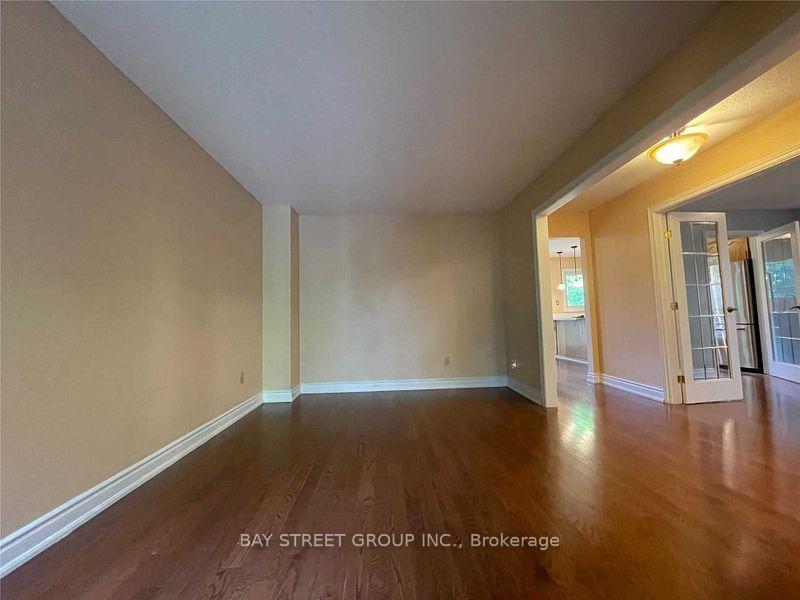
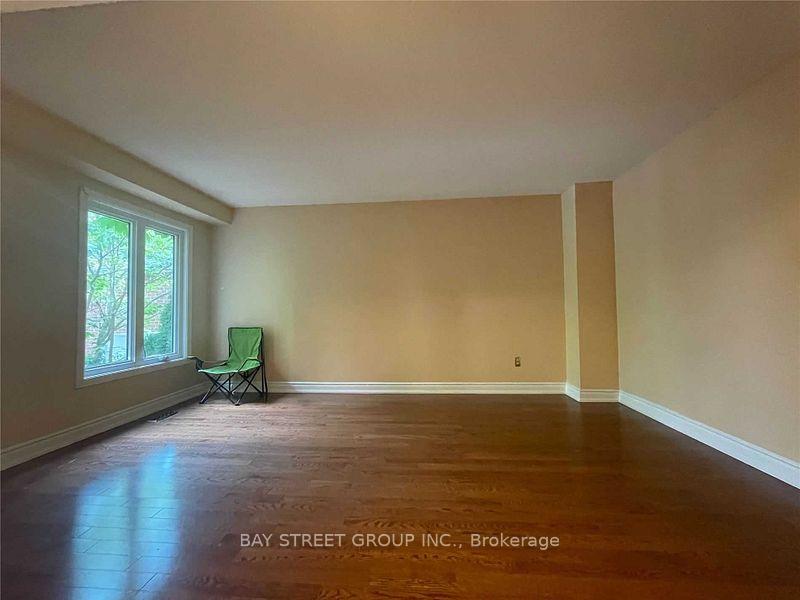
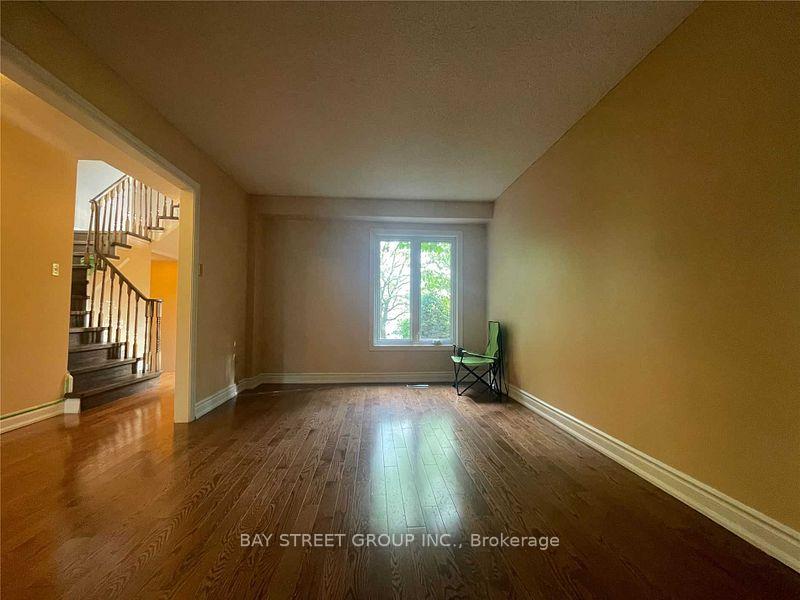 See all 26 photos
3+1 Bedrooms
3 Bathrooms
2 Garage
1.5K–2K sq.ft
Entire Home
— Unit
Property history
Facts and features
- BasementFinished
- Lot size42 × 124 ft
- Lease term12 months
- FurnishedUnfurnished
What stands out
- Hardwood floors
- Fireplace
- Central air
The homeDetached, 2-storey, 1,500–2,000 sq ft
- Type: Detached
- Style: 2-storey
- Living space: 1,500–2,000 sq ft
- Basement: Finished
- Waterfront: None
InsideFireplace Yes, Hardwood, Broadloom, Ensuite
- Fireplace: Yes
- Flooring: Hardwood, Broadloom
- Laundry: Ensuite
- Rooms above ground: 7
- Rooms in the basement: 1
- Bedrooms: 3 + 1 in the basement
- Bathrooms: 3
- Kitchens: 1
- Family room: Yes
Outside and lotAluminum siding, brick, Shingles, Concrete
Outside
- Exterior: Aluminum siding, brick
- Roof: Shingles
- Foundation: Concrete
- Size: 41.87 × 124.37 ft
Parking2 Garage, Attached, Private
- Spaces: 2 Garage
- Garage: Attached
- Driveway: Private
Heating, water and powerForced air, gas, Central air, Municipal water
- Heating: Forced air, gas
- Cooling: Central air
- Water: Municipal water
- Sewer: Municipal sewer
- Natural gas: Yes
- Hydro: Yes
- Cable: Yes
- Telephone: Yes
Rent and termsRent $3,960 a month, Entire property, Unfurnished
- Rent: $3,960 a month
- Space for rent: Entire property
- Furnished: Unfurnished
- Lease: 12 months
- Paid: Monthly
- Rent includes: Parking, common elements
- Deposit: Required
- Credit check: Required
- Employment letter: Required
- Rental application: Required
- References: Required
- Rental items: Hot water tank
IncludedAll existing appliances, elf's, window coverings.
- Included: All existing appliances, elf's, window coverings.
NearbyFenced yard, hospital, library, park, public transit, school
- Close to: Fenced yard, hospital, library, park, public transit, school
Listing detailsW12138975, Rented, May 9, 2025
- MLS® number: W12138975
- Status: Rented
- Listed on: May 9, 2025
- Days on market: 10
- Updated: May 19, 2025
- Possession: 2025-07-05 / Other
- Occupied by: Tenant
- Listing brokerage: BAY STREET GROUP INC.
About this home
1028 Bridlewood Trail, Oakville (Glen Abbey), ON L6M 2K5
Fenced YardHospitalLibraryParkPublic TransitSchool
Stunning Family Home In Prestigious Glen Abbey, 3+1 Bedrooms, Main Floor Walk-Out To Very Private Backyard, Second Floor With Good Size Bedrooms And 2 Full Washrooms. Finished Spacious Basement With Great Entertaining Space, New Roof(2022), Mature Trees And Beautiful Private Backyard. Close To Both Top Rated Public And High Schools, Shopping, Library, Glen Abbey Recreation Center And Easy Highway Access.
Read more
Ask about this home
A HOMEH agent will answer your questions about this home.
Ask a question
Around this home
Abbeywood Dr / Glenridge
Errands
Transit
Parks
Schools
Daily convenience, out of 100, from the distances below
ParkWindrush Park · 1 within 1 km16 min walk970 m
GroceryNo Frills4 min walk262 m
SchoolPilgrim Wood Public School9 min walk540 m
Train stationUnnamed Stop23 min walk1.4 km
PharmacyPharmasave23 min walk1.4 km
Cafés & foodTin Cup Sports Bar · 6 within 1 km5 min walk296 m
Gym & rec centreOakville Gymnastics18 min walk1.1 km
LibraryOakville Public Library - Glen Abbey Branch19 min walk1.2 km
WalkDriveStraight-line distance, open map data
Grocery0.3 km
Park1.0 km
Coffee0.4 km
Dining1.3 km
Gym1.1 km
Unnamed Stop1.4 km
Schools nearby
School rating, out of 10.
Pilgrim Wood Public Schoolelementary · Public · 0.5 km
9.1/10Excellent
St. Bernadette Catholic Elementary Schoolelementary · Catholic · 0.8 km
7.5/10Good
Abbey Park High Schoolsecondary · Public · 1.0 km
9.3/10Excellent
Contact agent
Helpful calculators
Rent vs buy
Affordability
Mortgage
Down payment
Stress test
CMHC insurance
Your HOMEH agent

KimHOMEH agent · Oakville
"I would see it this week."
Ask Kim