

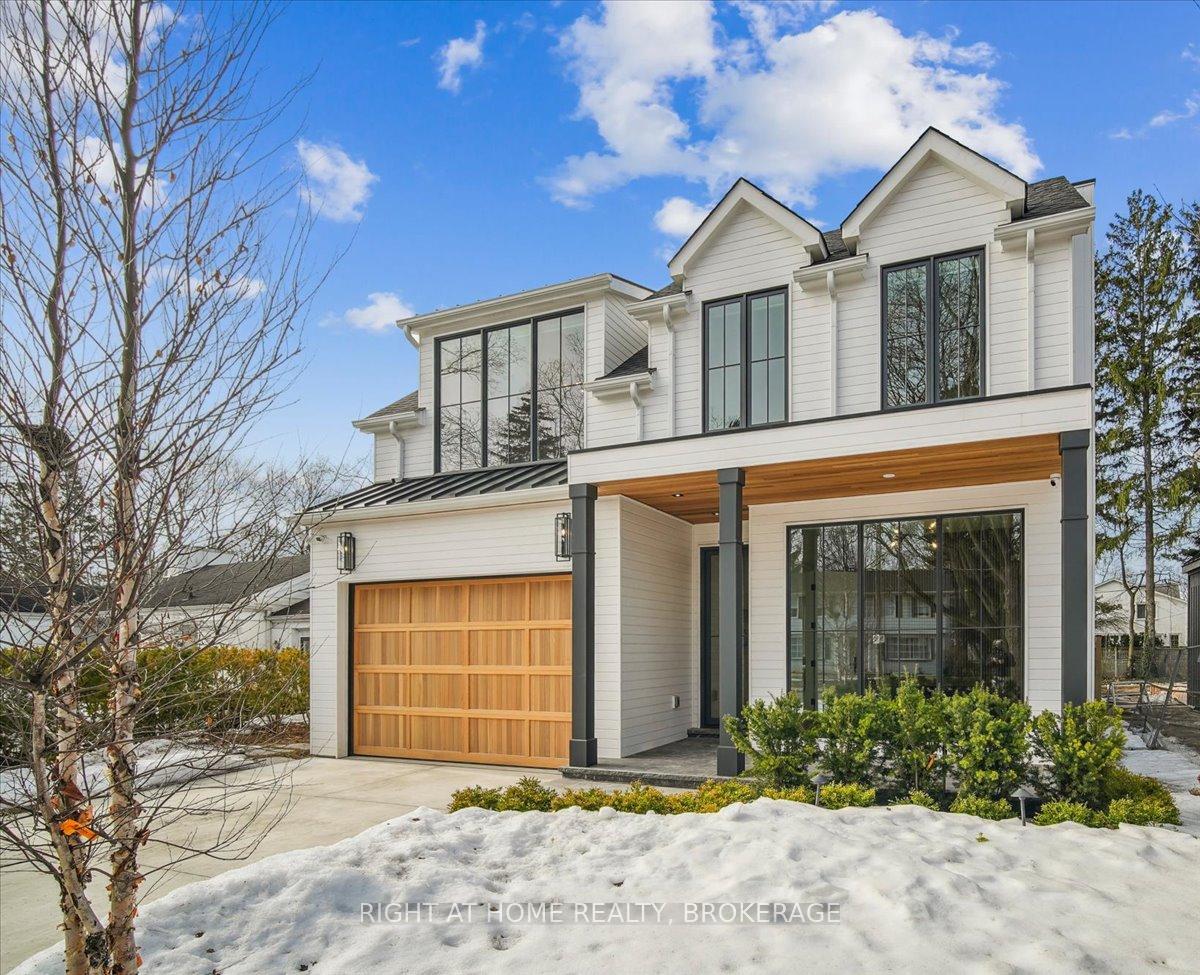
212 Watson Avenue
212 Watson Avenue
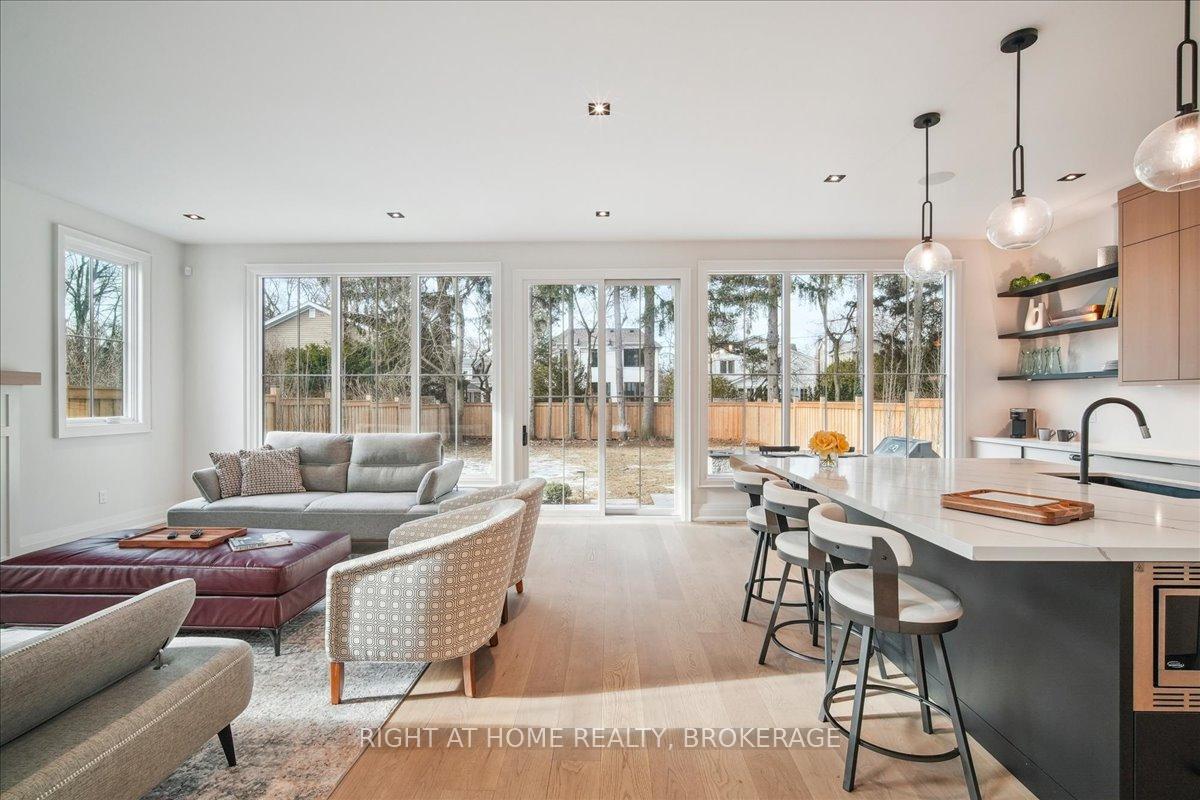 See all 27 photos
Property history
Facts and features
- BasementFinished
- Age of home0–5 years
- Water, sewerMunicipal
- Lot shapeRectangular
- Fireplace
- Central air
The homeDetached, 2-storey, Age 0–5 years
- Type: Detached
- Style: 2-storey
- Age: 0–5 years
- Living space: 2,500–3,000 sq ft
- Basement: Finished
InsideFireplace Yes, natural gas, living room, Window floor to ceiling, Upper level
- Fireplace: Yes, natural gas, living room
- Flooring: Window floor to ceiling
- Laundry: Upper level
- Features: Water heater owned, built-in oven, auto garage door remote
- Security: Security system
- Rooms above ground: 15
- Rooms in the basement: 6
- Bedrooms: 4 + 1 in the basement
- Bathrooms: 5
- Kitchens: 1
- Family room: Yes
Outside and lotWood , other, Asphalt shingle, Poured concrete
- Exterior: Wood , other
- Roof: Asphalt shingle
- Foundation: Poured concrete
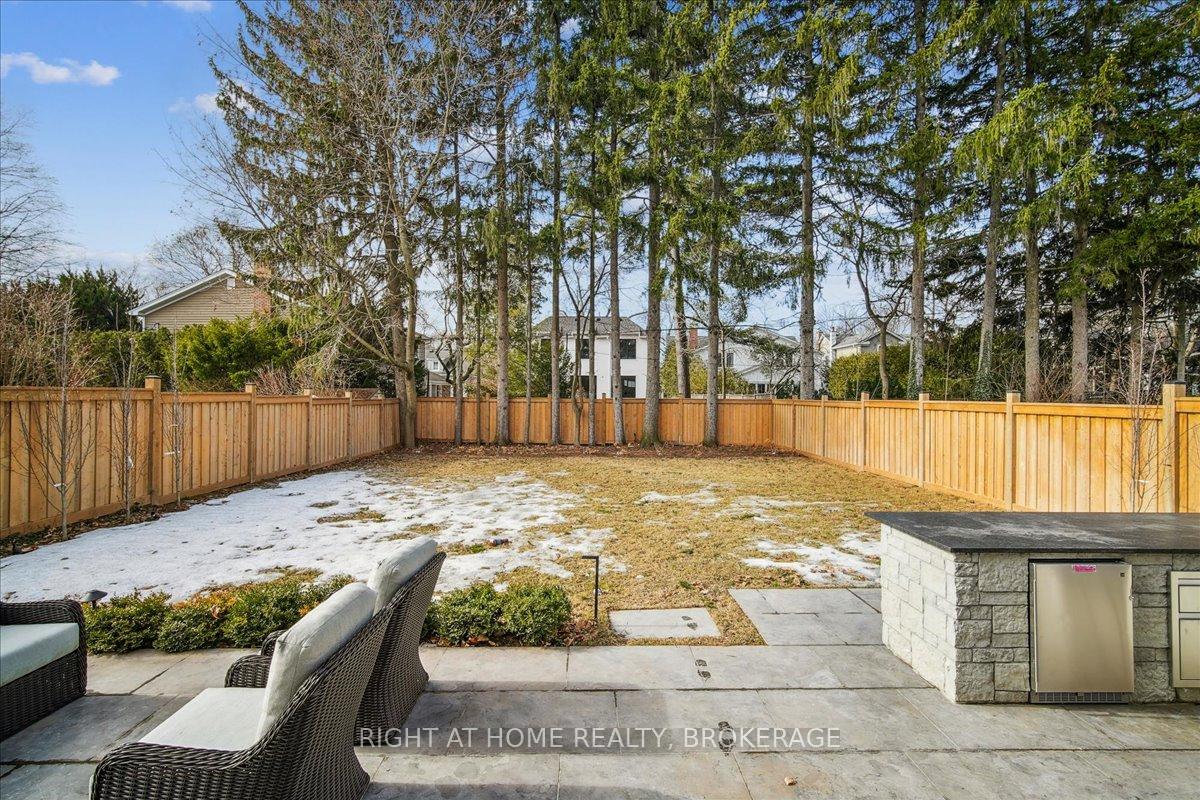
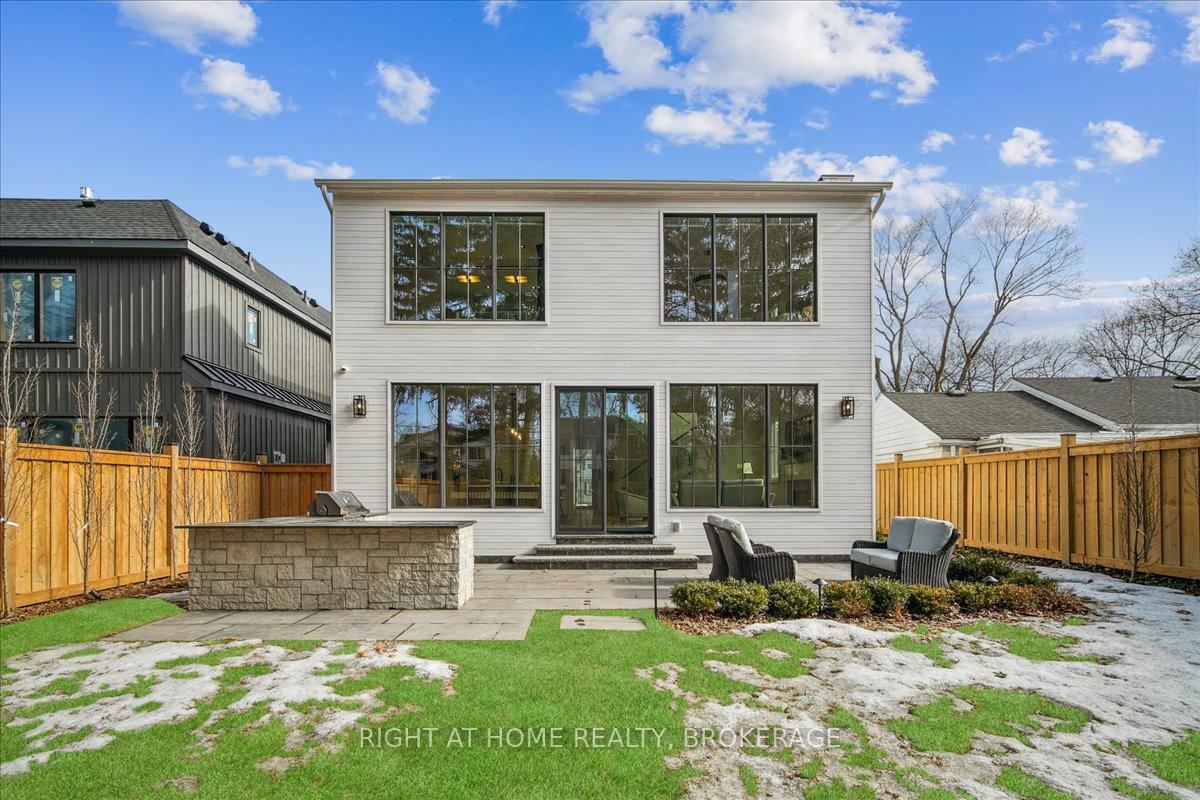
- Features: Deck, landscape lighting, built-in-bbq, landscaped, porch enclosed, lawn sprinkler system
- Size: 48 × 150 ft
- Shape: Rectangular
Parking2 Garage, Attached
- Spaces: 2 Garage
- Garage: Attached
Heating, water and powerForced air, gas, Central air, Municipal water
- Heating: Forced air, gas
- Cooling: Central air
- Water: Municipal water
- Sewer: Municipal sewer
- Natural gas: Yes
- Hydro: Yes
- Cable: Available
- Telephone: Available
Costs and taxesTaxes $16,775 a year, HST No HST, Rental items No rentals
- Taxes, 2025: $16,775 a year
- HST: No HST
- Rental items: No rentals
Included in the saleAll fixtures and window treatments. see inclusions doc for details on house electronics inclusions., Furniture, tvs ( except projector screen and corresponding electronics - see inclusion document)
- Included: All fixtures and window treatments. see inclusions doc for details on house electronics inclusions.
- Not included: Furniture, tvs ( except projector screen and corresponding electronics - see inclusion document)
Listing detailsW12163963, Sold, May 21, 2025
- MLS® number: W12163963
- Status: Sold
- Listed on: May 21, 2025
- Days on market: 35
- Updated: Jun 25, 2025
- Possession: 2025-06-01 / Immediate
- Occupied by: Vacant
- Listing brokerage: Right At Home Realty, Brokerage
About this home
212 Watson Avenue, Oakville (Old Oakville), ON L6J 3V1
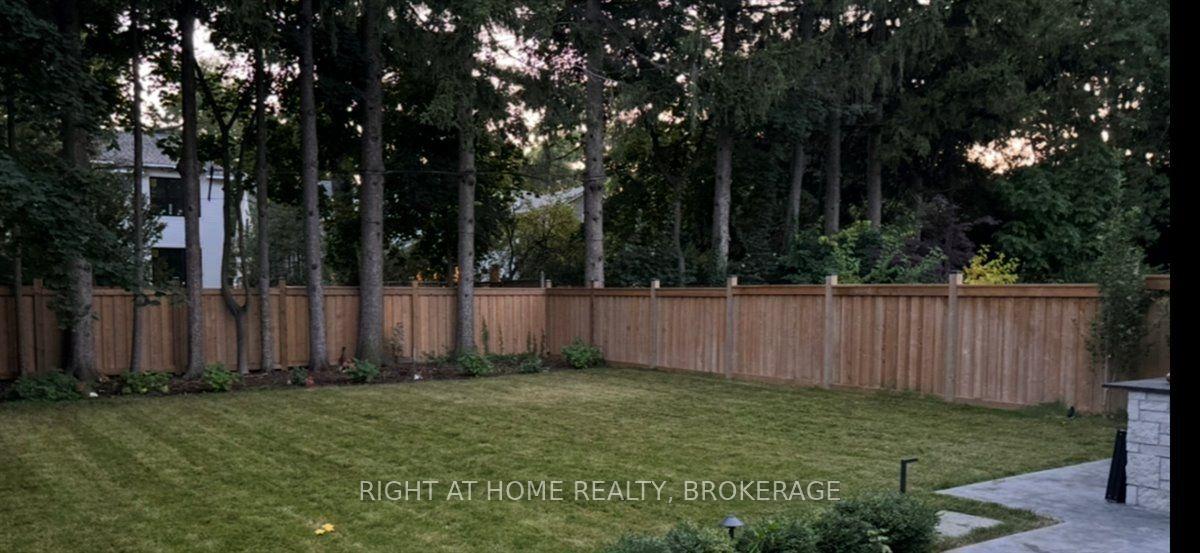
Situated mere minutes from downtown Oakville in the esteemed southeast neighborhood, this exquisite custom-built residence, completed in 2024, showcases an elegant blend of design, functionality, and comfort. The property features a west-facing rear garden that benefits from abundant sunlight throughout the day and a private, mature landscape adorned with natural trees. 212 Watson Avenue emanates a bright and airy atmosphere, accentuated by expansive 10-foot ceilings across all levels, white oak hardwood flooring, and full-length windows that seamlessly connect the interior with the exterior. Encompassing over 4,500 square feet of living space, alongside a gourmet outdoor kitchen, this property is ideally suited for people who appreciate entertaining both indoors and outdoors. The open-concept family room and chefs kitchen facilitate shared culinary experiences, featuring Wolf and Sub-Zero appliances. There exists ample flexibility for dining, whether at the oversized island, breakfast nook, formal dining room, or the outdoor kitchen, providing a multitude of options. For recreational enjoyment, the lower level serves as an inviting escape, complete with facilities for workouts, movie nights on the 150-inch theater-style projection screen, or friendly gatherings at the bar. When it is time to retire for the evening, the primary suite occupies the rear of the residence, offering scenic views of the garden. Residents can unwind in a spa-inspired bathroom equipped with a soaking tub, steam shower, dual sinks, and oversized mirrors. A generously sized custom walk-in closet ensures ample space for personal belongings. Practicality has been prioritized, with an office conveniently located near the front entrance, a mudroom adjacent to the garage, and a laundry situated on upper level. Ultimately, this home incorporates double furnaces and AC units, along with heated floors in all bathrooms and the basement, ensuring a pleasant environment throughout all seasons.
Ask about this home
A HOMEH agent will answer your questions about this home.
Around this home
Daily convenience, out of 100, from the distances below
Schools nearby
School rating, out of 10.
Helpful calculators
Your HOMEH agent

"I would see it this week."