

Unit 24, 2184 Postmaster Drive
Unit 24, 2184 Postmaster Drive
 See all 29 photos
Property history
Facts and features
- BasementFinished
- Lease term12 months
- FurnishedUnfurnished
- LaundryOwn room
- Hardwood floors
- Fireplace
- Central air
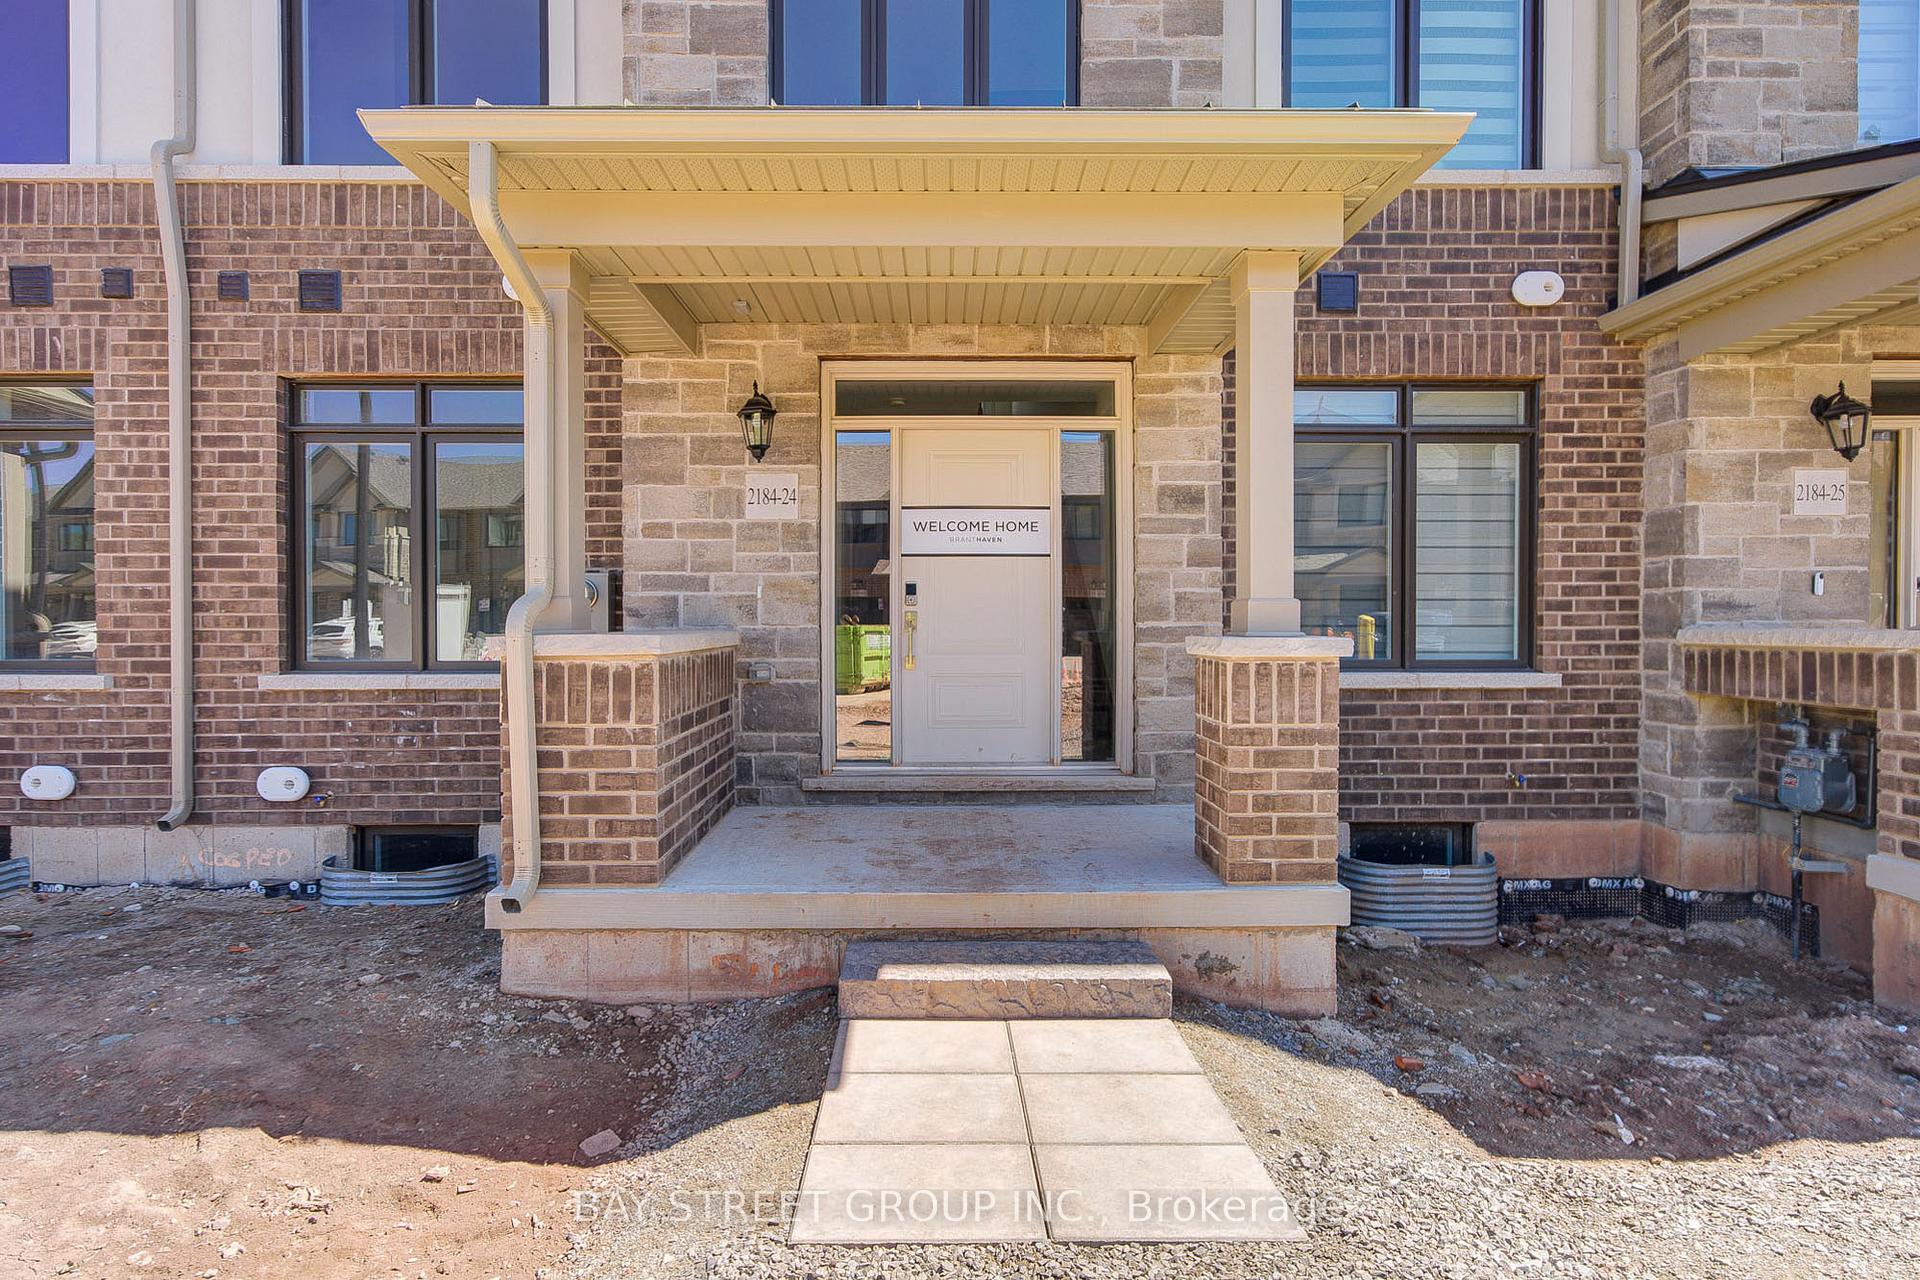
The homeFreehold Townhouse, 3-storey, Finished
- Type: Freehold Townhouse
- Style: 3-storey
- Basement: Finished
InsideFireplace Yes, Hardwood, Carpet free, Laundry room
- Fireplace: Yes
- Flooring: Hardwood, Carpet free
- Laundry: Laundry room
- Features: Sump pump, carpet free
- Rooms above ground: 7
- Bedrooms: 4
- Bathrooms: 5
- Kitchens: 1
- Family room: Yes
Outside and lotBrick, stone, Shingles, Concrete block
- Exterior: Brick, stone
- Roof: Shingles
- Foundation: Concrete block
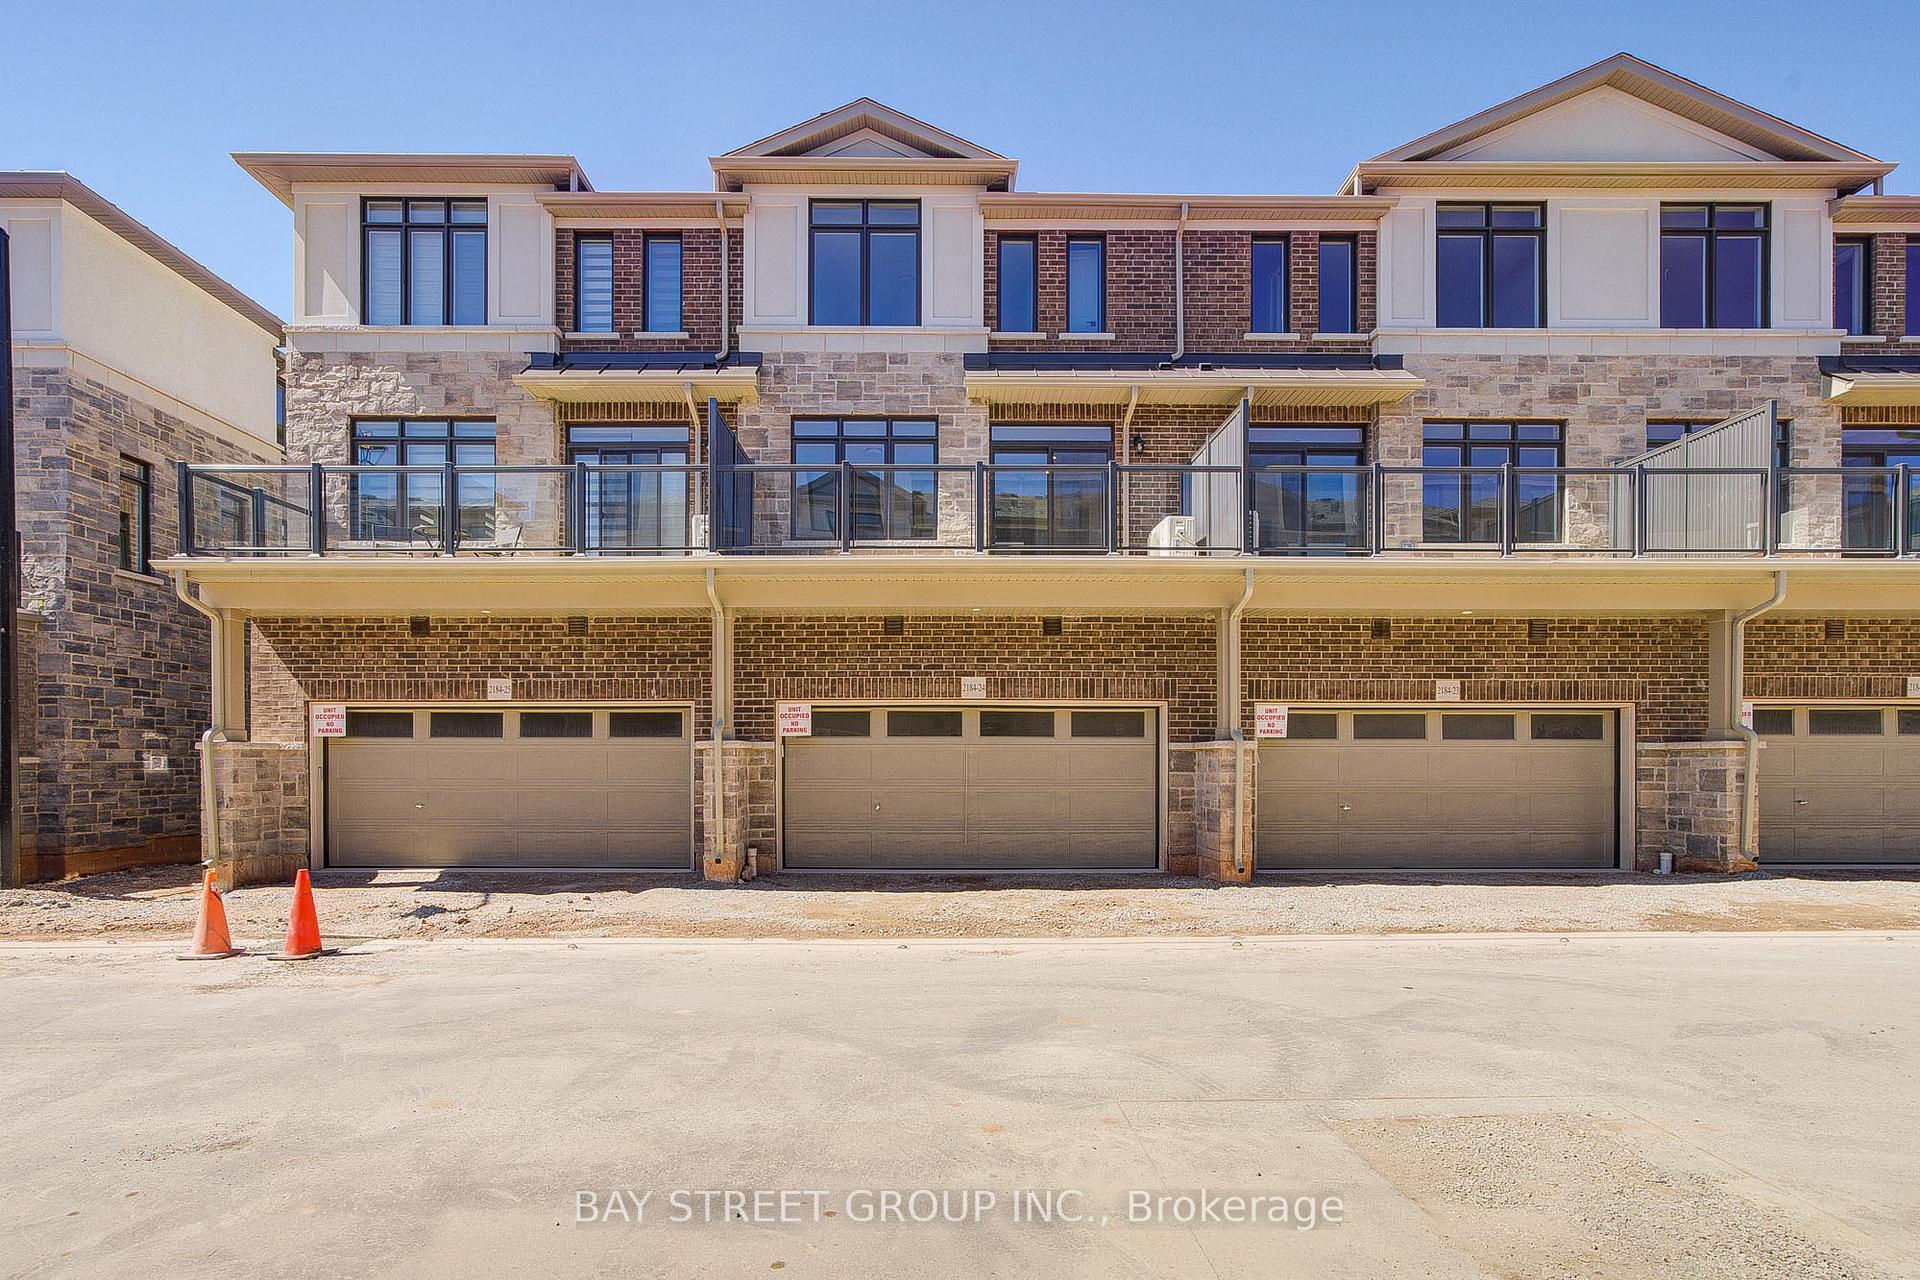
Parking2 Garage, Attached
- Spaces: 2 Garage
- Garage: Attached
Heating, water and powerForced air, gas, Central air, Municipal water
- Heating: Forced air, gas
- Cooling: Central air
- Water: Municipal water
- Sewer: Municipal sewer
Rent and termsRent $4,150 a month, Entire property, Unfurnished
- Rent: $4,150 a month
- Space for rent: Entire property
- Furnished: Unfurnished
- Lease: 12 months
- Rent includes: Parking
- Deposit: Required
- Credit check: Required
- Employment letter: Required
- Rental application: Required
- References: Required
- Rental items: Water heater
IncludedS/s appliances, washer/ dryer, ev charger
- Included: S/s appliances, washer/ dryer, ev charger
Listing detailsW12091553, Rented, Apr 18, 2025
- MLS® number: W12091553
- Status: Rented
- Listed on: Apr 18, 2025
- Days on market: 6
- Updated: Apr 24, 2025
- Possession: 2025-04-18 / Immediate
- Occupied by: Vacant
- Listing brokerage: BAY STREET GROUP INC.
About this home
Unit 24, 2184 Postmaster Drive, Oakville (Westmount), ON L6M 5T1
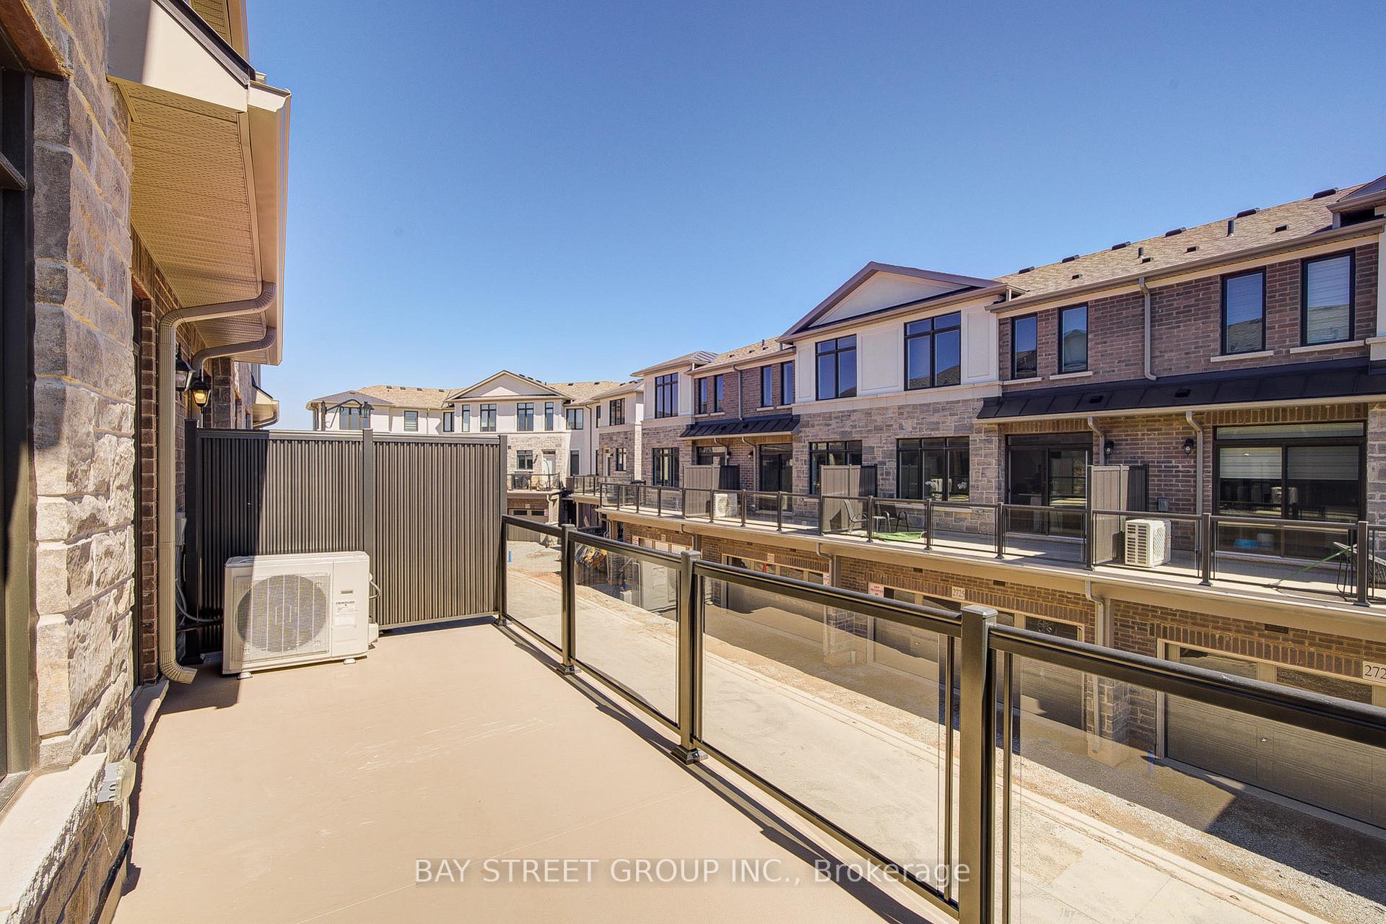
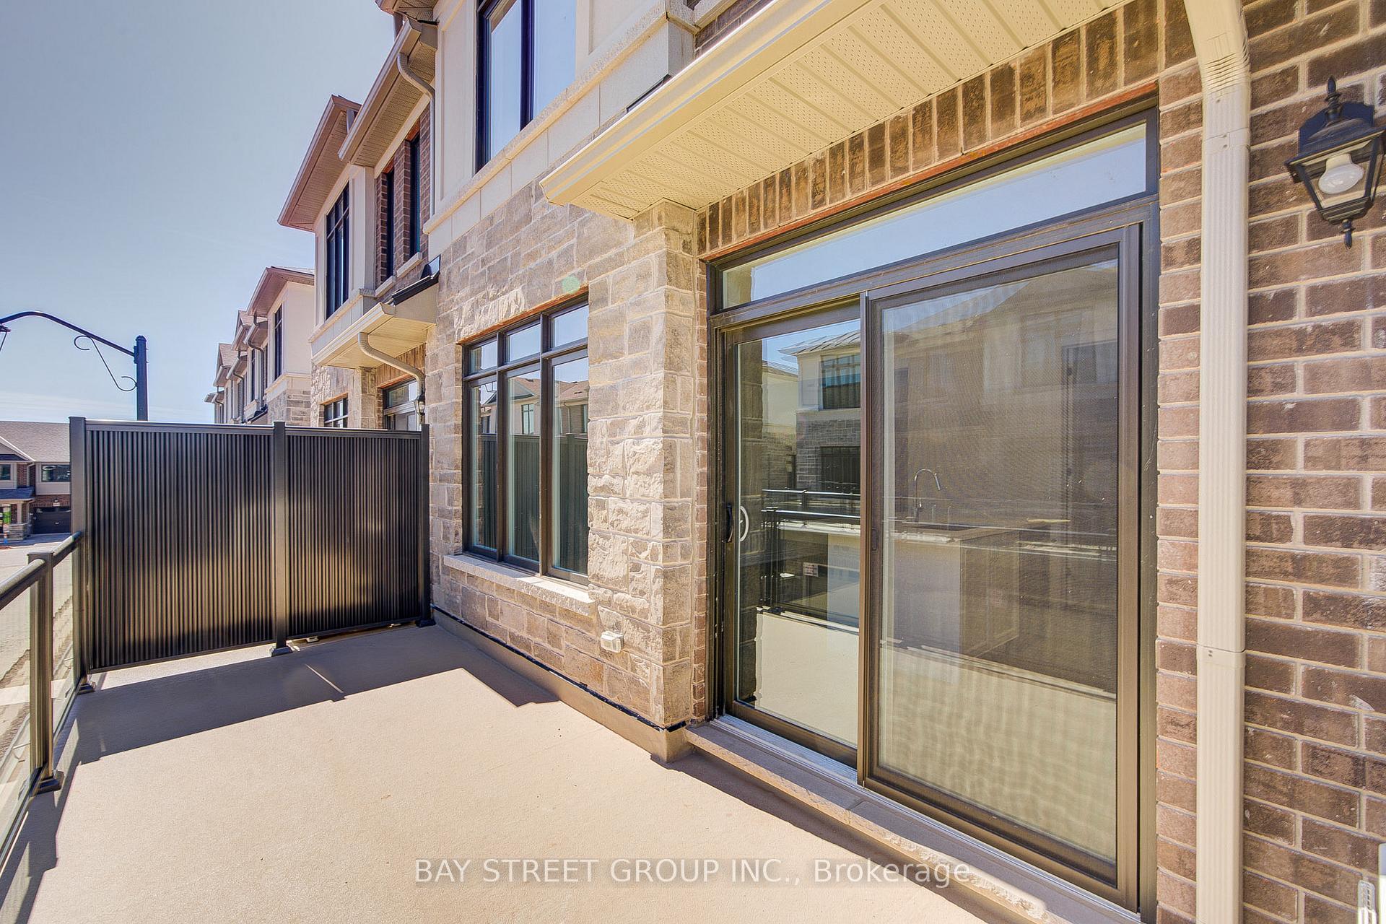
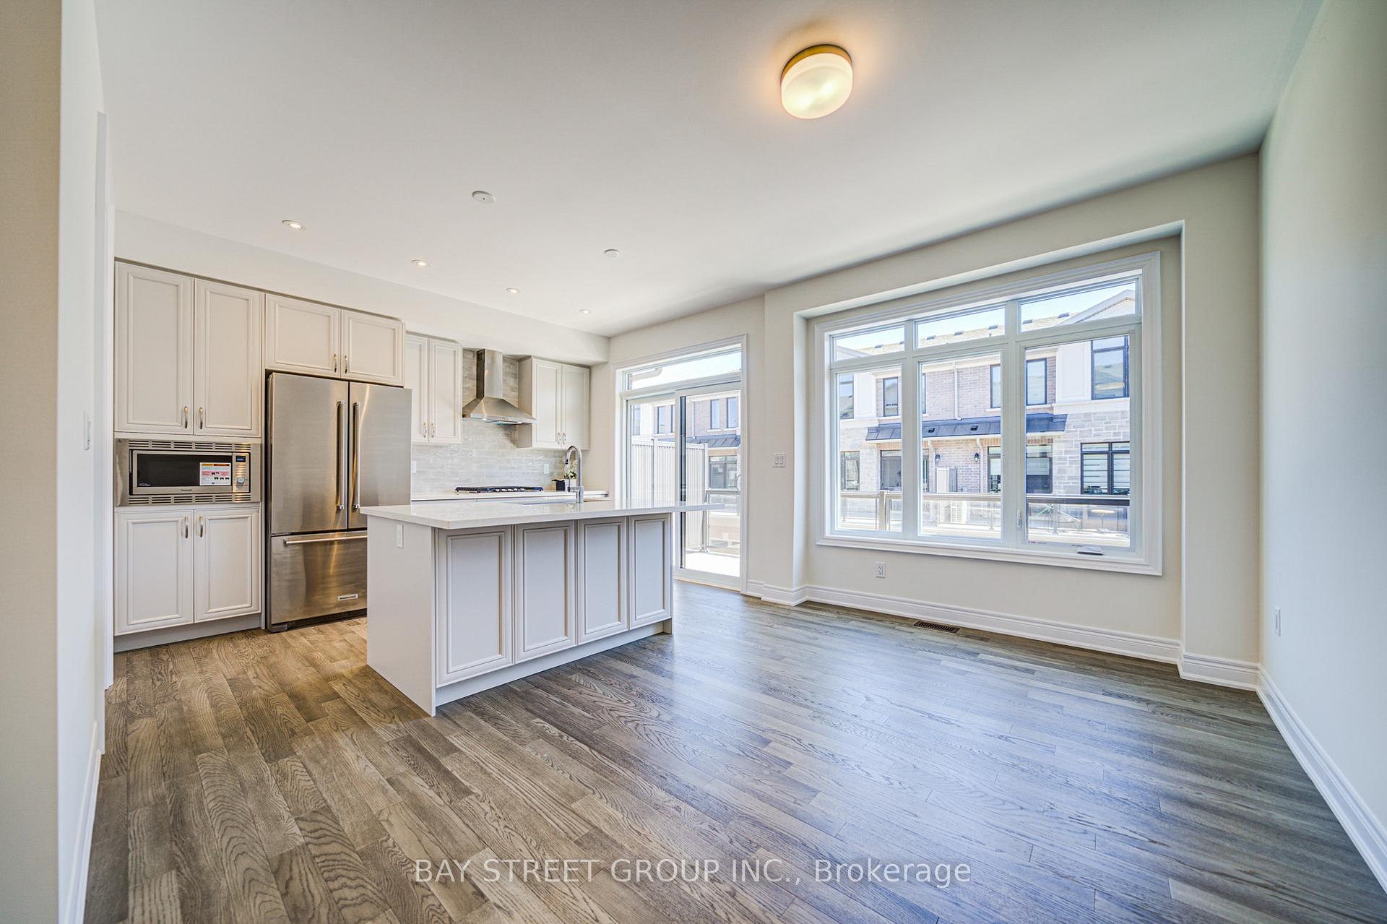
Welcome to this beautiful, brand-new, never-lived-in luxury 4-bedroom, 5-bathroom TH with a double garage, built by Branthaven in West & Post. Over $130,000 invested in top-to-bottom upgrades on premium kitchen appliances, gas cooktop, oversized central island, custom cabinets, upgraded bathrooms, built-in microwave, upgraded doors, 200 AMP Main Panel in Garage,EV charger, and a finished basement with a 2-piece bathroom by the builder. A built-in HEPA air filtration system ensures cleaner and healthier indoor air. Hardwood flooring throughout the basement to the third floor, carpet-free. The spacious island is a chef's dream, and the open-concept kitchen walks out to a private deck, perfect for summer gatherings. The ground level includes a rare 3-piece bathroom and in-law suite, offering flexible living space for family or guests. Prime Location close to top-ranked schools, minutes from parks, trails, public transit, and various amenities. Easy access to major highways, including the 403, 407, and QEW., Bright, airy, and filled with natural light, a must-see home that checks every box! Window Coverings will be installed.
Ask about this home
A HOMEH agent will answer your questions about this home.
Around this home
Daily convenience, out of 100, from the distances below
Schools nearby
School rating, out of 10.
Helpful calculators
Your HOMEH agent

"I would see it this week."