

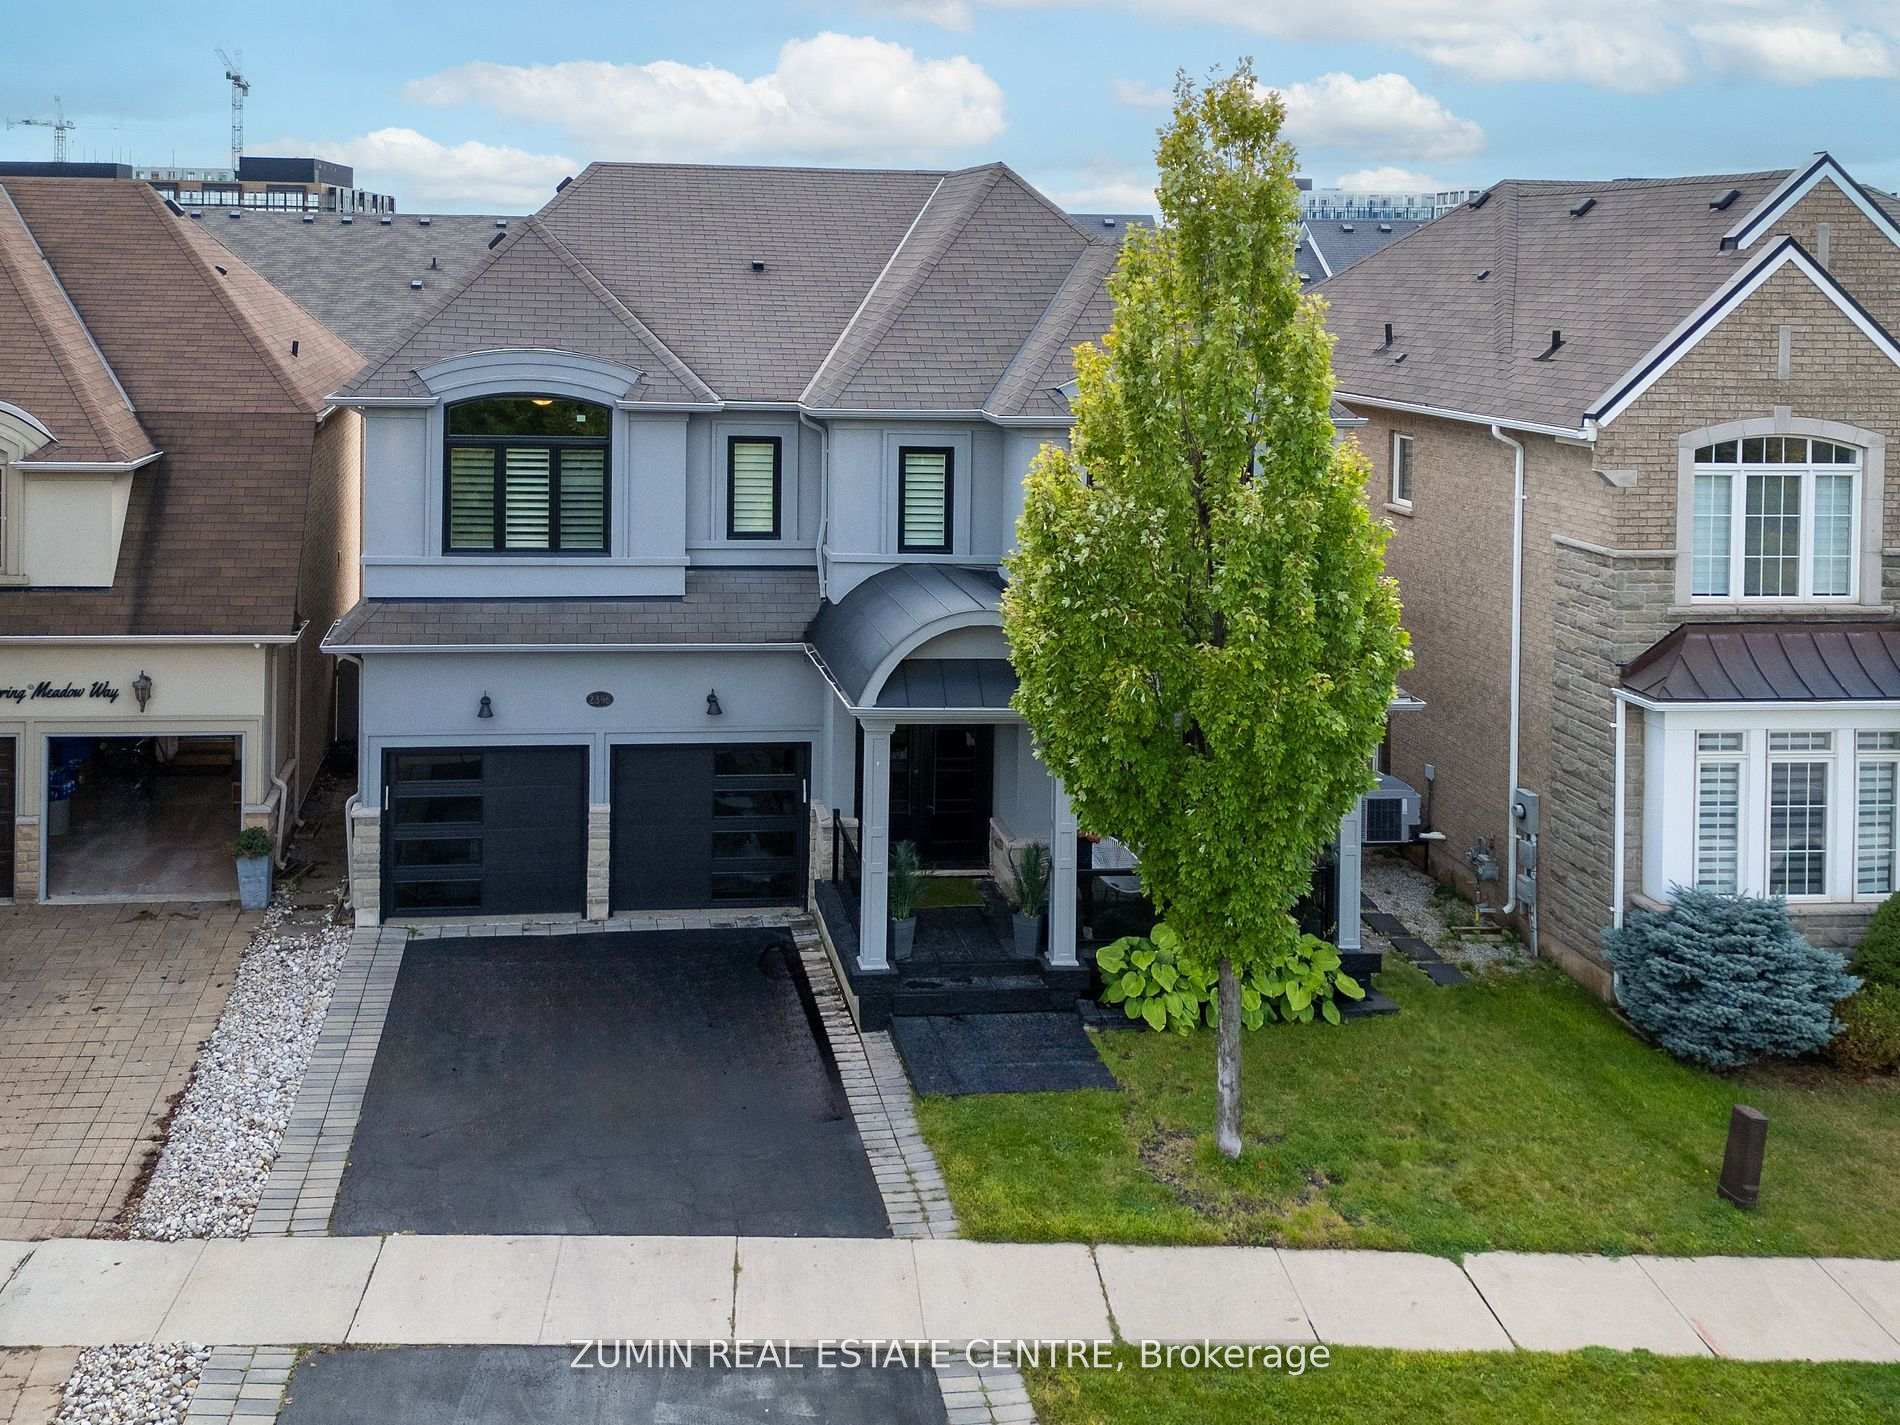
2396 Spring Meadow Way
2396 Spring Meadow Way
 See all 47 photos
Property history
Facts and features
- BasementFinished
- Age of home6–15 years
- Water, sewerMunicipal
- HeatingForced air
- Hardwood floors
- Fireplace
- Central air
The homeDetached, 2-storey, Age 6–15 years
- Type: Detached
- Style: 2-storey
- Age: 6–15 years
- Living space: 2,500–3,000 sq ft
- Basement: Finished
InsideFireplace Yes, Hardwood, Bar fridge
- Fireplace: Yes
- Flooring: Hardwood
- Features: Bar fridge
- Rooms above ground: 9
- Rooms in the basement: 3
- Bedrooms: 4
- Bathrooms: 5
- Kitchens: 1
- Family room: Yes
Outside and lotBrick, stucco (plaster), Asphalt shingle, Poured concrete
- Exterior: Brick, stucco (plaster)
- Roof: Asphalt shingle
- Foundation: Poured concrete
- Size: 44.65 × 84.75 ft
Parking2 Garage, Attached, Private
- Spaces: 2 Garage
- Garage: Attached
- Driveway: Private
Heating, water and powerForced air, gas, Central air, Municipal water
- Heating: Forced air, gas
- Cooling: Central air
- Water: Municipal water
- Sewer: Municipal sewer
Costs and taxesTaxes $7,355 a year, HST included in the price, Hwt
- Taxes, 2025: $7,355 a year
- HST: HST included in the price
- Rental items: Hwt
Included in the saleAll appliances, window coverings, all elf's & tv wall mount's., Tv projector & screen in basement
- Included: All appliances, window coverings, all elf's & tv wall mount's.
- Not included: Tv projector & screen in basement
Listing detailsW12177408, Sold, May 27, 2025
- MLS® number: W12177408
- Status: Sold
- Listed on: May 27, 2025
- Days on market: 29
- Updated: Jun 25, 2025
- Possession: 2025-07-01 / 30-59 days
- Occupied by: Vacant
- Listing brokerage: ZUMIN REAL ESTATE CENTRE
About this home
2396 Spring Meadow Way, Oakville (Westmount), ON L6M 0R6
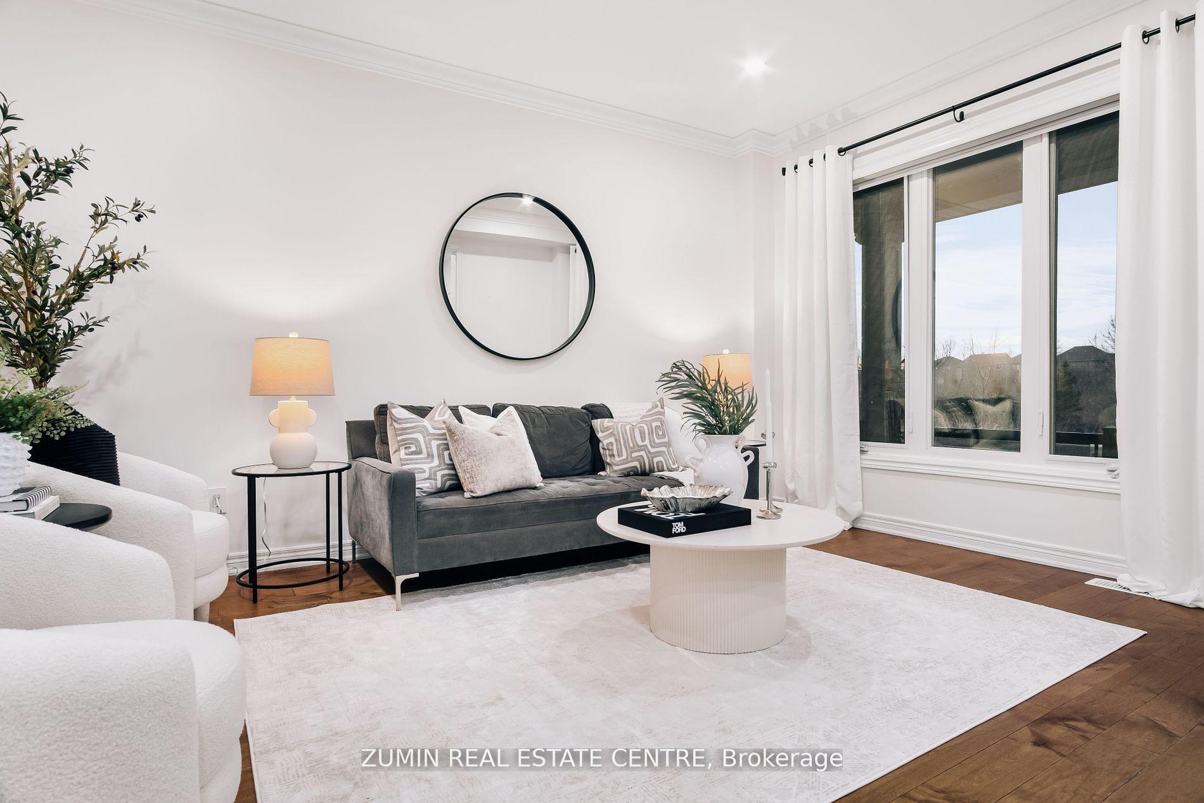
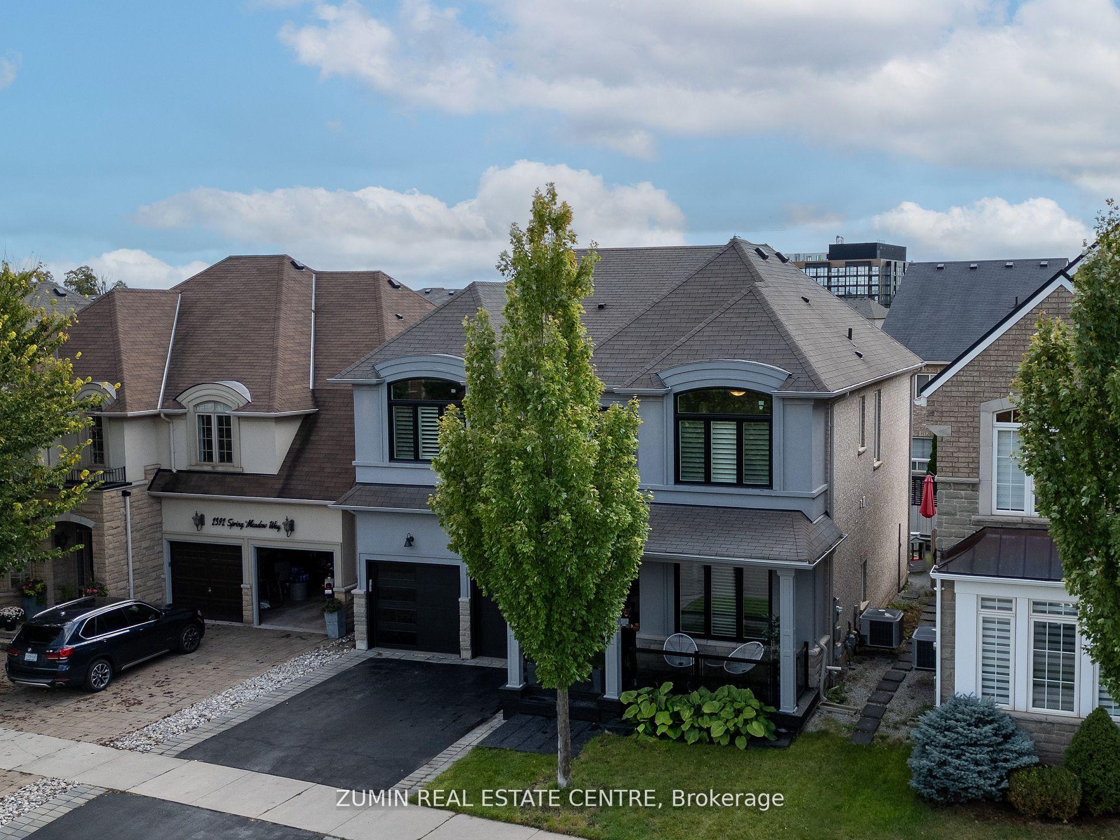
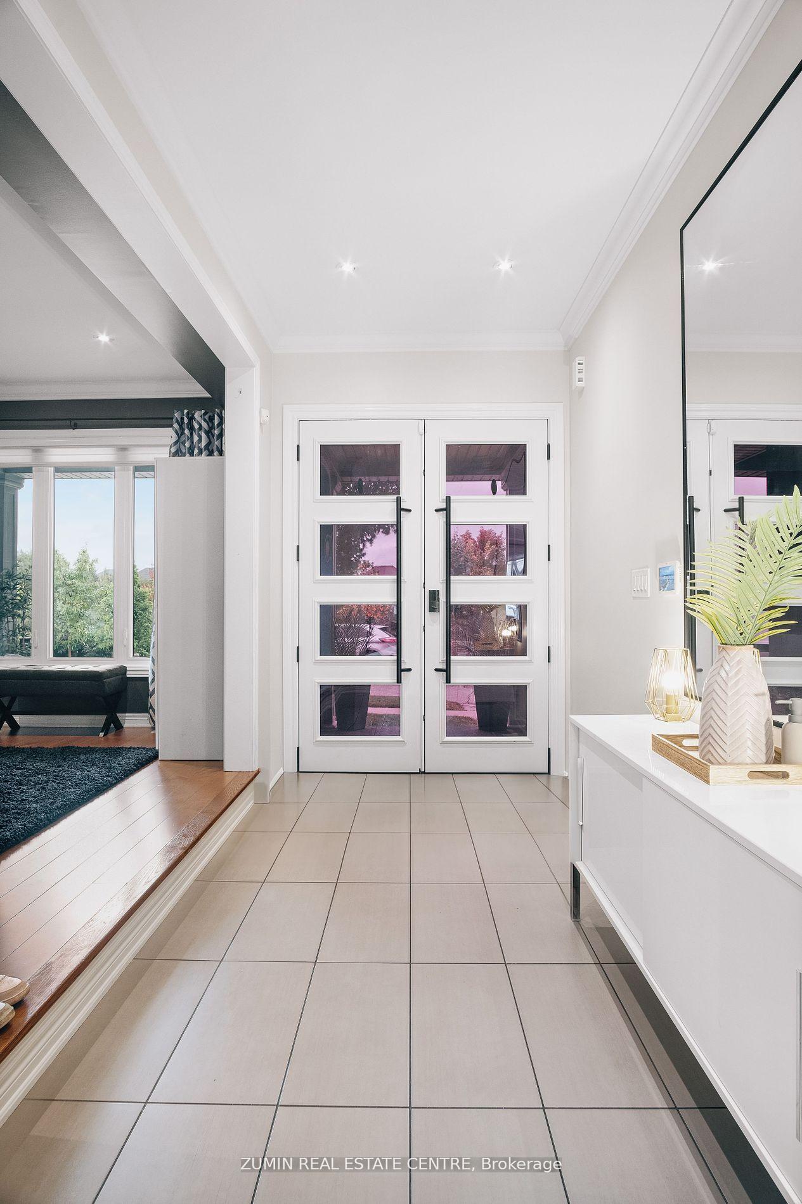
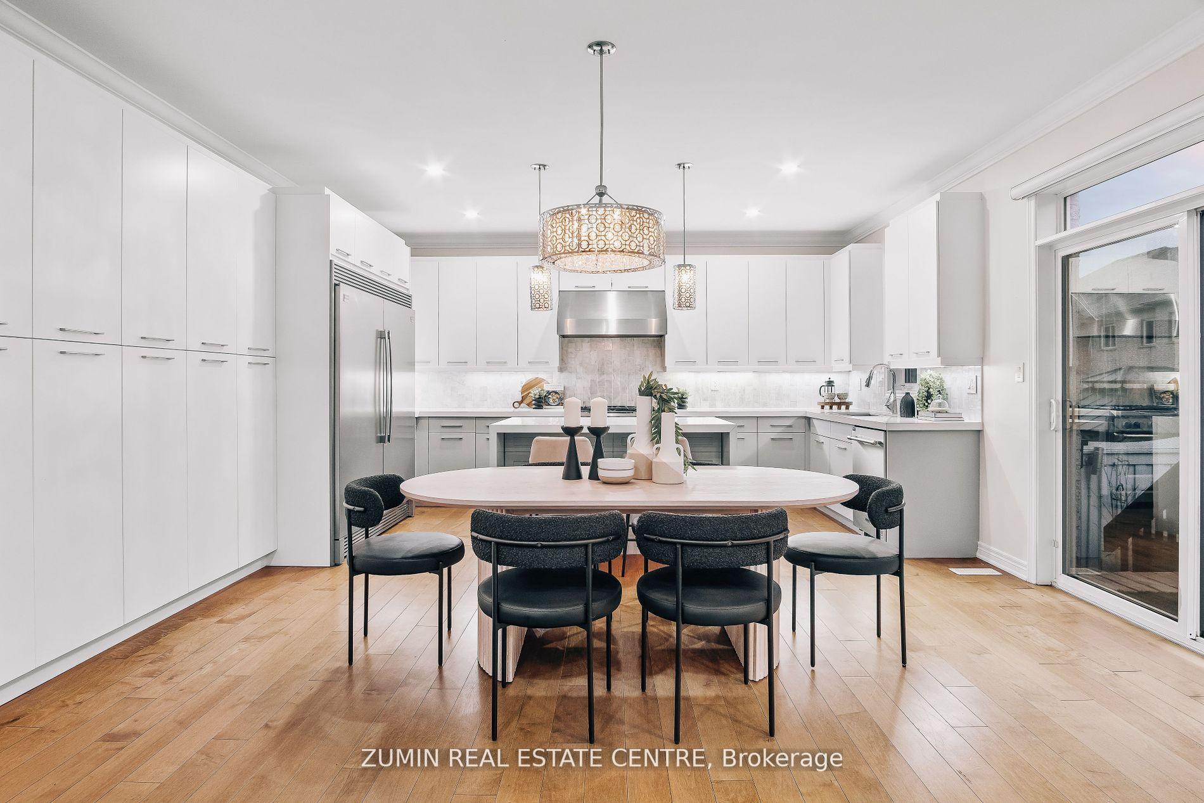
Welcome to your dream home in Oakville, where luxury meets convenience! Situated on one of the most premium lots in the entire subdivision fronting on a beautiful pond with an oasis backyard, this 4 bedroom 5 bath home offers 4000 + square feet of living space and boasts tons of upgrades. Step into elegance with a fully renovated kitchen featuring top-of-the-line appliances, custom cabinetry, and Hanstone countertops. Engineered hardwood throughout with 9ft ceilings, freshly painted with pot lights throughout. The open-concept layout flows seamlessly into spacious living areas. Upstairs, indulge in the comfort of 4 generously sized bedrooms, including a primary retreat with a spa-like ensuite and ample closet space. Each bedroom is functionally designed with bathroom access. Outside, the backyard provides entertaining at its best with extra outdoor living and landscaping, ideal for your own private oasis. Enjoy summer barbecues, gardening, or simply lounging in the sun. Located in sought-after West Oak Trails, this home offers proximity to top-rated schools, parks, shopping, and highways for easy commuting. **EXTRAS** Frigidaire appliances- 30" fridge, 30" freezer with ice maker, 36" gas range, upgraded dishwasher and microwave. Custom window coverings Upgraded light fixtures throughout, Windows 2023, Front Doors 2023, Garage Doors 2023, Custom Cabinetry Kitchen 2024, A/C 2018, Freshly Painted 2025, Pot Lights 2025.
Ask about this home
A HOMEH agent will answer your questions about this home.
Around this home
Daily convenience, out of 100, from the distances below
Schools nearby
School rating, out of 10.
Helpful calculators
Your HOMEH agent

"I would see it this week."