

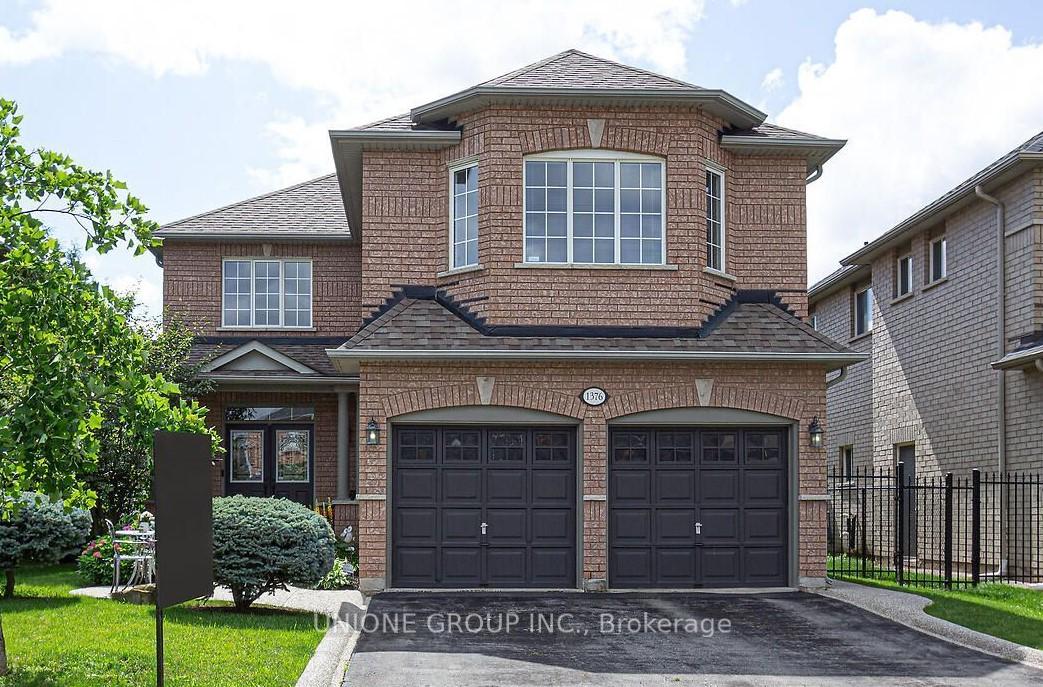
1376 Kingsgrove Place
Detached Rented
1/381376 Kingsgrove Place
Detached Rented
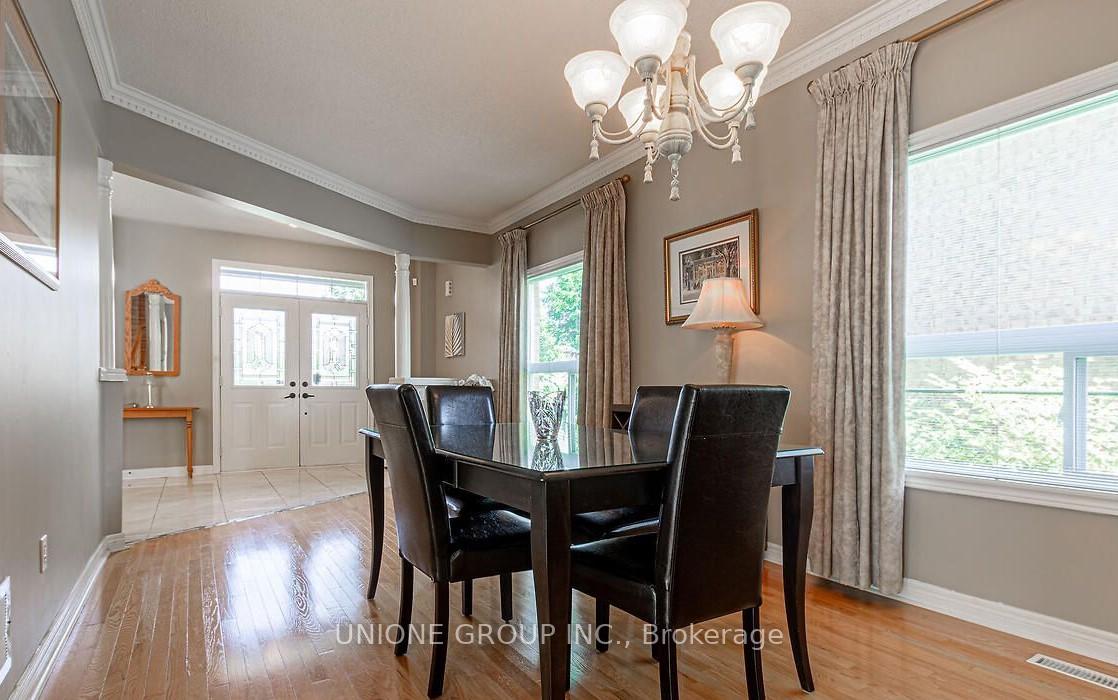 See all 38 photos
4 Bedrooms
4 Bathrooms
2 Garage
2.5K–3K sq.ft
Entire Home
— Unit
Property history
Facts and features
- BasementUnfinished
- Lot size45 × 112 ft
- Lease term12 months
- FurnishedUnfurnished
What stands out
- Fireplace
- Central air
The homeDetached, 2-storey, Age 16–30 years
- Type: Detached
- Style: 2-storey
- Age: 16–30 years
- Living space: 2,500–3,000 sq ft
- Basement: Unfinished
InsideFireplace Yes, Laundry room, main level, Other
- Fireplace: Yes
- Laundry: Laundry room, main level
- Features: Other
- Rooms above ground: 10
- Bedrooms: 4
- Bathrooms: 4
- Kitchens: 1
- Family room: Yes
Outside and lotBrick, Asphalt shingle, Concrete
Outside
- Exterior: Brick
- Roof: Asphalt shingle
- Foundation: Concrete
- Size: 45.01 × 111.55 ft
Parking2 Garage, Attached
- Spaces: 2 Garage
- Garage: Attached
Heating, water and powerForced air, gas, Central air, Municipal water
- Heating: Forced air, gas
- Cooling: Central air
- Water: Municipal water
- Sewer: Municipal sewer
Rent and termsRent $4,950 a month, Entire property, Unfurnished
- Rent: $4,950 a month
- Space for rent: Entire property
- Furnished: Unfurnished
- Lease: 12 months
- Credit check: Required
- Employment letter: Required
- Rental application: Required
- References: Required
- Rental items: Hot water tank
IncludedAll existing appliances, elfs and window coverings, garage door opener
- Included: All existing appliances, elfs and window coverings, garage door opener
Listing detailsW12132450, Rented, May 7, 2025
- MLS® number: W12132450
- Status: Rented
- Listed on: May 7, 2025
- Days on market: 13
- Updated: May 20, 2025
- Possession: 2025-05-08 / Immediate
- Occupied by: Vacant
- Listing brokerage: UNIONE GROUP INC.
About this home
1376 Kingsgrove Place, Oakville (West Oak Trails), ON L6M 3V9
Other
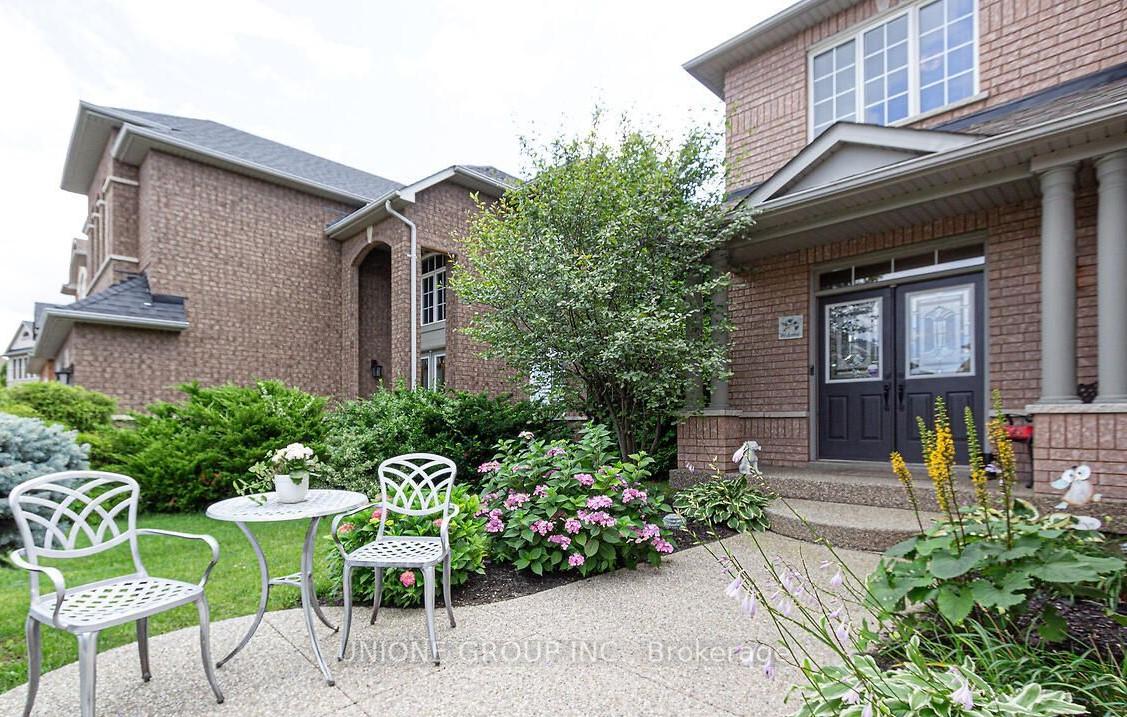
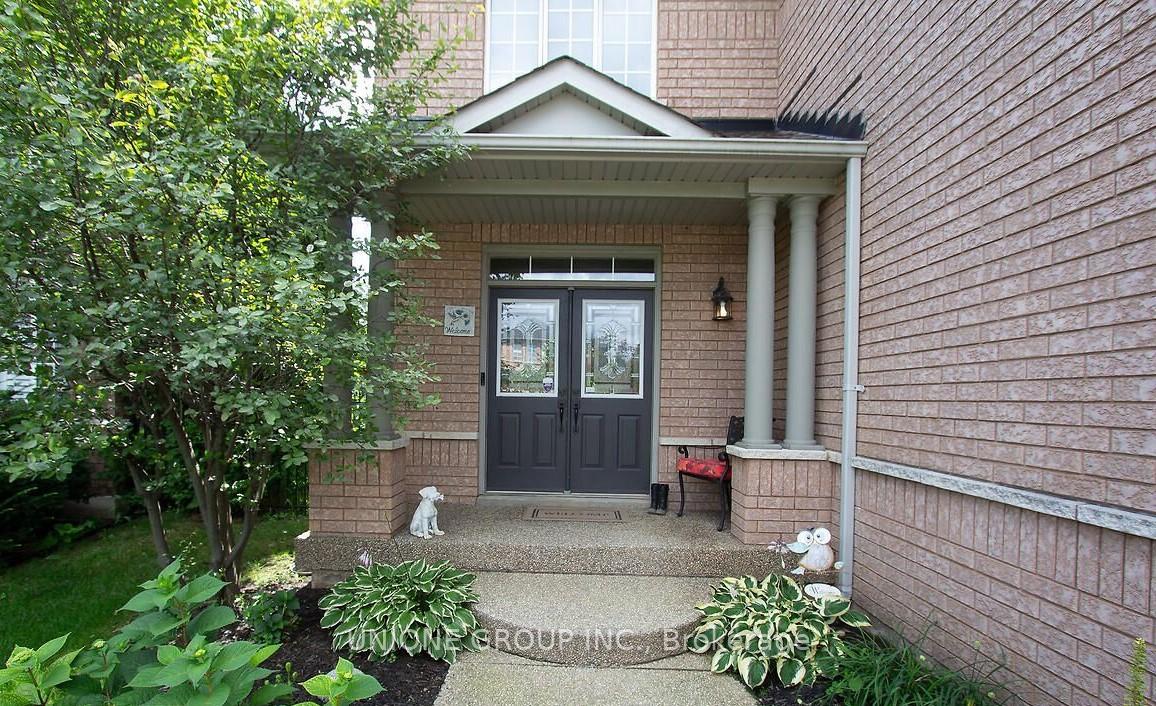
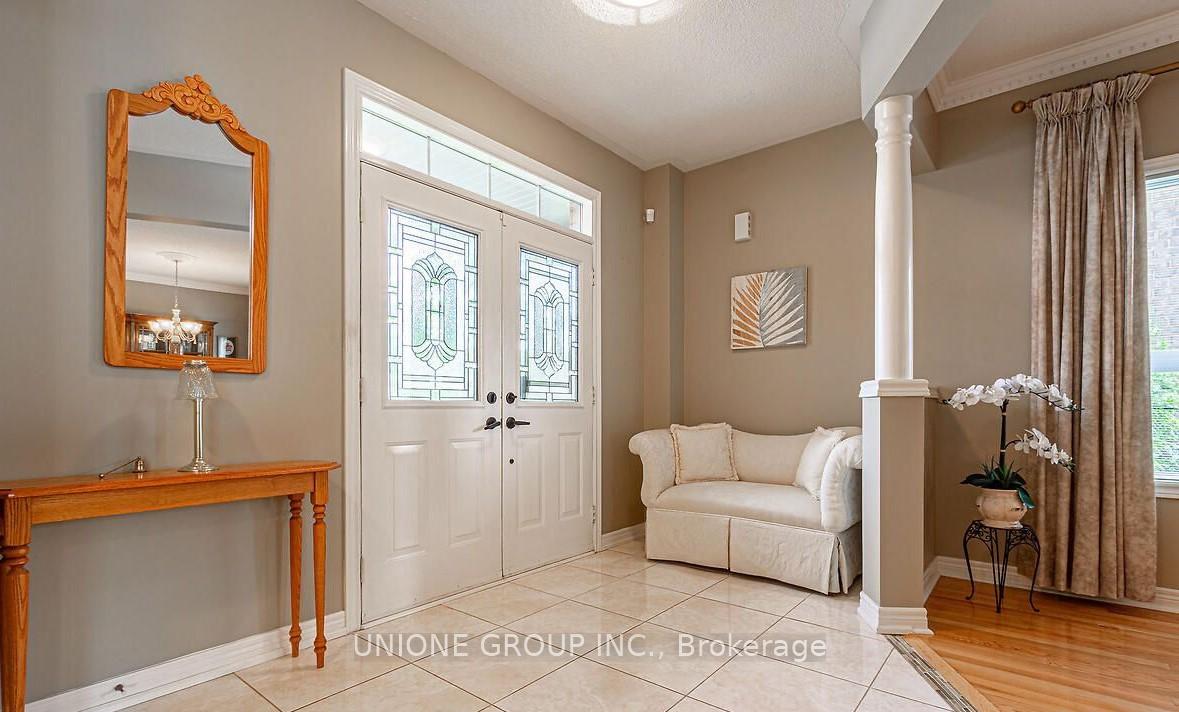
First time offered for Lease! Rare opportunity on a quiet street in prestigious West Oak Trails. This beautiful home features a large landscaped lot with aggregate stone patios, a modern kitchen with granite counters & S/S appliances, spacious rooms, 3 baths upstairs, updated powder room and gas fireplace. Close to top schools, hospital, GO Transit, highways, shops, golf & trails. A beautifully maintained home in a prime location!
Read more
Ask about this home
A HOMEH agent will answer your questions about this home.
Ask a question
Around this home
Upper Middle Rd & Third Line
Errands
Parks
Schools
Daily convenience, out of 100, from the distances below
Parkmerry- go-rounds · 3 within 1 km7 min walk411 m
GrocerySobeys9 min walk570 m
SchoolSt. Ignatius of Loyola Catholic Secondary School10 min walk620 m
PharmacyPharmasave11 min walk649 m
Cafés & foodTim Hortons · 8 within 1 km10 min walk627 m
Gym & rec centreGlen Abbey Recreation Centre14 min walk845 m
LibraryOakville Public Library - Glen Abbey Branch15 min walk893 m
HospitalOakville Trafalgar Memorial Hospital5 min drive2.0 km
WalkDriveStraight-line distance, open map data
Grocery0.6 km
Park0.4 km
Coffee0.6 km
Dining0.8 km
Gym0.9 km
Hospital2.0 km
Schools nearby
School rating, out of 10.
St. Ignatius of Loyola Catholic Secondary Schoolsecondary · Catholic · 0.6 km
8.1/10Excellent
West Oak Public Schoolelementary · Public · 0.7 km
8.0/10Excellent
Abbey Park High Schoolsecondary · Public · 0.9 km
9.3/10Excellent
Contact agent
Helpful calculators
Rent vs buy
Affordability
Mortgage
Down payment
Stress test
CMHC insurance
Your HOMEH agent

KimHOMEH agent · Oakville
"I would see it this week."
Ask Kim