

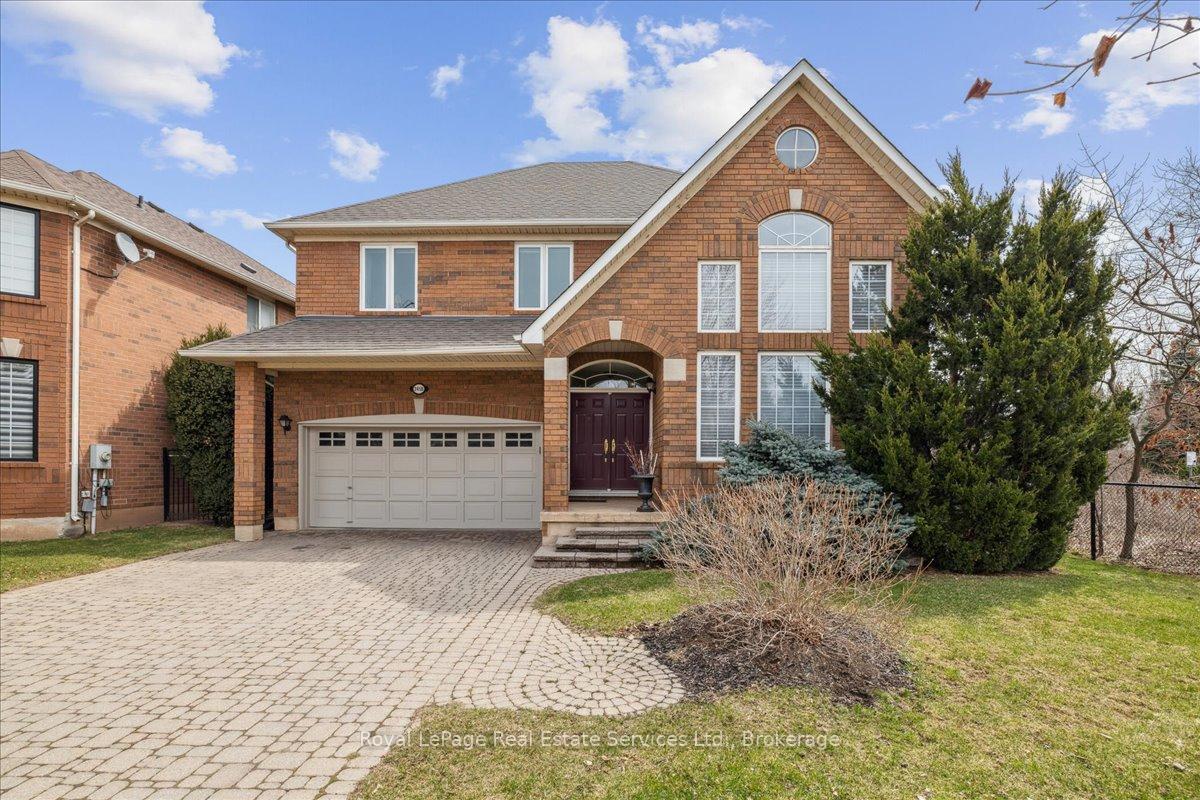
2456 Westoak Trails Boulevard S
2456 Westoak Trails Boulevard S
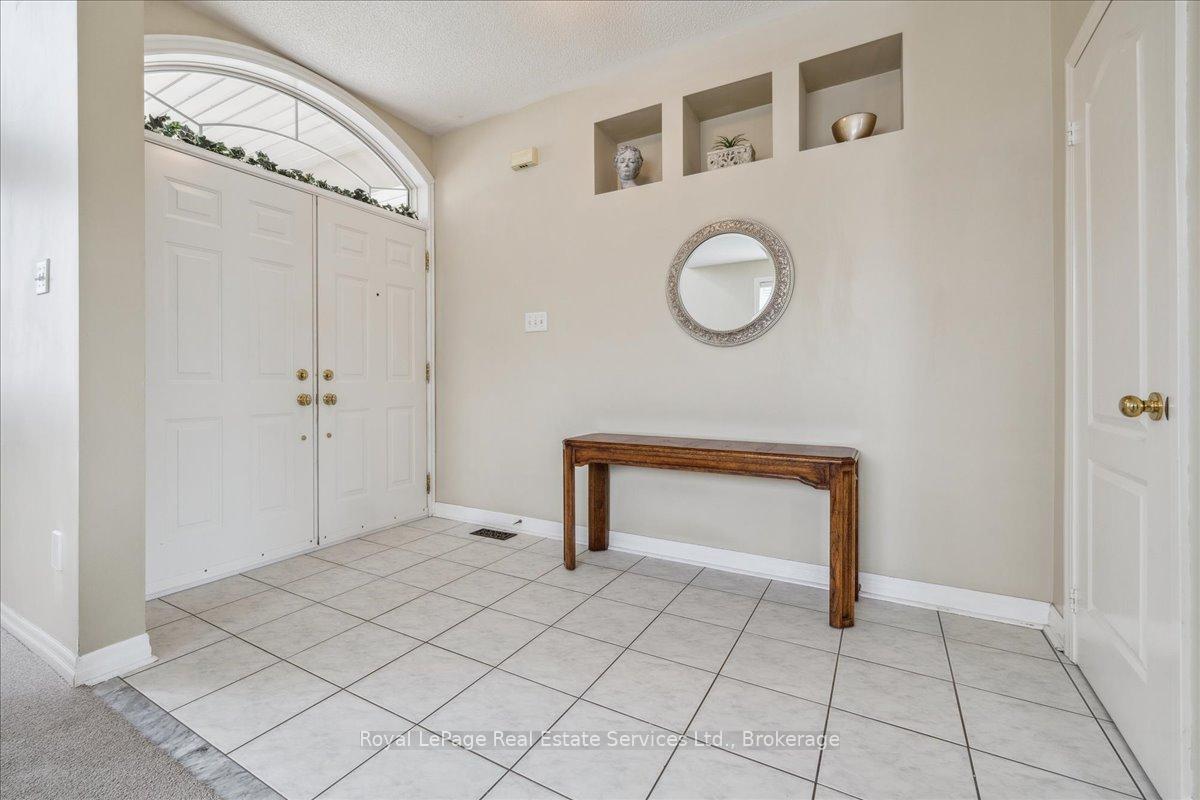
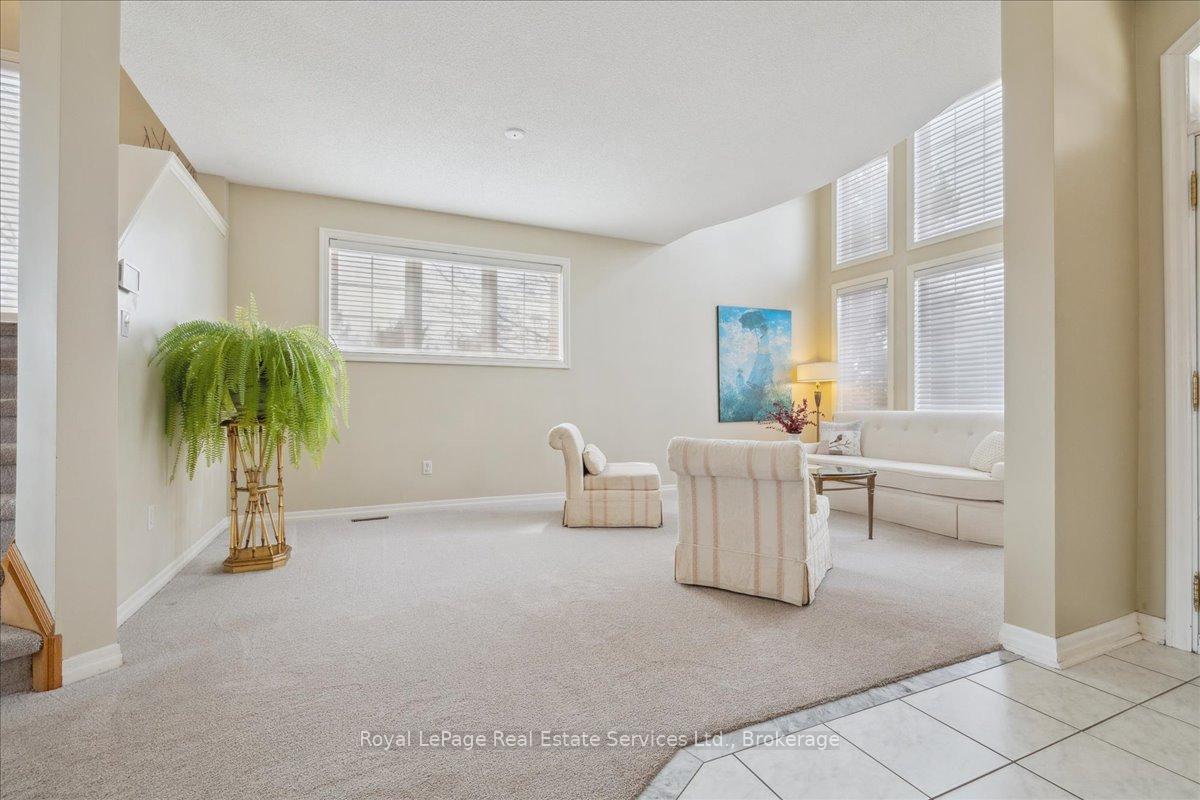
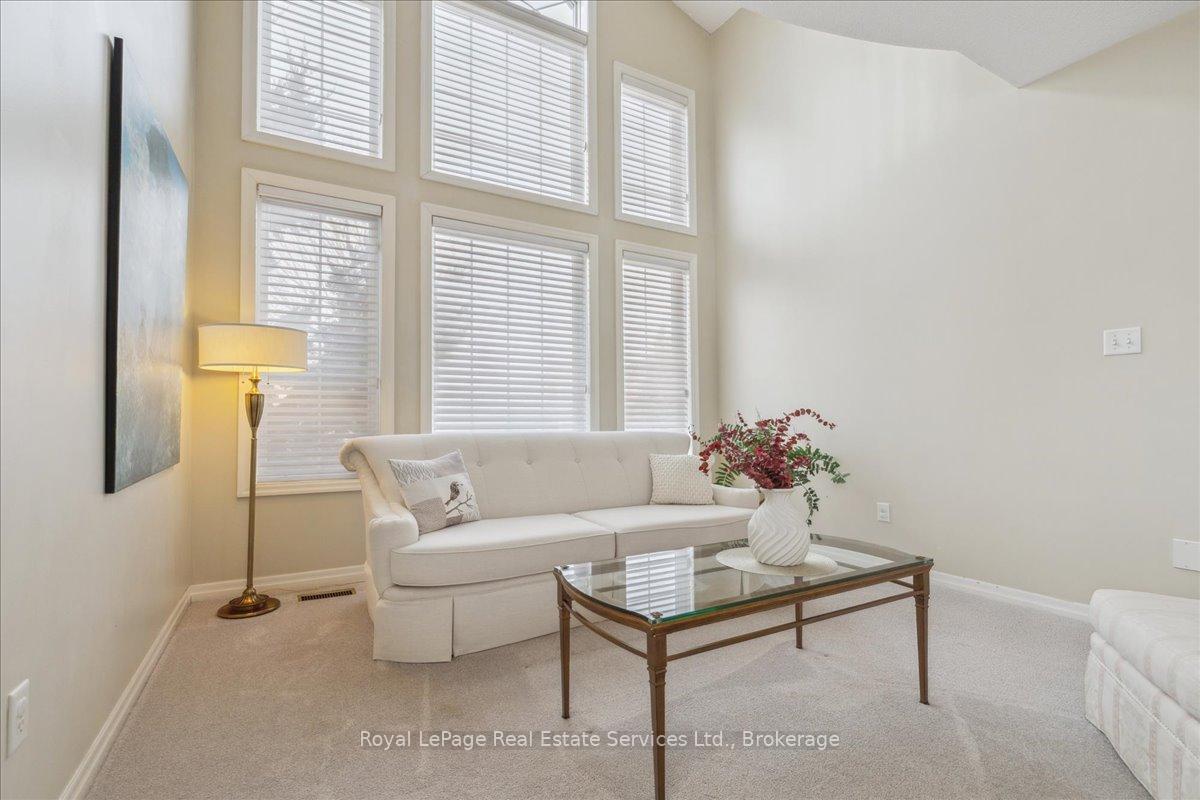
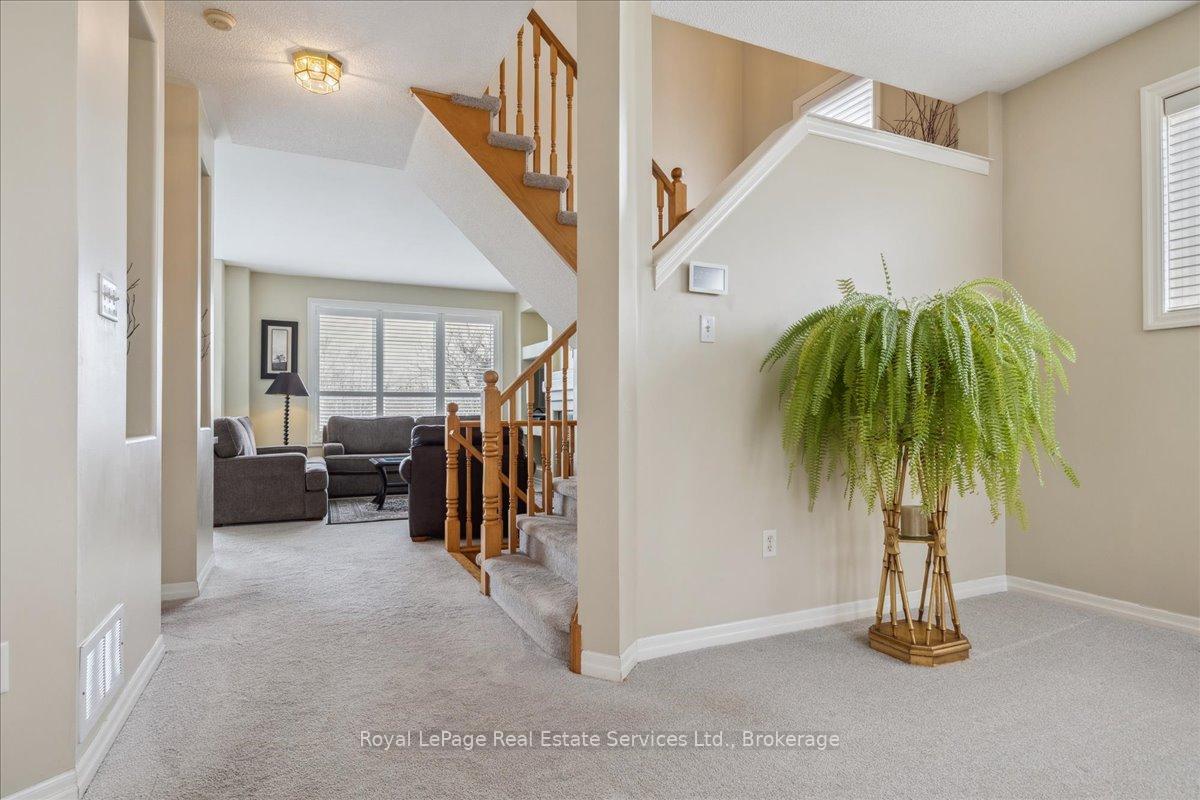 See all 27 photos
Property history
Facts and features
- BasementUnfinished
- Age of home16–30 years
- Water, sewerMunicipal
- HeatingForced air
- Fireplace
- Central air
The homeDetached, 2-storey, Age 16–30 years
- Type: Detached
- Style: 2-storey
- Age: 16–30 years
- Living space: 2,000–2,500 sq ft
- Basement: Unfinished
- View: Pond, trees/woods
InsideFireplace Yes, Main level, Auto garage door remote, built-in oven, garburator, water heater
- Fireplace: Yes
- Laundry: Main level
- Features: Auto garage door remote, built-in oven, garburator, water heater
- Security: Carbon monoxide detectors, smoke detector
- Rooms above ground: 10
- Bedrooms: 3
- Bathrooms: 3
- Kitchens: 1
- Family room: Yes
Outside and lotBrick, Asphalt shingle, Concrete
- Exterior: Brick
- Roof: Asphalt shingle
- Foundation: Concrete
- Other structures: Fence - full
- Size: 53.41 × 90.22 ft
Parking2 Garage, Attached, Private double
- Spaces: 2 Garage
- Garage: Attached
- Driveway: Private double
Heating, water and powerForced air, gas, Central air, Municipal water
- Heating: Forced air, gas
- Cooling: Central air
- Water: Municipal water
- Sewer: Municipal sewer
- Natural gas: Yes
- Hydro: Yes
- Cable: Available
- Telephone: Available
Costs and taxesTaxes $6,199 a year, HST included in the price
- Taxes, 2024: $6,199 a year
- HST: HST included in the price
Included in the saleAll electric light fixtures, carbon monoxide detector, dishwasher, dryer, freezer, oven and cooktop, garage door opener, fridge, smoke detector, washer, window coverings, 3 tall black plastic stacking shelves (1 located in garage, 2 located in basement)., Main floor powder room mirror, microwave.
- Included: All electric light fixtures, carbon monoxide detector, dishwasher, dryer, freezer, oven and cooktop, garage door opener, fridge, smoke detector, washer, window coverings, 3 tall black plastic stacking shelves (1 located in garage, 2 located in basement).
- Not included: Main floor powder room mirror, microwave.
NearbyHospital, library, park, public transit, ravine, rec./commun.centre
- Close to: Hospital, library, park, public transit, ravine, rec./commun.centre
Listing detailsW12095383, Sold, Apr 22, 2025
- MLS® number: W12095383
- Status: Sold
- Listed on: Apr 22, 2025
- Days on market: 63
- Updated: Jun 24, 2025
- Possession: Flexible
- Occupied by: Owner
- Listing brokerage: ROYAL LEPAGE REAL ESTATE SERVICES LTD.
About this home
2456 Westoak Trails Boulevard S, Oakville (West Oak Trails), ON L6M 3X7
Welcome to the magnificent Mattamy home, perfectly located on a premium lot backing onto a serene greenspace with a picturesque pond. Enjoy stunning nature views from the kitchen, family room, and the spacious primary suite on the second floor--a rare combination of comfort and beauty. This thoughtfully designed open-concept layout offers a bright and inviting main floor, complete with a convenient powder room, laundry room and inside access to a double car garage. Upstairs you'll find three bedrooms and two full bathrooms. The unfinished basement offers endless potential to customize the space to suit your lifestyle. Located within walking distance to top-rated schools, parks and an array of community amenities--this property has it all!
Ask about this home
A HOMEH agent will answer your questions about this home.
Around this home
Daily convenience, out of 100, from the distances below
Schools nearby
School rating, out of 10.
Helpful calculators
Your HOMEH agent

"I would see it this week."