

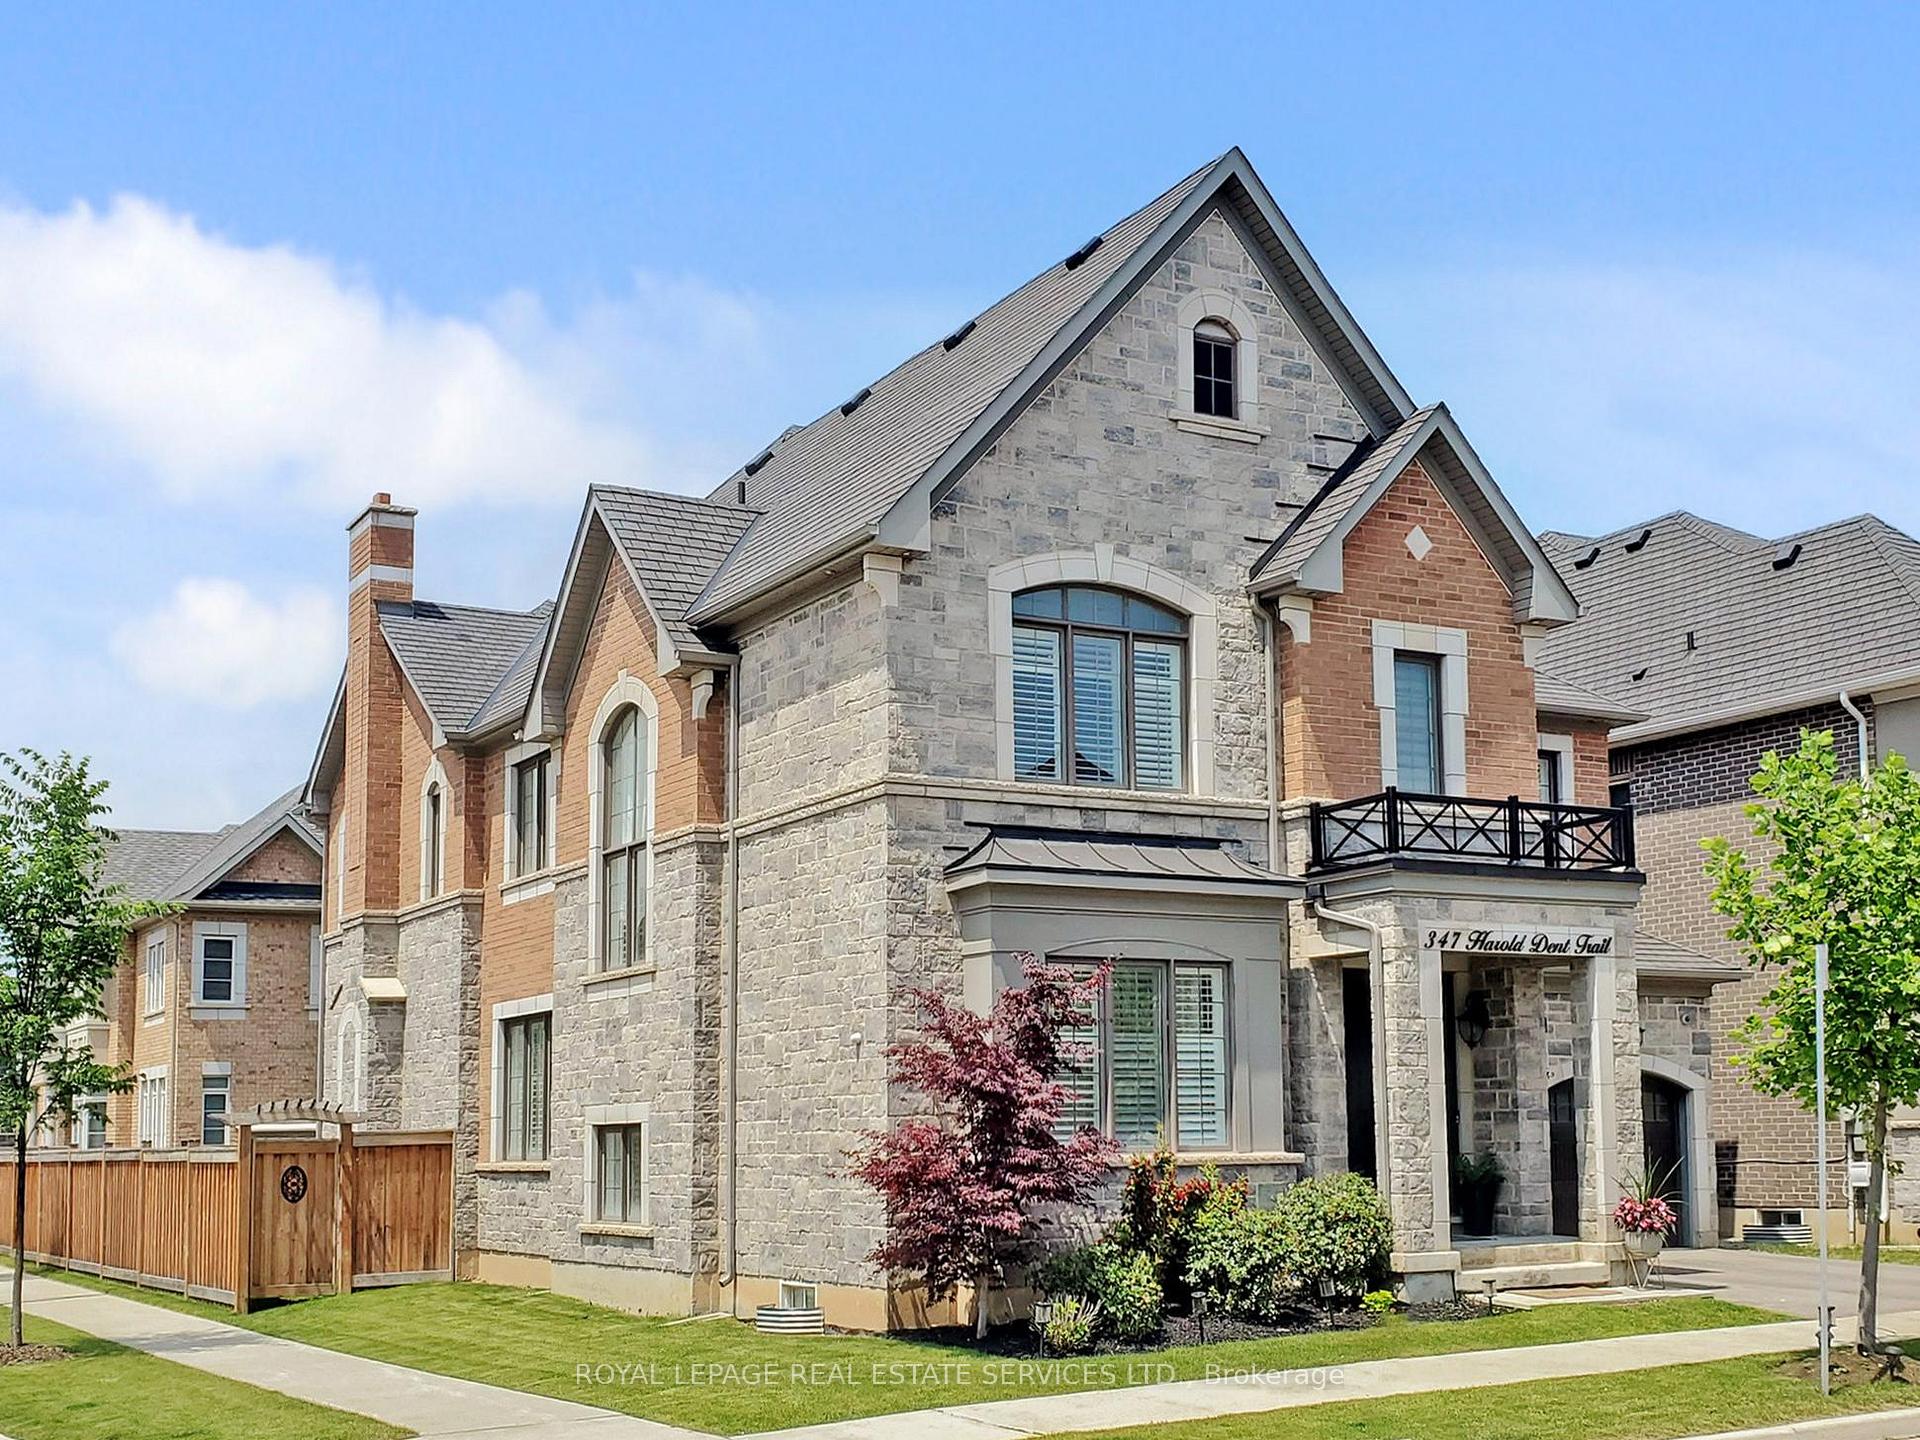
347 Harold Dent Trail
347 Harold Dent Trail
 See all 46 photos
Property history
Facts and features
- BasementPart finished
- Age of home6–15 years
- Water, sewerMunicipal
- Lot shapeIrregular
- Hardwood floors
- Fireplace
- Central air
The homeDetached, 2-storey, Age 6–15 years
- Type: Detached
- Style: 2-storey
- Age: 6–15 years
- Living space: 3,500–5,000 sq ft
- Basement: Partially finished
InsideFireplace Yes, natural gas, Hardwood, Ceramic, Broadloom, Built-in oven, central vacuum
- Fireplace: Yes, natural gas
- Flooring: Hardwood, Ceramic, Broadloom
- Features: Built-in oven, central vacuum
- Security: Carbon monoxide detectors, security system, smoke detector
- Rooms above ground: 12
- Bedrooms: 4
- Bathrooms: 4
- Kitchens: 1
- Family room: Yes
Outside and lotBrick, stone, Asphalt shingle, Concrete
- Exterior: Brick, stone
- Roof: Asphalt shingle
- Foundation: Concrete
- Size: 60.33 × 90.04 ft
- Shape: Irregular
Parking2 Garage, Attached, Private double
- Spaces: 2 Garage
- Garage: Attached
- Driveway: Private double
Heating, water and powerForced air, gas, Central air, Municipal water
- Heating: Forced air, gas
- Cooling: Central air
- Water: Municipal water
- Sewer: Municipal sewer
Costs and taxesTaxes $9,974 a year, HST included in the price, Hwt ($47.53 + hst per month)
- Taxes, 2025: $9,974 a year
- HST: HST included in the price
- Rental items: Hwt ($47.53 + hst per month)
Included in the saleS/s gas stove, s/s fridge, b/i oven, b/i dishwasher, gas fireplace; all elfs, all window coverings, garage door opener with remote; home security system (with 7 security cameras); smart lawn sprinkler system, smart light switches, smart thermostat.
- Included: S/s gas stove, s/s fridge, b/i oven, b/i dishwasher, gas fireplace; all elfs, all window coverings, garage door opener with remote; home security system (with 7 security cameras); smart lawn sprinkler system, smart light switches, smart thermostat.
NearbyFenced yard, hospital, library, public transit, rec./commun.centre, school
- Close to: Fenced yard, hospital, library, public transit, rec./commun.centre, school
Listing detailsW12232538, Sold, Jun 19, 2025
- MLS® number: W12232538
- Status: Sold
- Listed on: Jun 19, 2025
- Days on market: 6
- Updated: Jun 25, 2025
- Possession: 2025-08-29 / Other
- Occupied by: Owner
- Listing brokerage: ROYAL LEPAGE REAL ESTATE SERVICES LTD.
About this home
347 Harold Dent Trail, Oakville (Glenorchy), ON L6M 1R3
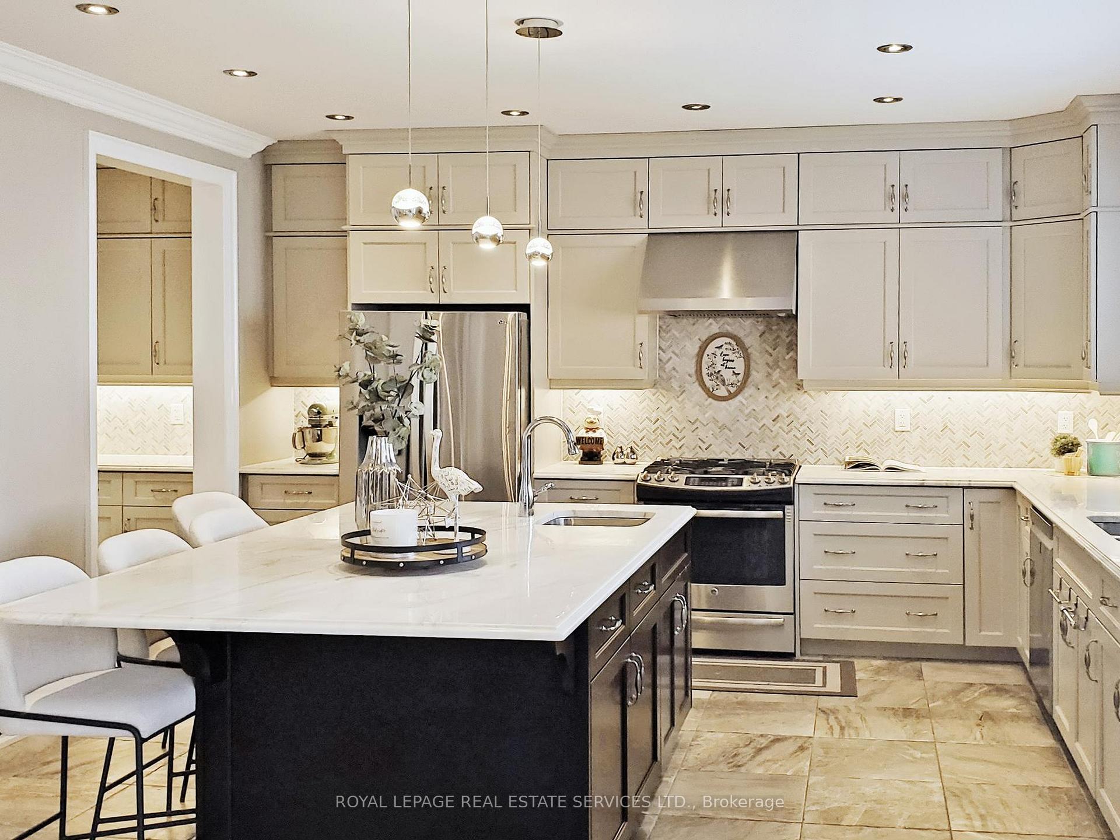
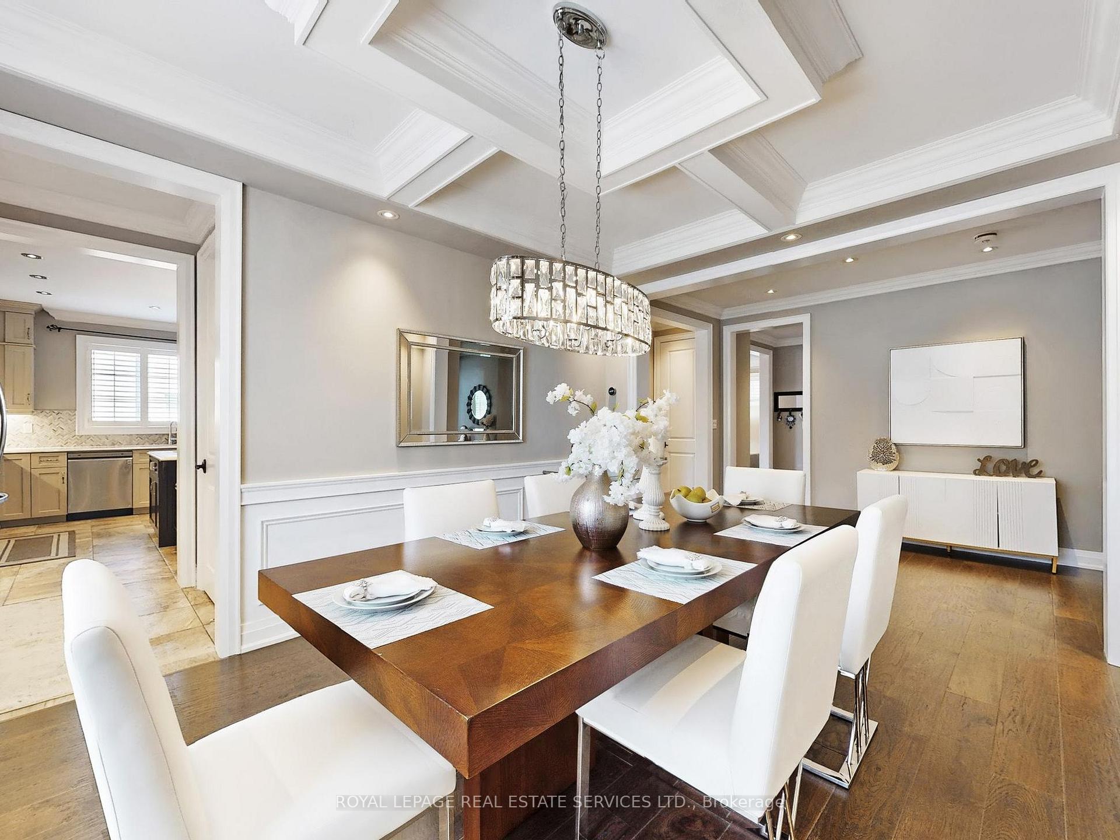
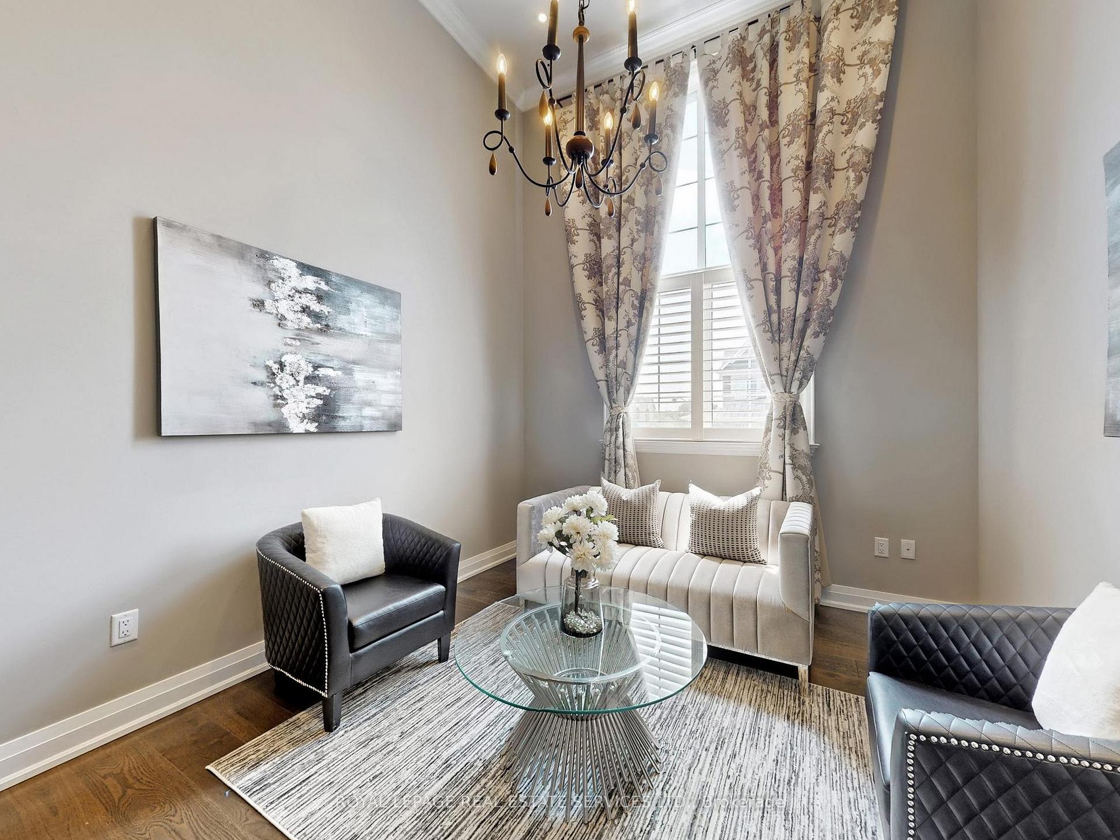
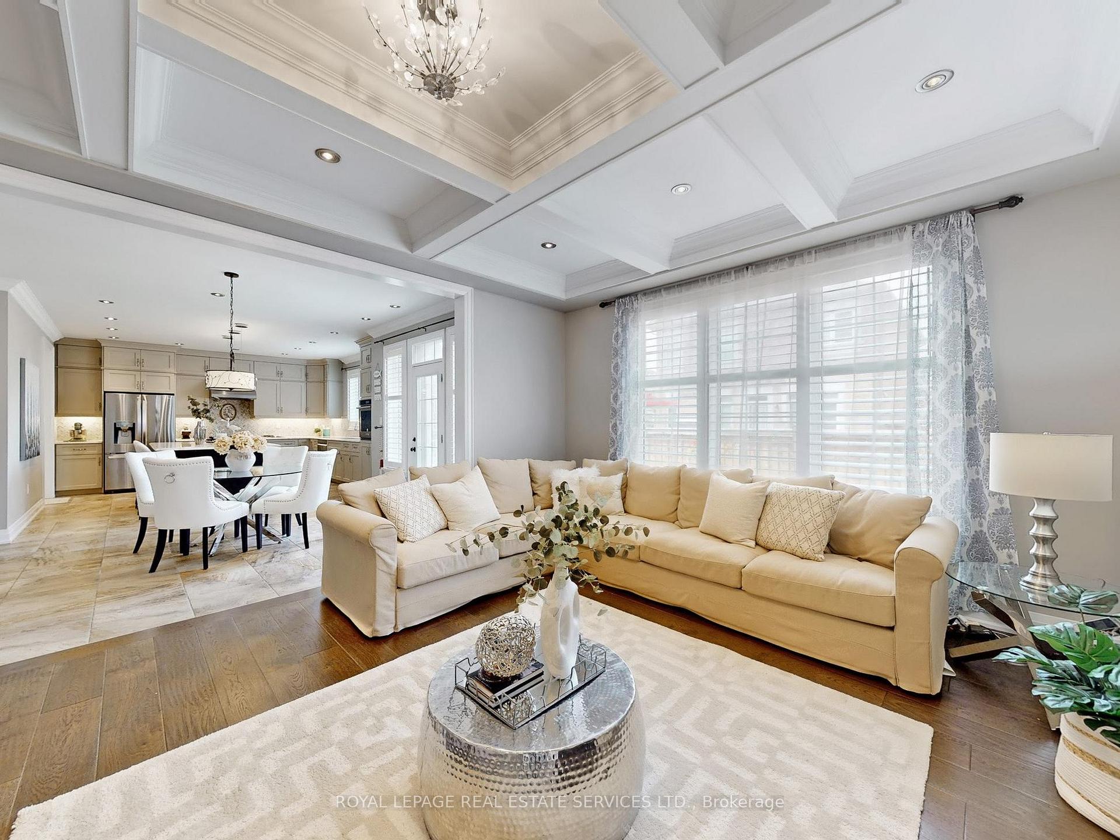
An Exceptional Value For A Truly Unique Luxury Home! This Beautiful Mattamy-Built Residence Offers Over 4,000 Sqf Above Grade, Plus Partially Finished Lower Level. Featuring 4 Bedrooms And 4 Bathrooms, It Showcases Unmatched Craftsmanship & High-End Upgrades Throughout. Main Floor Boasts 9-ft Ceilings & Upgraded Chef's Kitchen, S/S Appliances, Pot Lights, Self-closing Cabinetry, Single Sided Servery, Extra Large Central Island Completed With a Breakfast Bar and Quartz Countertops. Adjacent Family Rm Includes Coffered Ceiling & Cozy Gas Fireplace, Overlooking a Beautiful, Fully Fenced Backyard Oasis. The Formal Dining Room Is Enhanced W/ Wainscoting, Pot Lights, & Custom-made Window Coverings. Heading Upstairs, A 14-Foot Ceiling Library Opens Onto A Spacious Landing Leading To 4 Generously Sized Bedrooms. All Bdrms Provide an Elegant & Picturesque Look. Prim. Bdrm Features French Door, Extra Sitting Area & a Spa-like 5-pc Ensuite with an Oversized Oval Tub, His-and-her Vanities, His -and-her W/I Closet. The Three Additional Bedrooms Feature Modernly Designed Closets and Enjoy Access To a Separate & Semi-Ensuite Bathroom Filled With Natural Sunlight. The Partially Finished Lower Level, Accessed By Stained Oak Stairs With Oak Pickets, Includes A Spacious Rec Room, Along With Ample Unfinished Space And A Rough-In For Bathroom Offering Endless Flexibility To Suit Your Familys Needs. Don't Miss The Fantastic Opportunity to Live in The Prestigious Preserve Community Enjoy the Life You Always Wanted! Ideally Situated Within Walking Distance To Top-Rated Schools, Parks, Trails, Shopping, And Oakville Trafalgar Hospital, Uptown Core Shopping, With Quick Access To Hwy 403/407, and Many Area Amenities.
Ask about this home
A HOMEH agent will answer your questions about this home.
Around this home
Daily convenience, out of 100, from the distances below
Schools nearby
School rating, out of 10.
Helpful calculators
Your HOMEH agent

"I would see it this week."