

2518 Hemmford Drive
2518 Hemmford Drive
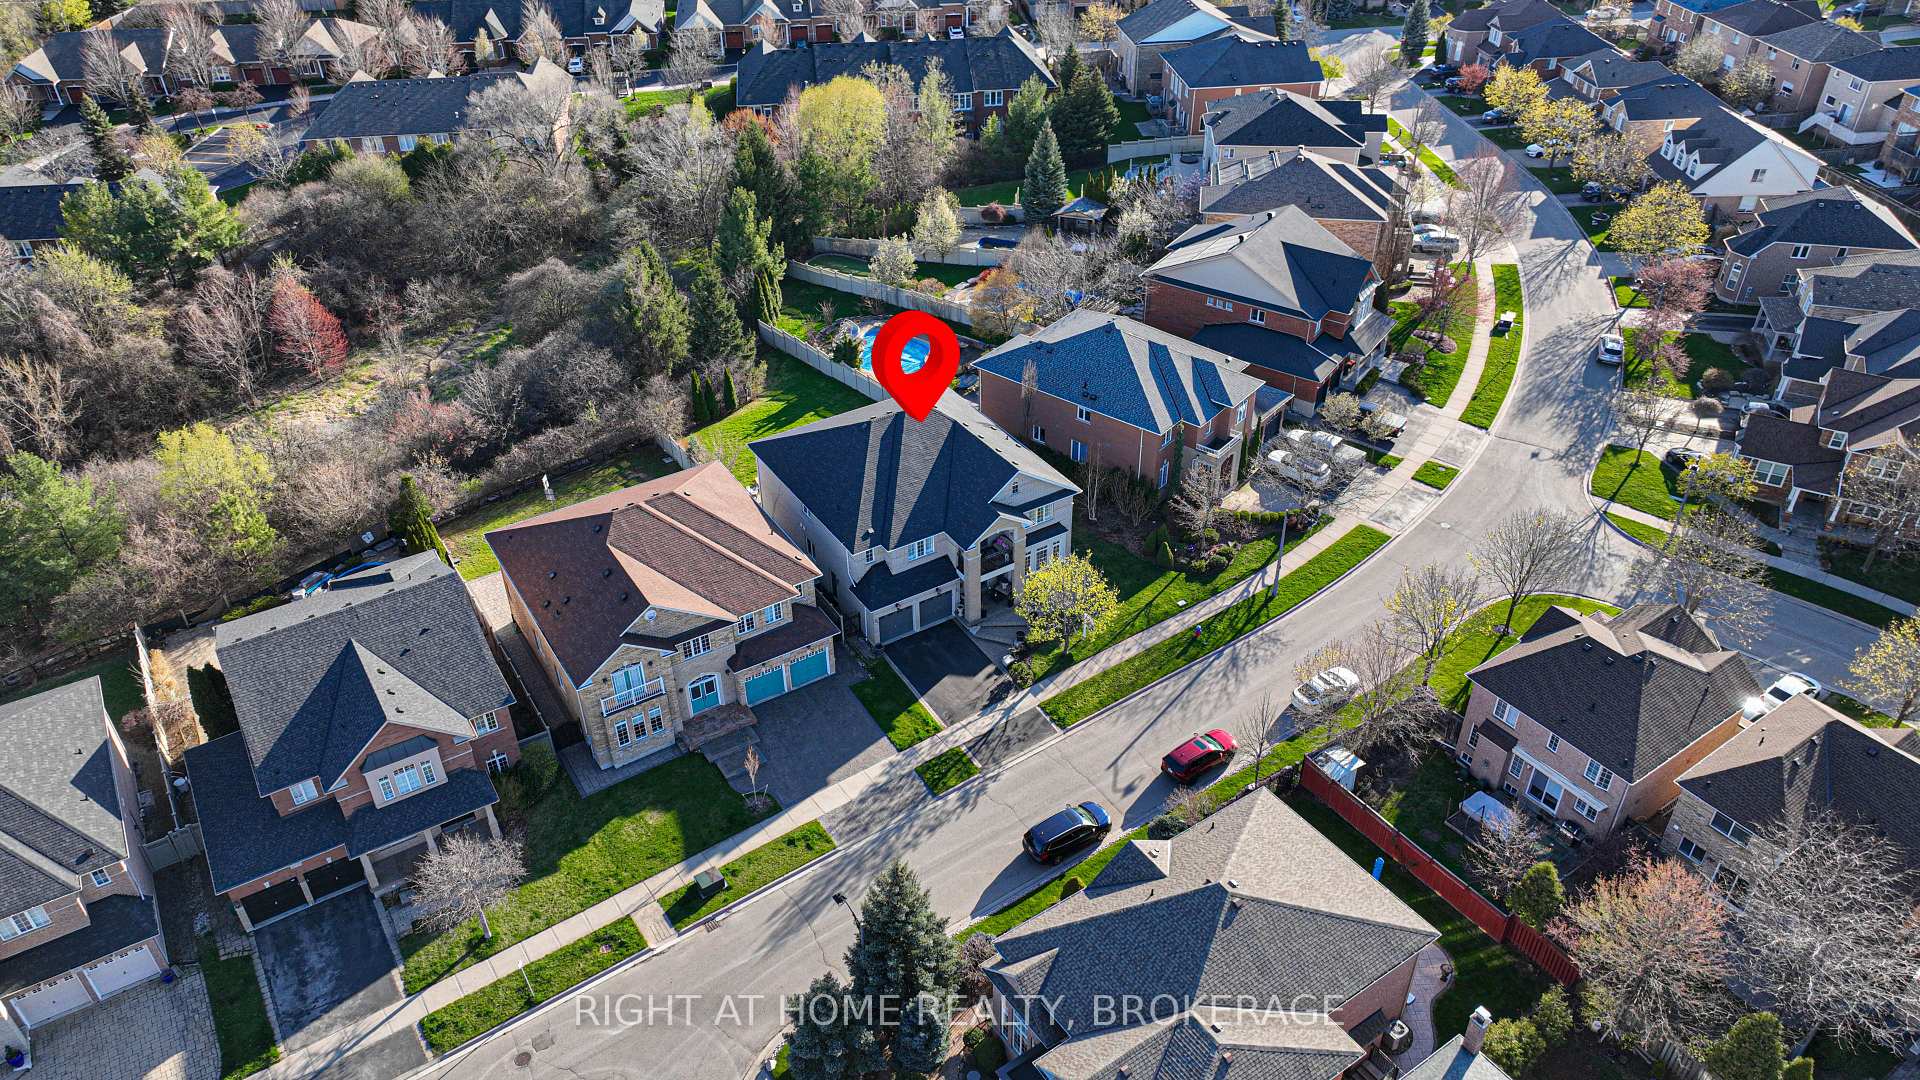 See all 46 photos
Property history
Facts and features
- BasementFinished
- Water, sewerMunicipal
- Lot shapeIrregular
- HeatingForced air
- Hardwood floors
- Fireplace
- Central air
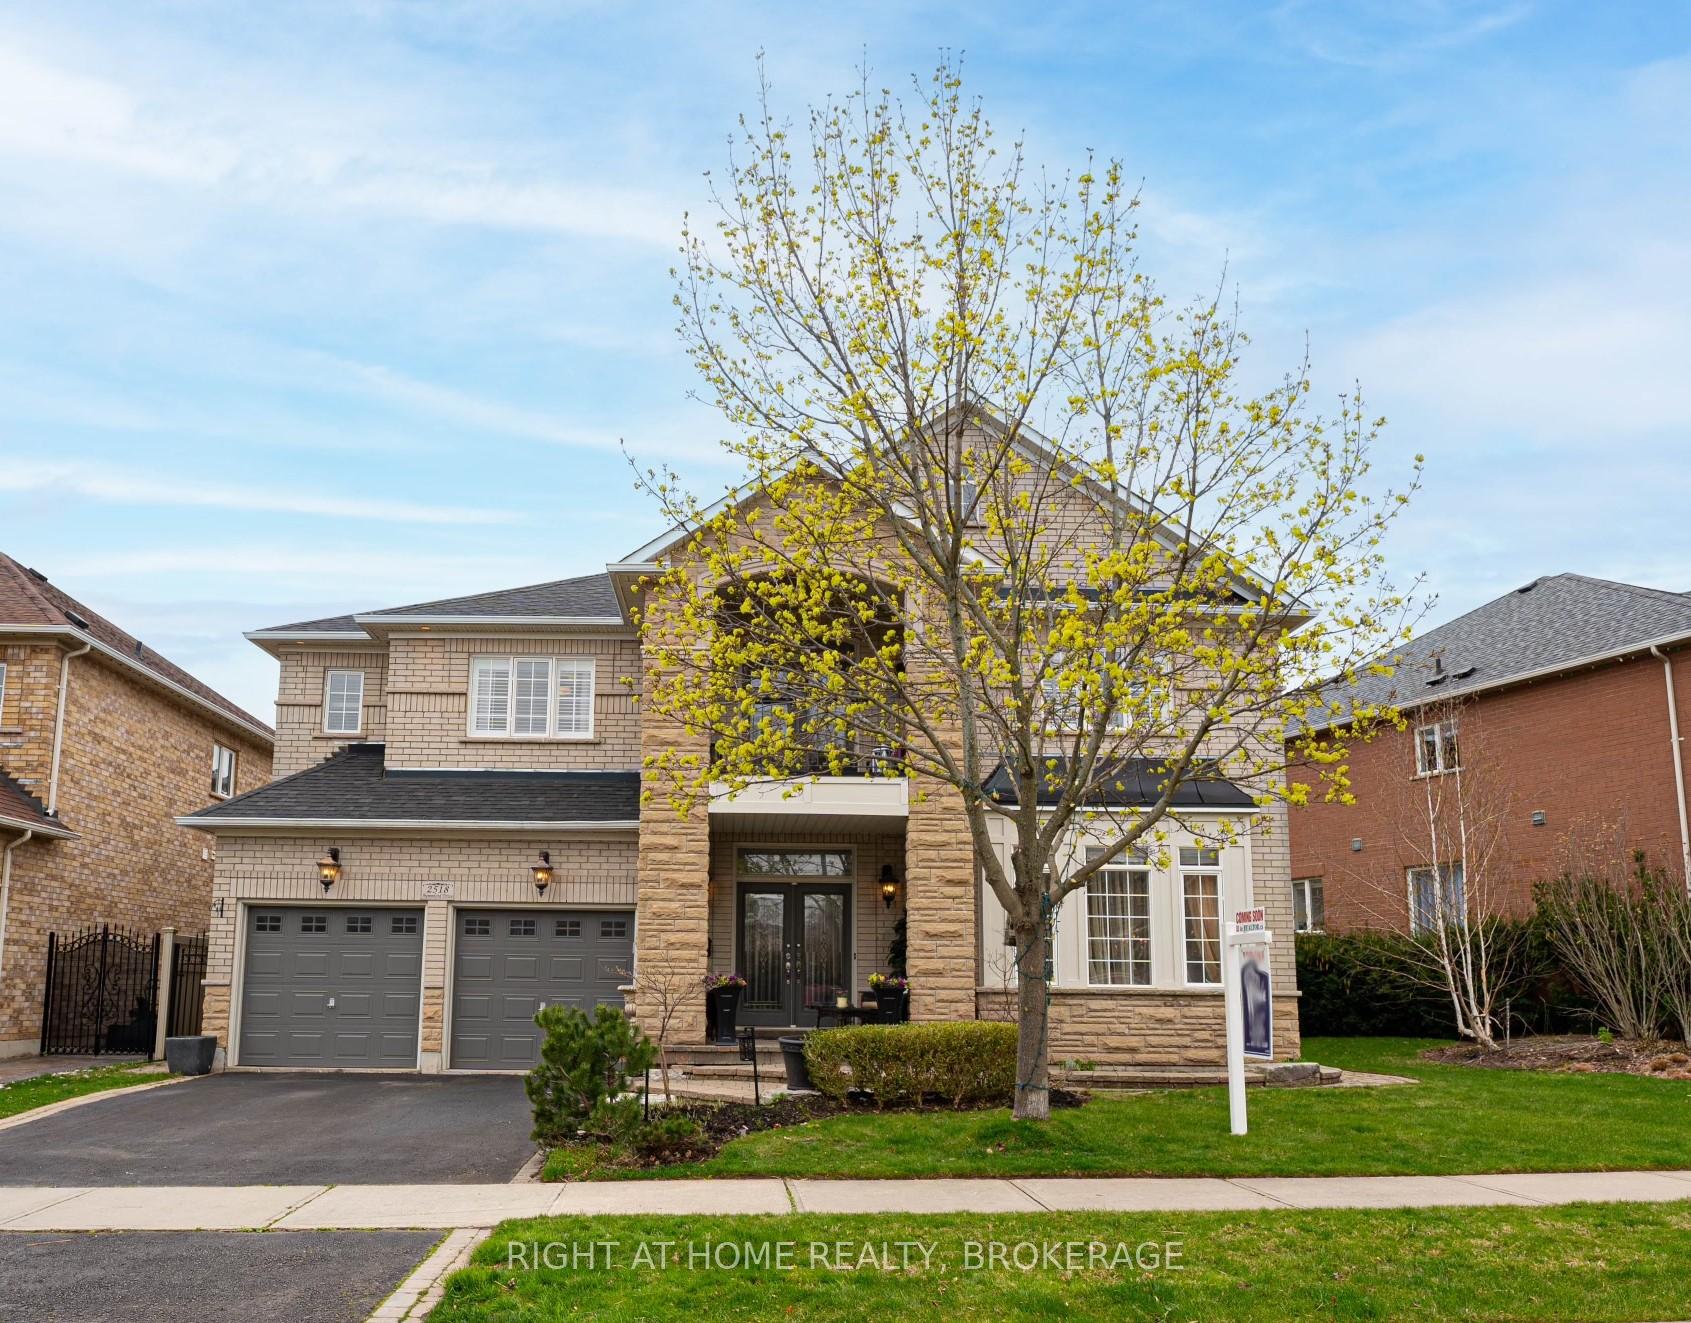
The homeDetached, 2-storey, 3,500–5,000 sq ft
- Type: Detached
- Style: 2-storey
- Living space: 3,500–5,000 sq ft
- Basement: Finished
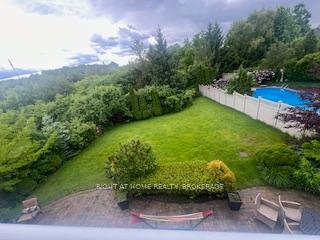
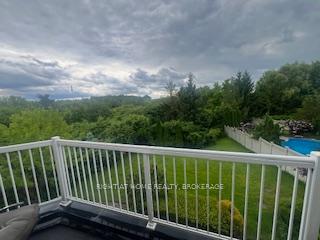
- View: Trees/woods
InsideFireplace Yes, natural gas, Hardwood, Window floor to ceiling, Main level
- Fireplace: Yes, natural gas
- Flooring: Hardwood, Window floor to ceiling
- Laundry: Main level
- Features: Carpet free, central vacuum, auto garage door remote, built-in oven, countertop range, sump pump, guest accommodations, in-law suite
- Rooms above ground: 11
- Rooms in the basement: 4
- Bedrooms: 4 + 3 in the basement
- Bathrooms: 5
- Kitchens: 1
- Family room: Yes
Outside and lotStone, brick, Shingles, Poured concrete
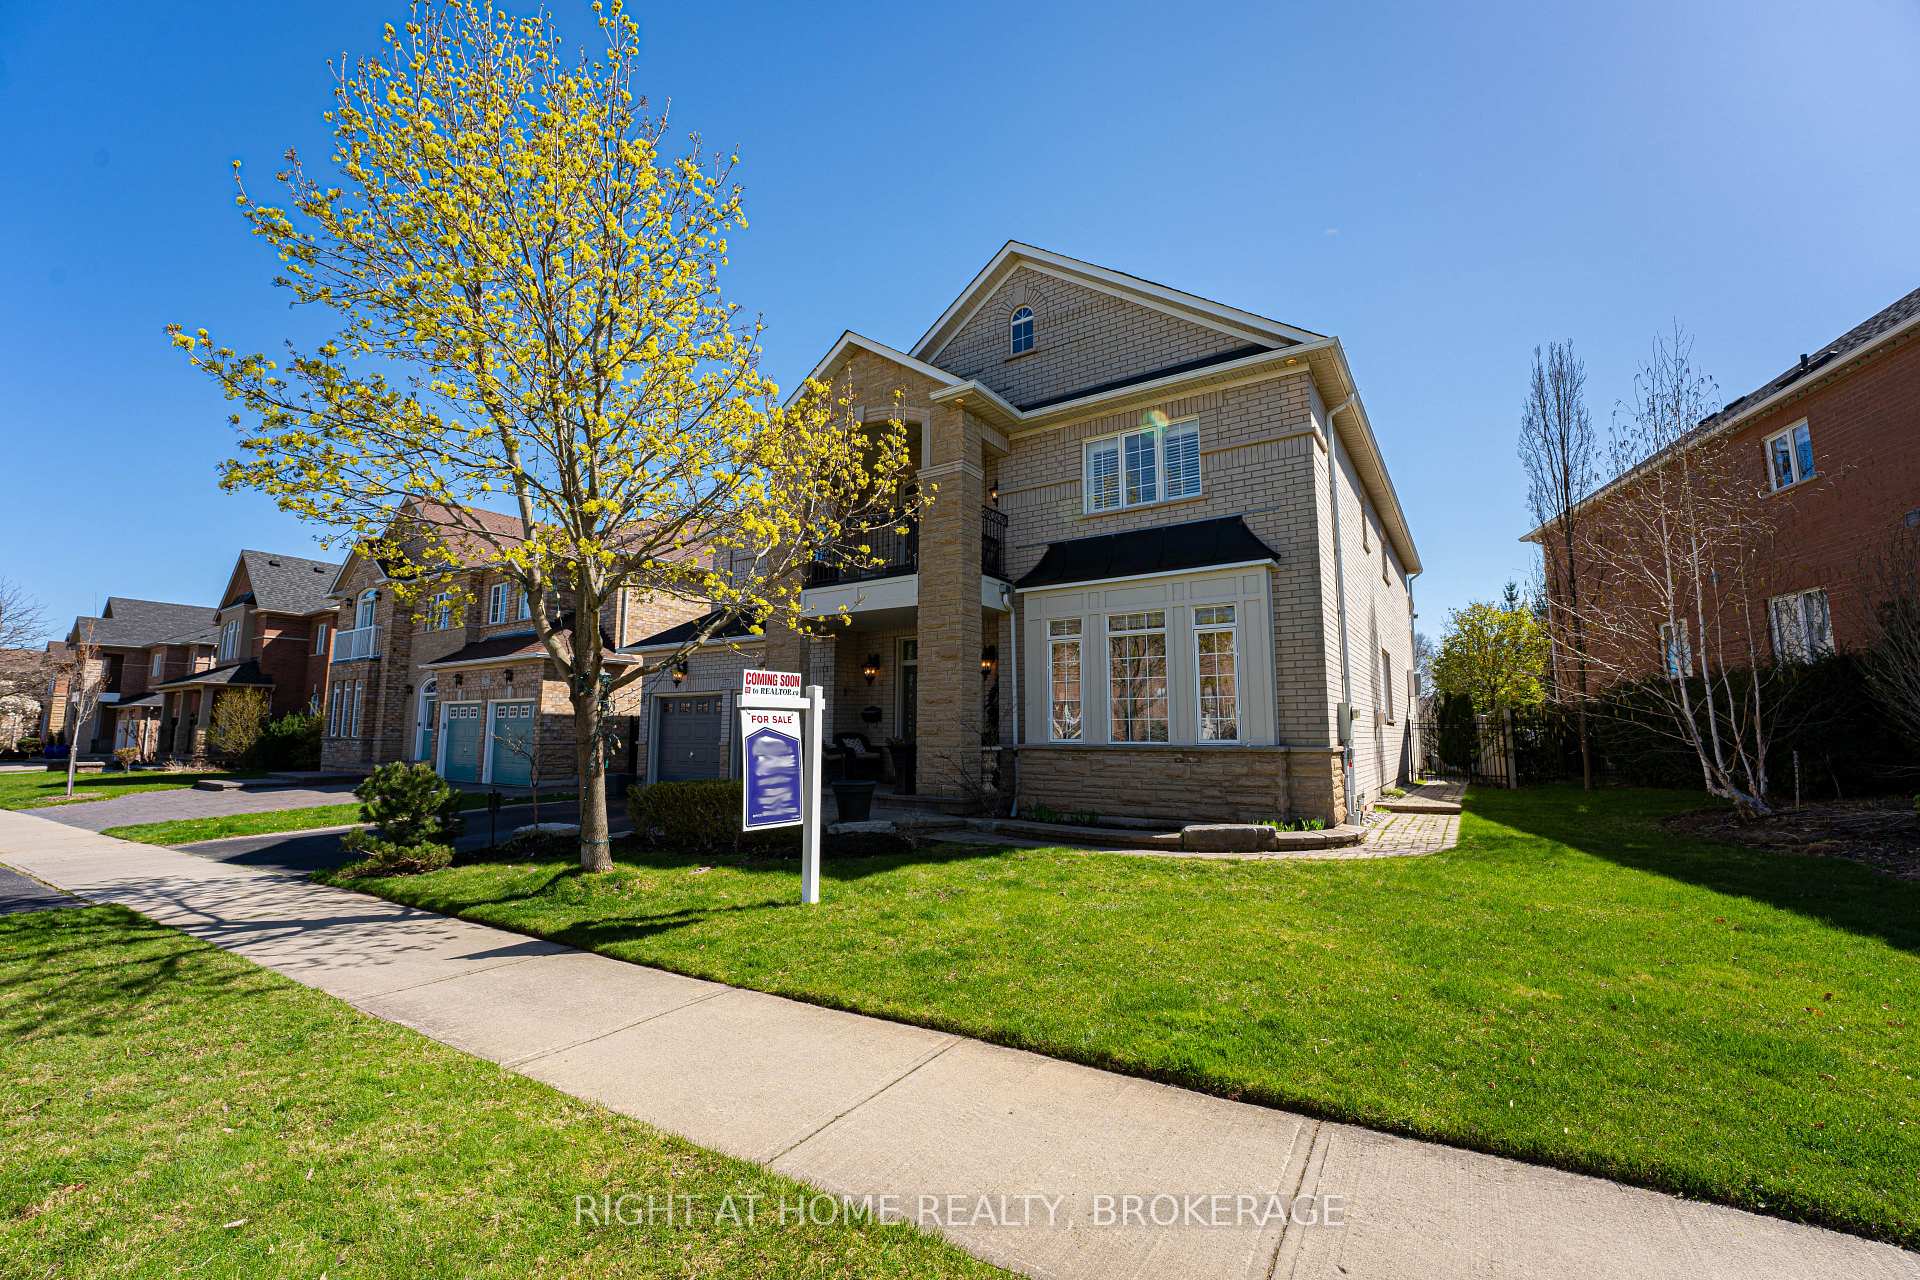
- Exterior: Stone, brick
- Roof: Shingles
- Foundation: Poured concrete
- Features: Backs on green belt, lawn sprinkler system, landscaped, patio, porch
- Size: 64.28 × 166.96 ft
- Shape: Irregular
Parking2 Garage, Attached, Private double
- Spaces: 2 Garage
- Garage: Attached
- Driveway: Private double
Heating, water and powerForced air, gas, Central air, Municipal water
- Heating: Forced air, gas
- Cooling: Central air
- Water: Municipal water
- Sewer: Municipal sewer
- Natural gas: Yes
- Hydro: Yes
Costs and taxesTaxes $11,277 a year, HST included in the price, Hot water tank
- Taxes, 2025: $11,277 a year
- HST: HST included in the price
- Rental items: Hot water tank
Included in the saleS/s thermadore cooktop, oven & warming, b/i microwave, dr, s/s b/i miele dishwasher , b/i subzero fridge & freezer, whirlpool washer and dryer, central vacuum & atts, gdo(2)& rmts, b/i cabinetry in fam rm, alm sys, all electrical light fixtures, all window coverings, cabinetry in the office, wall unit in the bsmnt, tv in family room, tv in basement, wall mounted tv brackets, fridge in basement bar., Crystal upper hallway chandelier, dining room brass chandelier
- Included: S/s thermadore cooktop, oven & warming, b/i microwave, dr, s/s b/i miele dishwasher , b/i subzero fridge & freezer, whirlpool washer and dryer, central vacuum & atts, gdo(2)& rmts, b/i cabinetry in fam rm, alm sys, all electrical light fixtures, all window coverings, cabinetry in the office, wall unit in the bsmnt, tv in family room, tv in basement, wall mounted tv brackets, fridge in basement bar.
- Not included: Crystal upper hallway chandelier, dining room brass chandelier
Listing detailsW12021138, Sold, Mar 15, 2025
- MLS® number: W12021138
- Status: Sold
- Listed on: Mar 15, 2025
- Days on market: 102
- Updated: Jun 25, 2025
- Possession: Flexible
- Occupied by: Owner
- Listing brokerage: Right At Home Realty, Brokerage
About this home
2518 Hemmford Drive, Oakville (Westmount), ON L6M 4R7
Exquisitely Upgraded Executive Home on Rare SW 64 by 166 Ravine Lot. Discover the pinnacle of luxury living in this customized home, boasting 4,534 sq.ft.above grade (as per MPAC) around 2,400 sq.ft.finished basement total around 7,000sq.ft. Of breathtaking views & privacy. Unmatched Curb Appeal & Outdoor Living, interlocking stone walkway, elegant steps, and a welcoming front porch, expansive rear patio, and professional landscaping with gas line for the BBQ and full sprinkler system for outdoor entertaining.Every inch of this home exudes craftsmanship and luxury:Rich maple hardwood floors throughout,Custom built-in cabinetry, media centre, Upgraded oak staircase with deluxe iron pickets & Sisal carpet runner, upgraded curtains & light fixtures. Three walkouts & two second-floor balconies for added charm. The enlarged, sunken formal living room and separate elegant dining room are perfect for entertaining.upgraded 3 way gas fireplace.The gourmet eat-in kitchen is a chefs dream, featuring massive island, custom cabinetry with extensive built-ins, quartz backsplash & countertops, and top-of-the-line built-in s/s appliances, including a Sub-Zero fridge & freezer.The family-size breakfast room opens to the private backyard oasis through a garden door, The extra-large family room stuns with a soaring 2-storey ceiling and massive windows spanning two floors, lots of natural light.The relocated main-floor den boasts French doors, hardwood flooring, and a refined ambiance.The grand primary suite is a private sanctuary with a garden door walkout to a serene balcony, his & hers walk-in closets, spa-like 5-piece ensuite A lavish whirlpool tub.The sprawling professionally finished basement offers custom-designed bar, An expansive recreation room, ideal for a home theater or games area, three full bedrooms & A luxurious ensuite, perfect setup for guests or extended family. Situated in a prestigious neighborhood,steps from top-rated schools,parks,plazas,and scenic nature trails
Ask about this home
A HOMEH agent will answer your questions about this home.
Around this home
Daily convenience, out of 100, from the distances below
Schools nearby
School rating, out of 10.
Helpful calculators
Your HOMEH agent

"I would see it this week."