

1224 Rushbrooke Drive
1224 Rushbrooke Drive
 See all 46 photos
Property history
Facts and features
- BasementFinished
- Age of home31–50 years
- Water, sewerMunicipal
- HeatingForced air
- Hardwood floors
- Fireplace
- Central air
- Pool
The homeDetached, 2-storey, Age 31–50 years
- Type: Detached
- Style: 2-storey
- Age: 31–50 years
- Living space: 2,500–3,000 sq ft
- Basement: Finished
- Special designation: Other
InsideFireplace Yes, natural gas, Hardwood, Broadloom, Main level
- Fireplace: Yes, natural gas
- Flooring: Hardwood, Broadloom
- Laundry: Main level
- Features: Other
- Rooms above ground: 11
- Bedrooms: 4 + 1 in the basement
- Bathrooms: 4
- Kitchens: 1
- Family room: Yes
Outside and lotBrick, Asphalt shingle, Concrete
- Exterior: Brick
- Roof: Asphalt shingle
- Foundation: Concrete
- Pool: Outdoor
- Size: 63.43 × 160.93 ft
- Zoning: RL5
Parking2 Garage, Attached, Private double
- Spaces: 2 Garage
- Garage: Attached
- Driveway: Private double
Heating, water and powerForced air, gas, Central air, Municipal water
- Heating: Forced air, gas
- Cooling: Central air
- Water: Municipal water
- Sewer: Municipal sewer
Costs and taxesTaxes $7,735 a year, HST included in the price, Hot water tank
- Taxes, 2024: $7,735 a year
- HST: HST included in the price
- Rental items: Hot water tank
Included in the saleKitchen s/s appliances, fridge, gas stove, b/i microwave , dishwasher, washer, dryer, existing lighting fixtures and windows covers, garage door opener and remote, backyard stainless steel storage cabinet, central vacuum as is
- Included: Kitchen s/s appliances, fridge, gas stove, b/i microwave , dishwasher, washer, dryer, existing lighting fixtures and windows covers, garage door opener and remote, backyard stainless steel storage cabinet, central vacuum as is
Listing detailsW12039052, Sold, Mar 24, 2025
- MLS® number: W12039052
- Status: Sold
- Listed on: Mar 24, 2025
- Days on market: 11
- Updated: Apr 4, 2025
- Possession: Flexible
- Occupied by: Owner
- Listing brokerage: RE/MAX ABOUTOWNE REALTY CORP.
About this home
1224 Rushbrooke Drive, Oakville (Glen Abbey), ON L6M 1K9
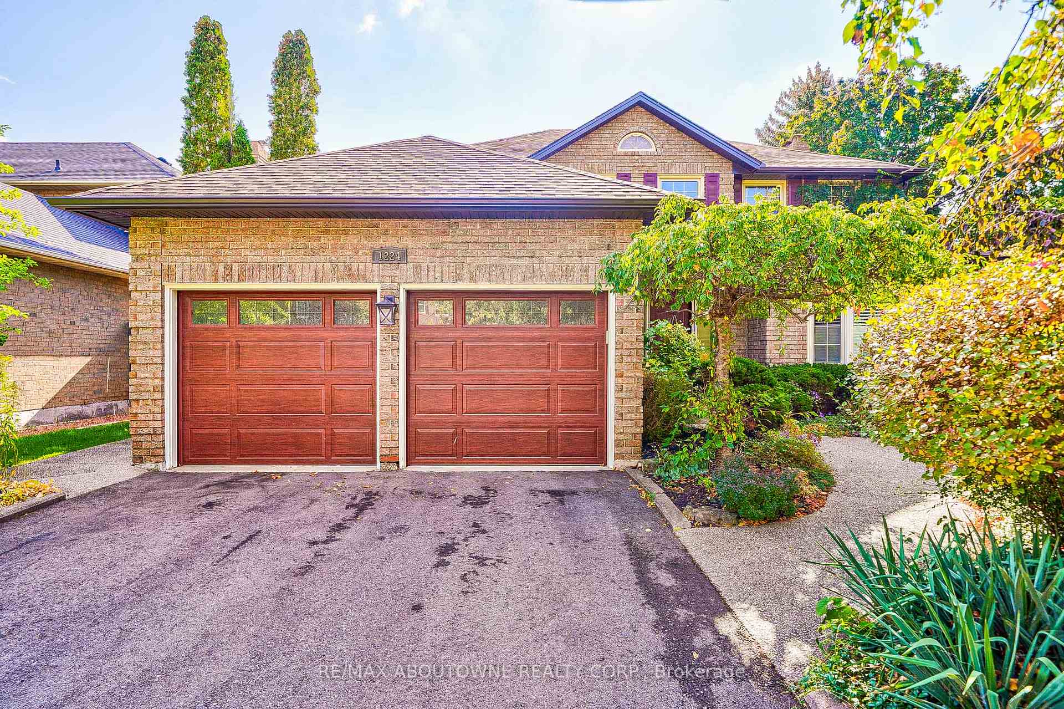
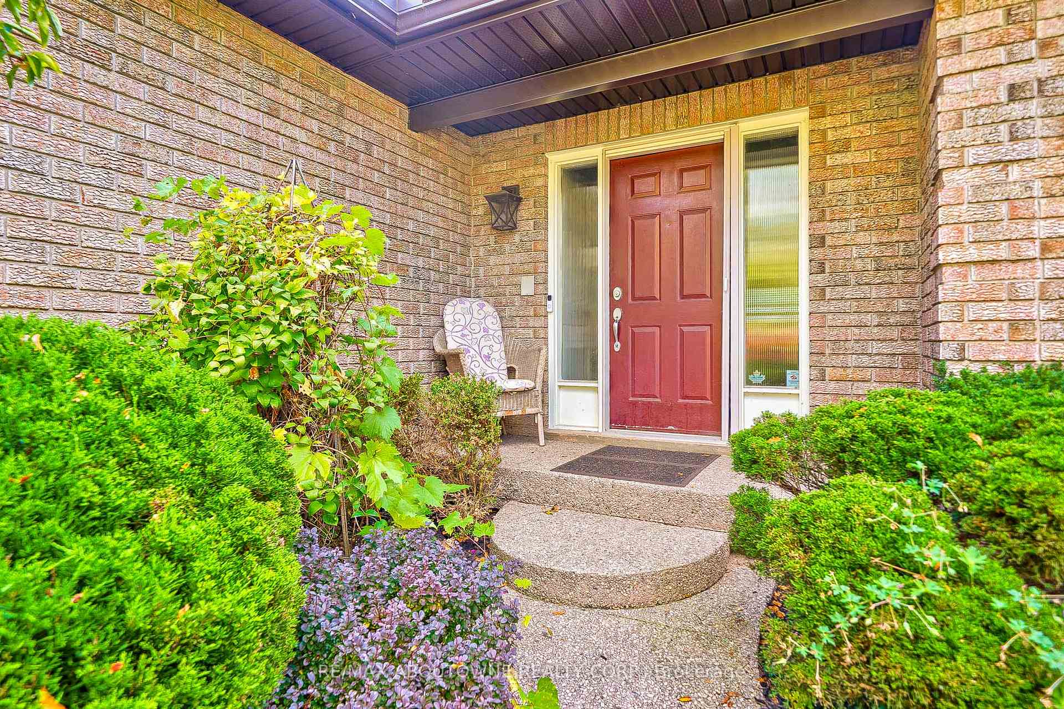
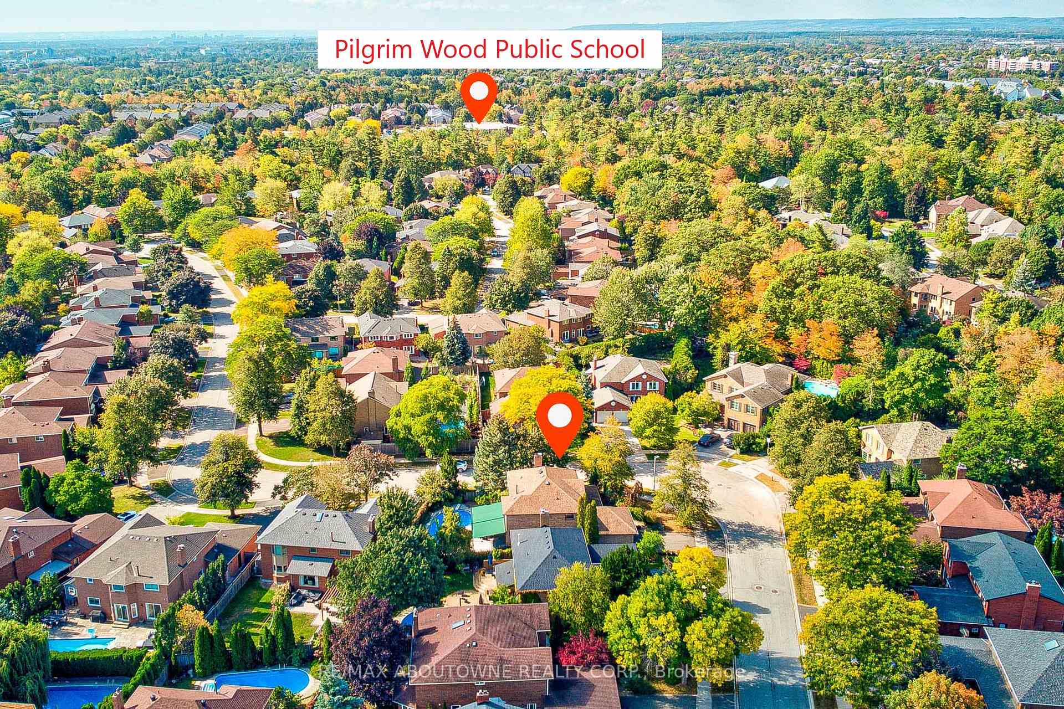
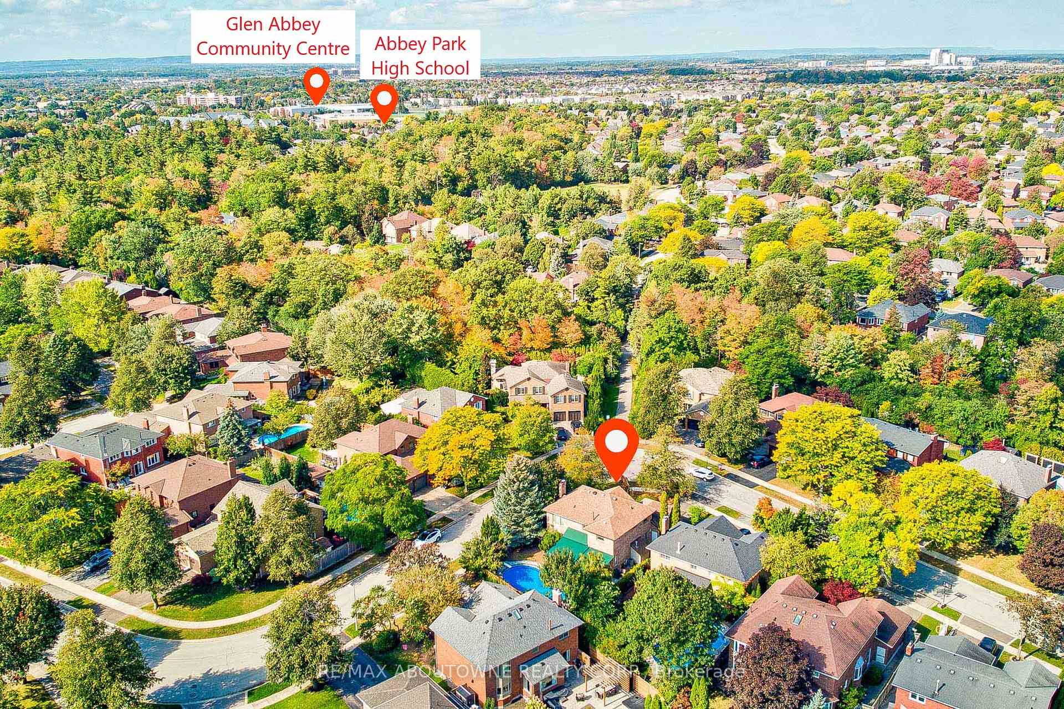
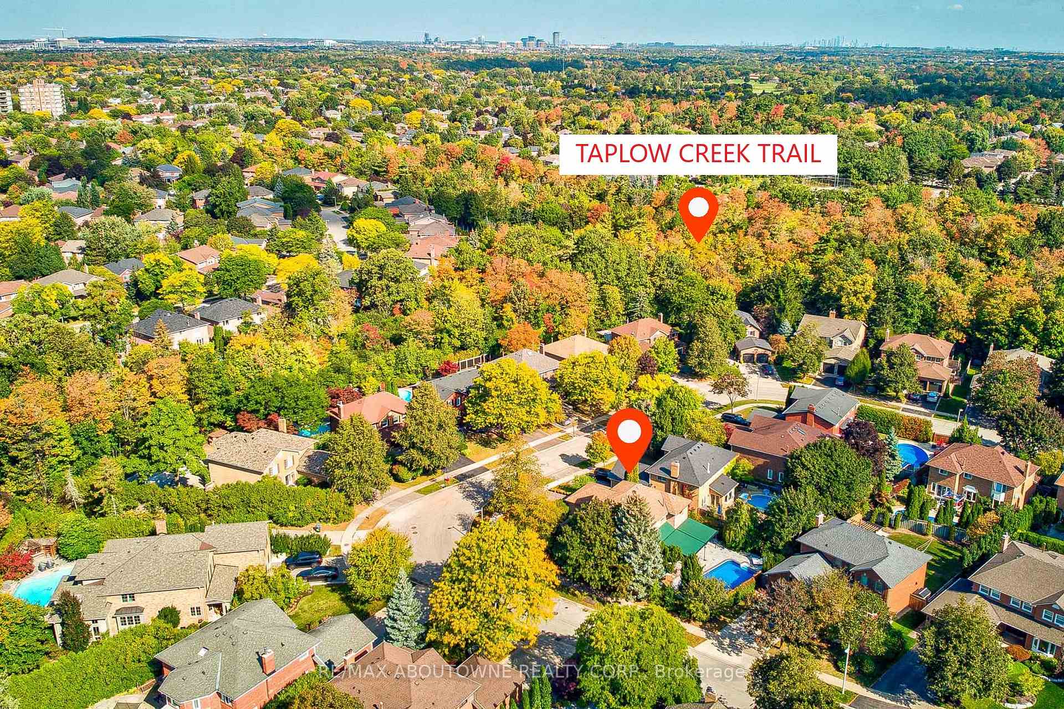
Surrounded by creeks and forests and just steps from Abbey Park High School and Pilgrim Wood Public School, this beautifully renovated 4+1 bedroom executive home features an open-concept layout and a professionally landscaped backyard oasis. The newly installed interlock patio and large heated pool create a perfect retreat, all nestled on one of Glen Abbeys most desirable and family-friendly streets!A newly paved driveway with space for five vehicles, along with manicured gardens, leads to an covered front entrance. Step inside to an impressive 18-foot grand reception foyer, where a striking curved staircase sets the tone for the homes luxurious design.The main floor showcases hardwood flooring, crown molding, and pot lights throughout. The living room features a picturesque window overlooking the front garden, while the formal dining room offers an elegant setting for entertaining, enhanced by upgraded lighting. The stunning open-concept kitchen boasts a large island, bar area, custom cabinetry, granite countertops, and stainless steel appliances. Adjacent to the kitchen, and dining, the spacious family roomwith a cozy gas fireplacecreates the perfect gathering space. A main-floor laundry with garage access adds to the home's convenience.Ascending the elegant wood staircase, the second floor features a spacious primary suite complete with a walk-in closet and a 4-piece ensuite, including a large vanity, soaking tub, and stand-up shower. Three additional generously sized bedrooms, each with its own closet and large window, share a full 4-piece bathroom.The finished lower level expands the living space with a cozy recreation room, a fifth bedroom, and a 3-piece bathroomideal for guests or extended family.The private, landscaped backyard is a true outdoor retreat, featuring a newly finished stone patio, a heated pool, large retractable Awnings and outdoor stainless-steel cabinetsperfect for summer relaxation and entertaining. A true oasis in the city!
Ask about this home
A HOMEH agent will answer your questions about this home.
Around this home
Daily convenience, out of 100, from the distances below
Schools nearby
School rating, out of 10.
Helpful calculators
Your HOMEH agent

"I would see it this week."